


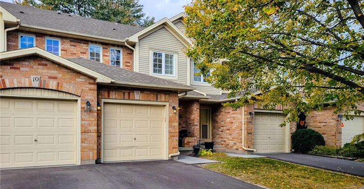
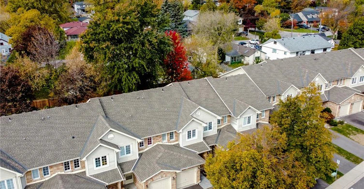
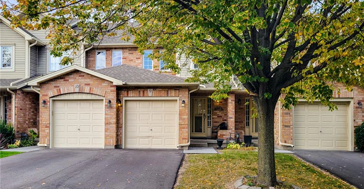
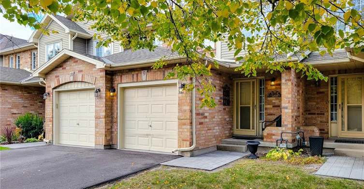
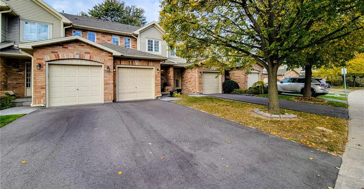
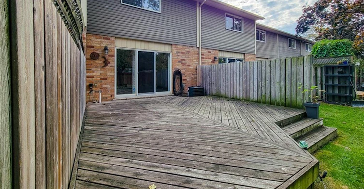
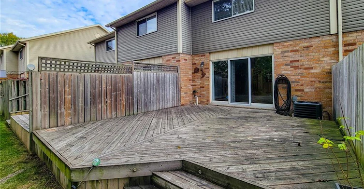
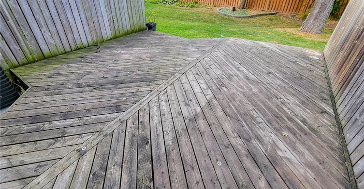
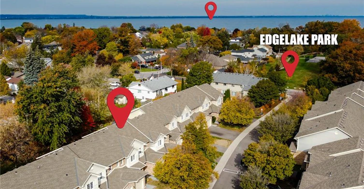
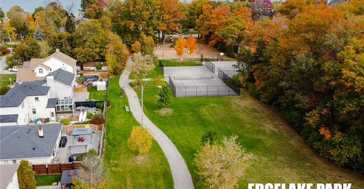
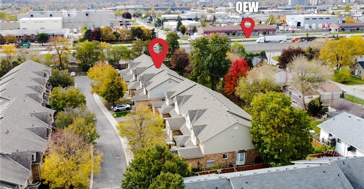
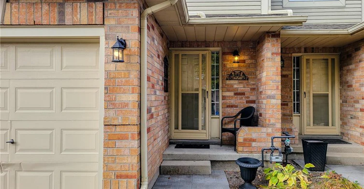
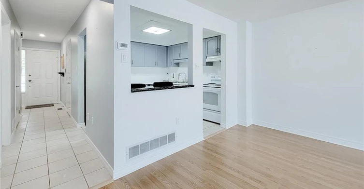
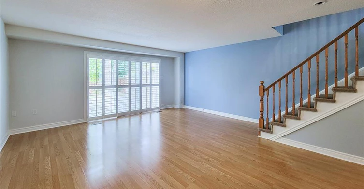
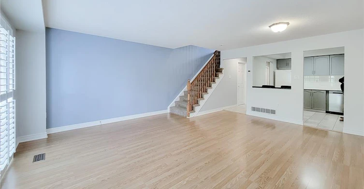
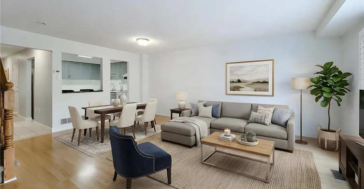
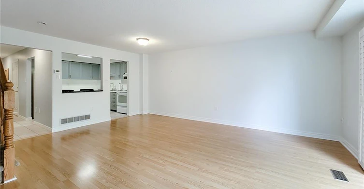
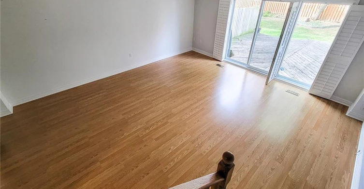
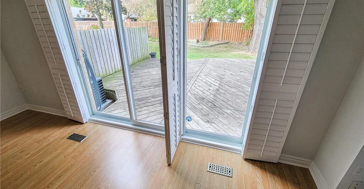
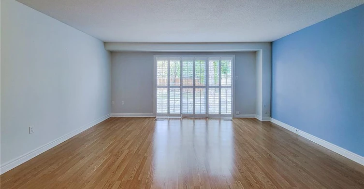
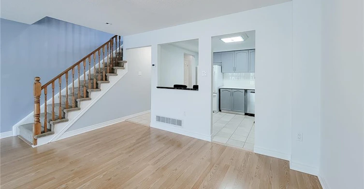
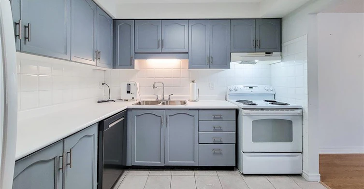
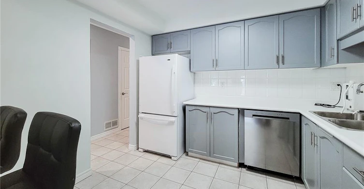
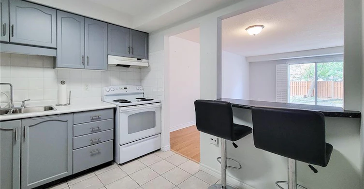
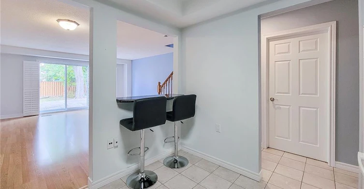
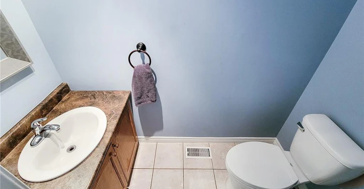
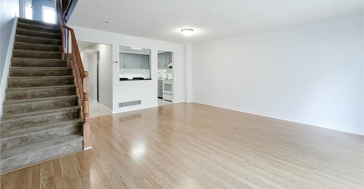
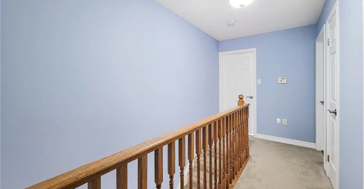
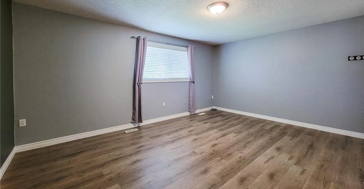
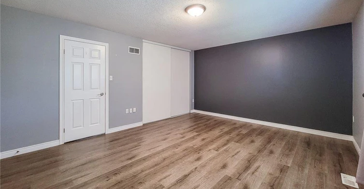
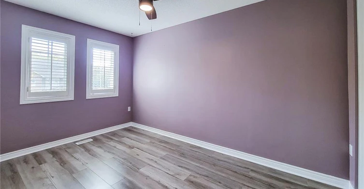
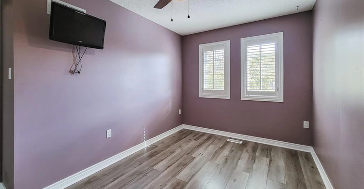
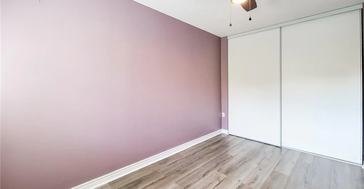
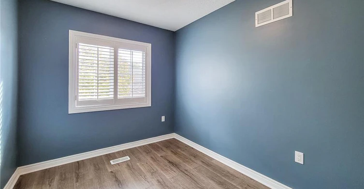
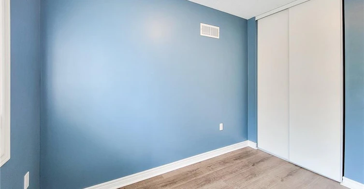
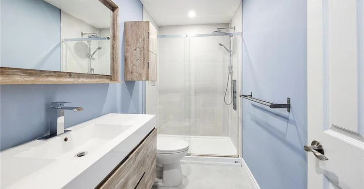
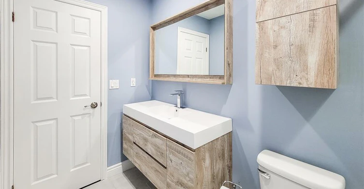
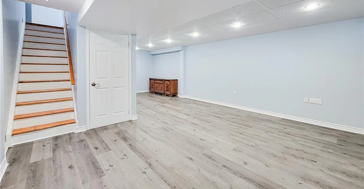
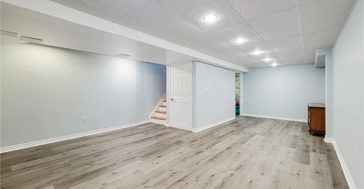
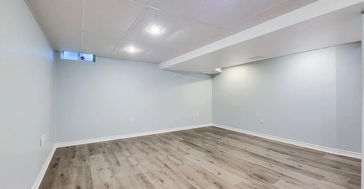
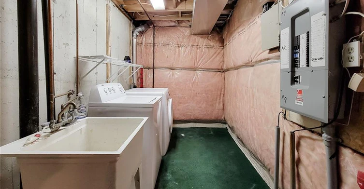
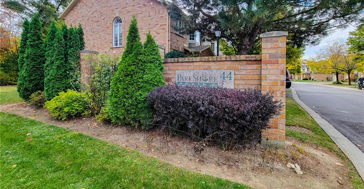
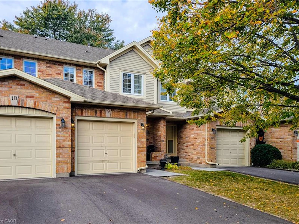
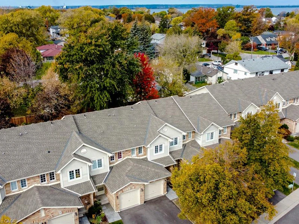
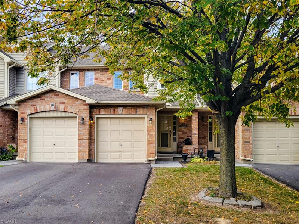
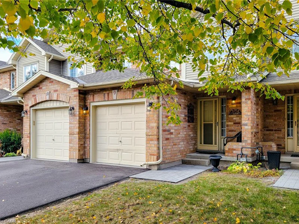
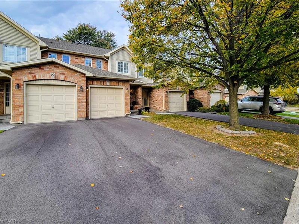
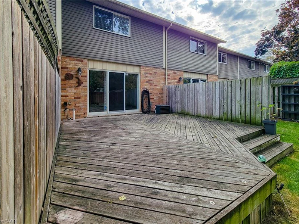
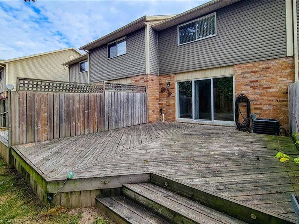
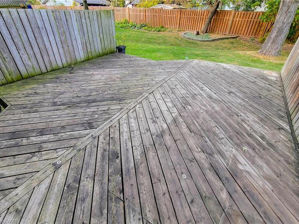
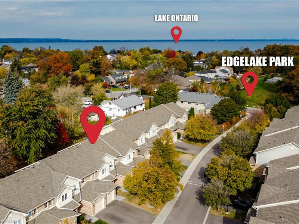
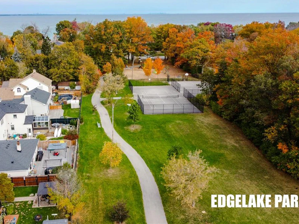
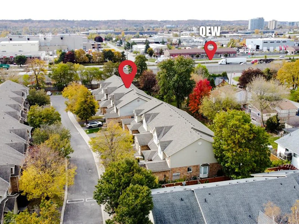
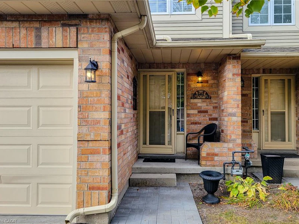
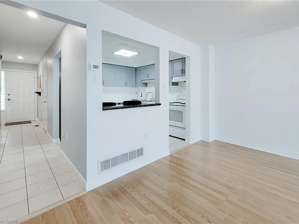
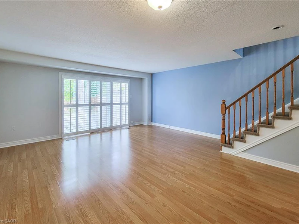
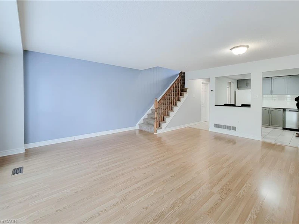
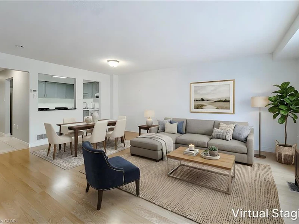
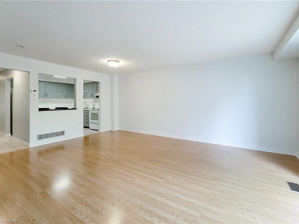
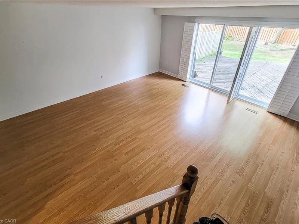
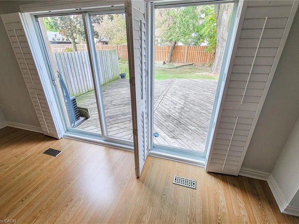
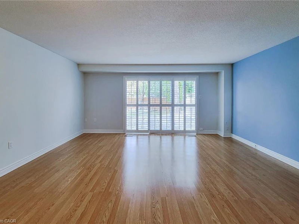
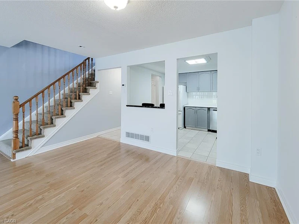
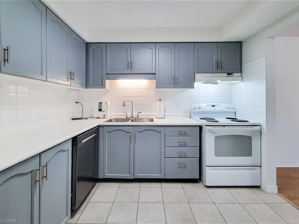
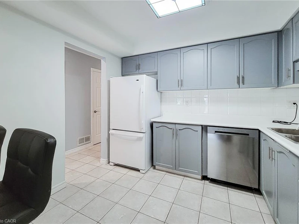
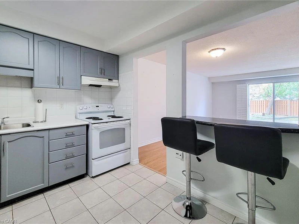
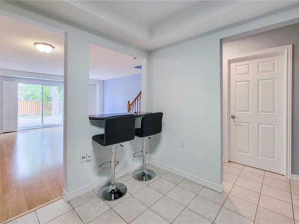
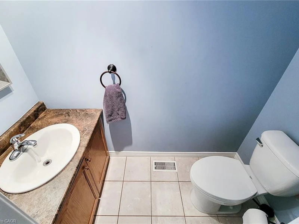
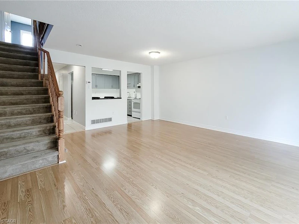
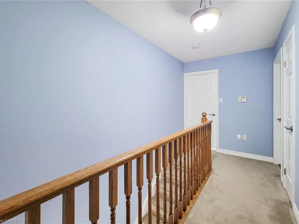
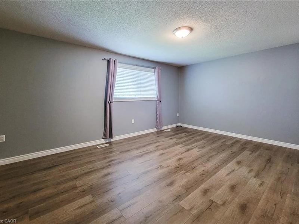
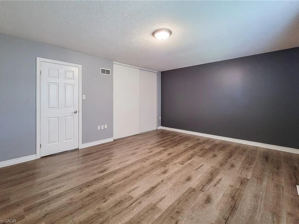
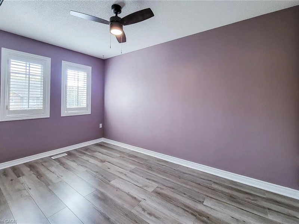
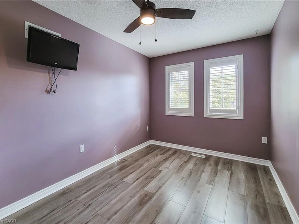
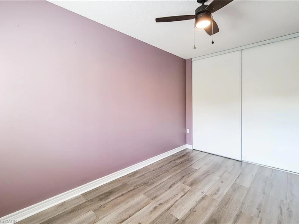
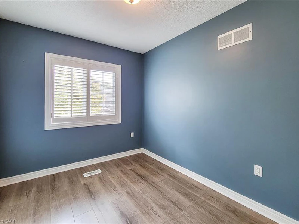
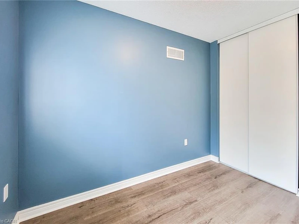
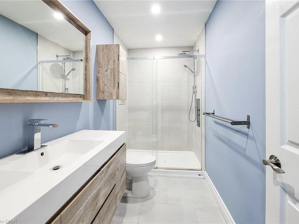
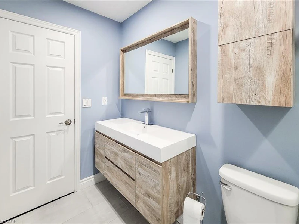
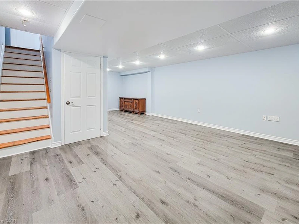
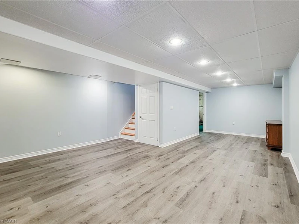
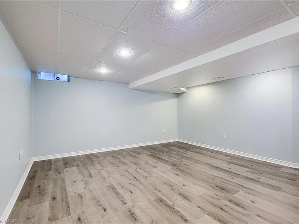
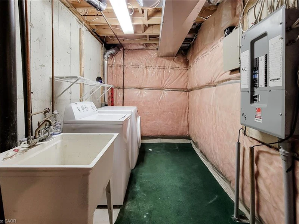
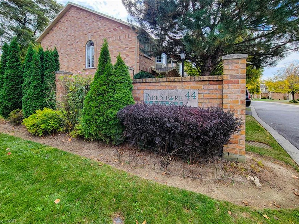
Welcome to Unit #9 at 44 Frances Ave, nestled in the private enclave of Park Shore Ravine in Stoney Creek’s Lakeside community. This lovely 3 bedroom Townhome offers the perfect blend of comfort, style and maintenance free condo living. The main floor features an inviting covered porch & foyer, modern kitchen with fridge, stove, dishwasher and breakfast bar. A large open living/dining area with 8 ft sliding doors leading to a large private deck to enjoy morning coffee, an evening glass of wine, family bbq, or just a relaxing afternoon. A powder room off the main hallway & inside entry from the single car garage, completes the main floor. The second level delivers 3 good sized bedroom and a recently renovated main bath with large walk-in shower. The fully finished basement level offers a spacious Rec Room space for additional family living area and movie nights, plus another space perfect for an additional bedroom, games room, office or gym. A laundry (washer & dryer)/utility/storage room completes the lower level. This amazing Lakeside community offers a Fabulous park directly across the street, featuring a lit walking path, tennis court, basketball court & playground, Waterfront Trail to Burlington, Excellent Highway access & School bus route. Lawn maintenance, snow removal, visitor parking & amp; water included with this amazing opportunity.
$2,750
Updated about 9 hours ago
9 - 44 Frances AvenueHamilton, ON, L8E 5V6
Confederation Park- 3 Bed
- 1 Bath
- 1350 Sqft
- Available N/A
Call Property Manager

Property Manager
- Phone:
- (905) 662-6666
- Cell:
- 905-516-6510
- Office:
- 905-662-6666
Type
Townhouse
Bedrooms
3
Full Bathrooms
1
Partial Bathrooms
1
Year Built
Built in 1996 (30 yrs old)
Term of Lease
12 Months
Features
Central Vacuum, In Basement, Smoke Detector
Amenities
Bbqs Permitted, Parking
Appliances
Central Vac, Dishwasher, Dryer, Stove, Washer, Window Coverings
Parking Spaces
2
Air Conditioner
Yes
Pets
Contact the Manager for information
Days on REW
1 Days
Property Views
0
MLS® Number
40875682
Source
Information Technology Systems Ontario
Mountain View Public School
- Public
- JK - 8
Eastdale Public School
- Public
- JK - 8
St. Agnes Catholic Elementary School
- Catholic
- JK - 8
Lake Avenue Public School
- Public
- JK - 8
St. Francis Xavier Catholic Elementary School
- Catholic
- JK - 8
Memorial Public School
- Public
- JK - 8
Cardinal Newman Catholic Secondary School
- Catholic
- 9 - 12
Our Lady of Peace Catholic Elementary School
- Catholic
- JK - 8
Collegiate Avenue School
- Public
- JK - 8
Orchard Park Secondary School
- Public
- 9 - 12

Thank You!
We really appreciate your help improving our home search experience. Our team will look into this issue as soon as possible.
Close
Call Property Manager
Property Manager
- Phone:
- (905) 662-6666
- Cell:
- 905-516-6510
- Office:
- 905-662-6666



Cities near Confederation Park
Check availability
Listing data is subject to copyright, disclaimer, and additional requirements from the data provider. See our Terms of Use for terms applicable to this listing.