1 + 1 bedrooms for $1,800/month at 106-1002 Lawrence Avenue E, Toronto, ON for Rent - REW
Boost your listing
$1,800/month
Updated about 9 hours ago

106 - 1002 Lawrence Avenue EToronto, ON, M3C 1R4

Banbury-Don Mills
  • 1 + 1 Bed
  • 1 Bath
  • 600 - 698 Sqft
  • Available N/A
Contact
Property Manager
$1,800/month
1 + 1 bd • 1 ba • 600 - 698 sf

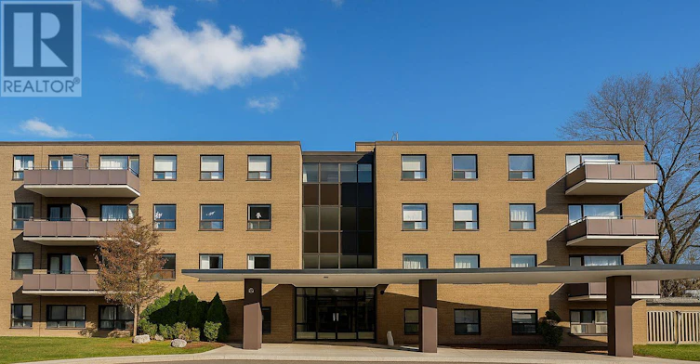
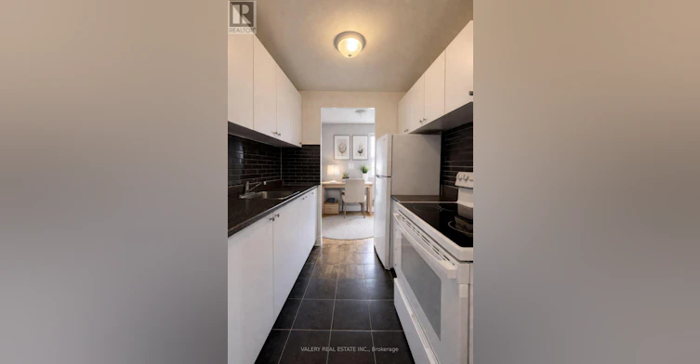
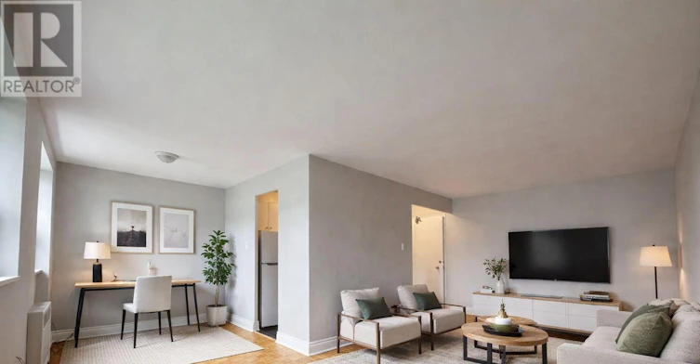
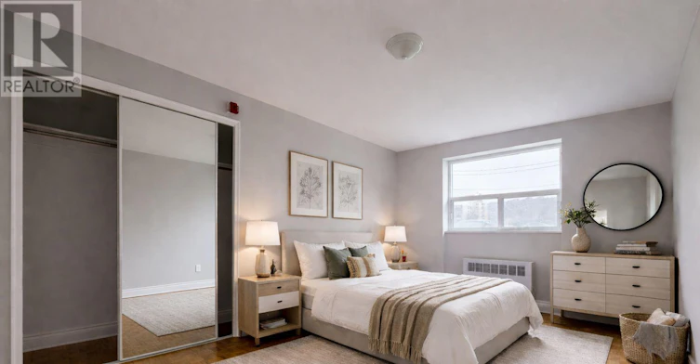
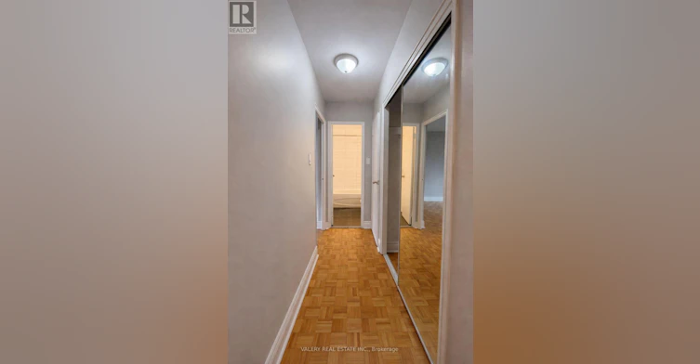
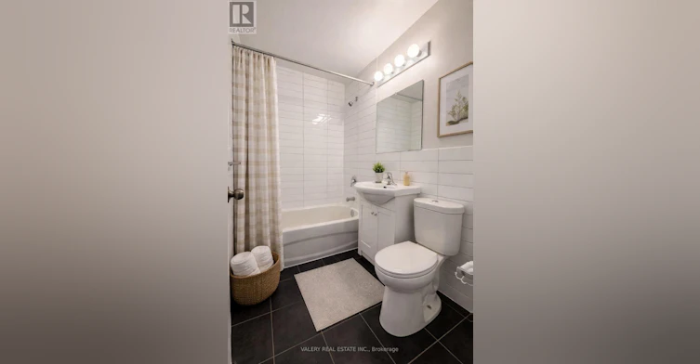
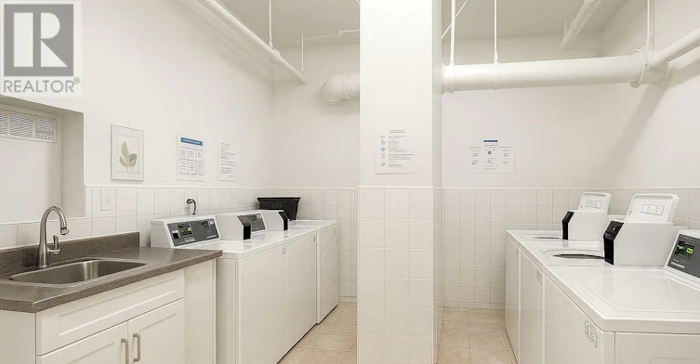
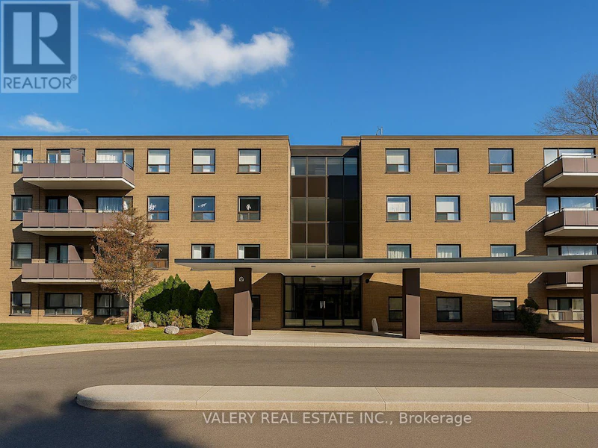
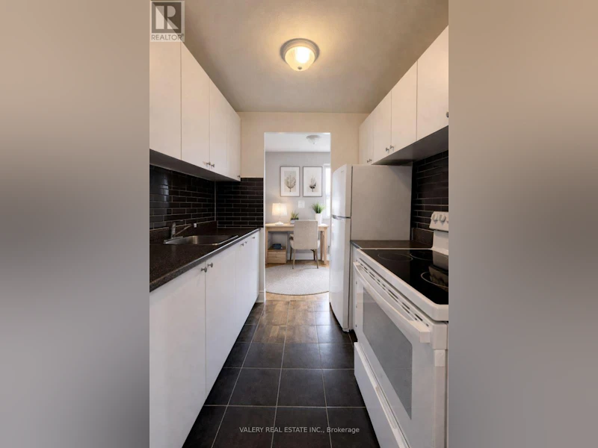
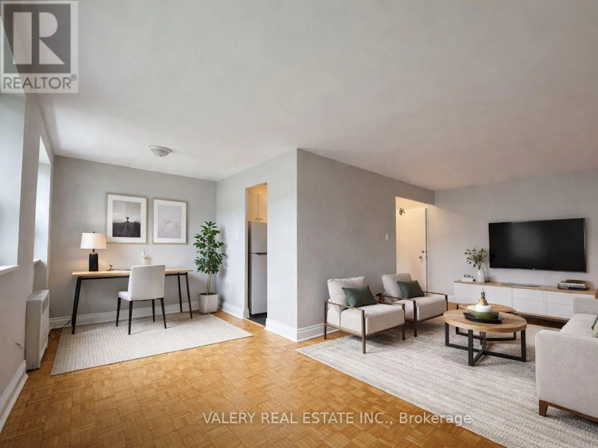
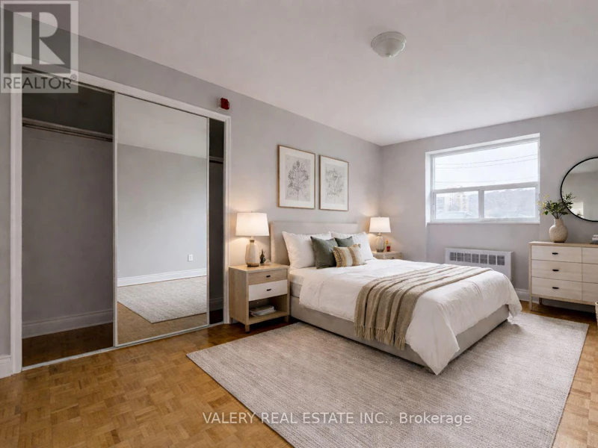
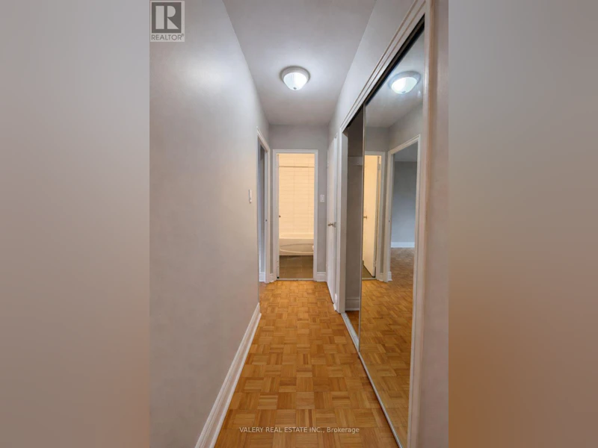
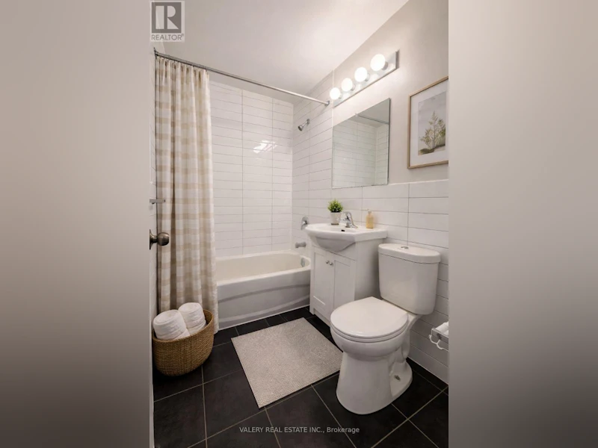
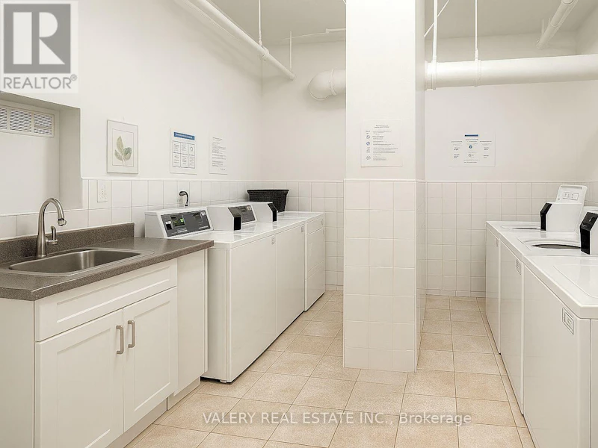
Welcome to Unit 106 at 1002 Lawrence Avenue East! This bright and spacious 1-bedroom, 1-bathroom suite offers comfortable living in the heart of Don Mills. Featuring a functional layout, generous living space, and plenty of natural light, this unit delivers exceptional value in a highly desirable neighbourhood. Enjoy convenient access to Shops at Don Mills, featuring restaurants, cafés, groceries, shopping, fitness studios, and Cineplex VIP. Nearby schools, Edwards Gardens, Sunnybrook Park, scenic trails, and public transit make this an ideal location for everyday living. This well-maintained building offers on-site laundry facilities. Parking is rental and available for $100/month. Heat included; hydro and water extra. No balcony. Available December 1, 2026. Photos have been virtually staged. (id:63626)


Home facts and features

Property overview
Type
Apt/Condo
Bedrooms
1 + 1
Full Bathrooms
1
Some sweet, suite features
Features
Carpet Free, Laundry- Coin operated, Separate Electricity Meters, Storage - Locker
Building Features
Separate Electricity Meters, Storage - Locker
Parking Spaces
1
Air Conditioner
Yes
Restrictions
Pets
Pets Allowed With Restrictions
Property details
Days on REW
1 Days
Property Views
0
MLS® Number
C14139438
Source
Canadian Real Estate Association
Schools nearby
Don Mills Middle School
  • Public
  • 6 - 8
Don Mills Collegiate Institute
  • Public
  • 9 - 12
Brighton
  • Private
  • 12
Greenland Public School
  • Public
  • JK - 5
Norman Ingram Public School
  • Public
  • JK - 5
Seneca Hill Private School
  • Private
  • JK - 12
Metro International Secondary Academy
  • Private
  • 9 - 12
St Bonaventure Catholic School
  • Catholic
  • JK - 8
Northmount School
  • Private
  • JK - 8
One Direction Academy
  • Private
  • 9 - 12
School catchments and distances are intended to be used as reference only. To verify enrolment eligibility for a property, contact the school directly.Report Incorrect Info
Check availability
Property Manager
VALERY REAL ESTATE INC.

View Phone

Move in Date

This site is protected by reCAPTCHA and the Google Privacy Policy and Terms of Service apply.

By proceeding, you consent to receive communications using the methods provided, from REW.ca and our partners about your inquiry and other home-related matters to assist you in your search, but not as a condition of any purchase. Please note that our agent partners are not affiliated with REW Realty.
Other rentals in the area
50 Underhill Drive, Toronto, ON, M3A 2J6
$1,725/month
50 Underhill Drive
  • Parkwoods Donalda
  • Toronto
  • 1 bd
  • 1 ba
  • 555 sf
2004-5 Quarrington Lane, Toronto, ON, M3C 0S5
$2,100/month
2004 - 5 Quarrington Lane
  • Banbury Don Mills
  • Toronto
  • 1 bd
  • 1 ba
  • < 499 sf
18 The Donway East, Toronto, ON, M3C 1X9
$1,675/month
18 The Donway East
  • Banbury Don Mills
  • Toronto
  • 1 bd
  • 1 ba
  • 590 sf
2212-55 Wynford Heights Crescent, Toronto, ON, M3C 1L4
$1,850/month
55 Wynford Heights Crescent
  • Banbury Don Mills
  • Toronto
  • 1 bd
  • 1 ba
  • 850 sf
Looking for something new in Toronto
Now Selling
Avenue & Park Condos
1580 Avenue Road 2021
  • Bedford Park-Nortown
  • Toronto
  • Condo
  • Move in 2020
Register Now
467 Wellington Street West Condos
467 Wellington Street West
  • Waterfront Communities West
  • Toronto
  • Condo
  • Move in TBA
Coming Soon
280 Jarvis Street Condos
280 Jarvis Street
  • Church-Yonge Corridor
  • Toronto
  • Condo
  • Move in TBA
Register Now
The Bedford
287 Davenport Road
  • Yorkville
  • Toronto
  • Condo
  • Move in 2026
We use cookies and other technologies for functionality, security, and to provide you with a personalized experience on our online services. By continuing to use our online services, you agree to our Privacy Policy and Terms of Use. For information on how to adjust your privacy settings, visit our Cookie Policy.
Dismiss