1 bedrooms for $2,250/month at 1815-215 Queen Street W, Toronto, ON for Rent - REW
Boost your listing
$2,250/month
Updated 4 days ago

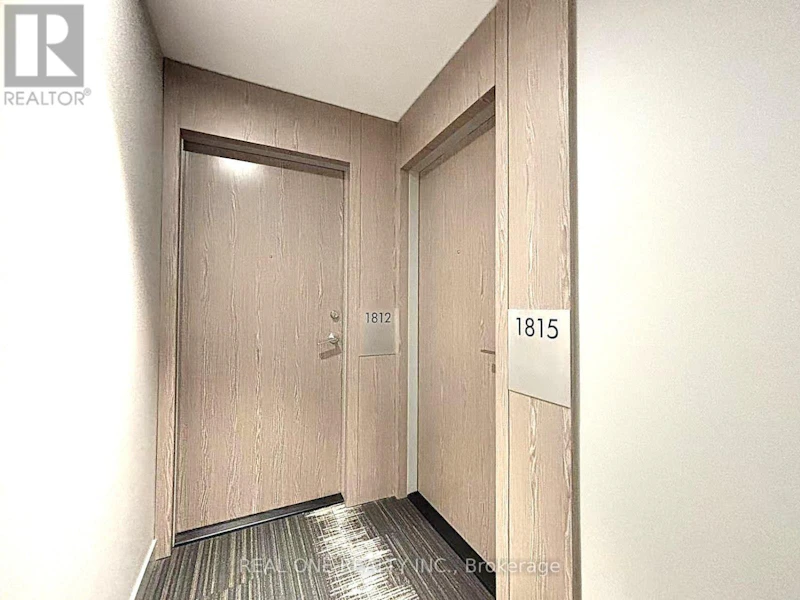
1815 - 215 Queen Street WToronto, ON, M5V 0P5

Kensington-Chinatown
  • 1 Bed
  • 1 Bath
  • < 498 Sqft
  • Available N/A
Contact
Property Manager
$2,250/month
1 bd • 1 ba • < 498 sf

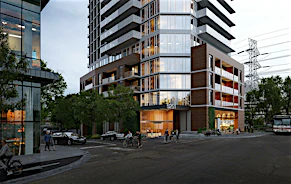
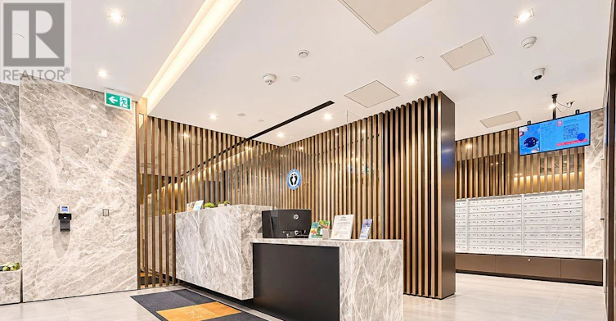
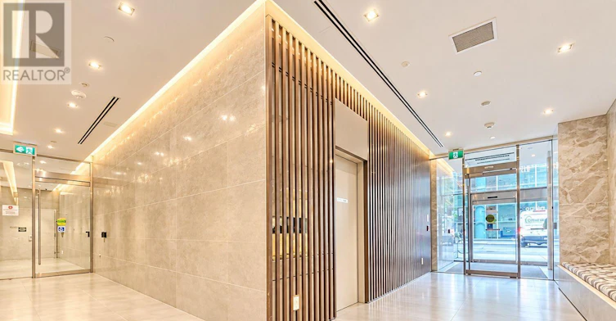
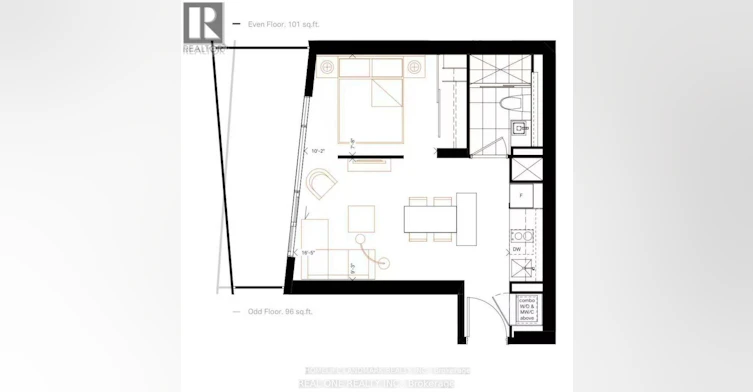
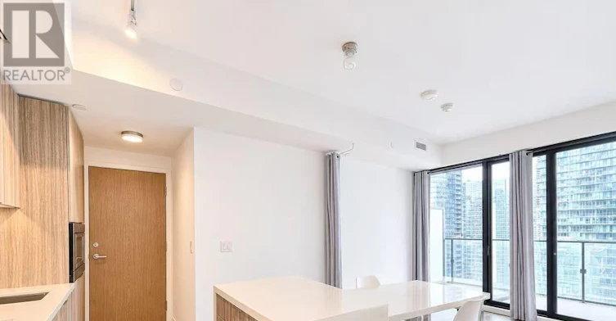
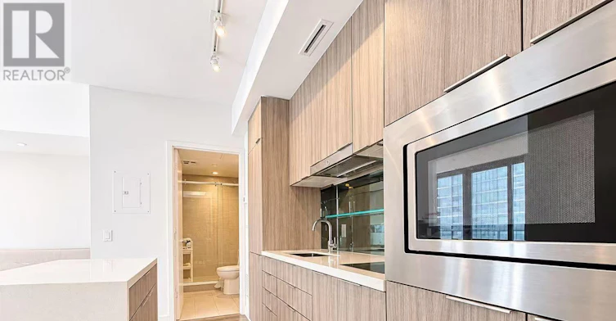
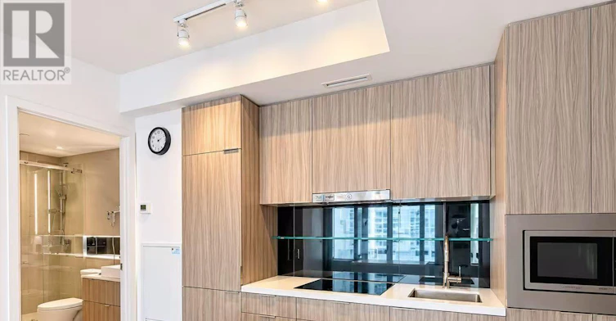
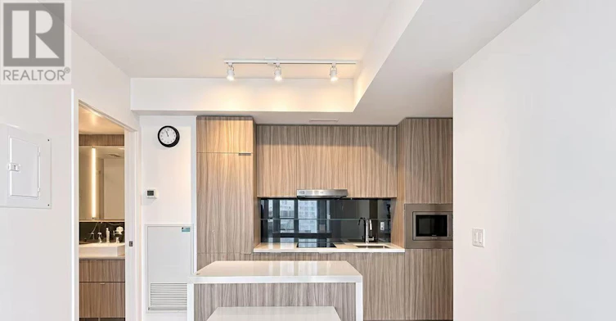
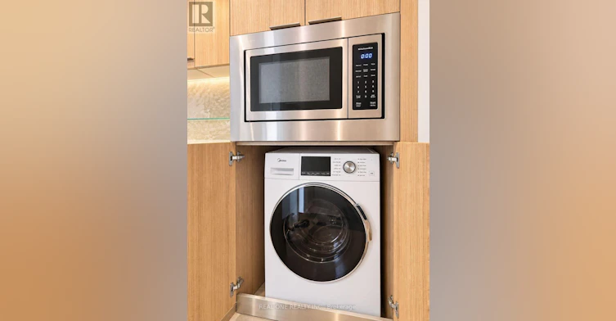
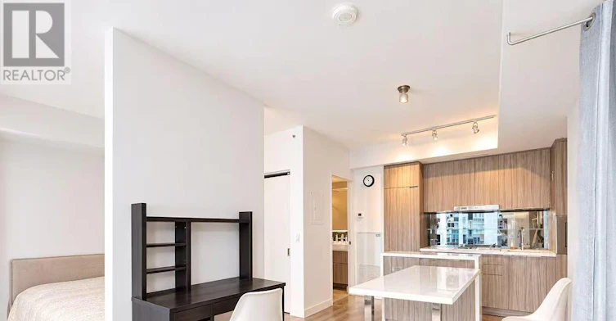
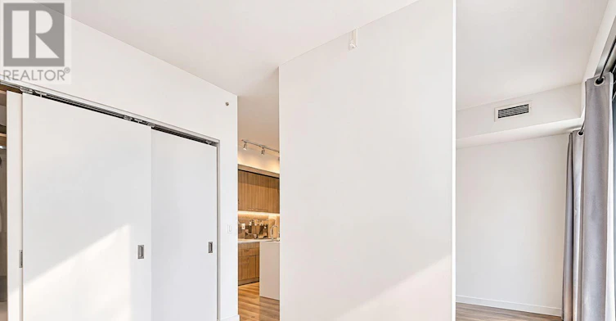
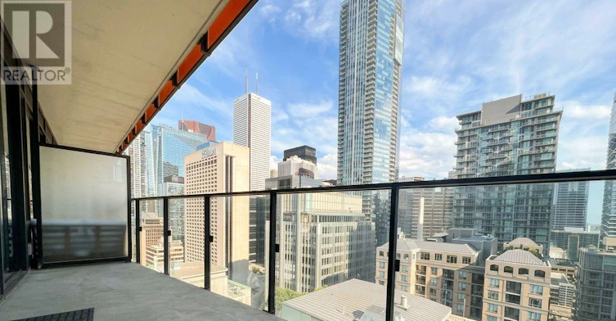
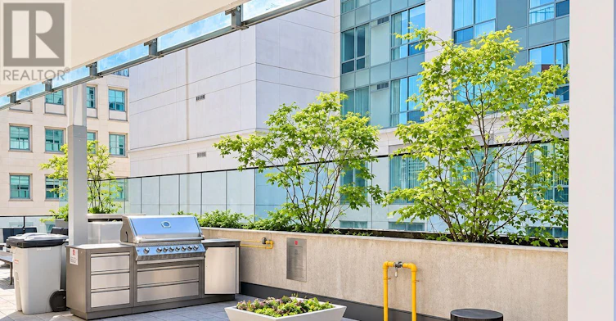
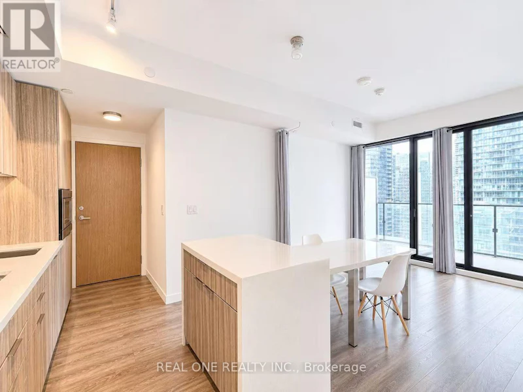
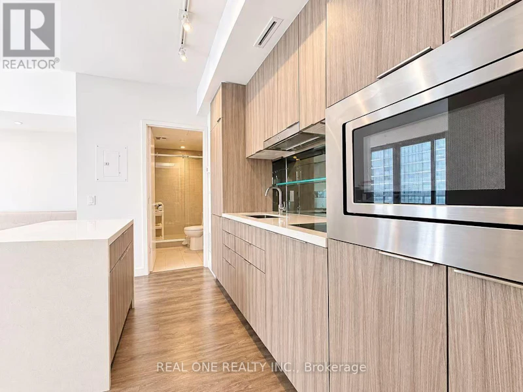
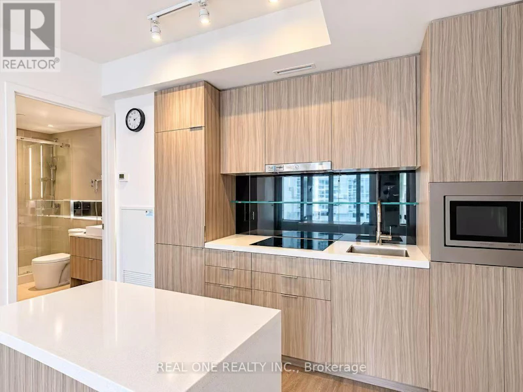
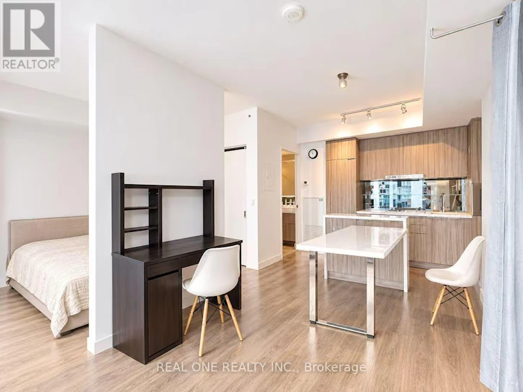
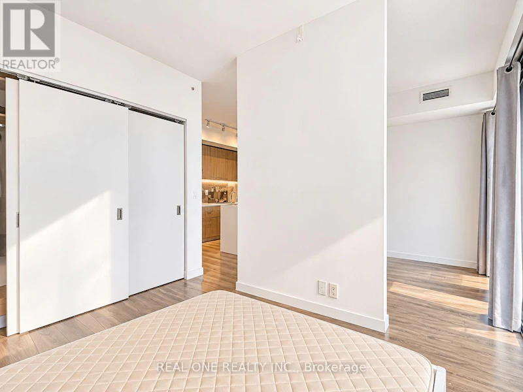
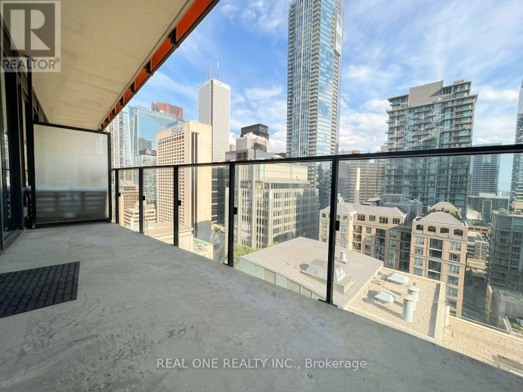
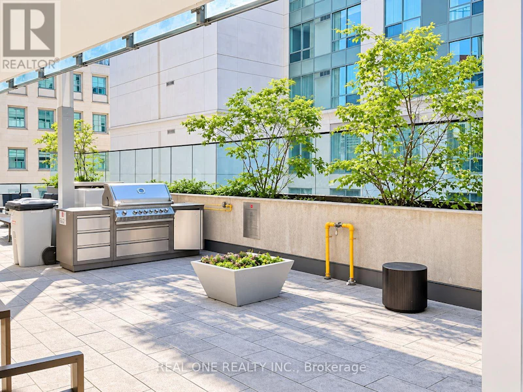
Welcome To Luxury "Smart House" In The Heart Of Financial/Entertainment District. Winner Of The 2014 Bild Award For BestSmall Suite Design. Highly Desirable South-Facing 1 Bedroom Unit On High Floor W/Spectacular Views Of The Cn Tower, Lake & Downtown Skyline. Open Concept Layout. Slick Kitchen With Integrated Space-Saving Appliances. Floor To Ceiling Windows. Large Balcony. 24 Hours Security. Great Amenities: Gym, Guest Suites, Lounge Area, Terrace, Bbq. Walk Score 99, Steps From Subway (Osgoode), Restaurants & Bars, Galleries, Hotel, Theatres, Concert Hall & Stadiums, School, And Shops. (id:63626)


Home facts and features

Property overview
Type
Apt/Condo
Bedrooms
1
Full Bathrooms
1
Some sweet, suite features
Features
Balcony, Security/Concierge, Storage - Locker
Amenities
Exercise Centre, Visitor Parking
Appliances
Dishwasher, Dryer, Intercom, Microwave, Oven, Refrigerator, Washer
Building Features
Exercise Centre, Security/Concierge, Storage - Locker, Visitor Parking
Air Conditioner
Yes
Restrictions
Pets
Pets Allowed With Restrictions
Property details
Days on REW
1 Days
Property Views
0
MLS® Number
C14137372
Source
Canadian Real Estate Association
Schools nearby
Ogden Junior Public School
  • Public
  • JK - 6
Heydon Park Secondary School
  • Public
  • 9 - 12
Cornerstone Montessori Prep School - Toronto
  • Private
  • PS - 12
Subway Academy II
  • Public
  • 9 - 12
Beverley School
  • Public
  • JK - 8
Youthdale Schools
  • Private
  • 1 - 12
St Michael's Choir Junior School
  • Catholic
  • 1 - 8
Orde Street Public School
  • Public
  • JK - 8
Newton International College
  • Private
  • 9 - 12
St Michael's Choir Senior School
  • Catholic
  • 9 - 12
School catchments and distances are intended to be used as reference only. To verify enrolment eligibility for a property, contact the school directly.Report Incorrect Info
Check availability
Property Manager
REAL ONE REALTY INC.

View Phone

Move in Date

This site is protected by reCAPTCHA and the Google Privacy Policy and Terms of Service apply.

By proceeding, you consent to receive communications using the methods provided, from REW.ca and our partners about your inquiry and other home-related matters to assist you in your search, but not as a condition of any purchase. Please note that our agent partners are not affiliated with REW Realty.
Other rentals in the area
N0507-201 Sherbourne Street, Toronto, ON, M5A 3X1
$2,155/month
201 Sherbourne Street
  • Moss Park
  • Toronto
  • 1 bd
  • 1 ba
  • 585 sf
1706-55 Cooper Street, Toronto, ON, M5E 0G1
$2,250
1706 - 55 Cooper Street
  • Waterfront Communities East
  • Toronto
  • 1 bd
  • 1 ba
  • < 499 sf
E0807-30 Mutual Street, Toronto, ON, M5B 2A7
$3,150/month
30 Mutual Street
  • Church Yonge Corridor
  • Toronto
  • 1 bd
  • 1 ba
  • 596 sf
5 Mariner Terrace, Toronto, ON, M5V 3V6
$2,750/month
5 Mariner Terrace
  • Waterfront Communities West
  • Toronto
  • 1 bd
  • 1 ba
  • 702 sf
Looking for something new in Toronto
Coming Soon
5251 Dundas Street West Condos
5251 Dundas Street West
  • Islington-City Centre West
  • Toronto
  • Condo
  • Move in TBA
Register Now
Glengale Townhomes
3358 Bayview Avenue
  • Newtonbrook East
  • Toronto
  • Townhome
  • Move in TBA
Register Now
The East Mall
900 The East Mall
  • Eringate-Centennial-West Deane
  • Toronto
  • Condo
  • Move in TBA
Now Selling
340 Wallace Avenue Condos
340 Wallace Avenue
  • Dovercourt-Wallace Emerson-Junction
  • Toronto
  • Condo
  • Move in TBA
We use cookies and other technologies for functionality, security, and to provide you with a personalized experience on our online services. By continuing to use our online services, you agree to our Privacy Policy and Terms of Use. For information on how to adjust your privacy settings, visit our Cookie Policy.
Dismiss