

3 bedrooms for $2,500/month at 73-393 Beechgrove Drive, Toronto, ON for Rent - REW
Boost your listing
$2,500/month
Updated 6 days ago

73 - 393 Beechgrove DriveToronto, ON, M1E 2R1

West Hill
  • 3 Bed
  • 1 Bath
  • 1000 - 1198 Sqft
  • Available N/A
Contact
Property Manager
$2,500/month
3 bd • 1 ba • 1000 - 1198 sf

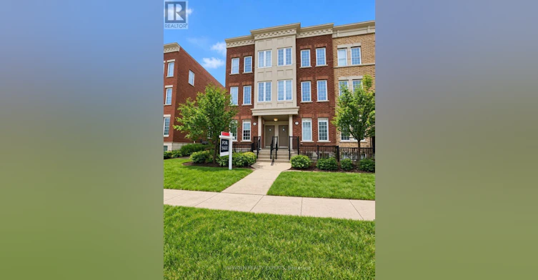
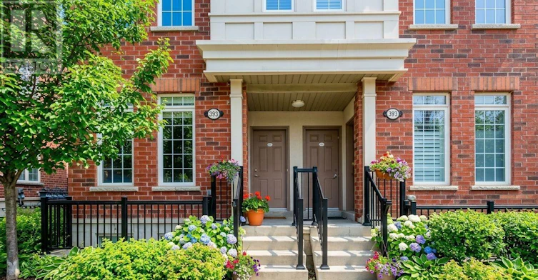
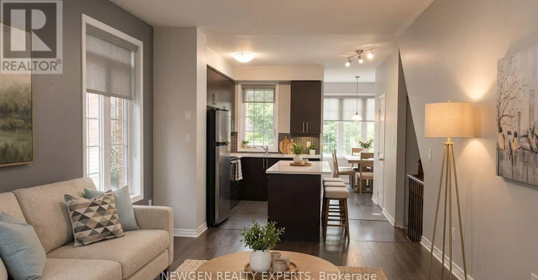
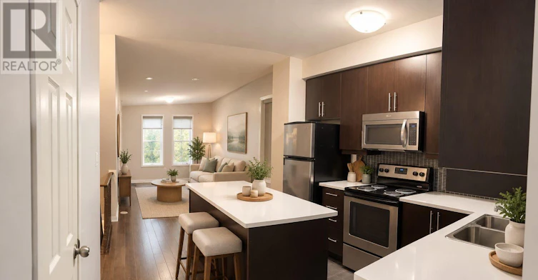
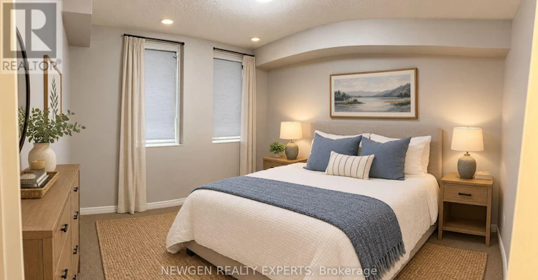
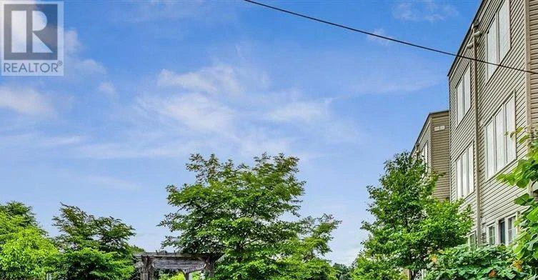
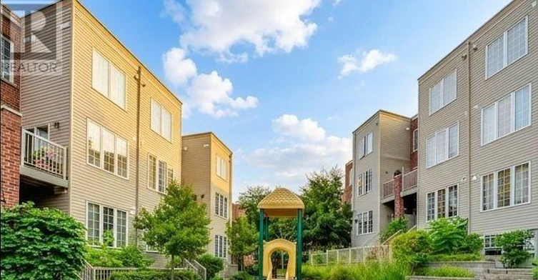
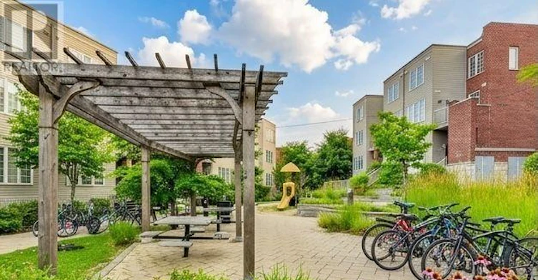
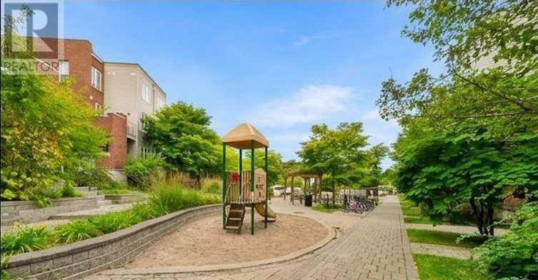
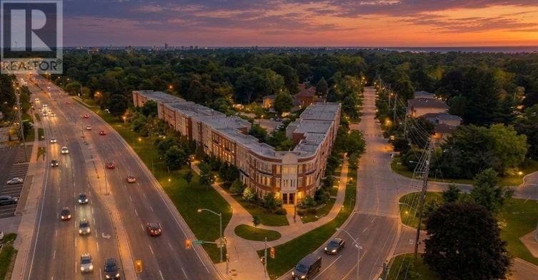
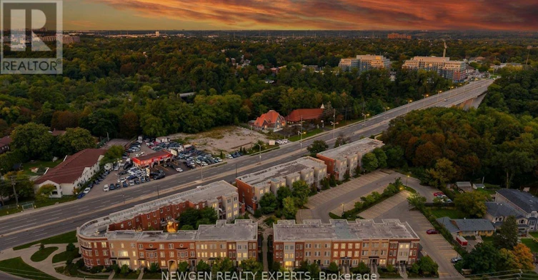
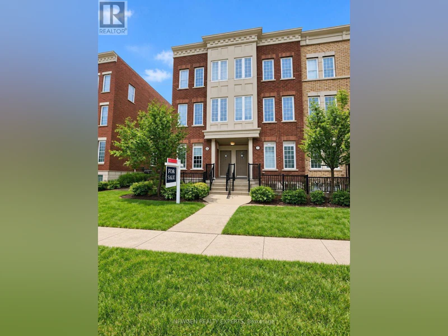
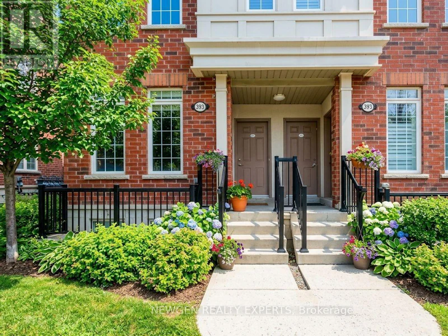
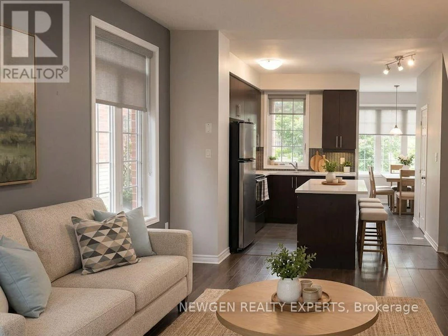
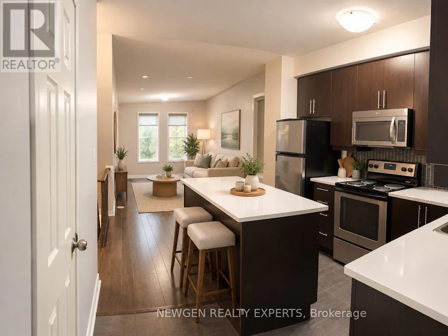
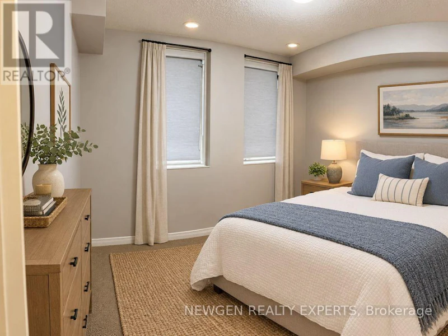
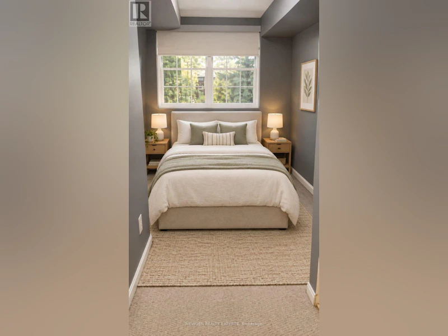
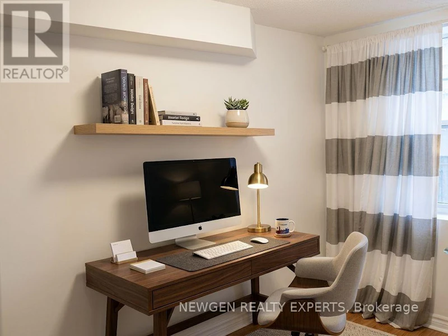
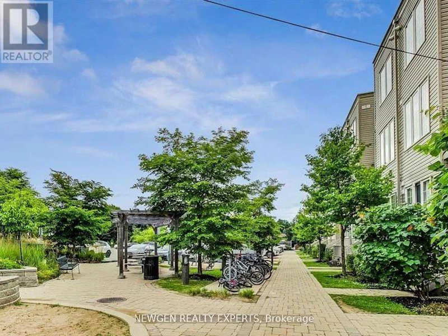
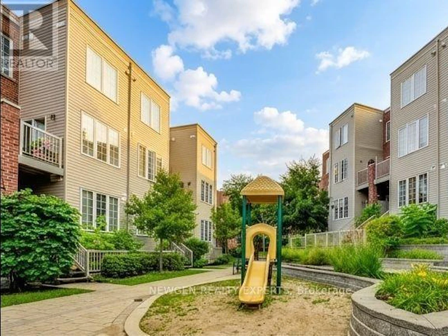
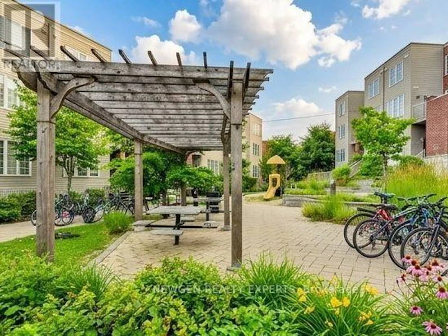
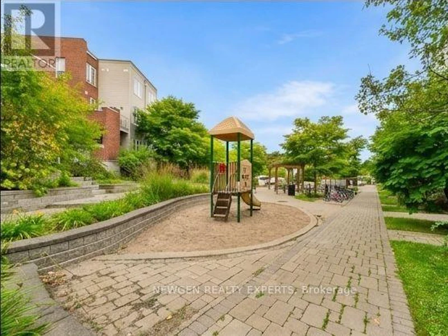
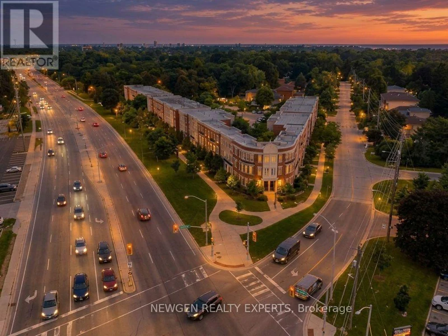
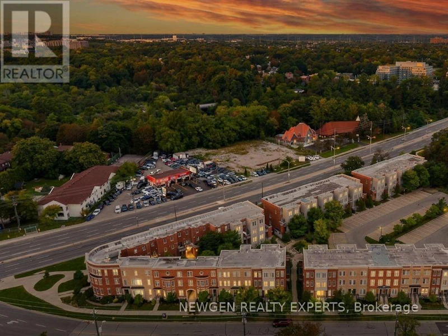
Opportunity To Live In Highland Creek. Family Oriented Community. Better Value & Living Than Condo Apt. Open Concept Living On 2 Floors. Plenty Of Natural Light. Kitchen Has S/S Appliances & Granite Counters. S/S Appliances: Fridge, Stove, B/I Dishwasher, Microwave Rangehood. Washer And Dryer. All Electrical Light Fixtures, All Window Coverings.Laundry. Ideal Location To the University Of Toronto And Centennial College. ShortDrive To Hwy 401. Close To Go Train. 30 Sec Walk To Public Transit. Groceries, Banks, Drug Stores, Schools, Restaurant Nearby. Pets Restriction. Tenant pay all the utilites (Water, Gas, Hydro) **Note: Bedrooms Are On The Lower Level** (id:63626)


Home facts and features

Property overview
Type
Townhouse
Bedrooms
3
Full Bathrooms
1
Partial Bathrooms
1
Some sweet, suite features
Features
Ravine, Smoke Detectors, Sump Pump
Amenities
Visitor Parking
Appliances
Water Heater
Building Features
Visitor Parking
Parking Spaces
1
Air Conditioner
Yes
Restrictions
Pets
Pets Allowed With Restrictions
Property details
Days on REW
1 Days
Property Views
0
MLS® Number
E14135470
Source
Canadian Real Estate Association
Schools nearby
Montessori Village & Education Centre
  • Private
  • PS - 7
Highland Creek Public School
  • Public
  • JK - 8
Joseph Brant Senior Public School
  • Public
  • JK - 8
William G Miller Junior Public School
  • Public
  • JK - 8
St Malachy Catholic School
  • Catholic
  • JK - 8
West Hill Public School
  • Public
  • JK - 8
West Hill Collegiate
  • Public
  • 9 - 12
Rouge Valley Education Center
  • Private
  • 9 - 12
St Martin De Porres Catholic School
  • Catholic
  • JK - 8
É Élém Académie Alexandre-Dumas
  • Public
  • JK - 6
School catchments and distances are intended to be used as reference only. To verify enrolment eligibility for a property, contact the school directly.Report Incorrect Info
Check availability
Property Manager
NEWGEN REALTY EXPERTS

View Phone

Move in Date

This site is protected by reCAPTCHA and the Google Privacy Policy and Terms of Service apply.

By proceeding, you consent to receive communications using the methods provided, from REW.ca and our partners about your inquiry and other home-related matters to assist you in your search, but not as a condition of any purchase. Please note that our agent partners are not affiliated with REW Realty.
Other rentals in the area
420-1635 Military Trail, Toronto, ON, M1C 0G3
$2,900/month
420 - 1635 Military Trail
  • Centennial Scarborough
  • Toronto
  • 3 bd
  • 2 ba
  • 1000 - 1198 sf
29 Megan Avenue, Toronto, ON, M1E 4A6
$2,950/month
29 Megan Avenue
  • West Hill
  • Toronto
  • 3 bd
  • 3 ba
  • 1500 - 1999 sf
4630 Kingston Road, Toronto, ON, M1E 4Z4
$3,310/month
4630 Kingston Road
  • West Hill
  • Toronto
  • 3 bd
  • 1 ba
  • 861 sf
Virtual Tour
82 Piperbrook Crescent, Toronto, ON, M1E 5G9
$3,500/month
82 Piperbrook Crescent
  • West Hill
  • Toronto
  • 3 + 1 bd
  • 4 ba
  • 28 x 111
Looking for something new in Toronto
Coming Soon
645 Northcliffe Boulevard Condos
645 Northcliffe Boulevard
  • Oakwood-Vaughan
  • Toronto
  • Condo
  • Move in TBA
Coming Soon
750 Huntingwood Drive Townhouses
750 Huntingwood Drive
  • L'Amoreaux
  • Toronto
  • Townhome
  • Move in TBA
Register Now
10 Zorra Street Condos
10 Zorra Street
  • Islington-City Centre West
  • Toronto
  • Condo
  • Move in TBA
Register Now
150 Clonmore Drive Condos
150 Clonmore Drive
  • Birchcliffe-Cliffside
  • Toronto
  • Condo
  • Move in TBA
We use cookies and other technologies for functionality, security, and to provide you with a personalized experience on our online services. By continuing to use our online services, you agree to our Privacy Policy and Terms of Use. For information on how to adjust your privacy settings, visit our Cookie Policy.
Dismiss

