Modern 2 Bedroom + Den Condo for Rent at Dwell – Surrey City Centre
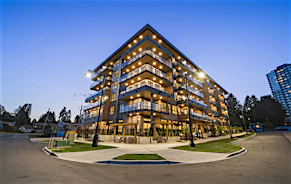
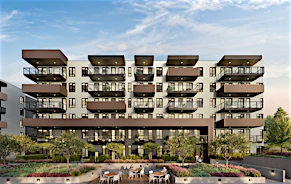
Welcome to Dwell, a modern condominium community built in 2020 in Surrey's vibrant City Centre neighbourhood. Offering contemporary amenities and convenient access to shopping, parks, restaurants, schools and public transit, this community is ideal for those seeking comfortable urban living.
Property Highlights:
- Modern condominium community built in 2020
- Fitness centre and dedicated yoga room
- Rooftop patio
- Resident amenity room with pool table, private bookings available for $75
- Smart parcel delivery lockers
- EV charging available for $25/month
- Visitor parking and on-site management
- Elevator and wheelchair-accessible features
- Dog park, playground and nearby walking trails
Schools:
- Our Lady of Good Counsel Elementary School
- Forsyth Road Elementary School
- Honour Secondary School
- Mary Jane Shannon Elementary School
- Lena Shaw Elementary School
- Kwantlen Park Secondary School
Restaurants:
- Taste of Pho
- King Do Seafood Restaurant
- Manis Pan-Asian Eatery
- DONI Korean Restaurant
- Bozzini's
- Union Latino's Food
Amenities:
- Forsyth Park
- Hawthorne Rotary Park
- Cedar Grove Park
- North Surrey Recreation Centre
- Surrey City Centre Library
- Chuck Bailey Recreation Centre
Attractions:
- Surrey Arts Centre
- Surrey Art Gallery
- Bear Creek Park
- Holland Park
- Hawthorne Park
- Whalley Athletic Park
Shopping/Super Centres/Malls:
- Central City Shopping Centre
- Guildford Town Centre
- The Dell Shopping Centre
- Walmart
- Best Buy
- Winners
Grocery Stores:
- T&T Supermarket
- Lucky Supermarket
- Surrey Super Market
- Day to Day Grocery & Produce
- GG's African Caribbean Market
- Union Latino's Food
Transit:
- Surrey Central SkyTrain Station
- Gateway SkyTrain Station
- R1 King George Boulevard RapidBus
- 320 Langley/Fleetwood/Surrey Central Station
- 501 Langley Centre/Surrey Central Station
- 335 Newton/Surrey Central Station
This inviting 784 sq. ft. condo offers 2 bedrooms, 2 full bathrooms and a den in a bright, open-concept layout. The functional kitchen features an island, pantry storage and stainless steel appliances, flowing into a comfortable living and dining area. Enjoy a private balcony, in-suite laundry and a walk-in closet. Select furniture may remain or be removed upon request.
Unit Features:
- 2 bedrooms
- 2 full bathrooms
- Den
- Approximately 784 sq. ft.
- Open-concept living and dining area
- Kitchen island and pantry
- Refrigerator, stove, oven, microwave and dishwasher
- In-suite washer and dryer
- Walk-in closet
- Bathtub
- Vinyl flooring and carpeting
- Private balcony with a view
- Window coverings
- Wheelchair-accessible features
- One underground parking stall included
- One storage locker included
- Optional furniture including leather sofa, coffee table, two counter stools and den storage shelf
Please Note:
- Minimum lease term: 1 year
- Pets: Allowed subject to approval and strata bylaws; maximum 2 cats or 1 small dog
- Smoking: Not permitted
- Renters insurance: Minimum $2 million required
- Credit check & income verification required
- Move-in/move-out fees may apply
- Parking: 1 underground stall included
- Storage: 1 locker included; tenant to provide own lock
- Utilities: Water included; electricity, heating and gas not included
- Furniture: Select furniture may remain or be removed upon request
- Strata move-in fee: $200
- Move-in scheduling: Minimum 48 hours' notice required
- Additional parking: Subject to availability, approximately $100/month
- Additional storage: Subject to availability, approximately $60/month
- References required
- All residents must comply with strata bylaws and building regulations