1 bedrooms for $2,450/month at 101-2075 W 12th Avenue, Vancouver, BC for Rent - REW
Boost your listing
$2,450/month
Updated 4 days ago

2075 W 12th AvenueVancouver, BC, V6J 2G3

Kitsilano
  • 1 Bed
  • 1 Bath
  • 532 Sqft
  • Available Dec 1
Contact
Property Manager
$2,450/month
1 bd • 1 ba • 532 sf

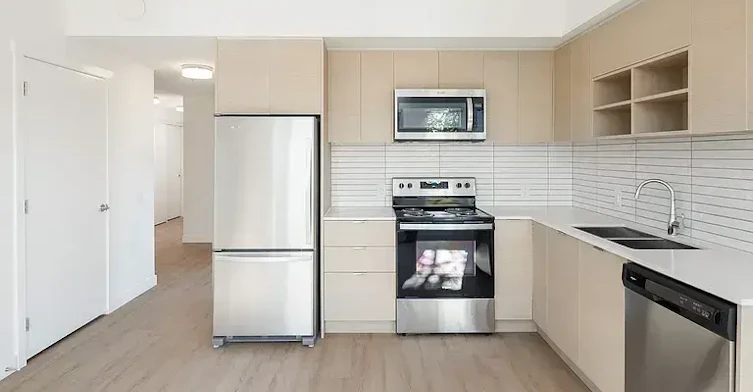
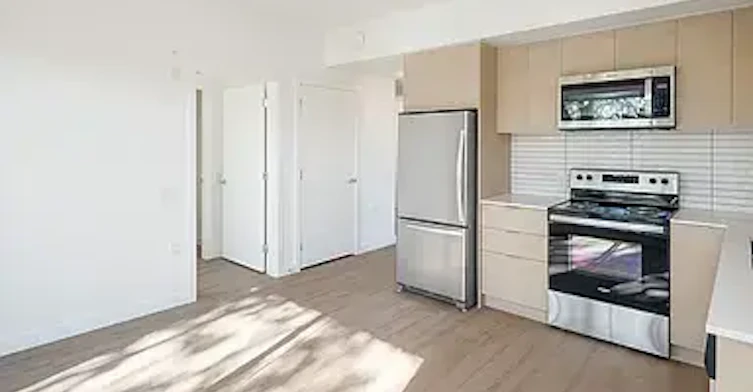
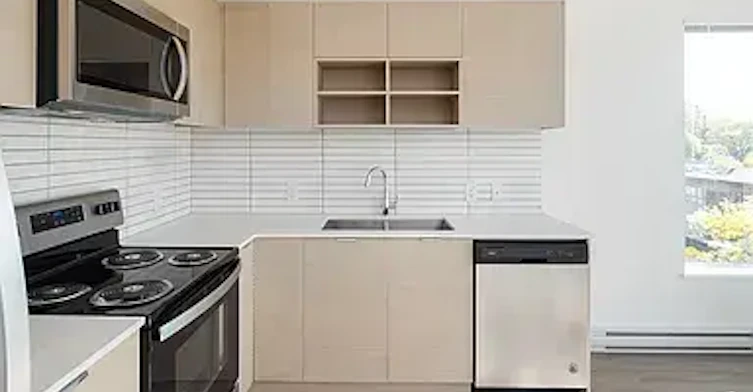
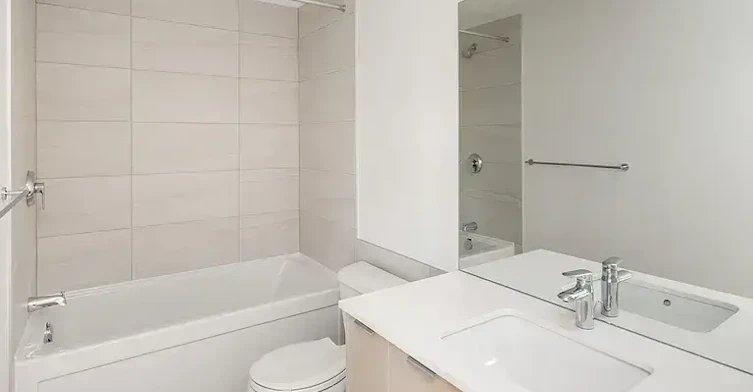
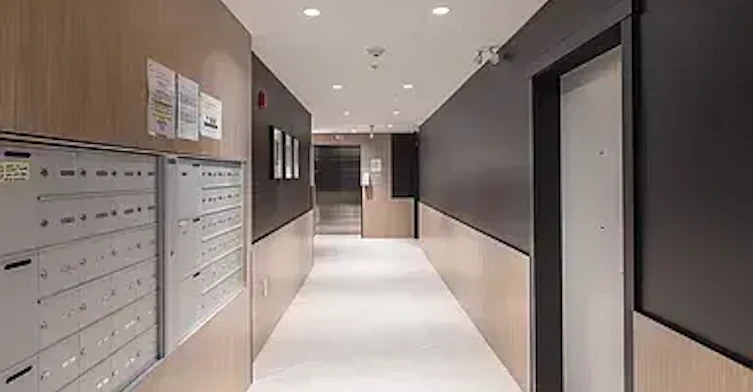
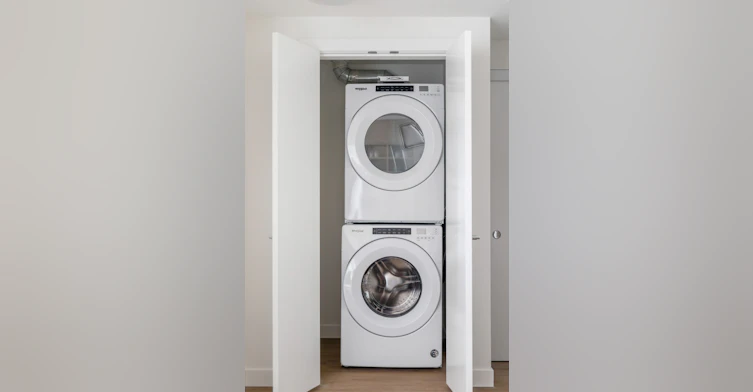
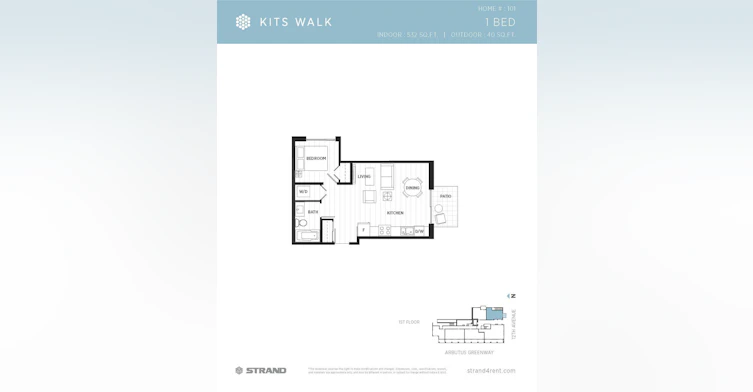
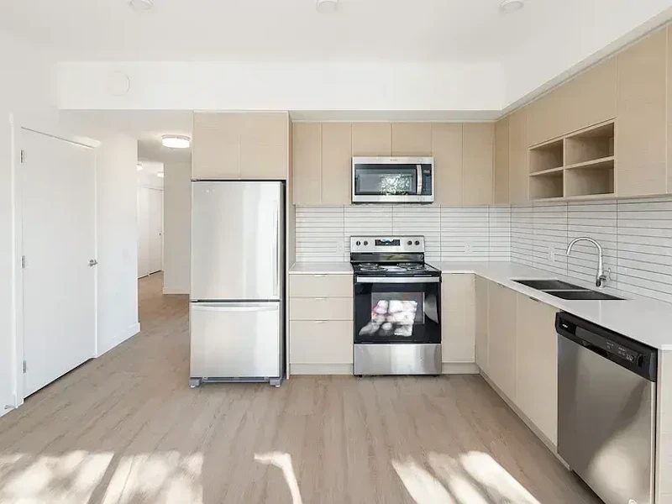
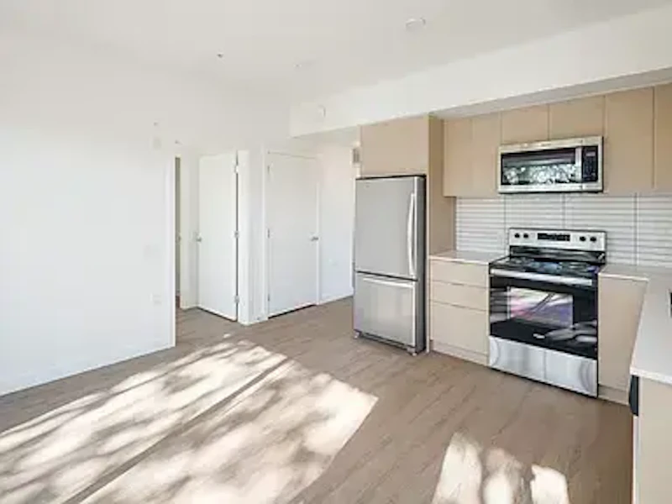
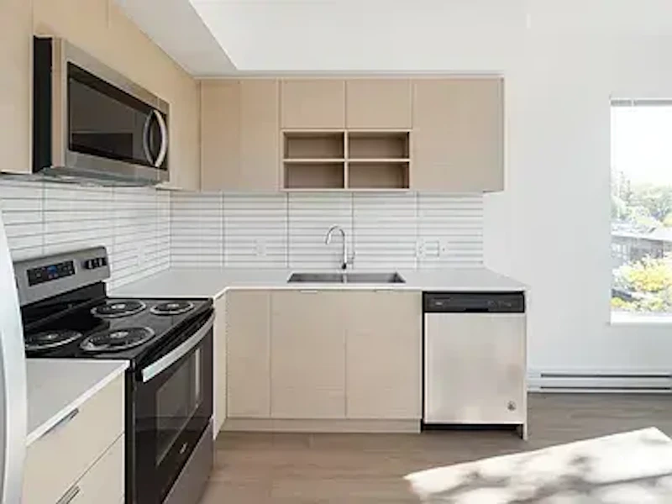
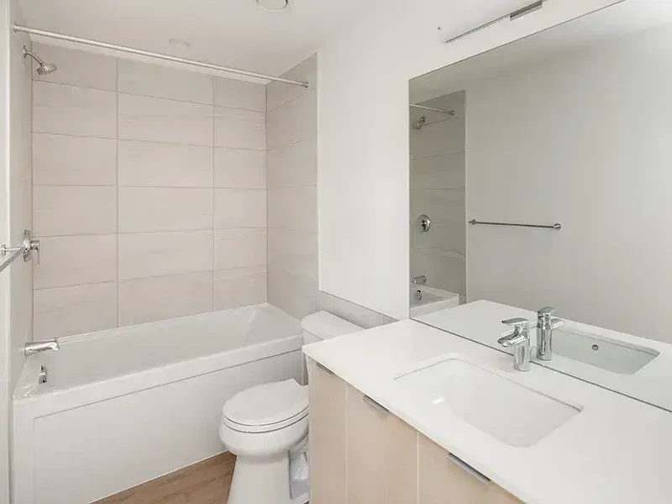
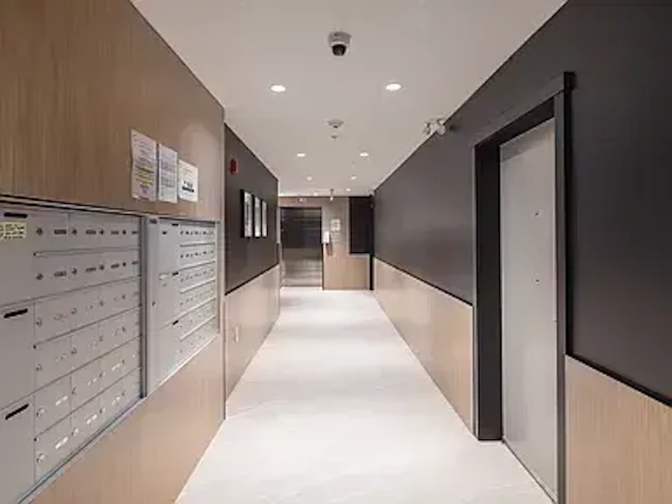
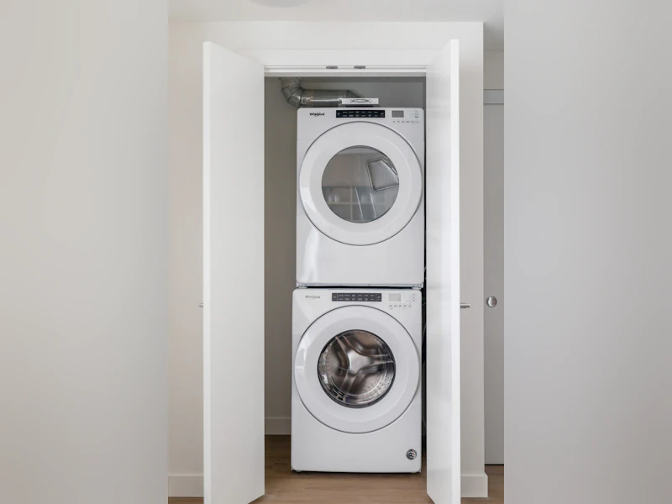
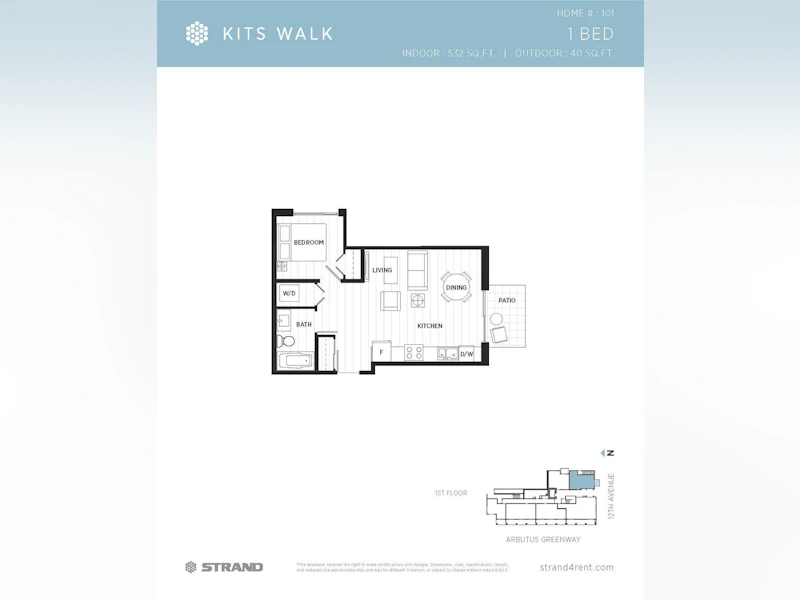
Welcome to Kits Walk Boutique Living in the Heart of Kitsilano Discover Kits Walk by Strand, a boutique rental community perfectly situated just steps from the vibrant Arbutus Greenway. Nestled in the heart of Kitsilano, this building combines westside charm with modern living homes designed for comfort and style. With high-end finishes, contemporary design, and convenient amenities, Kits Walk is the perfect place to call home. Pet lovers rejoice cats and dogs are welcome here! Please note: Photos in this advertisement showcase the interior finishes and may not represent the exact layout of this unit. Refer to the floor plan image for precise details. Thoughtfully Designed Suite Features - Elegant kitchens with quartz countertops, flat-panel wood grain cabinetry, and full-sized stainless-steel appliances - Quiet, energy-efficient Whirlpool washer and dryer conveniently located in-suite - Wide-plank vinyl wood flooring throughout living areas for a modern touch - Over height ceilings and expansive windows for abundant natural light - Private outdoor space to relax and unwind - Generous closet space and additional in-suite or below-grade storage - 24-hour camera surveillance, secured underground parking, and keyless entry fob for peace of mind - Common lounge with kitchenette and BBQ area for hosting and entertaining - Outdoor play area for children and shared green spaces - In-building bike room with a maintenance bench and free bike storage - Convenient dog wash station for your furry friends Parking is available at an additional cost and is not included in the monthly rent. NO move-in/ move-out fee. Pleas inquire to schedule a private showing. 


Home facts and features

Property overview
Type
Apt/Condo
Bedrooms
1
Full Bathrooms
1
Some sweet, suite features
Features
Balconies, Barbecues Allowed On Balconies, Beach Nearby, Bicycle Room, Building Manager, Cable Ready, Childrens Play Area, Controlled Access, Convenience Store, Dishwasher Available, Dog Wash Station, Ensuite Bathroom, Hospital Nearby, In-suite Storage, Individual Thermostats, Internet Ready, Keyless Entry, Laminate Flooring Throughout, Outdoor Bbq Area, Parcel Lockers, Park Views, Parks Nearby, Public Transit, Recreation Room, Schools Nearby, Storage Lockers, Storage Room, Video Surveillance, Walk-in Closets, Window Coverings
Amenities
Elevator, Shopping Nearby, Social Room
Appliances
Dryer, Fridge, Microwave, Stove, Washer
Restrictions
Pets
Property details
Days on REW
1 Days
Property Views
0
Source
Rent Sync
Building Information
Kits Walk, Apt/Condo in Kitsilano
Kits Walk is a boutique collection of only 48 studio, one-, two-, and three-bedroom pet-friendly rental homes at the corner of Twelfth and Arbutus in one of the most desirable neighbourhoods in Vancouver – Kitsilano. The handsome black and white building with traditional brick details is defined by a... more
Units:
48
Floors:
6
Built in:
2020
Active Listings:
3
Strand
Developer
1
Active Developments
Schools nearby
Kitsilano Secondary School
  • Public
  • 8 - 12
  • In Catchment
Shaughnessy Elementary School
  • Public
  • K - 7
  • In Catchment
Madrona Primary and Junior School
  • Independent
  • K - 7
St John's School
  • Independent
  • K - 12
Fraser Academy
  • Independent
  • 2 - 12
St Augustine's School
  • Independent
  • K - 7
Century High School
  • Independent
  • 10 - 12
Pear Tree Elementary School
  • Independent
  • K
Little Flower Academy
  • Independent
  • 8 - 12
York House School
  • Independent
  • K - 12
School catchments and distances are intended to be used as reference only. To verify enrolment eligibility for a property, contact the school directly.Report Incorrect Info
Check availability
Property Manager
Kits Walk by Strand

View Phone

Move in Date

This site is protected by reCAPTCHA and the Google Privacy Policy and Terms of Service apply.

By proceeding, you consent to receive communications using the methods provided, from REW.ca and our partners about your inquiry and other home-related matters to assist you in your search, but not as a condition of any purchase. Please note that our agent partners are not affiliated with REW Realty.
Other rentals in the area
503-2108 W 16th Avenue, Vancouver, BC, V6J 3Z4
$2,550/month
2108 W 16th Avenue
  • Arbutus
  • Vancouver
  • 1 bd
  • 1 ba
  • 471 sf
1268 West Broadway, Vancouver, BC, V6H 1G6
$2,595/month
1268 West Broadway
  • Fairview
  • Vancouver
  • 1 bd
  • 1 ba
  • 708 sf
4-1695 Cedar Crescent, Vancouver, BC, V6J 2P8
$2,350/month
1695 Cedar Crescent
  • Shaughnessy
  • Vancouver
  • 1 bd
  • 1 ba
  • 647 sf
1370 Senakw Lane, Vancouver, BC, V6J 0J5
$3,165/month
1370 Senakw Lane
  • Kitsilano
  • Vancouver
  • 1 bd
  • 1 ba
  • 545 sf
Other Rentals in the Building
405-2075 W 12th Avenue, Vancouver, BC, V6J 2G3
$3,675/month
2075 W 12th Avenue
  • Kitsilano
  • Vancouver
  • 2 bd
  • 2 ba
  • 741 sf
606-2075 W 12th Avenue, Vancouver, BC, V6J 2G3
$4,495/month
2075 W 12th Avenue
  • Kitsilano
  • Vancouver
  • 3 bd
  • 2 ba
  • 1145 sf
Looking for something new in Vancouver
Now Selling
Italia by Solterra
2323 Fir Street
  • Fairview
  • Vancouver
  • Townhome & Condo
  • Move in 2027
Now Selling
Tesoro
1601 Quebec Street
  • Mount Pleasant East
  • Vancouver
  • Condo
  • Move in 2024
Coming Soon
458 1st Street East Townhomes
458 1st Street East
  • Strathcona
  • Vancouver
  • Townhome
  • Move in TBA
Register Now
Tisdall Garden
6288 Ash Street
  • Oakridge
  • Vancouver
  • Townhome
  • Move in 2024
Listing data is subject to copyright, disclaimer, and additional requirements from the data provider. See our Terms of Use for terms applicable to this listing.
We use cookies and other technologies for functionality, security, and to provide you with a personalized experience on our online services. By continuing to use our online services, you agree to our Privacy Policy and Terms of Use. For information on how to adjust your privacy settings, visit our Cookie Policy.
Dismiss