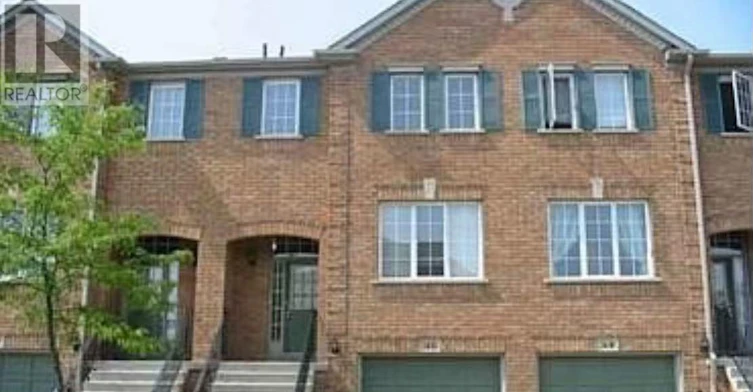
3 + 1 bedrooms for $3,450/month at 48-5530 Glen Erin Drive, Mississauga, ON for Rent - REW
Boost your listing
$3,450/month
Updated 2 days ago

48 - 5530 Glen Erin DriveMississauga, ON, L5M 6E8

Central Erin Mills
  • 3 + 1 Bed
  • 2 Bath
  • 1600 - 1798 Sqft
  • Available N/A
Contact
Property Manager
$3,450/month
3 + 1 bd • 2 ba • 1600 - 1798 sf

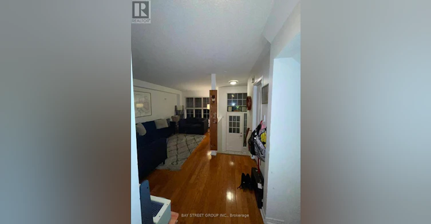
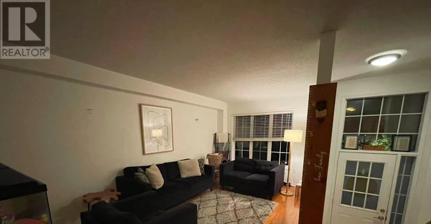
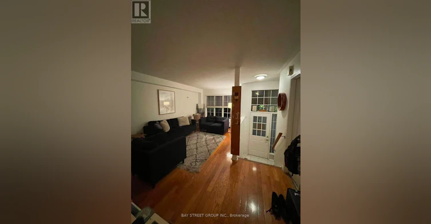
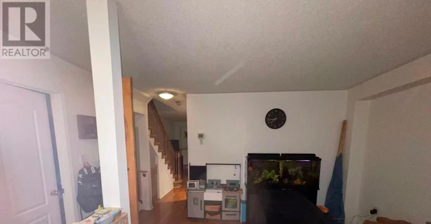
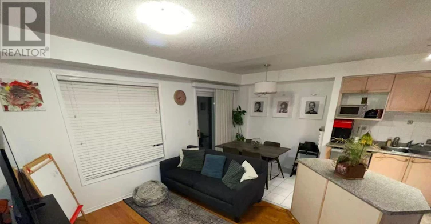
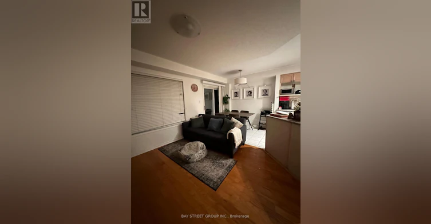
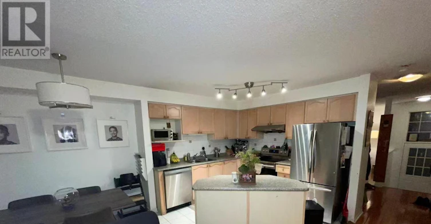
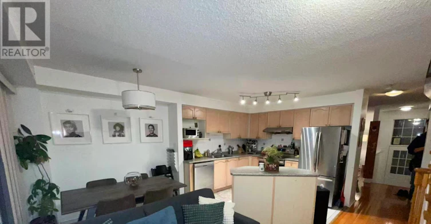
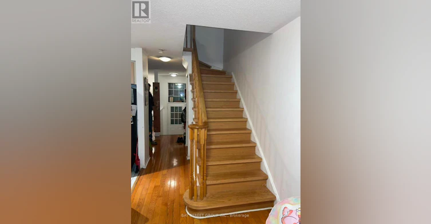
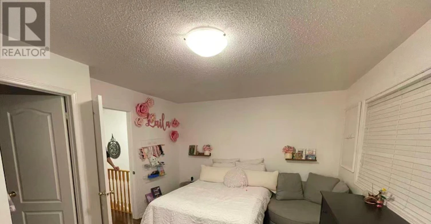
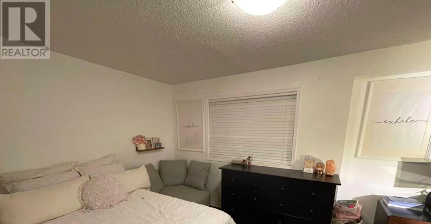
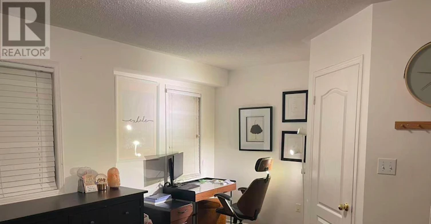
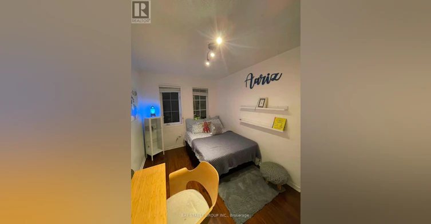
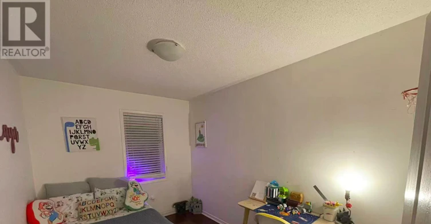
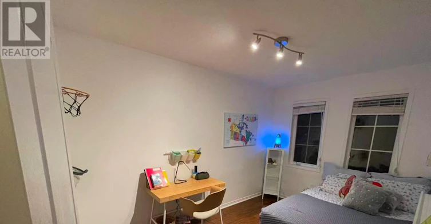
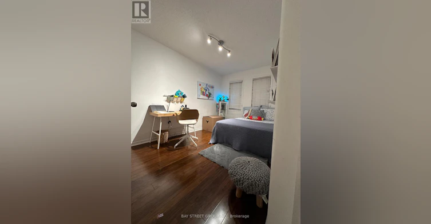
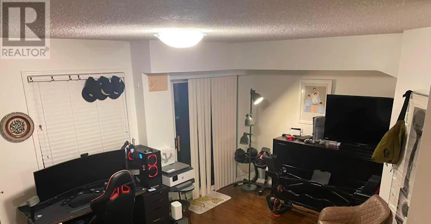
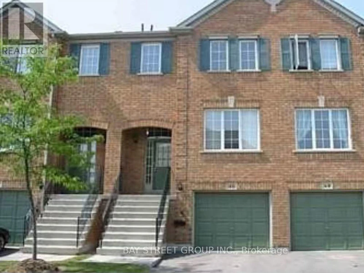
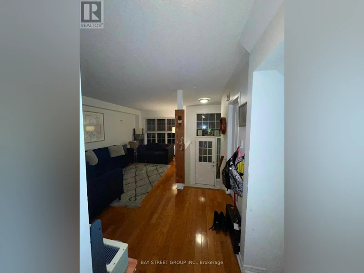
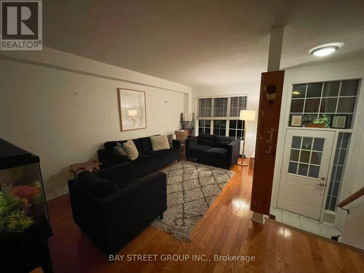
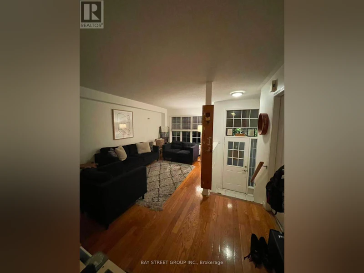
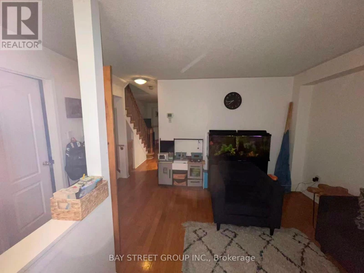
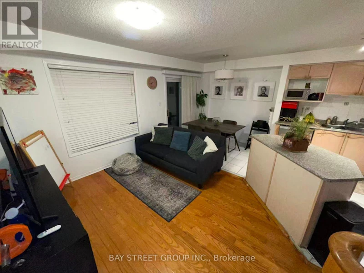
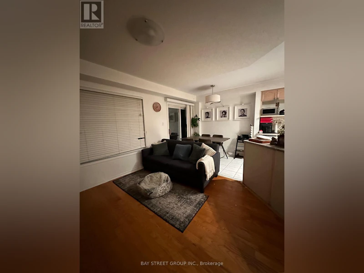
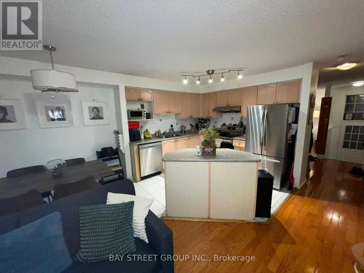
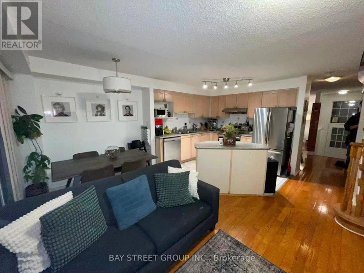
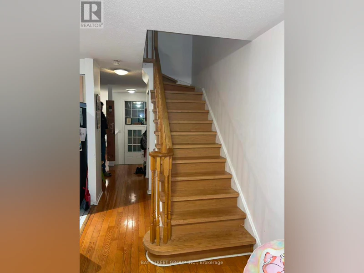
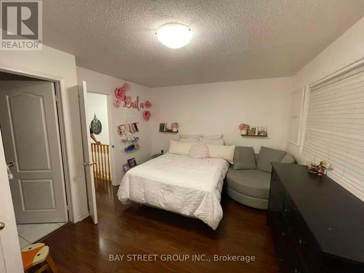
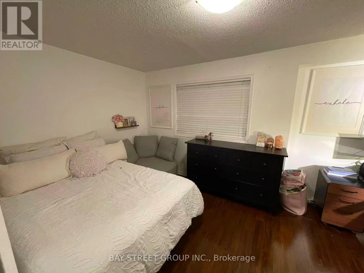
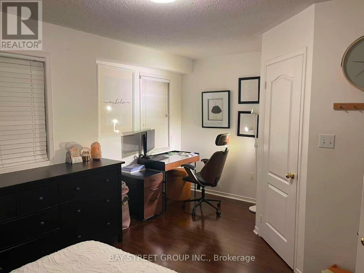
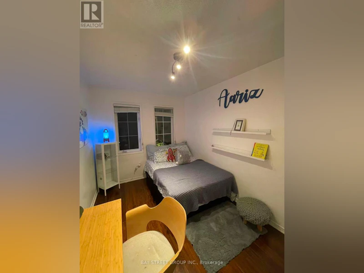
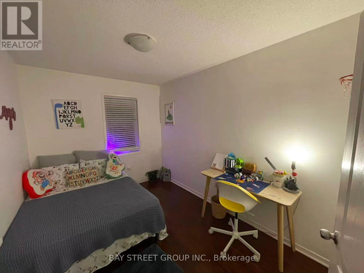
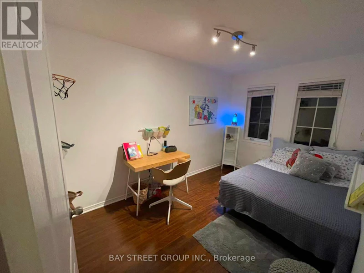
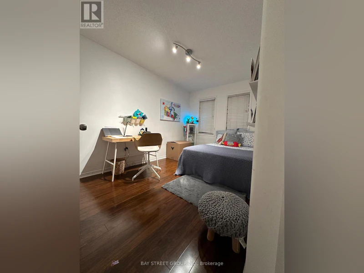
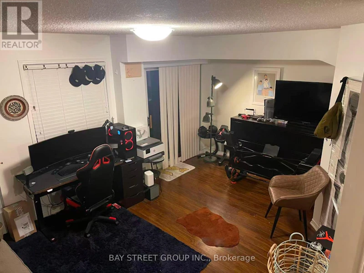
Gorgeous Open Concept Townhouse In The Heart Of Central Erin Mills! In The Best School Zone Of John Fraser, St. A Gonzaga & Thomas Middle School. Hardwood Fl On Main Fl Living/Dining/Family Rm, Open Concept Kitchen W/Walk Out To The Deck From Separate Breakfast Area. Fully Finished Bsmt W/Powder Rm & W/O To Patio, Garage Access, Steps To Longo's And Plaza, Walking Distance To Streetville Go Station/Library/Rec Center/Erin Mills Town Center. Close To Hospital/Hwy 403. Minutes Driving To Loblaws/Freshco/Wal-Mart/Chinese Super Market Nations/Sobeys. (id:63626)


Home facts and features

Property overview
Type
Townhouse
Bedrooms
3 + 1
Full Bathrooms
2
Partial Bathrooms
2
Some sweet, suite features
Features
Balcony, Carpet Free
Amenities
Visitor Parking
Building Features
Visitor Parking
Parking Spaces
2
Air Conditioner
Yes
Restrictions
Pets
Pets Allowed With Restrictions
Property details
Days on REW
1 Days
Property Views
0
MLS® Number
W14132720
Source
Canadian Real Estate Association
Schools nearby
Thomas Street Middle School
  • Public
  • 6 - 8
Middlebury Public School
  • Public
  • JK - 6
Divine Mercy School
  • Catholic
  • JK - 8
Castlebridge Public School
  • Public
  • JK - 6
Our Lady of Mercy Elementary School
  • Catholic
  • JK - 8
John Fraser Secondary School
  • Public
  • 9 - 12
Vista Heights Public School
  • Public
  • JK - 6
St Aloysius Gonzaga Secondary School
  • Catholic
  • 9 - 12
Stephen Lewis School
  • Public
  • 9 - 12
McKinnon Public School
  • Public
  • JK - 5
School catchments and distances are intended to be used as reference only. To verify enrolment eligibility for a property, contact the school directly.Report Incorrect Info
Check availability
Property Manager
BAY STREET GROUP INC.

View Phone

Move in Date

This site is protected by reCAPTCHA and the Google Privacy Policy and Terms of Service apply.

By proceeding, you consent to receive communications using the methods provided, from REW.ca and our partners about your inquiry and other home-related matters to assist you in your search, but not as a condition of any purchase. Please note that our agent partners are not affiliated with REW Realty.
Other rentals in the area
5594 Meadowcrest Avenue, Mississauga, ON, L5M 0N1
$3,200/month
5594 Meadowcrest Avenue
  • Churchill Meadows
  • Mississauga
  • 3 bd
  • 3 ba
  • 27 x 88
5526 Creditrise Place, Mississauga, ON, L5M 6E3
$3,500/month
5526 Creditrise Place
  • Central Erin Mills
  • Mississauga
  • 3 + 1 bd
  • 3 ba
  • 23 x 105
10-3375 Thomas Street, Mississauga, ON, L5M 0P7
$3,300
10 - 3375 Thomas Street
  • Churchill Meadows
  • Mississauga
  • 3 + 1 bd
  • 3 ba
  • 1400 - 1599 sf
Upper-135 Bonham Boulevard, Mississauga, ON, L5M 1C8
$3,000/month
Upper - 135 Bonham Boulevard
  • Streetsville
  • Mississauga
  • 3 bd
  • 2 ba
  • 1100 - 1500 sf
Looking for something new in Mississauga
Register Now
Castlemore Heights
376 Derry Road West
  • Meadowvale Village
  • Mississauga
  • Townhome
  • Move in TBA
Register Now
Cherry Lane Towns
Mississauga ON
  • Mississauga Valleys
  • Mississauga
  • Townhome
  • Move in 2022
Coming Soon
Connecting Cooksville
Hillcrest |Hurontario Avenue|Street
  • Cooksville
  • Mississauga
  • Condo
  • Move in TBA
Register Now
Lakeview Village
Lakefront |Lakeshore Promenade|Road East
  • Lakeview
  • Mississauga
  • Condo
  • Move in TBA
We use cookies and other technologies for functionality, security, and to provide you with a personalized experience on our online services. By continuing to use our online services, you agree to our Privacy Policy and Terms of Use. For information on how to adjust your privacy settings, visit our Cookie Policy.
Dismiss