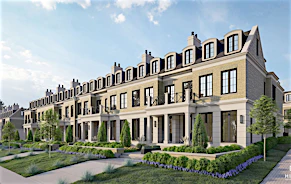

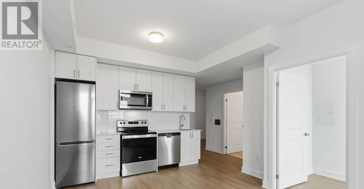
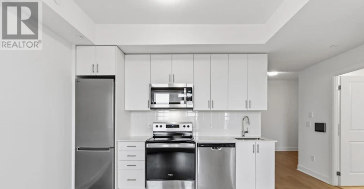
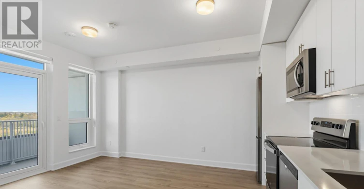
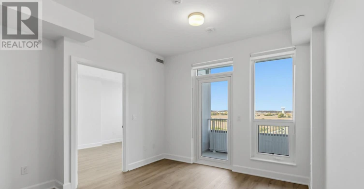
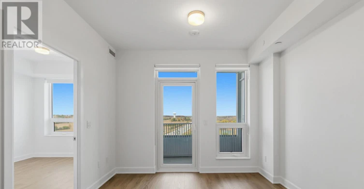
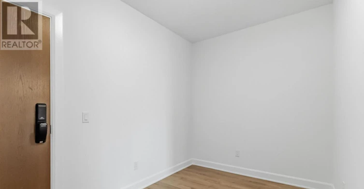
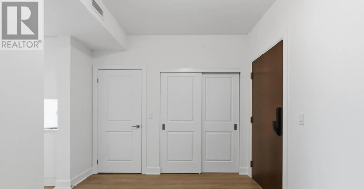
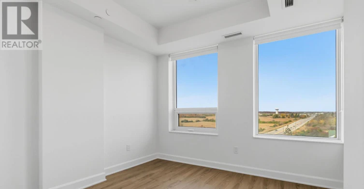
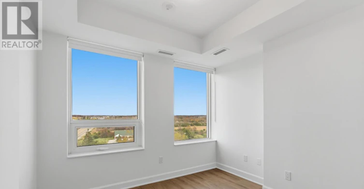
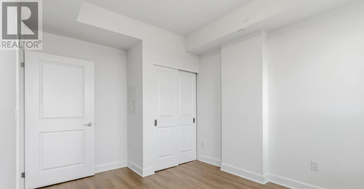
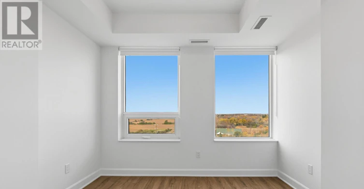
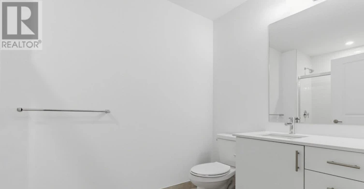
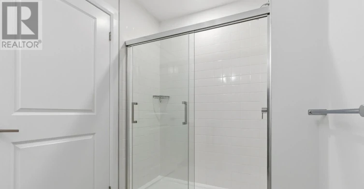

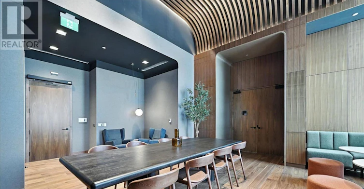
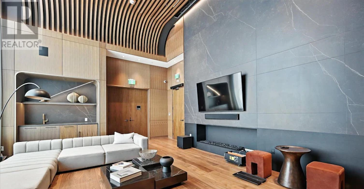
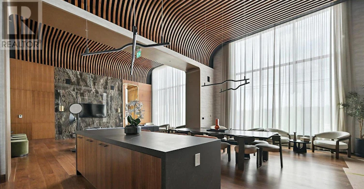
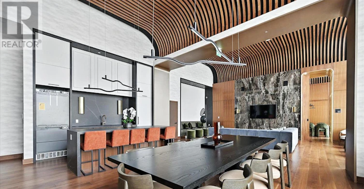
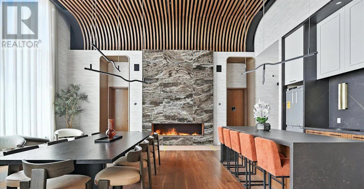
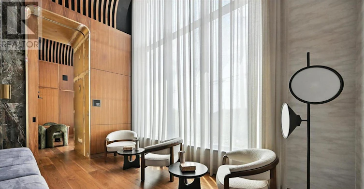
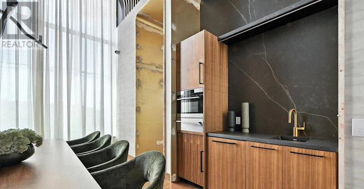
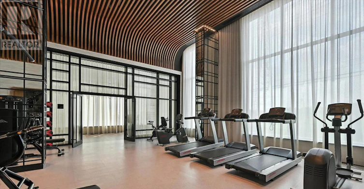
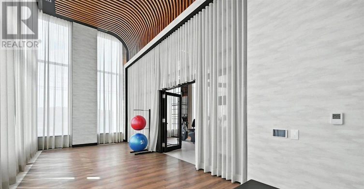
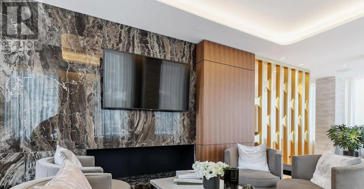
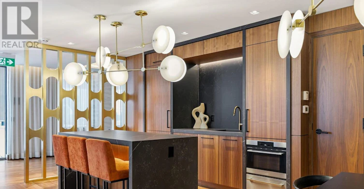


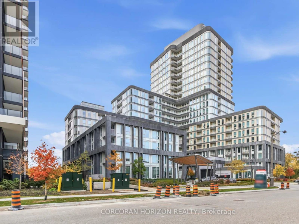
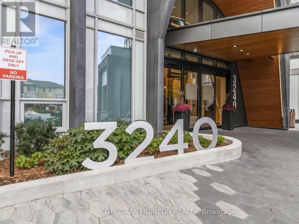
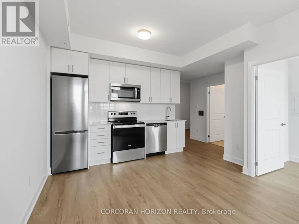
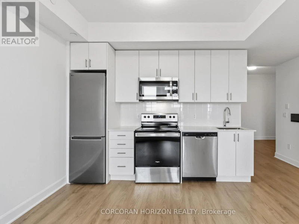
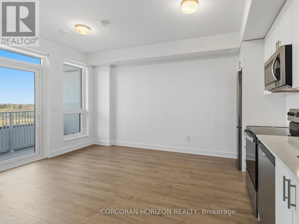
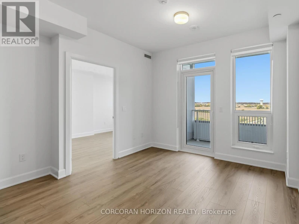
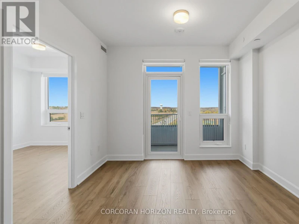
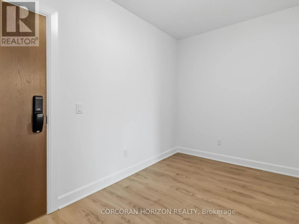
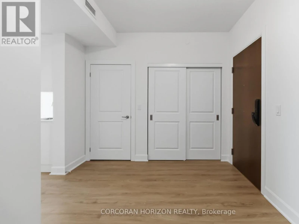
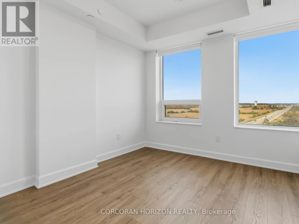
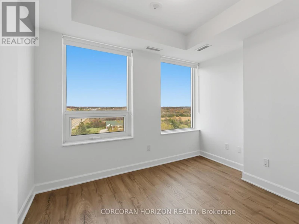
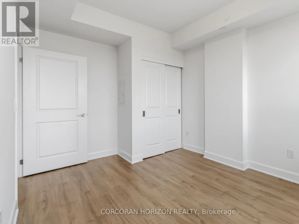
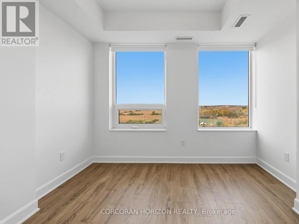
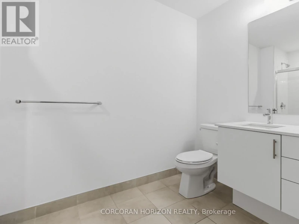
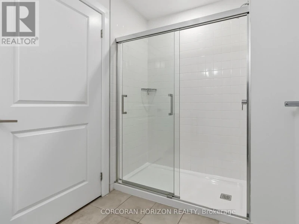

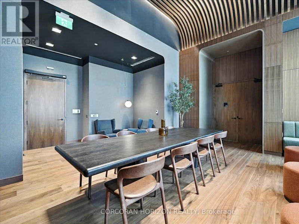
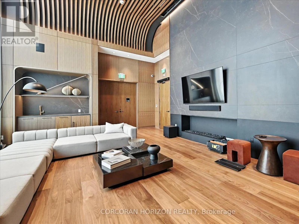
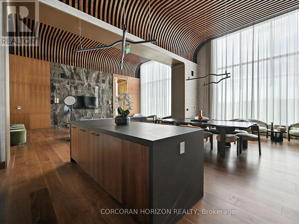
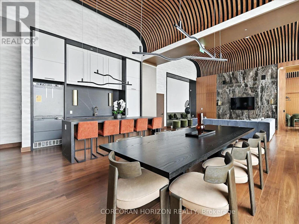
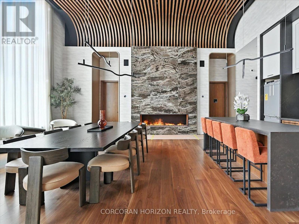
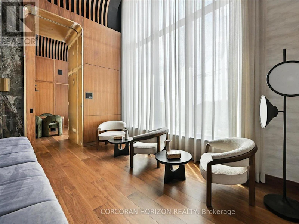
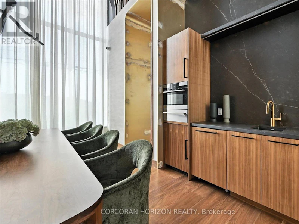
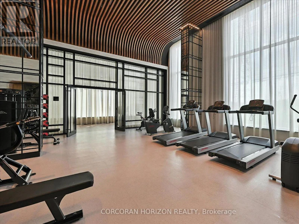
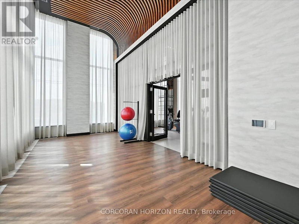
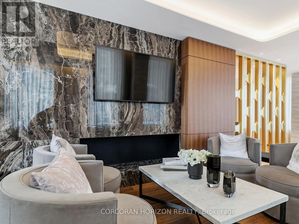
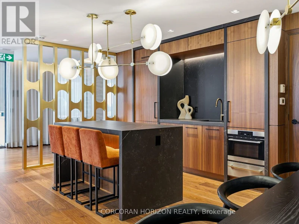
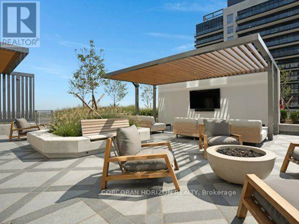
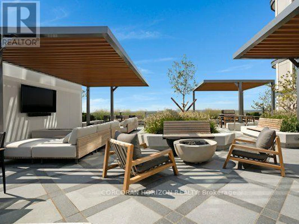

Discover modern condo living at Greenwich in Oakville with the beautifully designed Leroy floor plan! This one-bedroom plus den suite features a spacious bedroom and a versatile den, ideal for a home office or additional living space. The modern kitchen opens seamlessly into the living area, creating an inviting space for everyday living and entertaining, complemented by high-end finishes throughout. Enjoy the convenience of ensuite laundry and step outside onto your private balcony, offering the perfect extension of your living space. Take advantage of an impressive collection of building amenities, all conveniently located near shopping, GO Transit, and public transportation. An excellent opportunity to enjoy stylish, low-maintenance condo living in one of Oakville's desirable communities! Includes one parking space, one locker, and one year of complimentary internet. (id:63626)
Home facts and features