


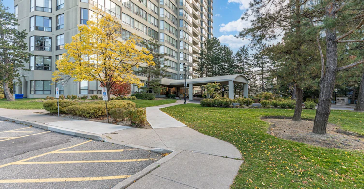
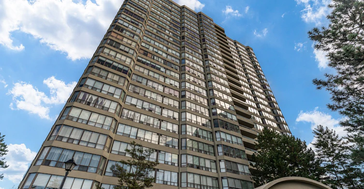
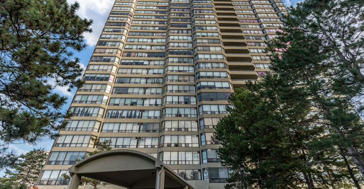
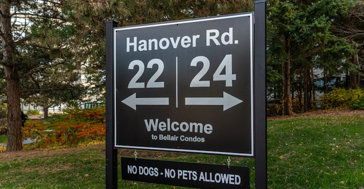
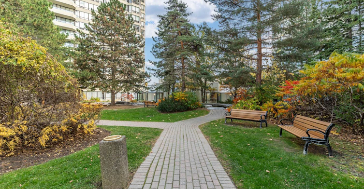
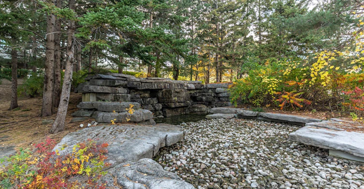
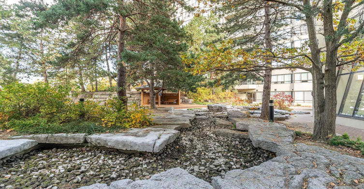
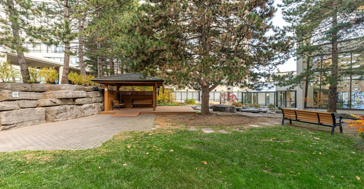
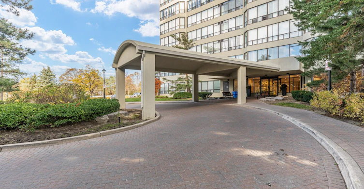
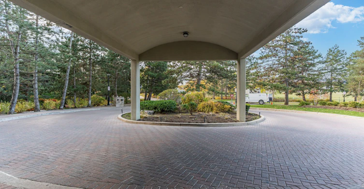
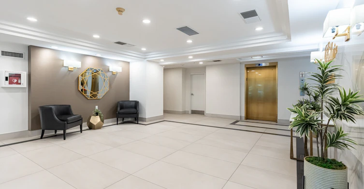
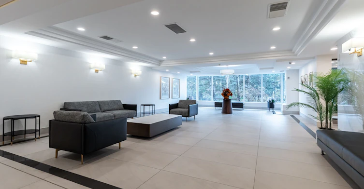
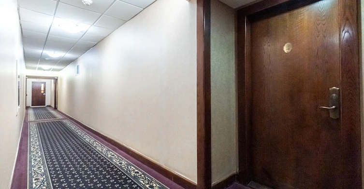
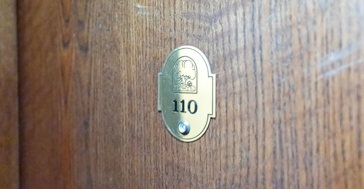
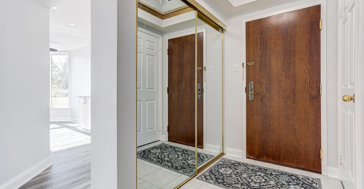
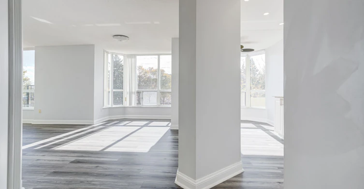
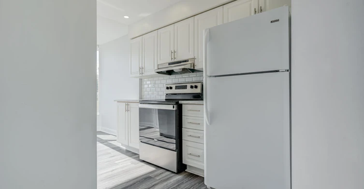
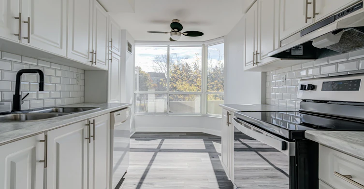
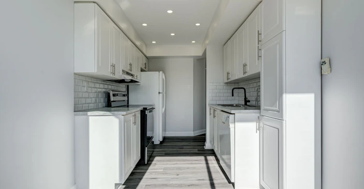
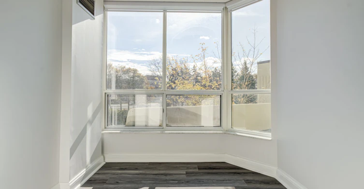
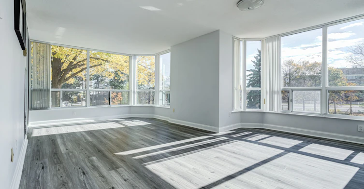
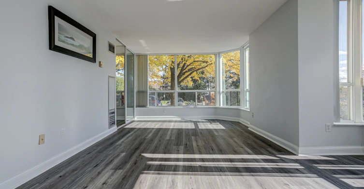
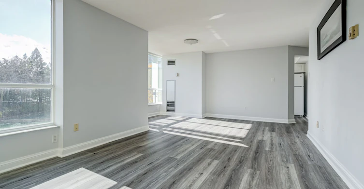
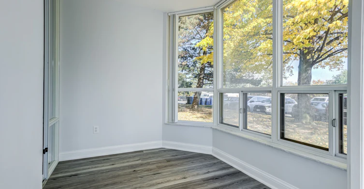
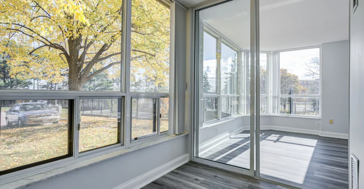
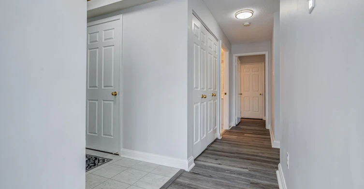
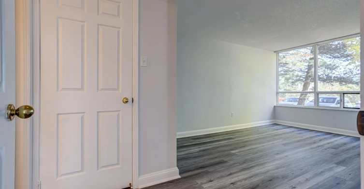
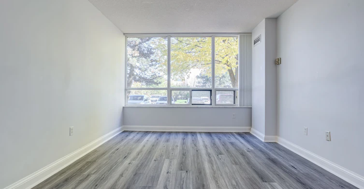
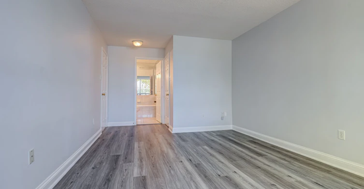
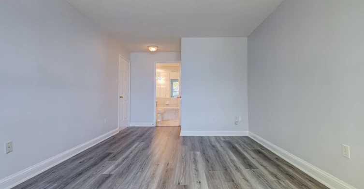
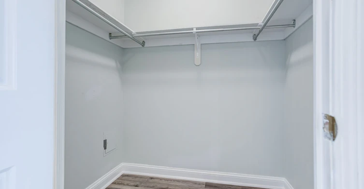
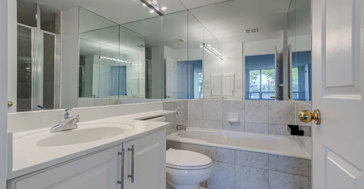
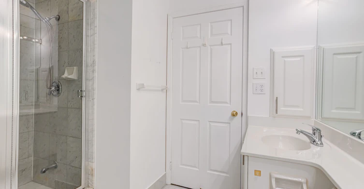
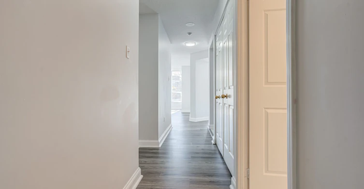
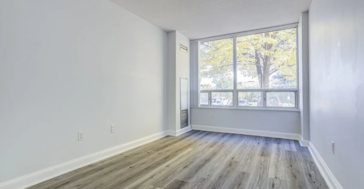
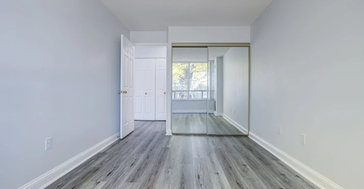
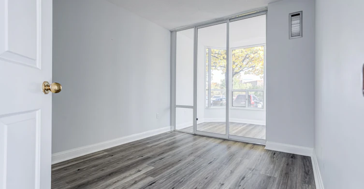
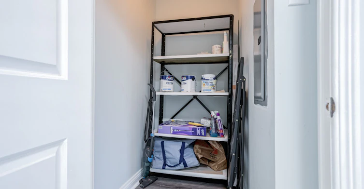
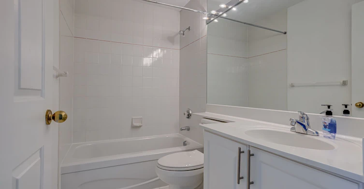
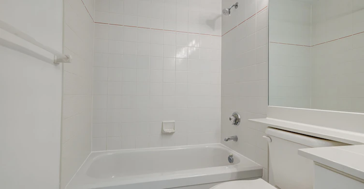
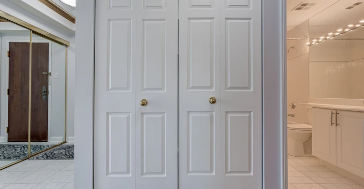
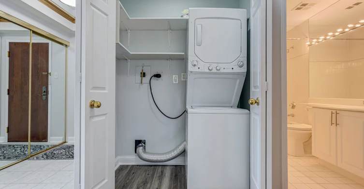
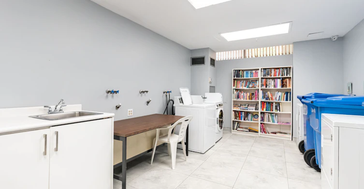
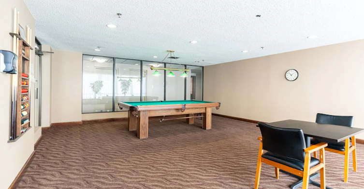
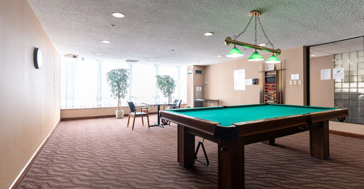
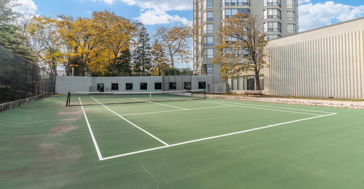
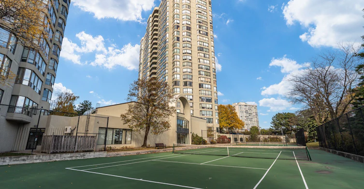
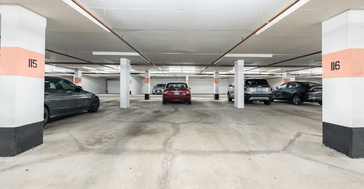
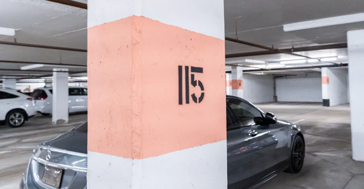
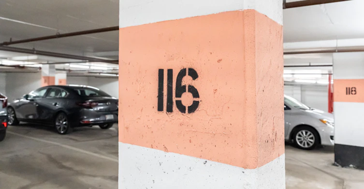
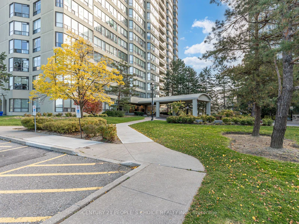
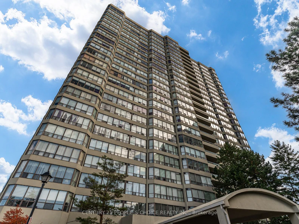
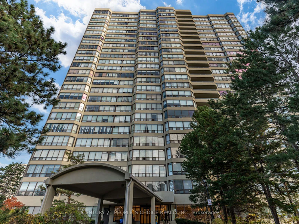
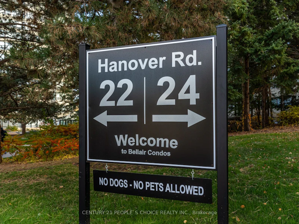
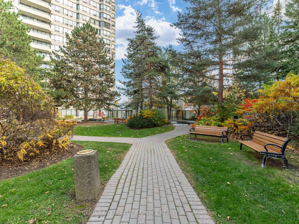
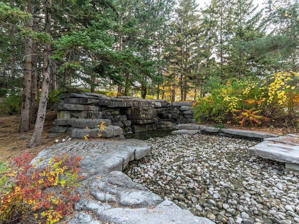
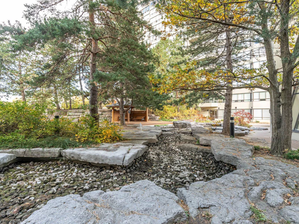
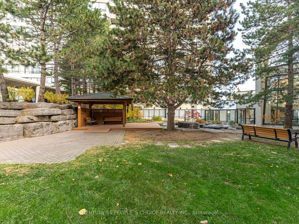
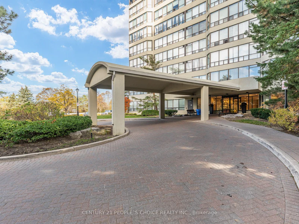
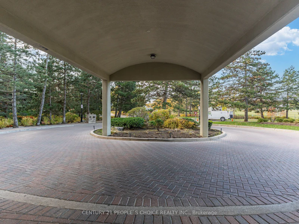
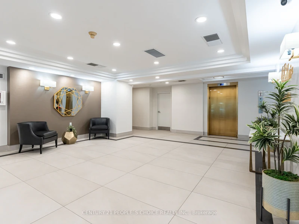
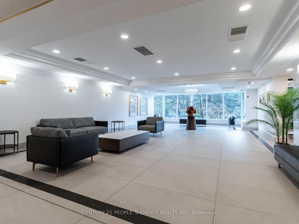
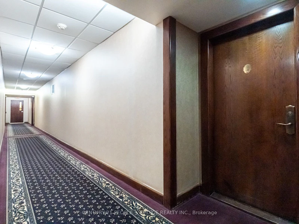
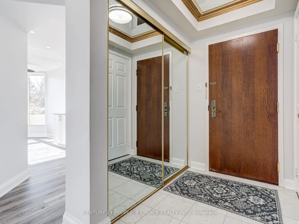
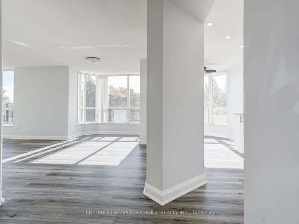
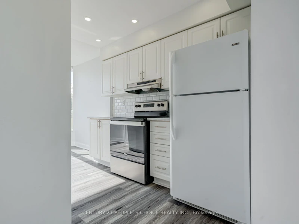
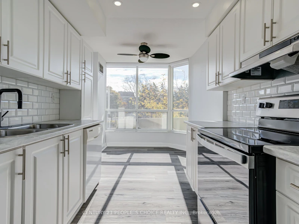
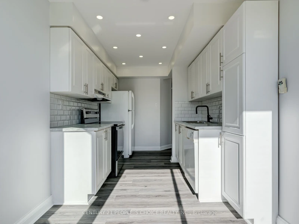
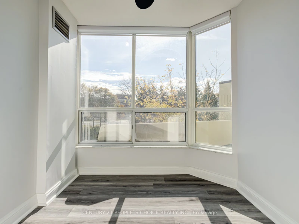
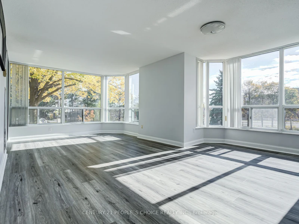
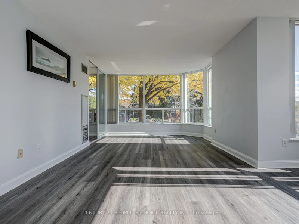
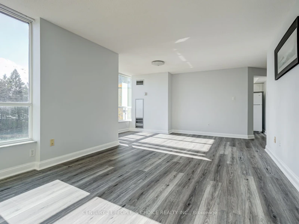
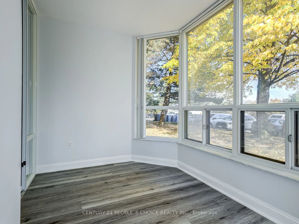
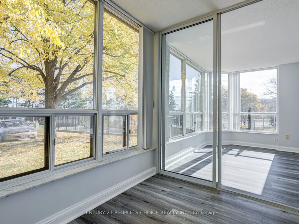
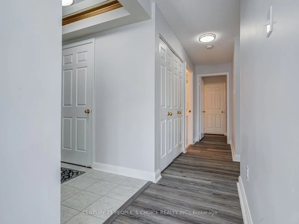
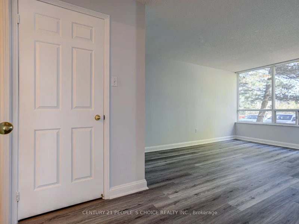
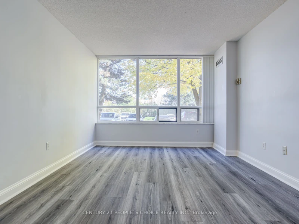
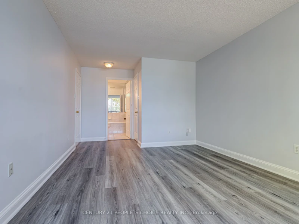
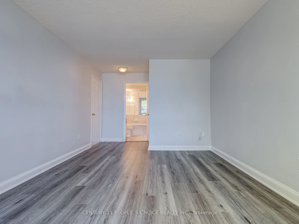
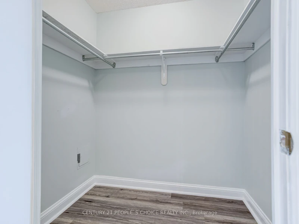
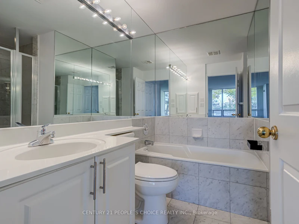
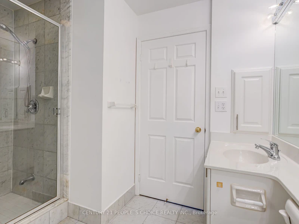
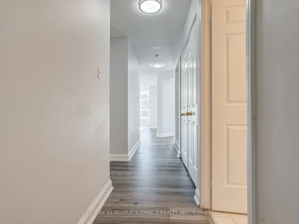
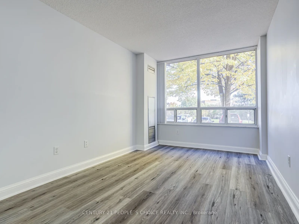
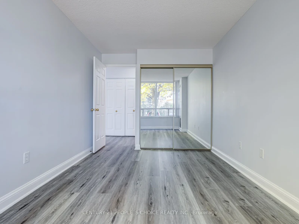
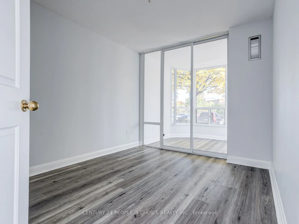
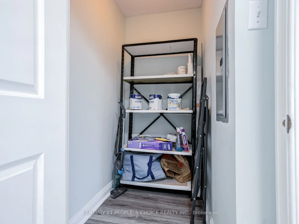
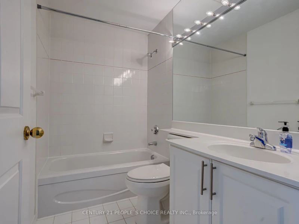
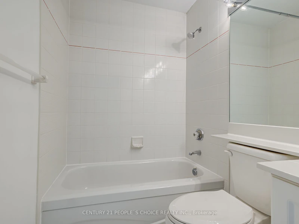
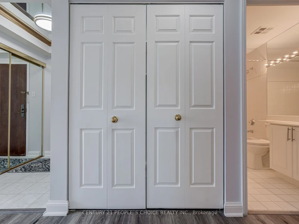
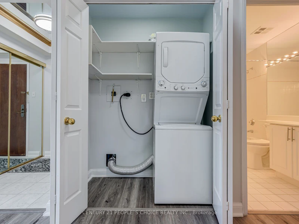
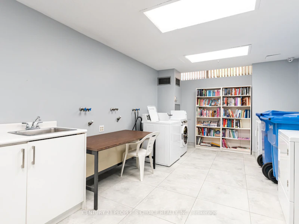
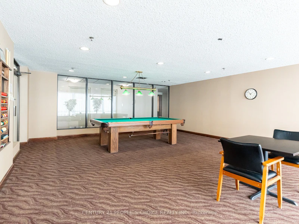
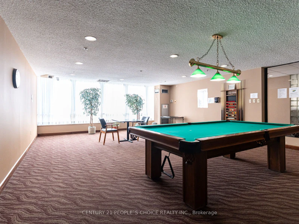
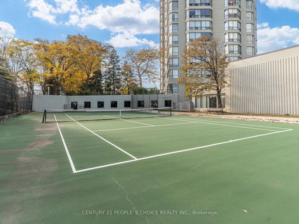
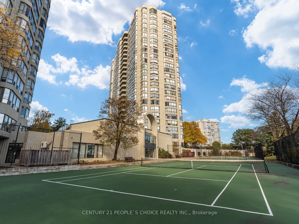
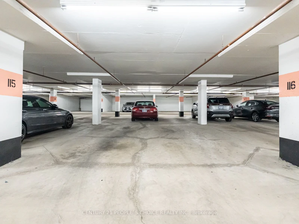
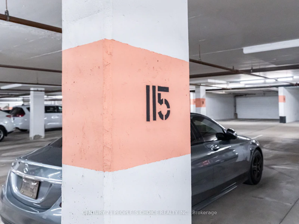
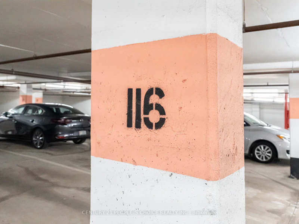
Welcome to this Beautiful, Spacious 3 Bedroom Corner Unit offering comfort, convenience, and an exceptional living experience! This bright and well maintained suite features a desirable open concept layout, updated flooring, and fresh paint throughout. Enjoy a beautiful solarium, perfect for a home office, relaxation area, or additional living space. The unit offers generous natural light, a functional layout, and the convenience of included appliances and window coverings. Located in a highly sought after, well maintained building with excellent amenities, security, and an unbeatable location close to shopping, schools, parks, public transit, and everyday essentials. Two underground parking spaces included! An incredible opportunity to lease a spacious corner suite in a fantastic location. A Must See! Move In and Enjoy!
$3,300/month
Updated about 1 hour ago
110 - 22 Hanover RoadBrampton, ON, L6S 5K7
Central Park- 3 + 1 Bed
- 2 Bath
- 1200 - 1399 Sqft
- Available N/A
Call Property Manager

Property Manager
- Phone:
- (416) 742-8000
- Office:
- 416-742-8000
Type
Apt/Condo
Bedrooms
3 + 1
Full Bathrooms
2
Features
Ensuite
Amenities
Building Insurance, Central Air Conditioning, Common Elements, Party Room/Meeting Room, Visitor Parking
Parking Spaces
2
Air Conditioner
Yes
Swimming Pool
Yes
Pets
Not allowed
Days on REW
1 Days
Property Views
0
MLS® Number
W14130246
Source
Toronto Real Estate Board
Hanover Public School
- Public
- JK - 6
Lester B Pearson Catholic School
- Catholic
- JK - 8
KinderKollege Elementary School
- Private
- JK - 6
Clark Boulevard Public School
- Public
- JK - 6
Hilldale Public School
- Public
- JK - 6
ÉÉC Sainte-Jeanne-d'Arc
- Catholic
- JK - 8
Doon School
- Private
- 9 - 12
Goldcrest Public School
- Public
- JK - 6
Fallingdale Public School
- Public
- JK - 6
Williams Parkway Senior Public School
- Public
- 6 - 8

Thank You!
We really appreciate your help improving our home search experience. Our team will look into this issue as soon as possible.
Close
Call Property Manager
Property Manager
- Phone:
- (416) 742-8000
- Office:
- 416-742-8000




Cities near Central Park
Neighborhoods near Central Park
- Westgate homes for rent (1.3 km)
- Northgate homes for rent (1.4 km)
- Queen Street Corridor homes for rent (2.6 km)
- Madoc homes for rent (2.7 km)
- Bramalea North Industrial homes for rent (2.8 km)
- Sandringham - Wellington homes for rent (3.1 km)
- Southgate homes for rent (3.2 km)
- Avondale homes for rent (3.3 km)
Check availability
Listing data is subject to copyright, disclaimer, and additional requirements from the data provider. See our Terms of Use for terms applicable to this listing.