1 bedrooms for $2,100/month at 318-610 Farmstead Drive, Milton, ON for Rent - REW
Boost your listing
$2,100/month
Updated about 3 hours ago

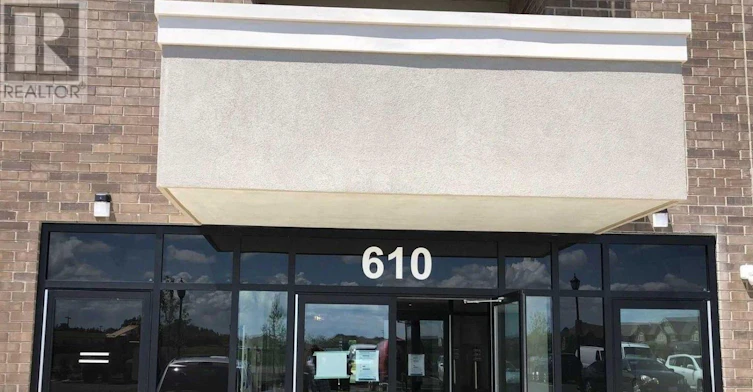
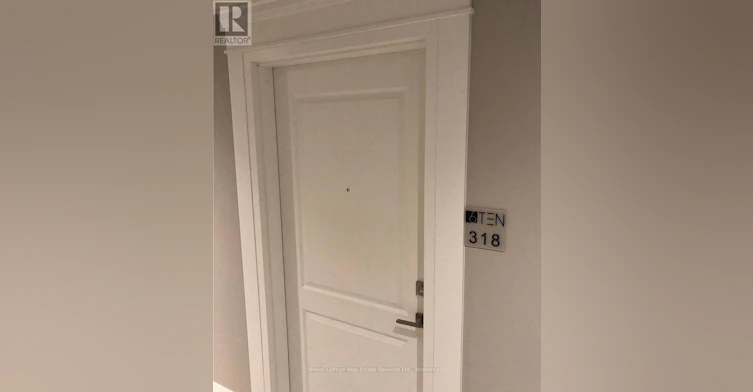
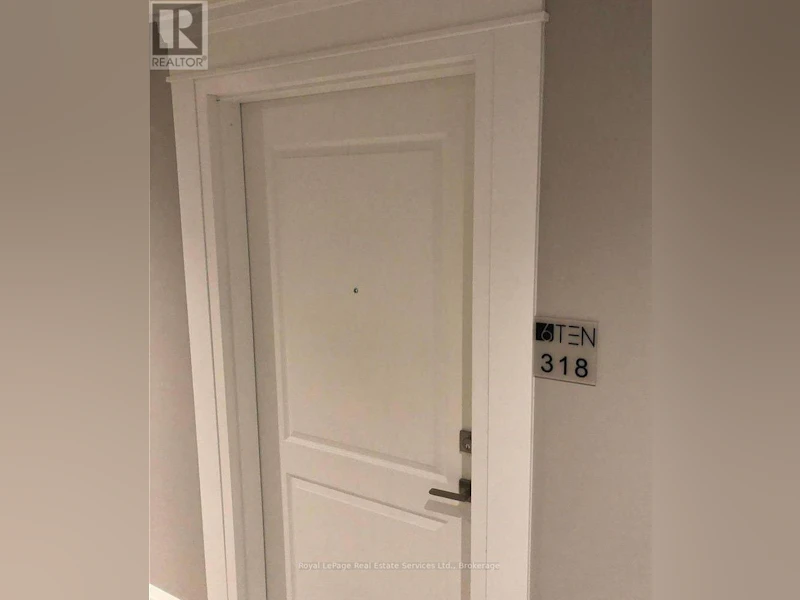
318 - 610 Farmstead DriveMilton, ON, L9T 8X5

Willmont
  • 1 Bed
  • 1 Bath
  • 600 - 698 Sqft
  • Available N/A
Contact
Property Manager
$2,100/month
1 bd • 1 ba • 600 - 698 sf

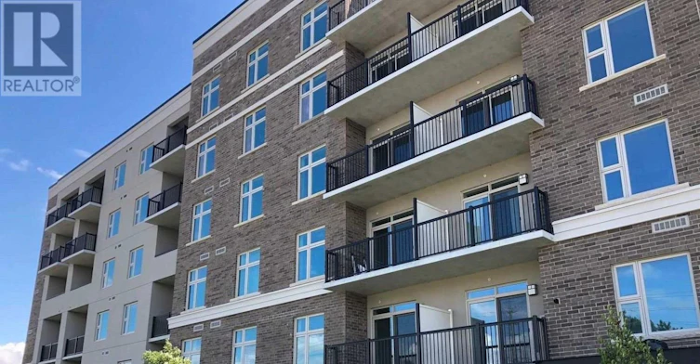
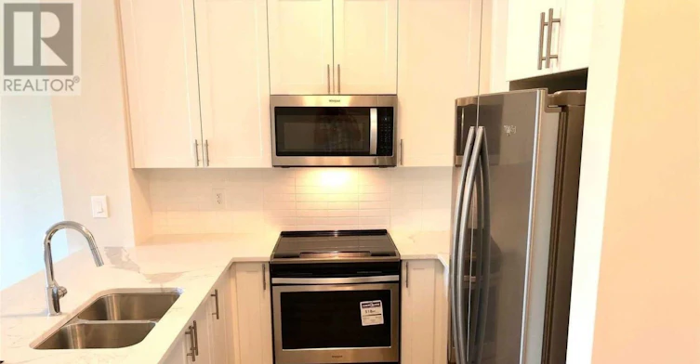
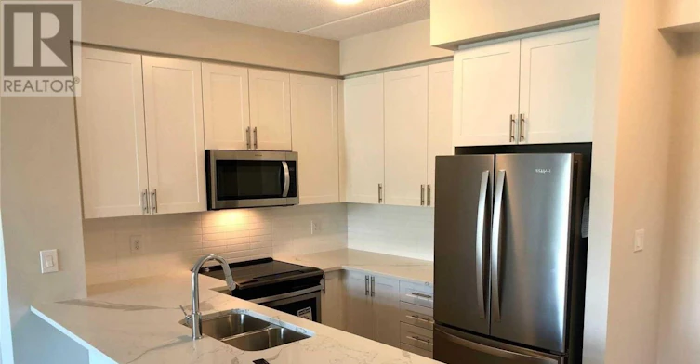
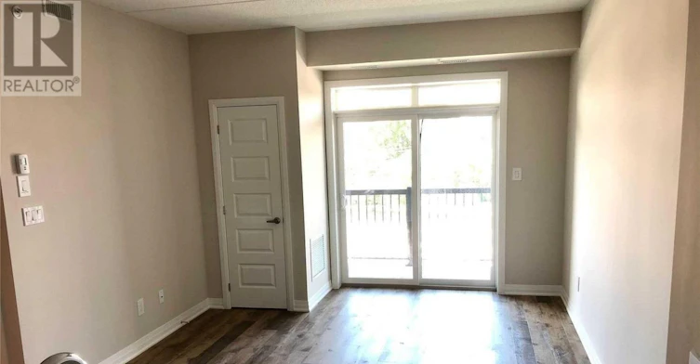
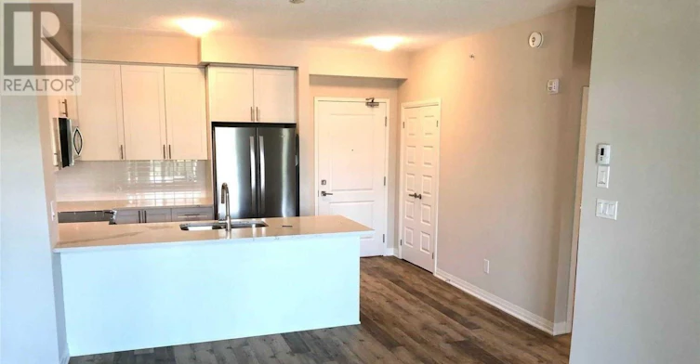
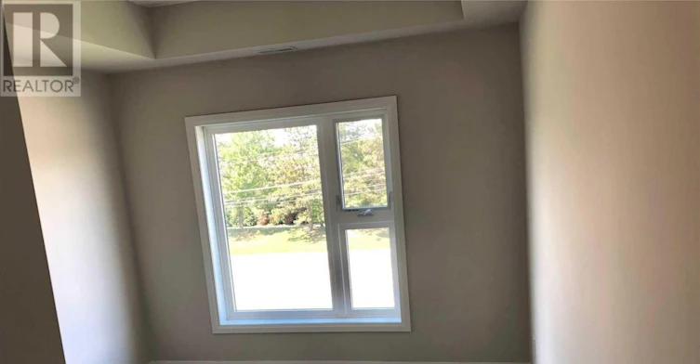
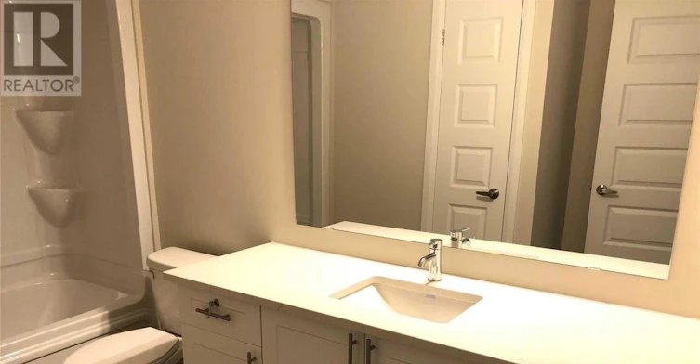
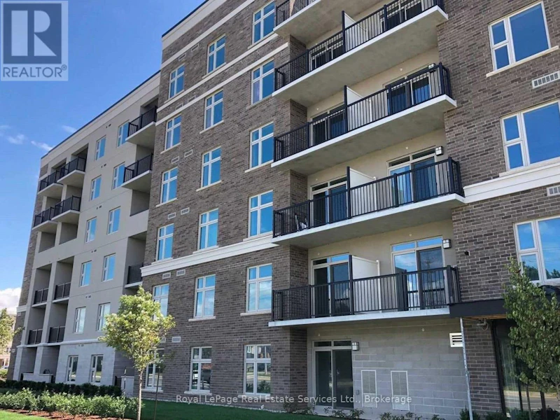
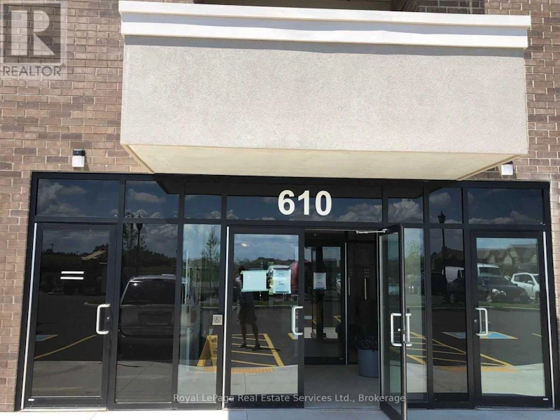
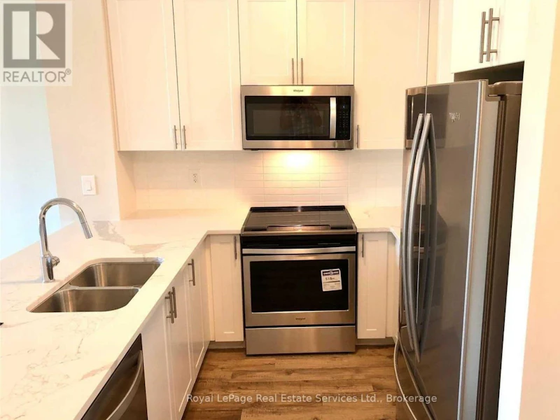
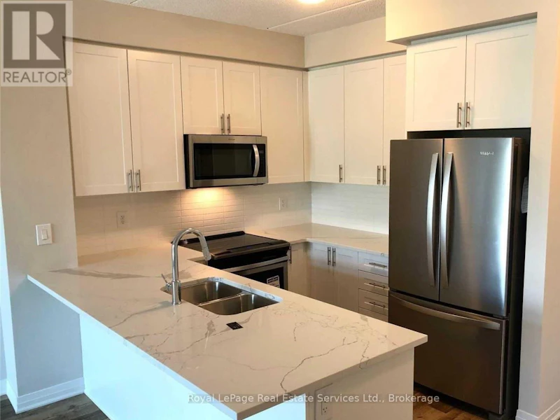
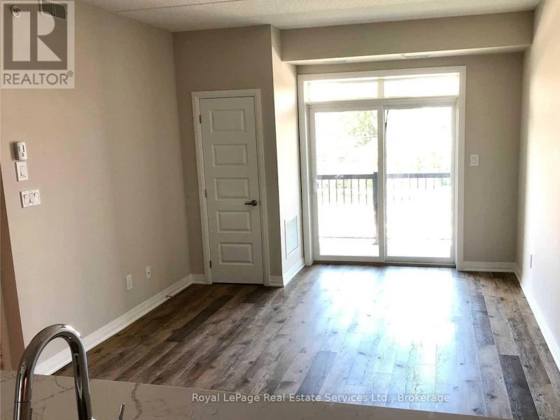
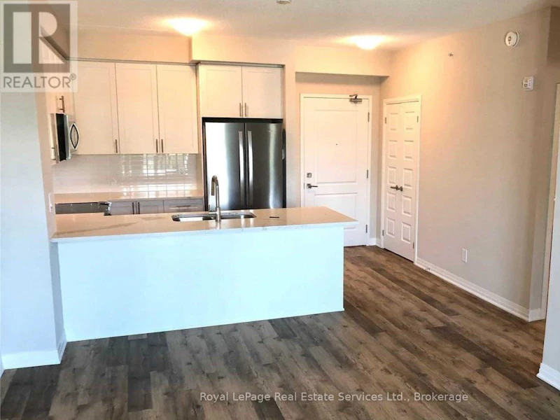
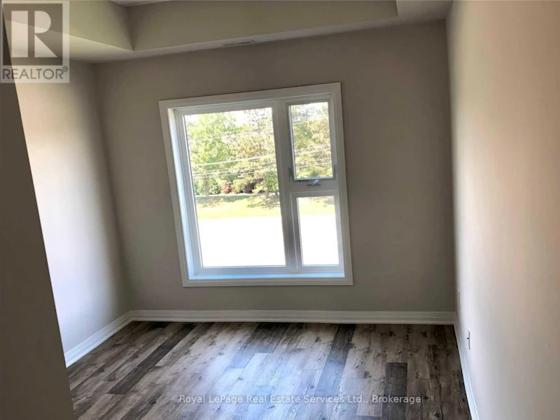
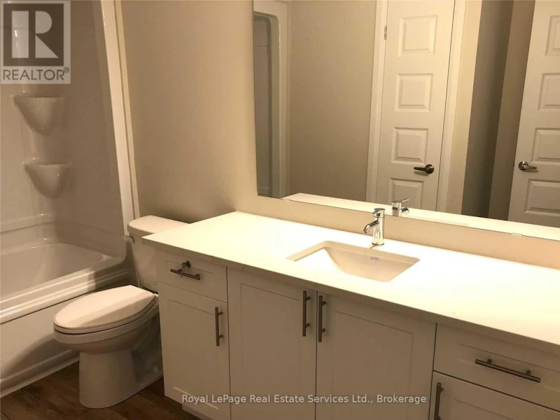
Looking for a stylish place to call home? This modern one-bedroom, one-bathroom suite in Milton's boutique condominium by 6 Ten may be the ideal fit. The bright open-concept layout features 9-foot ceilings and sleek modern flooring throughout.The contemporary eat-in kitchen includes quartz countertops, stainless steel appliances, and a convenient breakfast bar-perfect for quick breakfasts or casual dinners. The suite also offers plenty of living space, excellent closet storage, in-suite laundry, an open balcony, parking, and a locker.Enjoy access to great building amenities, including a fitness centre, party and media room, and fenced dog park. Located in the heart of Milton, you'll be close to shopping, major highways, golf courses, and scenic parks. (id:63626)


Home facts and features

Property overview
Type
Apt/Condo
Bedrooms
1
Full Bathrooms
1
Some sweet, suite features
Features
Balcony, Storage - Locker
Amenities
Exercise Centre, Party Room, Visitor Parking
Appliances
Garage door opener remote(s)
Building Features
Exercise Centre, Party Room, Storage - Locker, Visitor Parking
Parking Spaces
1
Air Conditioner
Yes
Restrictions
Pets
Pets Allowed With Restrictions
Property details
Days on REW
1 Days
Property Views
0
MLS® Number
W14130082
Source
Canadian Real Estate Association
Schools nearby
Anne J. MacArthur Public School
  • Public
  • JK - 8
Our Lady of Victory School
  • Catholic
  • JK - 8
St. Benedict Elementary Catholic School
  • Catholic
  • JK - 8
Jean Vanier Catholic Secondary School
  • Catholic
  • 9 - 12
Milton District High School
  • Public
  • 9 - 12
J M Denyes Public School
  • Public
  • JK - 5
P. L. Robertson Public School
  • Public
  • JK - 8
Escarpment View Public School
  • Public
  • JK - 8
Tiger Jeet Singh Public School
  • Public
  • JK - 8
Boyne Public School
  • Public
  • JK - 8
School catchments and distances are intended to be used as reference only. To verify enrolment eligibility for a property, contact the school directly.Report Incorrect Info
Check availability
Property Manager
Royal LePage Real Estate Services Ltd., Brokerage

View Phone

Move in Date

This site is protected by reCAPTCHA and the Google Privacy Policy and Terms of Service apply.

By proceeding, you consent to receive communications using the methods provided, from REW.ca and our partners about your inquiry and other home-related matters to assist you in your search, but not as a condition of any purchase. Please note that our agent partners are not affiliated with REW Realty.
Other rentals in the area
208-100 Bronte Street, Milton, ON, L9T 1Y8
$1,825/month
208 - 100 Bronte Street
  • Bronte Meadows
  • Milton
  • 1 bd
  • 1 ba
212-8010 Derry Road, Milton, ON, L9T 9N3
$2,075/month
212 - 8010 Derry Road
  • Coates
  • Milton
  • 1 bd
  • 1 ba
  • 500 - 598 sf
Virtual Tour
Basement-381 Baylis Court, Milton, ON, L9T 0T2
$1,675/month
Basement - 381 Baylis Court
  • Scott
  • Milton
  • 1 + 1 bd
  • 1 ba
  • 700 - 1100 sf
627-1105 Leger Way, Milton, ON, L9E 1E5
$2,100
627 - 1105 Leger Way
  • Ford
  • Milton
  • 1 bd
  • 1 ba
  • 650 sf
Looking for something new in Milton
Register Now
SweetBriar
Fourth Line & Louis St. Laurent Ave.
  • Derry Green Business Park
  • Milton
  • Townhome
  • Move in 2024
Now Selling
Thompson Towers
130 Thompson Road South
  • Old Milton
  • Milton
  • Condo
  • Move in TBA
Coming Soon
Creekside Condos
Hwy. 25 & Louis St. Laurent Ave.
  • Coates
  • Milton
  • Condo
  • Move in TBA
Register Now
Mile and Creek Condos
760 Whitlock Avenue
  • Cobban
  • Milton
  • Condo
  • Move in 2024
We use cookies and other technologies for functionality, security, and to provide you with a personalized experience on our online services. By continuing to use our online services, you agree to our Privacy Policy and Terms of Use. For information on how to adjust your privacy settings, visit our Cookie Policy.
Dismiss