1 bedrooms for $2,350 at 4506-386 Yonge Street, Toronto, ON for Rent - REW
Boost your listing
$2,350
Updated about 11 hours ago

4506 - 386 Yonge StreetToronto, ON, M5B 0A5

Bay Street Corridor
  • 1 Bed
  • 1 Bath
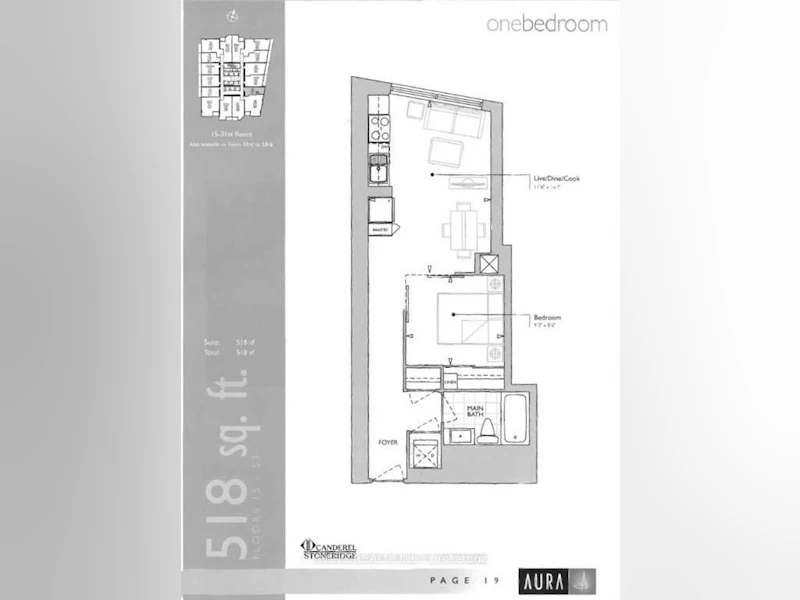
  • 500 - 599 Sqft
  • Available N/A
Contact
Property Manager
$2,350
1 bd • 1 ba • 500 - 599 sf

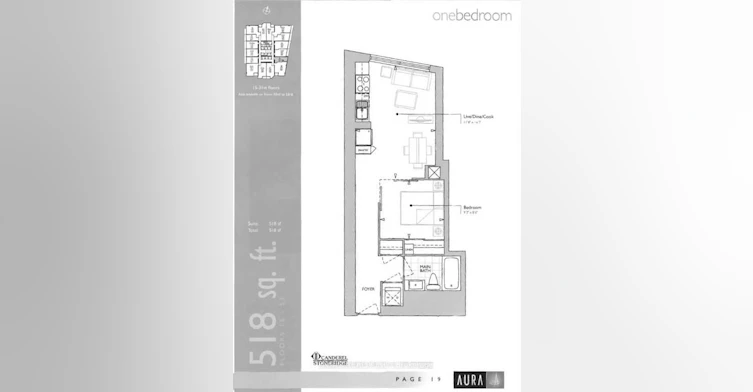
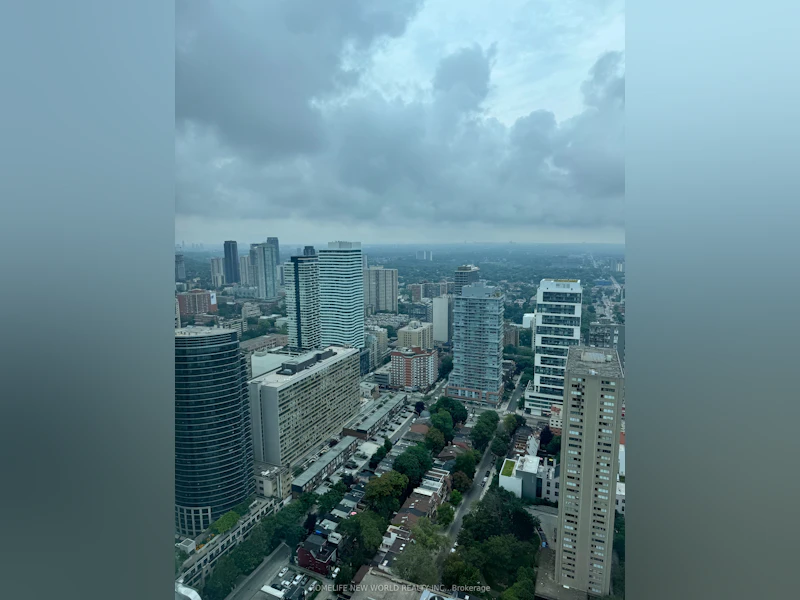
Bright and Spacious 1 Bedroom at Aura! Direct indoor access to College TTC Subway! Locker included!! Owner occupied, High Floor, University, Employment, Ikea, Shopping, Food, Underground Shopping Arcade. Tons of amenities! Clear expansive city views.


Home facts and features

Property overview
Type
Apt/Condo
Bedrooms
1
Full Bathrooms
1
Year Built
6 - 10 yrs old
Some sweet, suite features
Features
Concierge/Security, Ensuite
Amenities
Building Insurance, Common Elements, Concierge, Exercise Room, None, Party Room/Meeting Room, Recreation Room, Rooftop Deck/Garden
Air Conditioner
Yes
Restrictions
Pets
Not allowed
Property details
Days on REW
1 Days
Property Views
0
MLS® Number
C14127404
Source
Toronto Real Estate Board
Building Information
Aura at College Park, Apt/Condo in Bay Street Corridor
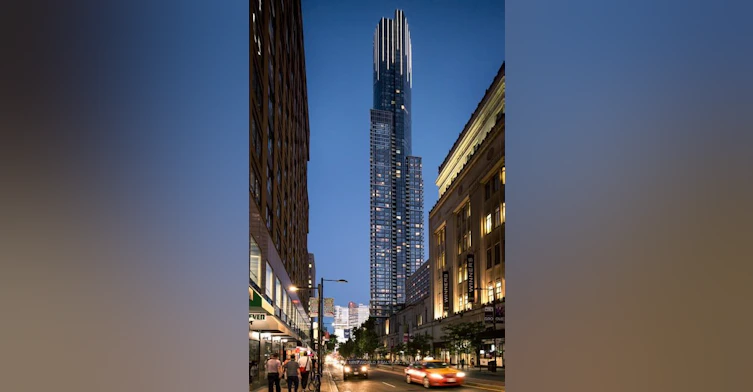
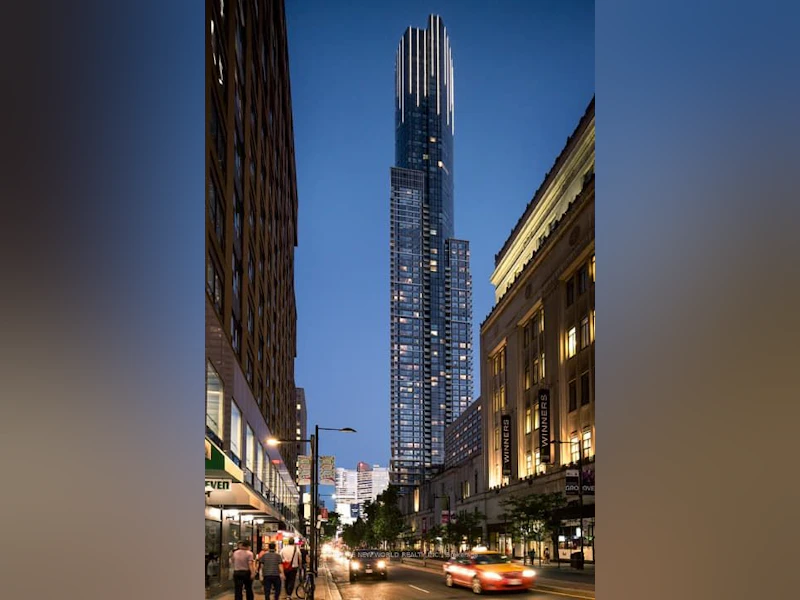
Aura at College Park at 386-388 Yonge Street in the Bay Street Corridor, Downtown Toronto - This Toronto building stands 78 storeys tall and includes a total of 995 units. Aura offers its residents a number of amenities such as a rooftop patio, gym, party room and multi-media room.
Units:
995
Floors:
78
Built in:
2015
Active Listings:
9
Schools nearby
YMCA Academy
  • Private
  • 9 - 12
Collège français
  • Public
  • 7 - 12
Church Street School
  • Public
  • JK - 6
Youthdale Schools
  • Private
  • 1 - 12
St Michael's Choir Senior School
  • Catholic
  • 9 - 12
St Michael's Choir Junior School
  • Catholic
  • 1 - 8
Canada's National Ballet
  • Private
  • 6 - 12
St Joseph's College School
  • Catholic
  • 9 - 12
Orde Street Public School
  • Public
  • JK - 8
Jarvis Collegiate Institute
  • Public
  • 9 - 12
School catchments and distances are intended to be used as reference only. To verify enrolment eligibility for a property, contact the school directly.Report Incorrect Info
Check availability
Property Manager
HOMELIFE NEW WORLD REALTY INC.

View Phone

Other rentals in the area
1812-57 Charles Street West, Toronto, ON, M5S 2X1
$2,550/month
57 Charles Street West
  • Bay Street Corridor
  • Toronto
  • 1 bd
  • 1 ba
  • 619 sf
4102-180 University Avenue, Toronto, ON, M5H 0A2
$4,900/month
4102 - 180 University Avenue
  • Bay Street Corridor
  • Toronto
  • 1 bd
  • 1 ba
  • 800 - 899 sf
123-61 Yorkville Avenue, Toronto, ON, M5R 3V6
$3,277/month
61 Yorkville Avenue
  • Yorkville
  • Toronto
  • 1 bd
  • 1 ba
1703-101 Charles Street E, Toronto, ON, M4Y 0A9
$3,200/month
1703 - 101 Charles Street E
  • Church Yonge Corridor
  • Toronto
  • 1 + 1 bd
  • 1 ba
  • 700 - 798 sf
Other Rentals in the Building
724-386 Yonge Street, Toronto, ON, M5B 0A5
$3,200/month
724 - 386 Yonge Street
  • Bay Street Corridor
  • Toronto
  • 2 bd
  • 2 ba
  • 700 - 799 sf
2607-386 Yonge Street, Toronto, ON, M5B 0A5
$4,800/month
2607 - 386 Yonge Street
  • Bay Street Corridor
  • Toronto
  • 3 bd
  • 2 ba
  • 1000 - 1198 sf
1223-386 Yonge Street, Toronto, ON, M5B 0A5
$3,600
1223 - 386 Yonge Street
  • Bay Street Corridor
  • Toronto
  • 2 bd
  • 2 ba
  • 800 - 899 sf
509-386 Yonge Street, Toronto, ON, M5B 0A5
$2,600/month
509 - 386 Yonge Street
  • Bay Street Corridor
  • Toronto
  • 1 bd
  • 1 ba
  • 500 - 598 sf
Looking for something new in Toronto
Coming Soon
955 Weston Road Condos
955 West Road
  • Rockcliffe-Smythe
  • Toronto
  • Condo
  • Move in TBA
Register Now
The Pemberton
33 Yorkville Avenue
  • Yorkville
  • Toronto
  • Condo
  • Move in 2027
Now Selling
Joya Condos
1045 The Queensway
  • Islington-City Centre West
  • Toronto
  • Condo
  • Move in 2027
Now Selling
260 High Park
260 High Park Avenue
  • Junction Area
  • Toronto
  • Condo
  • Move in 2022
Listing data is subject to copyright, disclaimer, and additional requirements from the data provider. See our Terms of Use for terms applicable to this listing.
We use cookies and other technologies for functionality, security, and to provide you with a personalized experience on our online services. By continuing to use our online services, you agree to our Privacy Policy and Terms of Use. For information on how to adjust your privacy settings, visit our Cookie Policy.
Dismiss