2 bedrooms for $3,100 at 1403-61 Town Centre Court, Toronto, ON for Rent - REW
Boost your listing
$3,100
Updated about 20 hours ago

1403 - 61 Town Centre CourtToronto, ON, M1P 5C5

Bendale
  • 2 Bed
  • 2 Bath
  • 900 - 999 Sqft
  • Available N/A
Contact
Property Manager
$3,100
2 bd • 2 ba • 900 - 999 sf

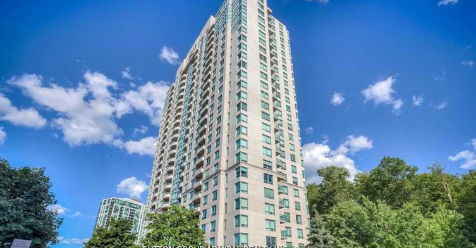
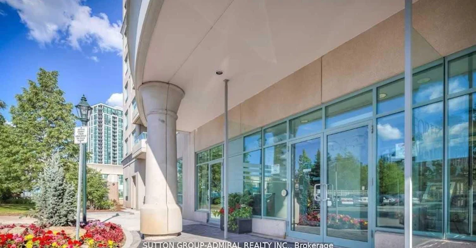
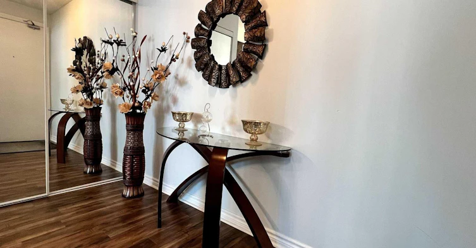
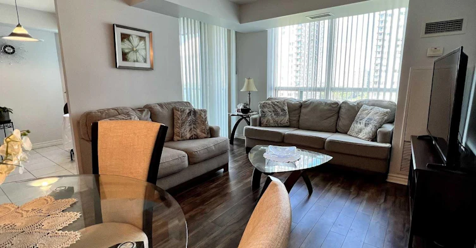
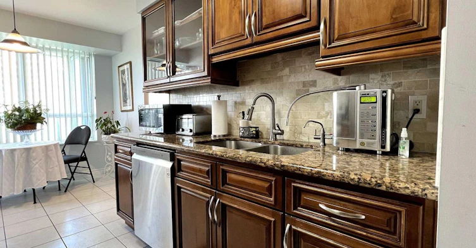
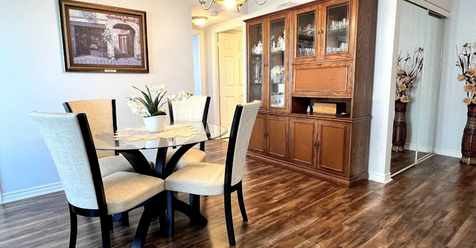
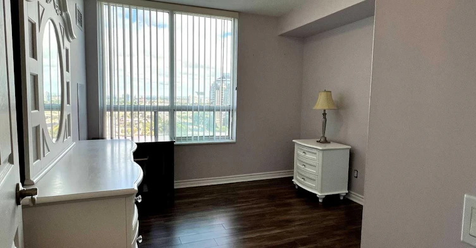
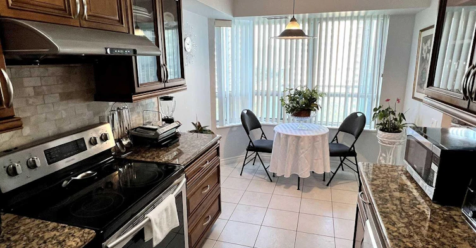
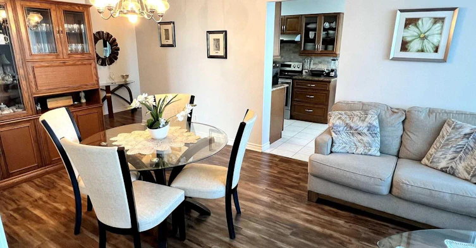
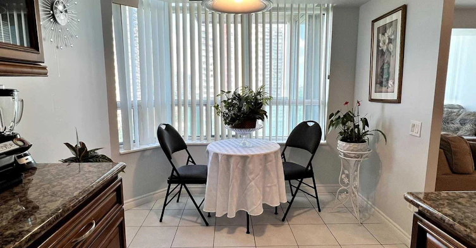
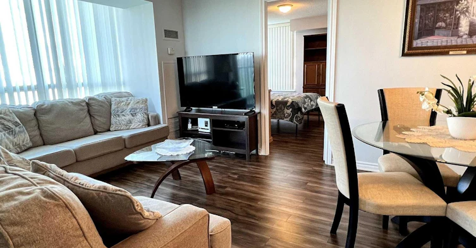
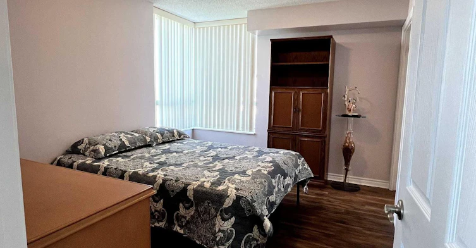
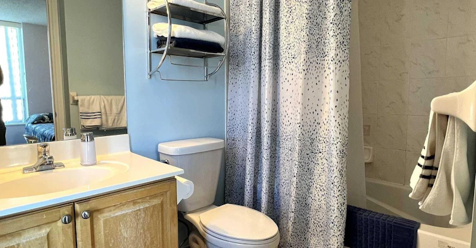
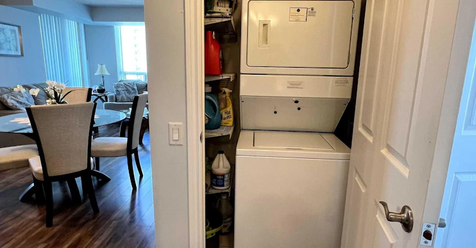
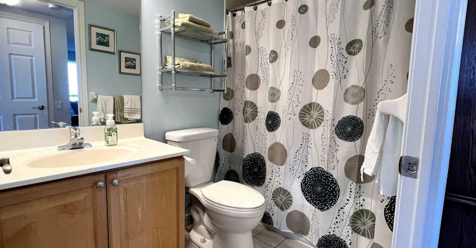
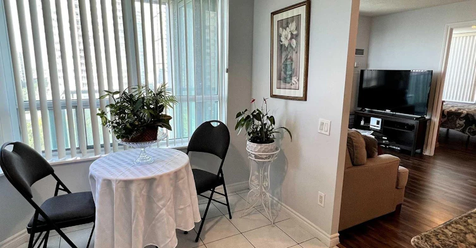
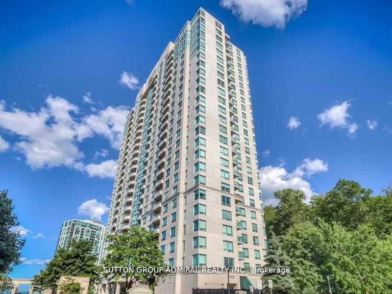
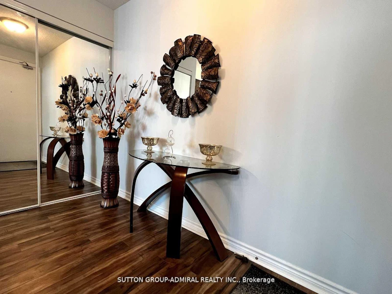
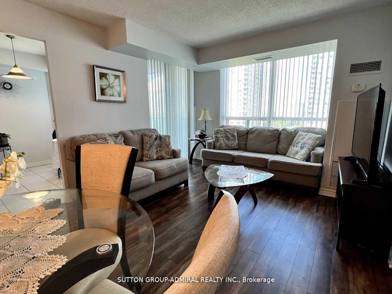
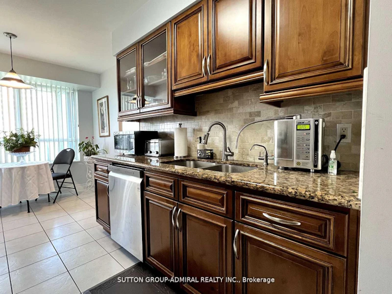
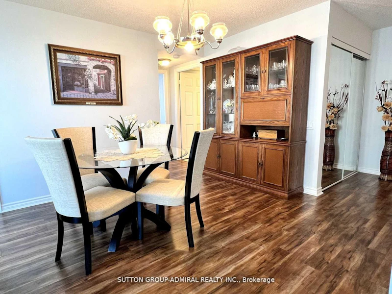
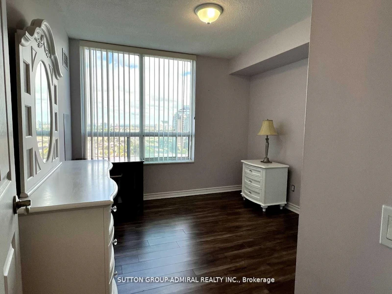
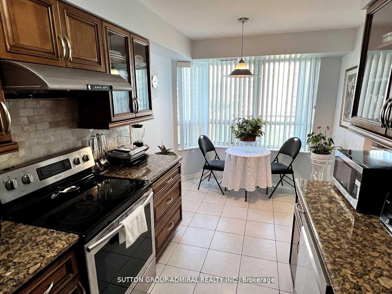
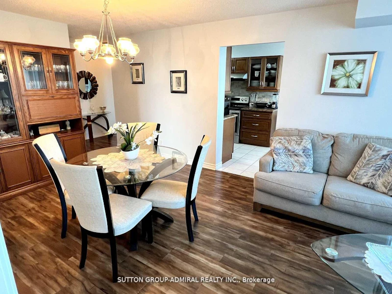
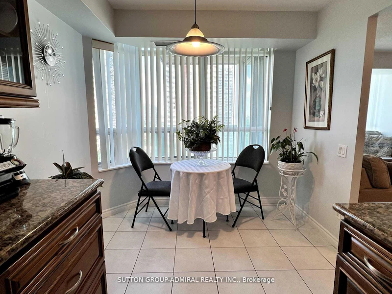
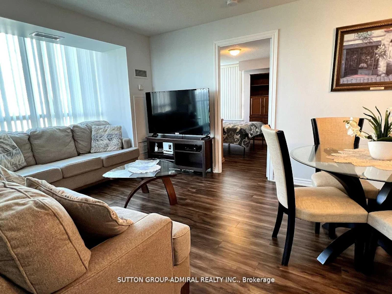
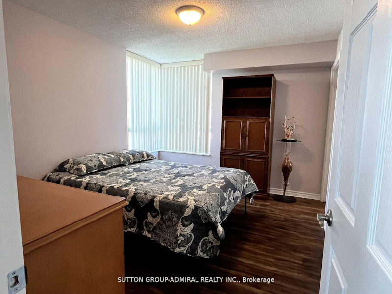
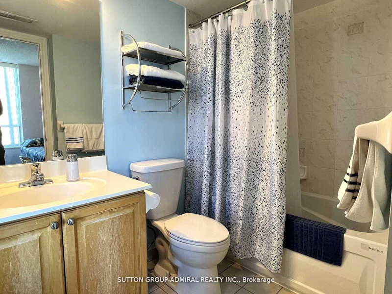
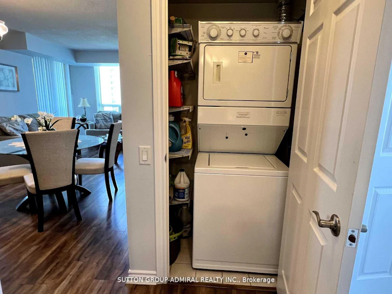
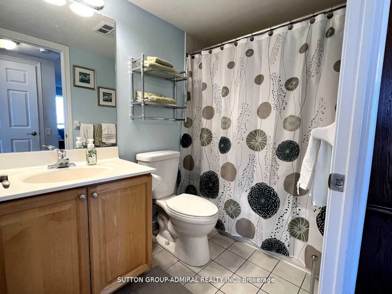
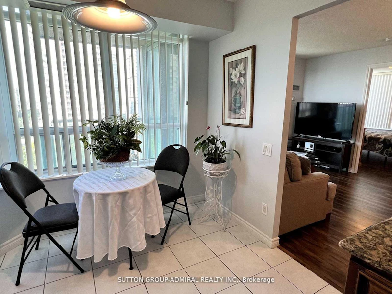
Come And Make Yourself At Home Here Inside This Corner Suite At The Forest Vista Condos. Conveniently Located At Scarborough Town Centre. Built By Tridel. Spacious And Bright. Fully Furnished. All Stainless Steel Appliances Included. Kitchen Granite Counters. Laminate Floors. Window Blinds. Two Large Bedrooms With Ensuite Bath. Unobstructed North West Views. En-Suite Laundry.


Home facts and features

Property overview
Type
Apt/Condo
Bedrooms
2
Full Bathrooms
2
Some sweet, suite features
Features
Ensuite, Library, Park, Public Transit
Amenities
Building Insurance, Central Air Conditioning, Concierge, Exercise Room, Game Room, Party Room/Meeting Room, Sauna
Parking Spaces
1
Air Conditioner
Yes
Swimming Pool
Yes
Restrictions
Pets
Yes-with Restrictions
Property details
Days on REW
1 Days
Property Views
0
MLS® Number
E14126284
Source
Toronto Real Estate Board
Building Information
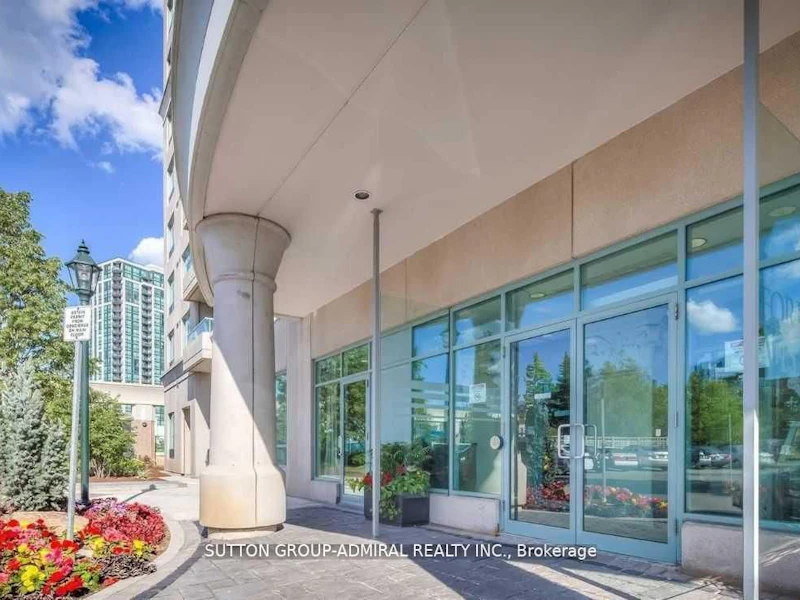
Forest Vista, Apt/Condo in Bendale
Units:
316
Floors:
25
Built in:
2002
Active Listings:
2
Schools nearby
MAC Al-Furqan School
  • Private
  • 5 - 8
Madinatul-Uloom Academy
  • Private
  • K - 12
Al Haadi
  • Private
  • Pre-K - 8
Madinatul Uloom Academy - Scarborough
  • Private
  • 4 - 12
North Bendale Junior Public School
  • Public
  • JK - 6
New Covenant Church School
  • Private
  • PS - 12
Alive Christian Academy International
  • Private
  • K - 12
St Victor Catholic School
  • Catholic
  • JK - 8
St Andrews School
  • Public
  • JK - 8
Three Fishes Christian Elementary School
  • Private
  • K - 7
School catchments and distances are intended to be used as reference only. To verify enrolment eligibility for a property, contact the school directly.Report Incorrect Info
Check availability
Property Manager
SUTTON GROUP-ADMIRAL REALTY INC.

View Phone

Move in Date

This site is protected by reCAPTCHA and the Google Privacy Policy and Terms of Service apply.

By proceeding, you consent to receive communications using the methods provided, from REW.ca and our partners about your inquiry and other home-related matters to assist you in your search, but not as a condition of any purchase. Please note that our agent partners are not affiliated with REW Realty.
Other rentals in the area
1050 Markham Road, Toronto, ON, M1H 2Y7
$2,340/month
1050 Markham Road
  • Woburn
  • Toronto
  • 2 bd
  • 1 ba
  • 995 sf
10 Tuxedo Court, Toronto, ON, M1G 3S6
$2,290/month
10 Tuxedo Court
  • Woburn
  • Toronto
  • 2 bd
  • 1 ba
  • 945 sf
BSMT-15 Berkham Road, Toronto, ON, M1H 2T1
$1,400/month
Bsmt - 15 Berkham Road
  • Woburn
  • Toronto
  • 2 bd
  • 1 ba
  • 700 - 1099 sf
Basement-61 Highcourt Crescent, Toronto, ON, M1H 2L7
$1,750/month
Basement - 61 Highcourt Crescent
  • Woburn
  • Toronto
  • 2 bd
  • 1 ba
  • 50 x 110
Other Rentals in the Building
73-61 Town Centre Court, Toronto, ON, M1P 5C5
$3,100
73 - 61 Town Centre Court
  • Bendale
  • Toronto
  • 2 bd
  • 2 ba
  • 1000 - 1199 sf
Looking for something new in Toronto
Coming Soon
1 Saint Clair Avenue West Condos
1 Saint Clair Avenue West
  • Yonge-St. Clair
  • Toronto
  • Condo
  • Move in TBA
Coming Soon
3095 Eglinton Avenue East Condos
3095 Eglinton Avenue East
  • Scarborough Village
  • Toronto
  • Condo
  • Move in TBA
Register Now
Bathurst & Richmond
157 Bathurst Street
  • Waterfront Communities West
  • Toronto
  • Condo
  • Move in TBA
Coming Soon
221 Sterling Road Condos
221 Sterling Road
  • Dufferin Grove
  • Toronto
  • Condo
  • Move in TBA
Listing data is subject to copyright, disclaimer, and additional requirements from the data provider. See our Terms of Use for terms applicable to this listing.
We use cookies and other technologies for functionality, security, and to provide you with a personalized experience on our online services. By continuing to use our online services, you agree to our Privacy Policy and Terms of Use. For information on how to adjust your privacy settings, visit our Cookie Policy.
Dismiss