3 bedrooms for $5,000/month at 2156 Queen Elizabeth Drive, Bathurst, NB for Rent - REW
Boost your listing
$5,000/month
Updated 1 day ago

2156 Queen Elizabeth DriveBathurst, NB, E2A 4Y4

  • 3 Bed
  • 2 Bath
  • 2600 Sqft
  • Available N/A
Contact
Property Manager
$5,000/month
3 bd • 2 ba • 2600 sf

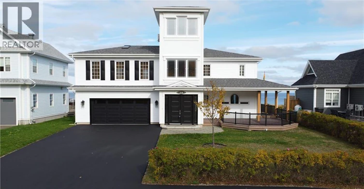
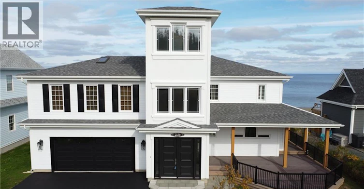
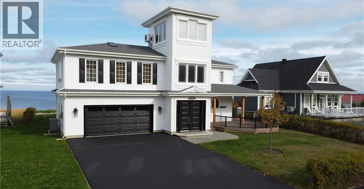
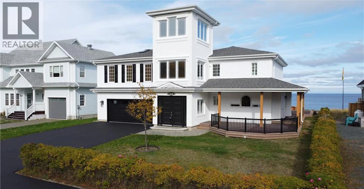
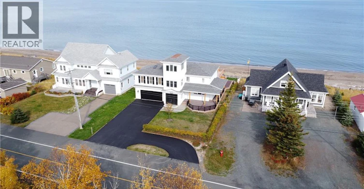
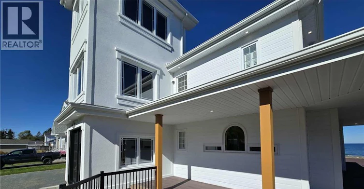
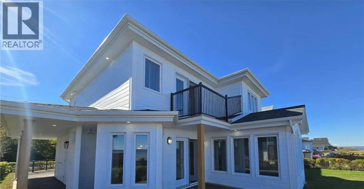
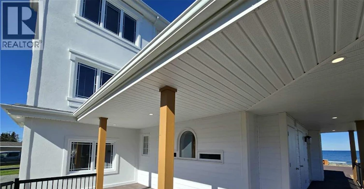
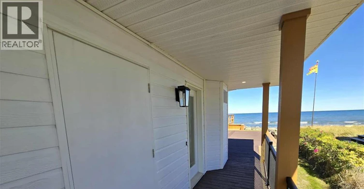
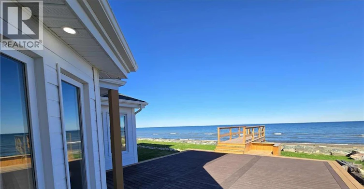
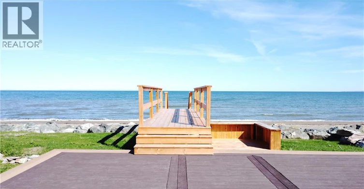
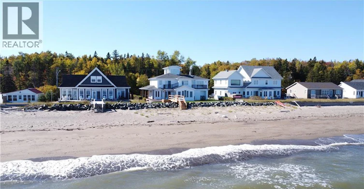
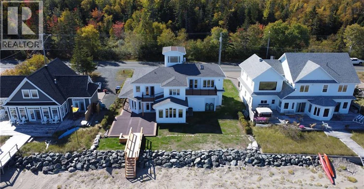
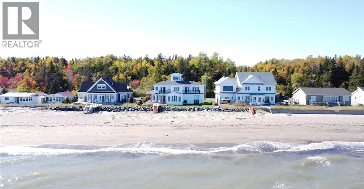
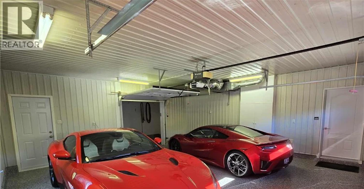
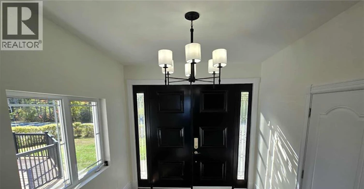
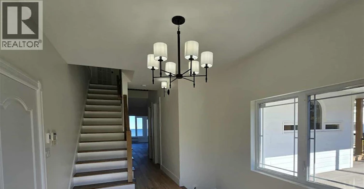
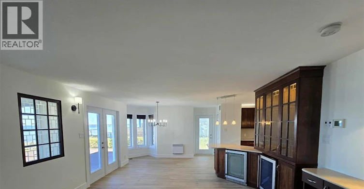
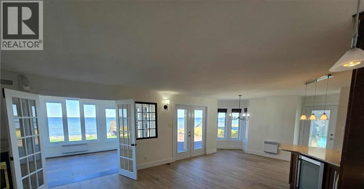
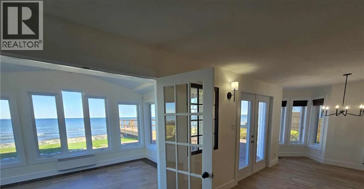
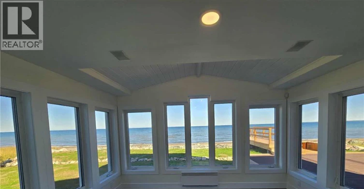
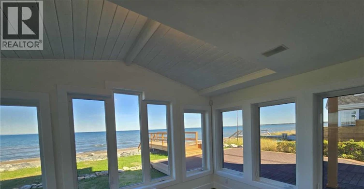
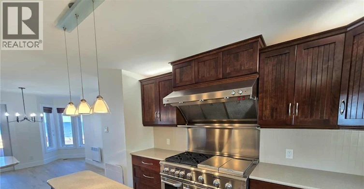
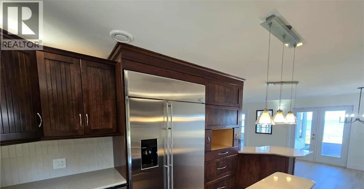
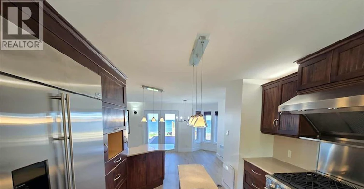
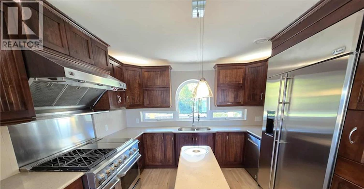
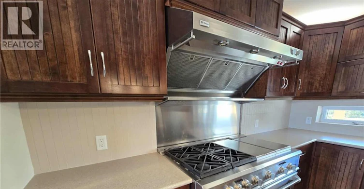
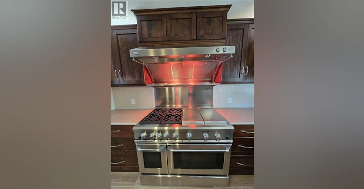
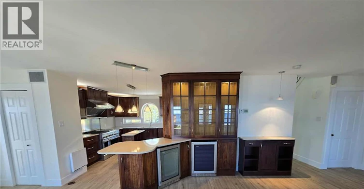
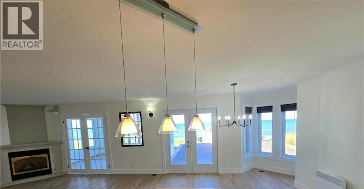
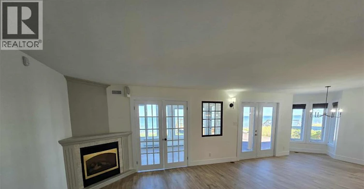
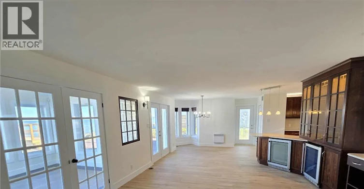
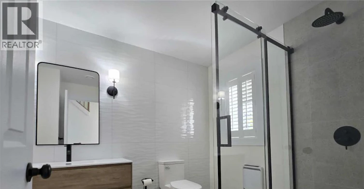
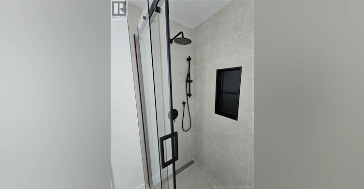
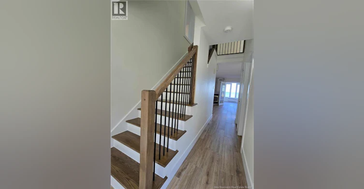
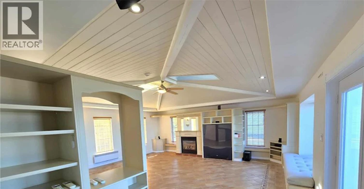
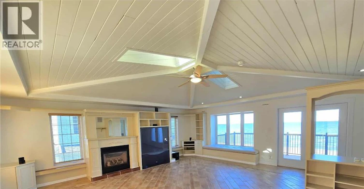
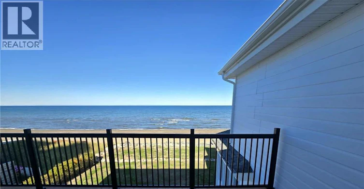
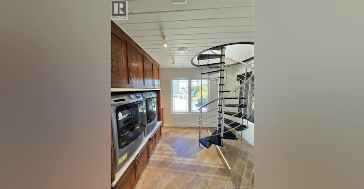
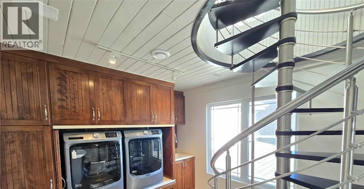
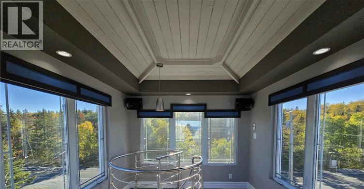
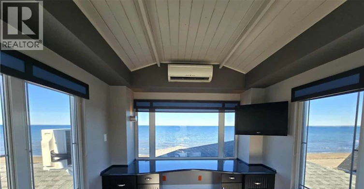
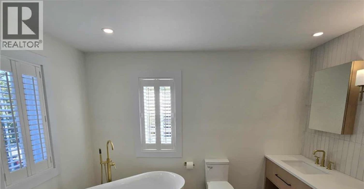
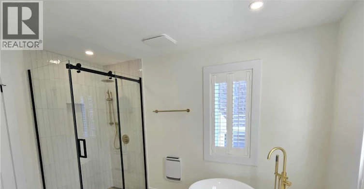
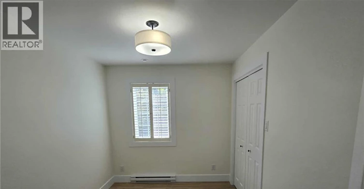
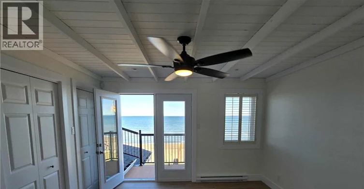
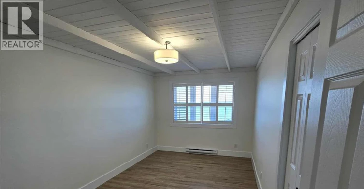
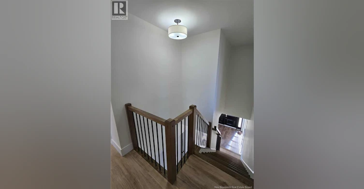
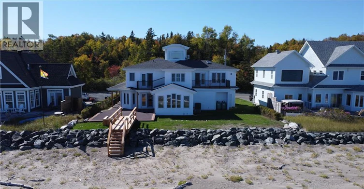
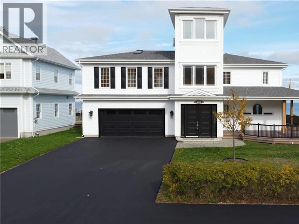
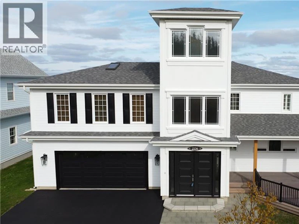
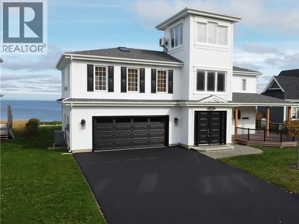
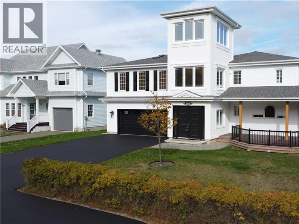
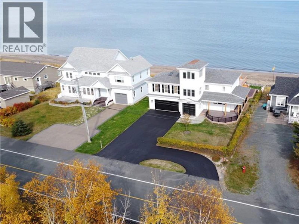
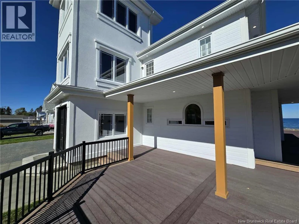
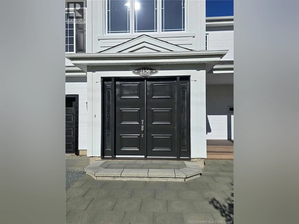
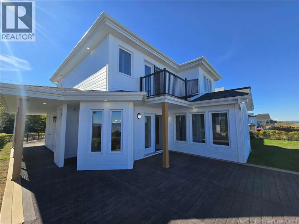
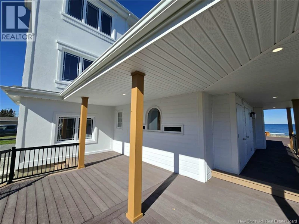
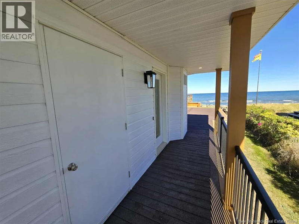
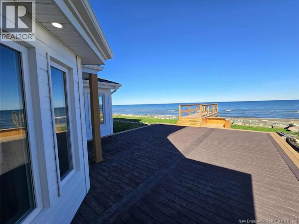
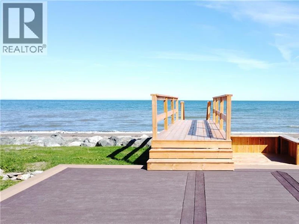
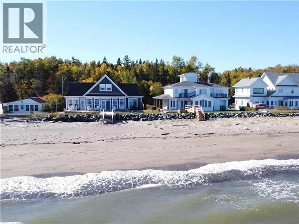
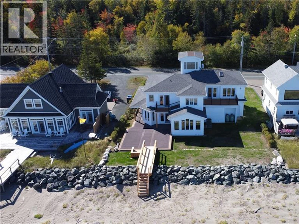
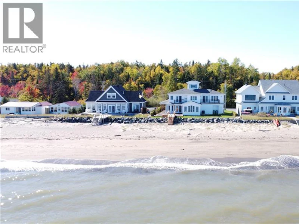
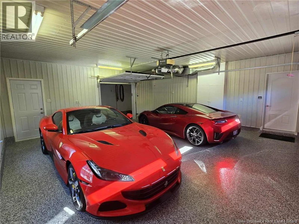
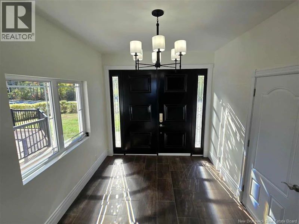
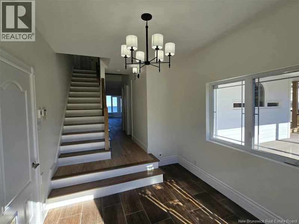
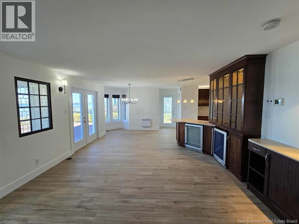
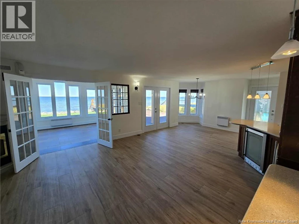
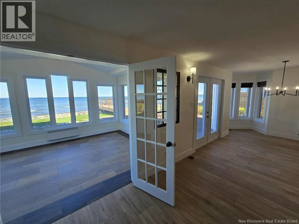
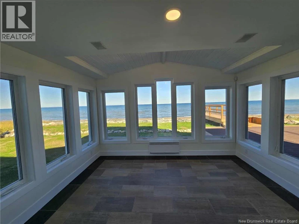
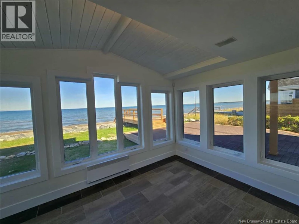
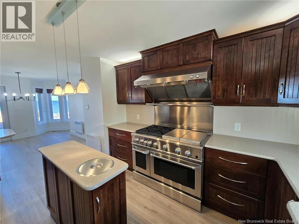
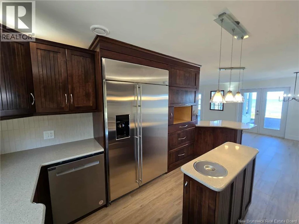
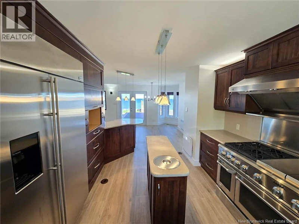
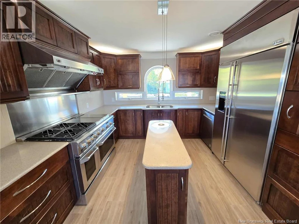
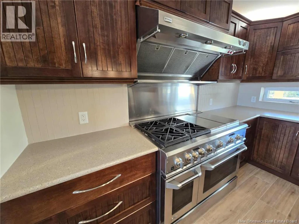
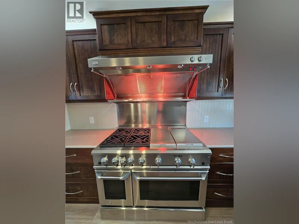
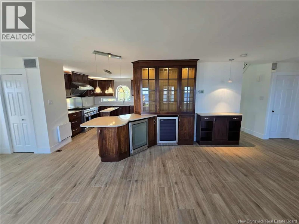
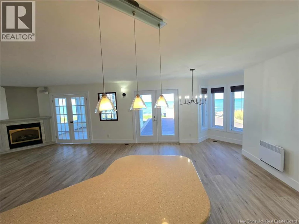
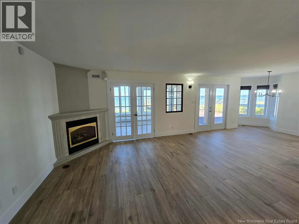
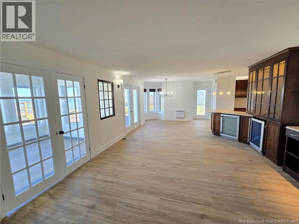
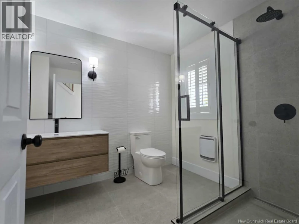
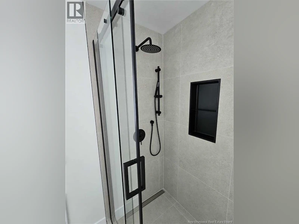
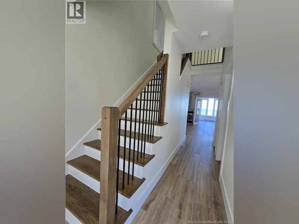
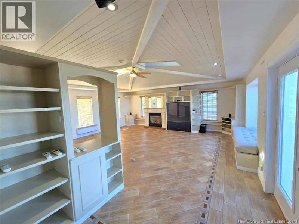
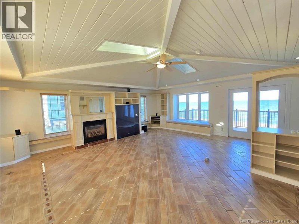
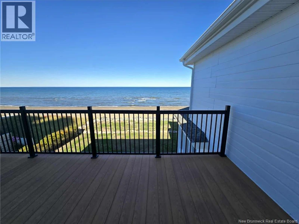
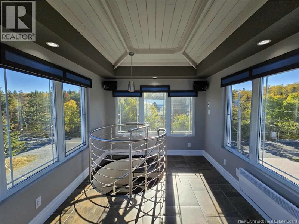
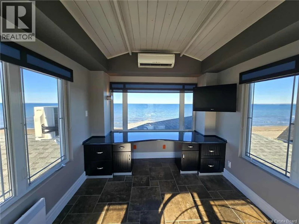
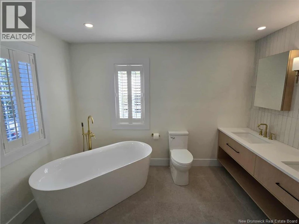
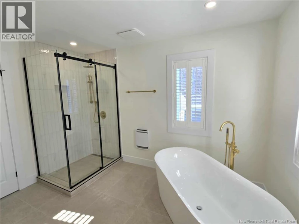
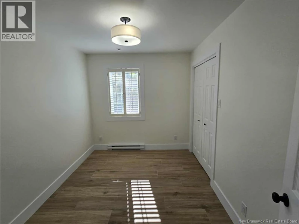
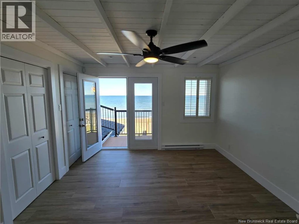
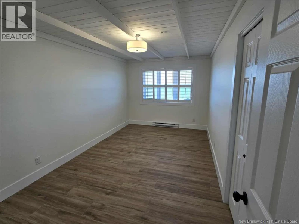
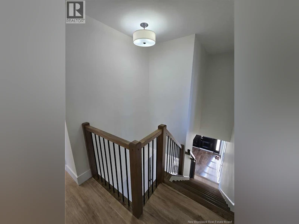
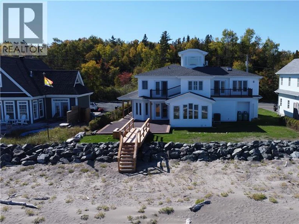
Executive Beachfront ""Rental"" with Spectacular Ocean Views! Experience luxury coastal living in this exceptional beachfront home, perfectly positioned on a prime sandy beach with stunning sandbars just steps from your door. Designed to maximize breathtaking ocean views, this executive residence offers an open-concept layout featuring a chef's dream kitchen with custom-built cabinetry, granite countertops, premium Monogram appliances, and dual wine coolers. The inviting living room, complete with a propane fireplace, flows seamlessly into a bright four-season sunroom, creating the perfect space to relax or entertain while taking in the waterfront scenery. The main level also features a beautifully renovated full bathroom. Upstairs, you'll find three bedrooms, including a primary suite with a private deck overlooking the ocean, a newly renovated bathroom, and an expansive family room with a propane fireplace and terrace to further enjoy the panoramic views. The third-floor office, equipped with a heat pump, provides an inspiring workspace with spectacular ocean vistas. Outside, the wraparound composite deck is ideal for entertaining, while the reinforced break wall, new Post-Tech stairway leading directly to the beach, outdoor shower, epoxy-finished double attached garage, and Bose sound system complete this remarkable waterfront package. Recent upgrades include new flooring, fully renovated bathrooms (2025), updated fixtures (2025), a new garage door (2025), a newly paved driveway (2026) and much more!!. This is a rare opportunity to lease an exceptional beachfront property where luxury, comfort, and breathtaking coastal beauty come together. (id:63626)


Home facts and features

Property overview
Type
House
Bedrooms
3
Full Bathrooms
2
Lot Size
1533 ft²
Year Built
Built in 2001 (25 yrs old)
Some sweet, suite features
Features
Balcony/Deck/Patio, Fireplace(s)
Building Features
Fireplace(s)
Air Conditioner
Yes
Restrictions
Pets
Contact the Manager for information
Property details
Days on REW
1 Days
Property Views
0
MLS® Number
NB150364
Source
Canadian Real Estate Association
Schools nearby
École Cité De l'Amitié
  • n/a
  • K - 5
Centre K.C. Irving (École Secondaire Népisiguit)
  • n/a
  • 10 - 12
Bathurst Transition Center
  • n/a
  • 6 - 12
Parkwood Heights Elementary School
  • n/a
  • K - 5
Programme Essentiel (École Secondaire Népisiguit)
  • n/a
  • 8 - 12
École Secondaire Népisiguit
  • n/a
  • 9 - 12
Superior Middle School
  • n/a
  • 6 - 8
Place-Des-Jeunes
  • n/a
  • 6 - 8
Bathurst High School
  • n/a
  • 9 - 12
Carrefour Étudiant
  • n/a
  • K - 8
School catchments and distances are intended to be used as reference only. To verify enrolment eligibility for a property, contact the school directly.Report Incorrect Info
Check availability
Property Manager
Keller Williams Capital Realty

View Phone

Move in Date

This site is protected by reCAPTCHA and the Google Privacy Policy and Terms of Service apply.

By proceeding, you consent to receive communications using the methods provided, from REW.ca and our partners about your inquiry and other home-related matters to assist you in your search, but not as a condition of any purchase. Please note that our agent partners are not affiliated with REW Realty.
Looking for something new in Bathurst
Now Selling
Pebble Creek Estates
Melbourne Crescent
  • Moncton
  • Moncton
  • Single Family Home
  • Move in TBA
We use cookies and other technologies for functionality, security, and to provide you with a personalized experience on our online services. By continuing to use our online services, you agree to our Privacy Policy and Terms of Use. For information on how to adjust your privacy settings, visit our Cookie Policy.
Dismiss