


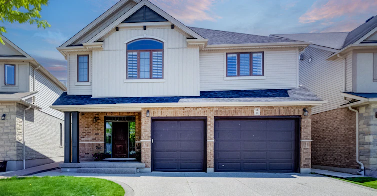

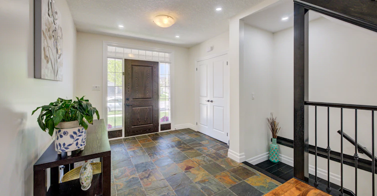
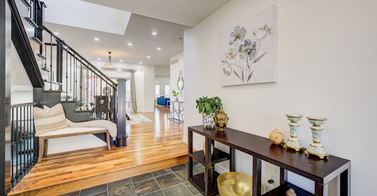
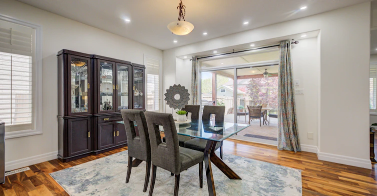

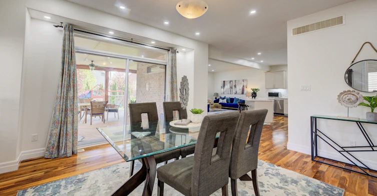
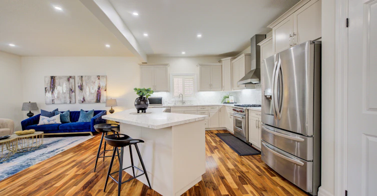

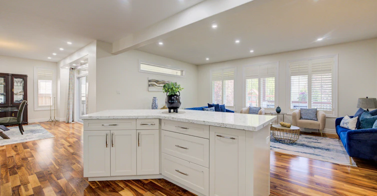
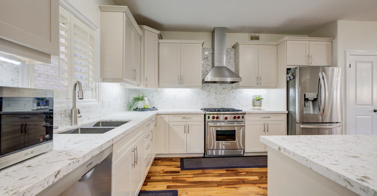
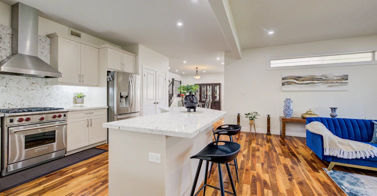
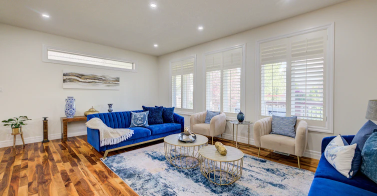

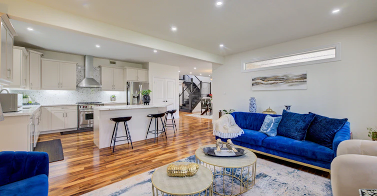


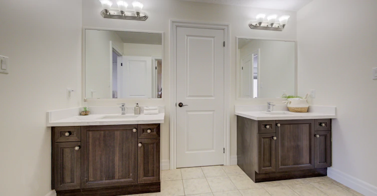


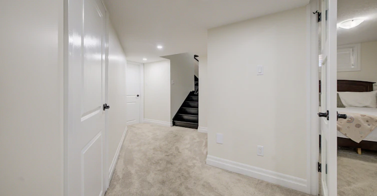

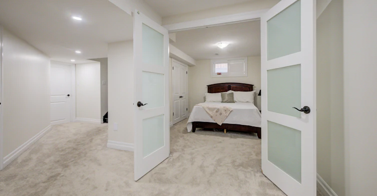

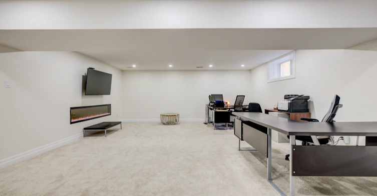

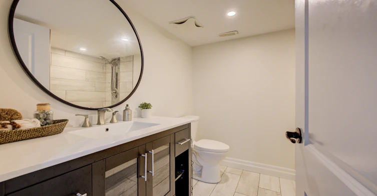
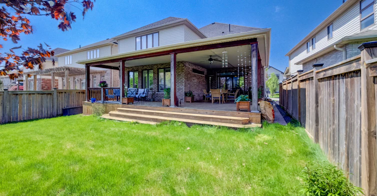

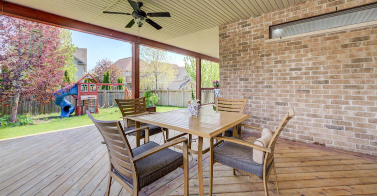
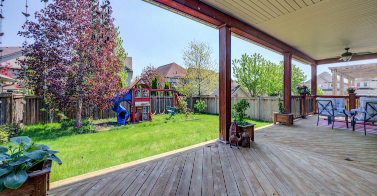
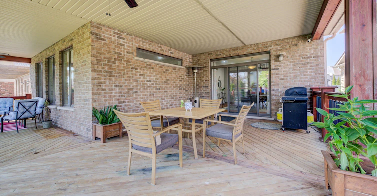
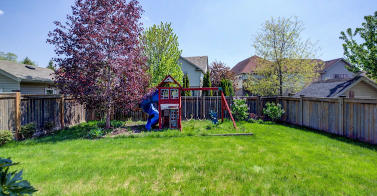
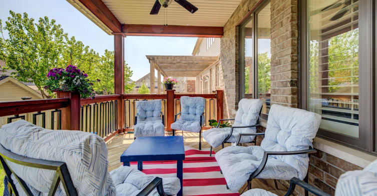


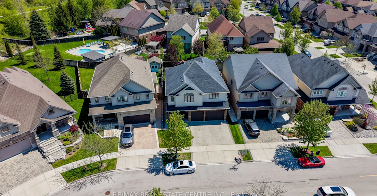
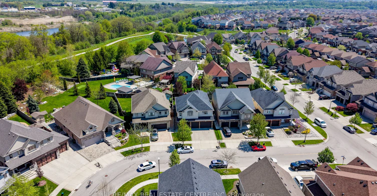
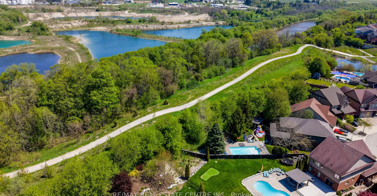

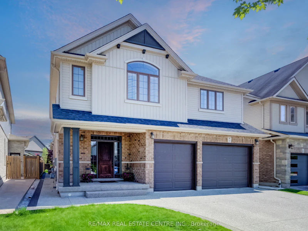


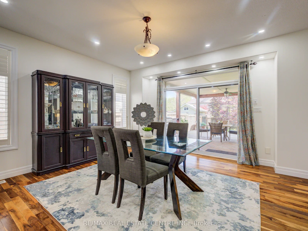
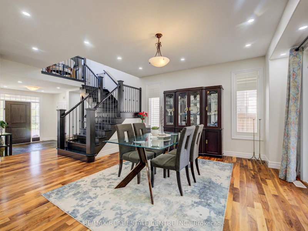
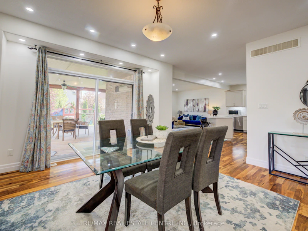
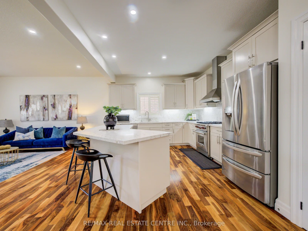
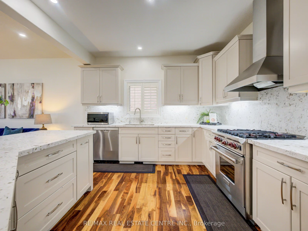
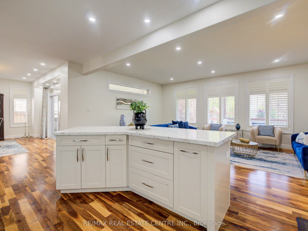

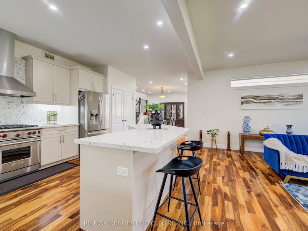


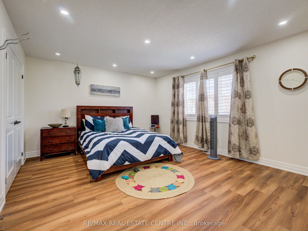
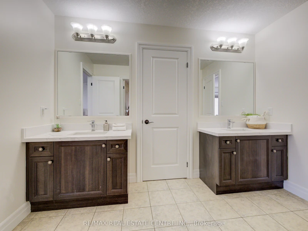

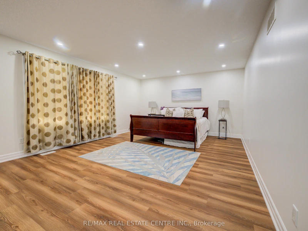
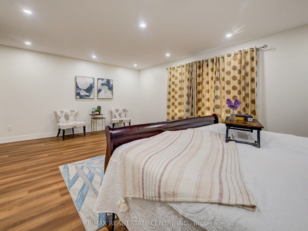

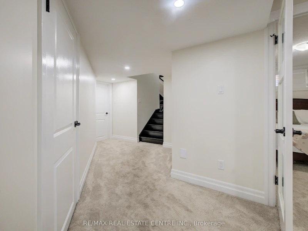


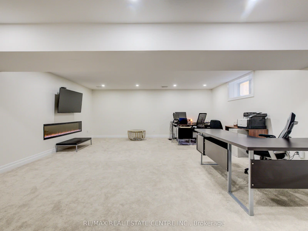


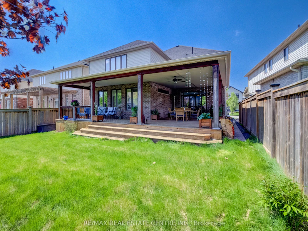


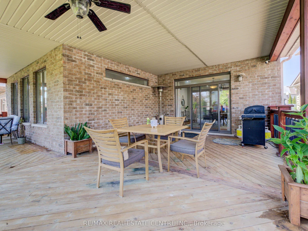
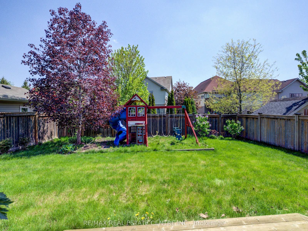
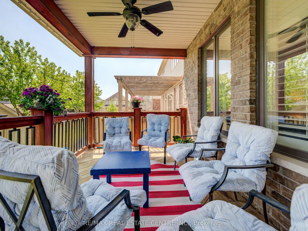

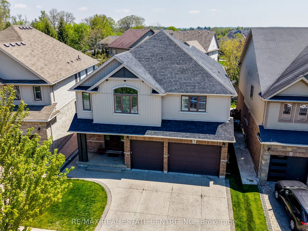
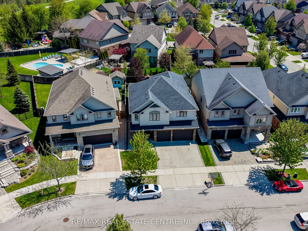

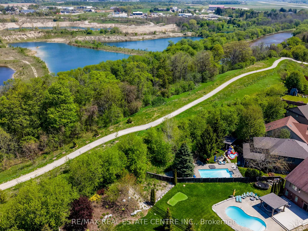
Welcome to 10 Deer Creek Street in highly sought-after Lackner Woods-one of East Kitchener's most desirable family communities and home to the highly regarded Lackner Woods Public School. Offering over 4,000 sq. ft. of beautifully finished living space, this extensively updated home combines size, style, and location. The carpet-free main floor features newly installed hardwood flooring, fresh paint, pot lights throughout, and a stunning chef-inspired kitchen with updated cabinetry, new countertops, and a large centre island designed for family gatherings and entertaining. Upstairs, the luxurious primary retreat offers a spa-like ensuite, while spacious secondary bedrooms are connected by a convenient Jack & Jill bathroom. A versatile second-floor family room provides the perfect space for a home office, media room, or children's retreat. The fully finished basement adds even more flexibility with a large recreation room and additional bedroom ideal for guests, teens, or multi-generational living. Enjoy outdoor living in the landscaped backyard featuring a composite covered porch built for relaxing and entertaining. Additional highlights include an oversized 2.5-car garage with 240V EV charger connection, new furnace and A/C (2025), and numerous recent upgrades throughout.Surrounded by trails, parks, conservation areas, and convenient access to Highway 401, Highway 7/8, shopping, and amenities, this move-in-ready home offers an outstanding opportunity for families seeking space, comfort, and one of Kitchener's most sought-after school district
$4,799
Updated about 5 hours ago
10 Deer Creek StreetKitchener, ON, N2A 0E7
- 3 + 1 Bed
- 4 Bath
- 2500 - 3000 Sqft
- Available N/A
Call Property Manager

Property Manager
- Phone:
- (416) 845-3283
- Office:
- 905-270-2000
Type
House
Bedrooms
3 + 1
Full Bathrooms
4
Lot Size
45 ft x 118 ft (5314 ft²)
Features
Deck, In-Suite Laundry
Fireplaces
1
Parking Spaces
5
Air Conditioner
Yes
Pets
Contact the Manager for information
Days on REW
1 Days
Property Views
0
MLS® Number
X14124934
Source
Toronto Real Estate Board
Lackner Woods School
- Public
- JK - 6
Saint John Paul II Catholic Elementary School
- Catholic
- JK - 8
Grand River Collegiate Institute
- Public
- 9 - 12
Crestview Public School
- Public
- JK - 6
Stanley Park Public School
- Public
- 7 - 8
Canadian Martyrs Catholic Elementary School
- Catholic
- JK - 8
St Daniel Catholic Elementary School
- Catholic
- JK - 8
Mackenzie King Public School
- Public
- JK - 6
Franklin Public School
- Public
- JK - 6
Howard Robertson Public School
- Public
- JK - 6

Thank You!
We really appreciate your help improving our home search experience. Our team will look into this issue as soon as possible.
Close
Call Property Manager
Property Manager
- Phone:
- (416) 845-3283
- Office:
- 905-270-2000




Cities near Kitchener
Neighborhoods near Kitchener
- West Willow Woods homes for rent (18.9 km)
- Parkwood Gardens homes for rent (19.2 km)
- Northwest Industrial Park homes for rent (19.8 km)
- College homes for rent (20.5 km)
- Onward Willow homes for rent (20.8 km)
- Kortright Hills homes for rent (20.8 km)
- Central West homes for rent (21.6 km)
- June Avenue homes for rent (21.7 km)
Check availability
Listing data is subject to copyright, disclaimer, and additional requirements from the data provider. See our Terms of Use for terms applicable to this listing.