6 + 3 bedrooms for $6,750/month at 235 Hemlock Road, Ottawa, ON for Rent - REW
Boost your listing
$6,750/month
Updated 1 day ago

235 Hemlock RoadOttawa, ON, K1M 1K4

Beechwood Cemetery
  • 6 + 3 Bed
  • 3 Bath
  • 1500 - 1999 Sqft
  • Available N/A
Contact
Property Manager
$6,750/month
6 + 3 bd • 3 ba • 1500 - 1999 sf

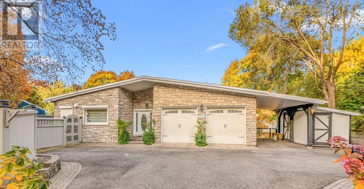
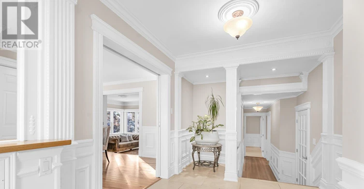
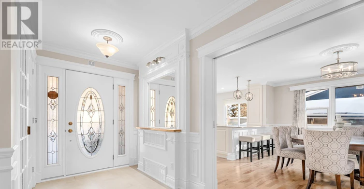
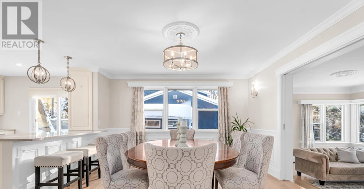
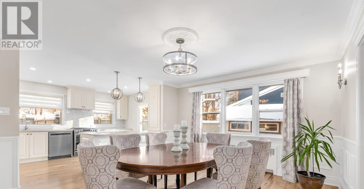
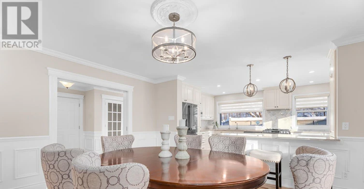
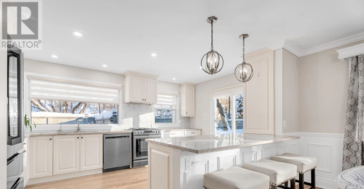
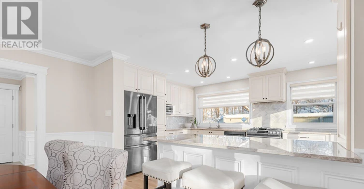
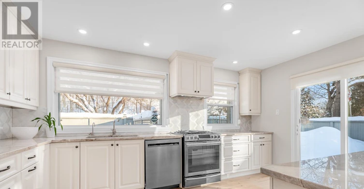
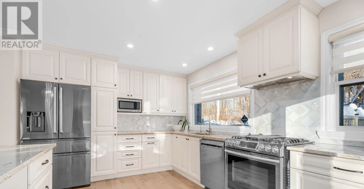
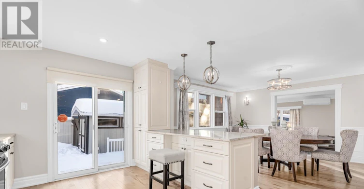
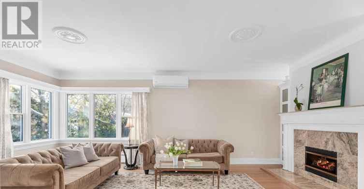
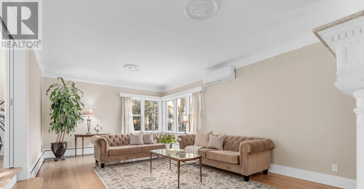
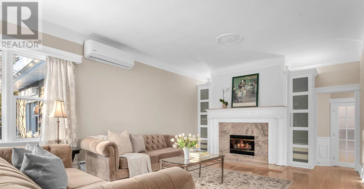
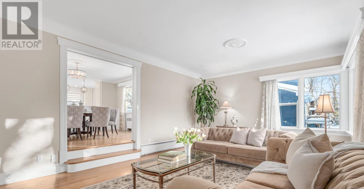
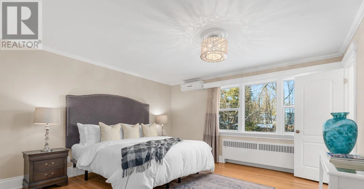
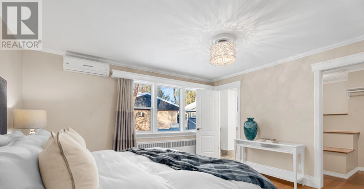
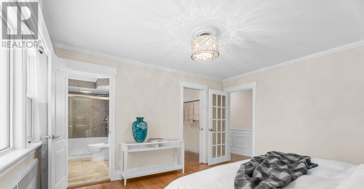
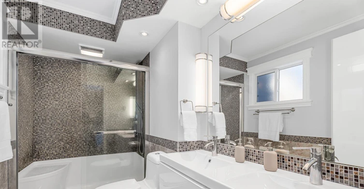
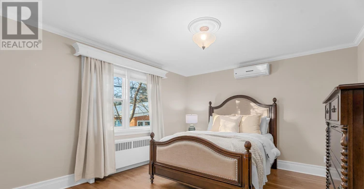
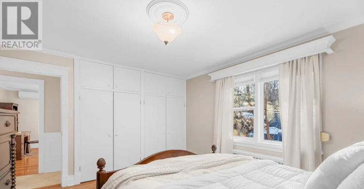
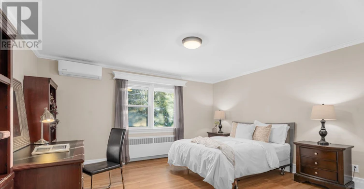
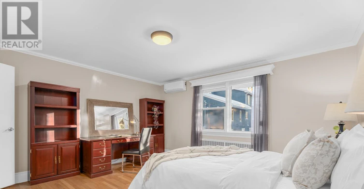
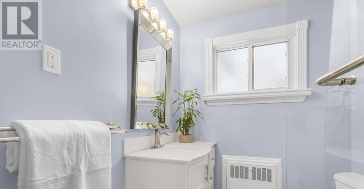
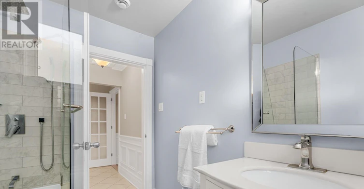
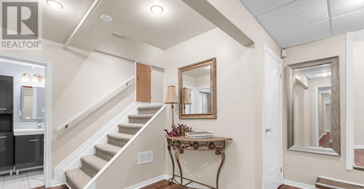
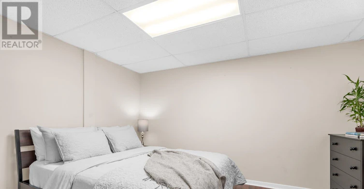
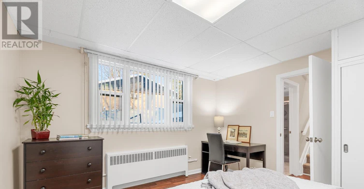
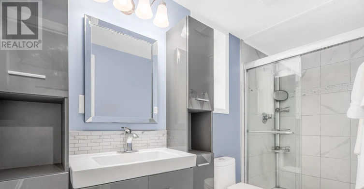
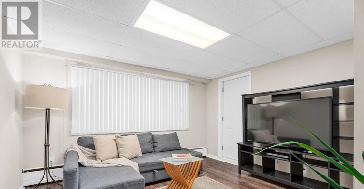
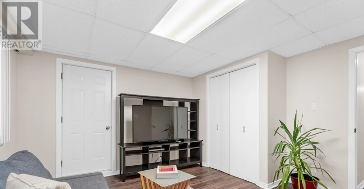
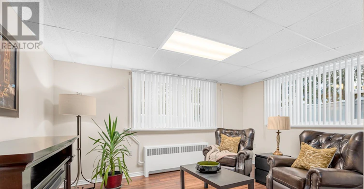
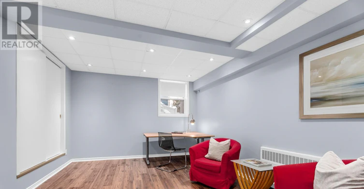
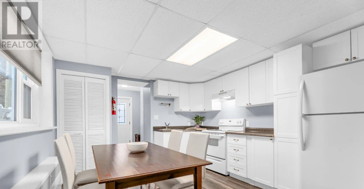
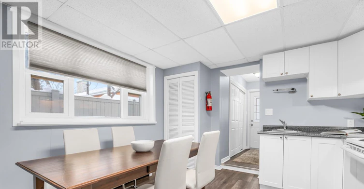
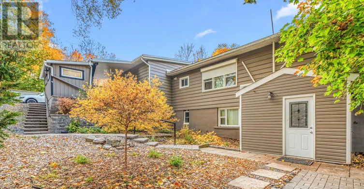
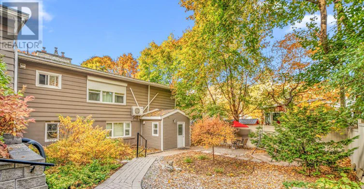
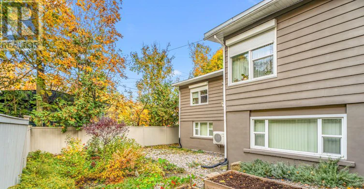
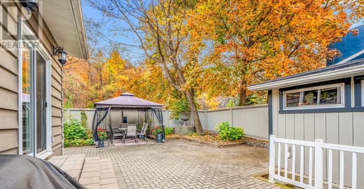
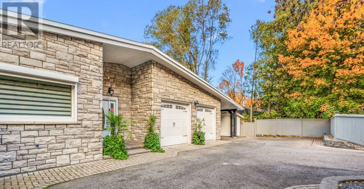
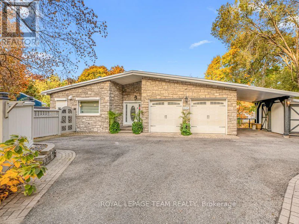
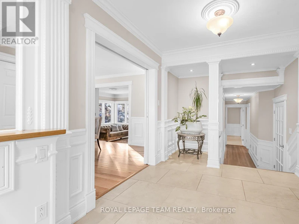
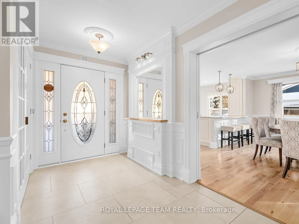
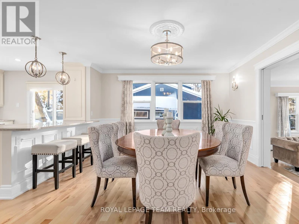
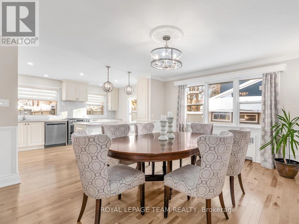
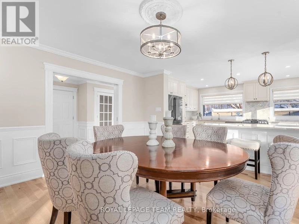
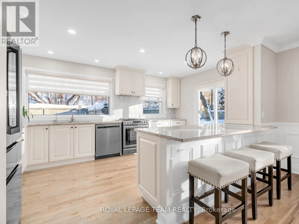
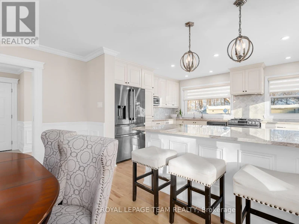
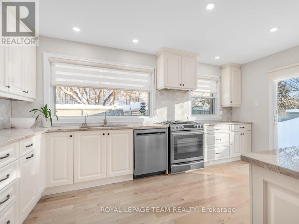
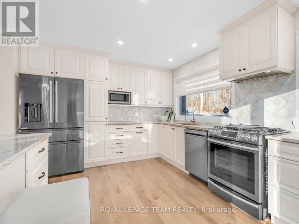
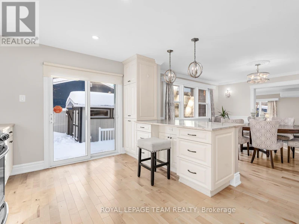
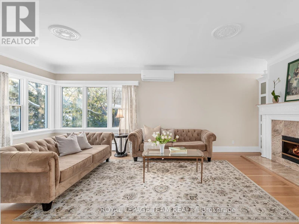
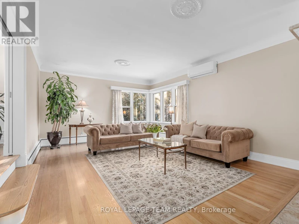
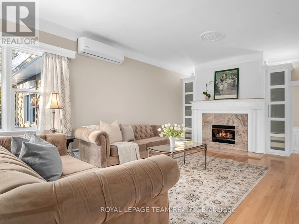
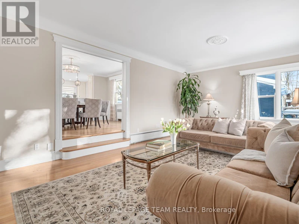
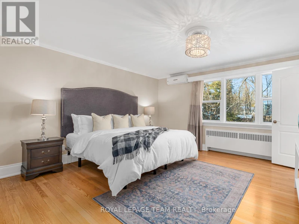
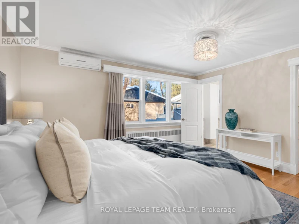
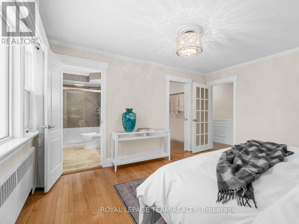
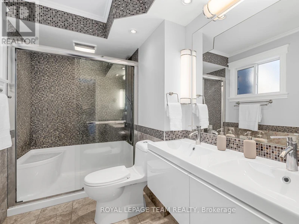
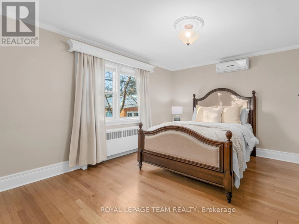
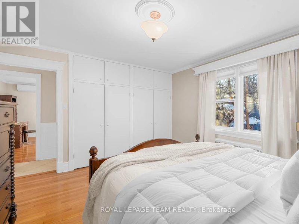
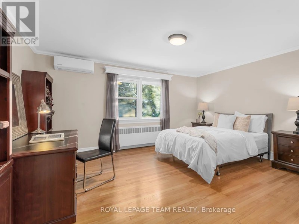
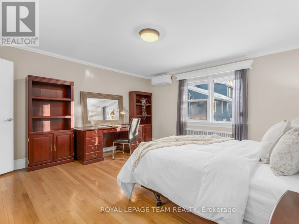
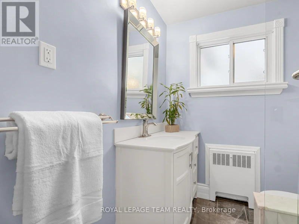
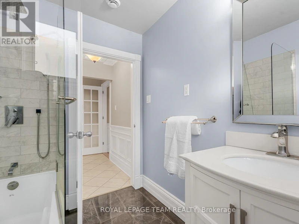
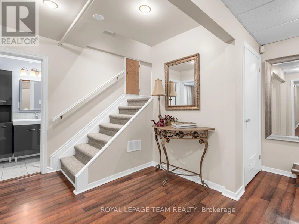
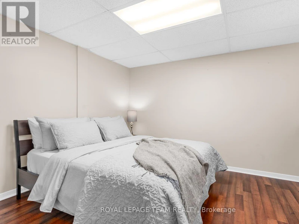
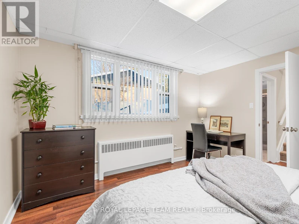
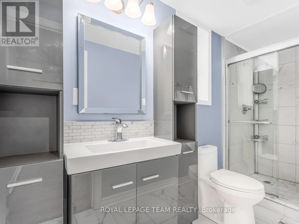
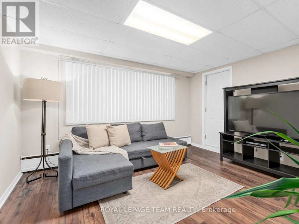
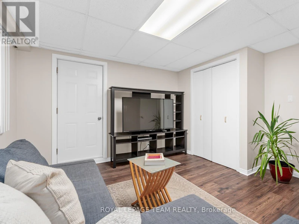
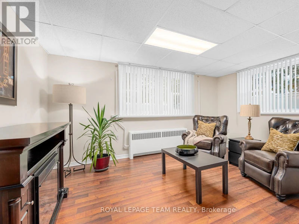
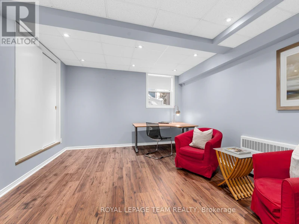
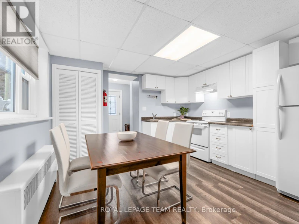
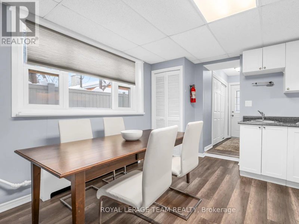
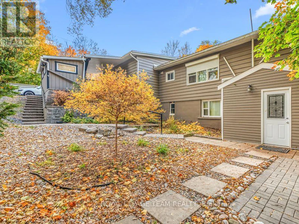
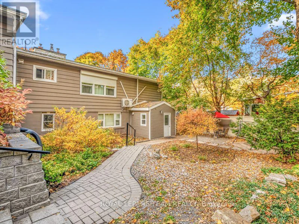
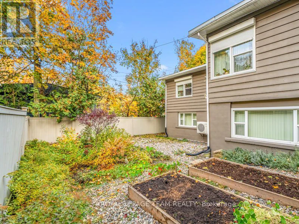
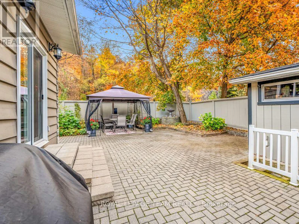
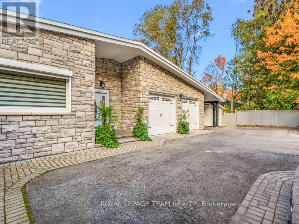
Tucked behind a stately tree-lined driveway, this exquisite mid-century bungalow is designed for both grand entertaining and serene everyday living; boasting elegant, Neo Classical architectural details and sophisticated trim work, all illuminated by breathtaking natural light. The open-concept layout flows from a stunning chefs kitchen with natural quartzite countertops, designer lighting, and sprawling island, to the sunken living room with a gas fireplace and built-in display shelving. Down the hallway to the private quarters, a tranquil primary suite offers a spa-like ensuite, walk-in closet, and scenic backyard views. Two additional, spacious bedrooms complete the main level. Descend to find a fully equipped, lower-level secondary suite with private entrances, bright living spaces, three bedrooms and a full kitchen. This is a wonderful guest suite or nanny suite and is perfectly suited for multi generational living. Outside, discover a lush backyard oasis with patio and organic gardens. Park your car in one of two attached garage spaces. Being so close to top schools such as Ashbury and Elmwood, the beautiful Mackay Lake, grocery, shopping, cafes and the 417, it is no wonder this neighbourhood is coveted by so many. Tenant pays all utilities. (id:63626)


Home facts and features

Property overview
Type
House
Bedrooms
6 + 3
Full Bathrooms
3
Partial Bathrooms
1
Lot Size
107 ft x 97 ft (10379 ft²)
Some sweet, suite features
Features
Carpet Free, In-Law Suite, Monitored Alarm, Smoke Detectors, Sump Pump, Wooded area
Appliances
Dishwasher, Dryer, Garage door opener remote(s), Hood Fan, Two Refrigerators, Two Washers, Two stoves, Water Heater - Tankless
Parking Spaces
9
Air Conditioner
Yes
Restrictions
Pets
Contact the Manager for information
Property details
Days on REW
1 Days
Property Views
0
MLS® Number
X14123968
Source
Canadian Real Estate Association
Schools nearby
ÉEP Trille des Bois
  • Public
  • JK - 8
St Brigid Elementary School
  • Catholic
  • JK - 6
Manor Park Public School
  • Public
  • JK - 6
Répit-Transit
  • Public
  • JK - 12
Assumption Catholic Elementary School
  • Catholic
  • JK - 6
ÉEP Le Trillium
  • Public
  • JK - 6
É Élém C Horizon-Jeunesse
  • Catholic
  • JK - 6
ÉSP De La Salle
  • Public
  • 9 - 12
ÉEP De la Salle
  • Public
  • 7 - 8
É Élém C Sainte-Anne
  • Catholic
  • JK - 8
School catchments and distances are intended to be used as reference only. To verify enrolment eligibility for a property, contact the school directly.Report Incorrect Info
Check availability
Property Manager
ROYAL LEPAGE TEAM REALTY

View Phone

Move in Date

This site is protected by reCAPTCHA and the Google Privacy Policy and Terms of Service apply.

By proceeding, you consent to receive communications using the methods provided, from REW.ca and our partners about your inquiry and other home-related matters to assist you in your search, but not as a condition of any purchase. Please note that our agent partners are not affiliated with REW Realty.
Other rentals in the area
Virtual Tour
419 Besserer Street, Ottawa, ON, K1N 6B9
$5,900/month
419 Besserer Street
  • Sandy Hill
  • Ottawa
  • 6 bd
  • 3 ba
  • 2500 - 2999 sf
95 Macnabb Place, Rockcliffe Park, ON, K1L 8J5
$6,700/month
95 Macnabb Place
  • Rockcliffe Park
  • 6 bd
  • 5 ba
  • 47 x 126
Looking for something new in Ottawa
Now Selling
Executive Towns at Riverside South
Earl Armstrong Road
  • Riverside South - Leitrim
  • Ottawa
  • Townhome
  • Move in TBA
Register Now
2983 Navan Road Condos
2983 Navan Road
  • Chapel Hill South
  • Ottawa
  • Condo
  • Move in TBA
Now Selling
Trailsedge
203 Shinleaf Crescent
  • Chapel Hill South
  • Ottawa
  • Townhome
  • Move in TBA
Now Selling
Riverside South
Spratt | Cambie Road | Road
  • Riverside South - Leitrim
  • Ottawa
  • Townhome
  • Move in TBA
We use cookies and other technologies for functionality, security, and to provide you with a personalized experience on our online services. By continuing to use our online services, you agree to our Privacy Policy and Terms of Use. For information on how to adjust your privacy settings, visit our Cookie Policy.
Dismiss