4 bedrooms for $3,700/month at 558 Eclipse Walk, London, ON for Rent - REW
Boost your listing
$3,700/month
Updated about 7 hours ago

558 Eclipse WalkLondon, ON, N5X 3Z1

Uplands
  • 4 Bed
  • 2 Bath
  • 2500 - 2999 Sqft
  • Available N/A
Contact
Property Manager
$3,700/month
4 bd • 2 ba • 2500 - 2999 sf

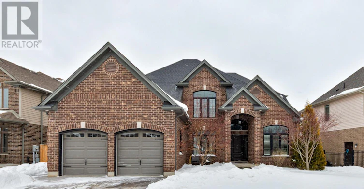
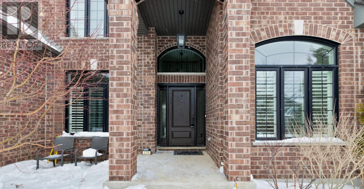
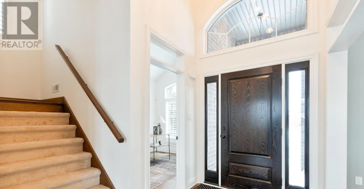
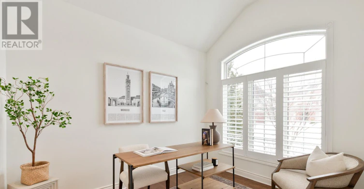
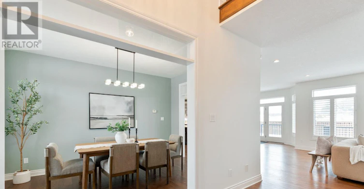
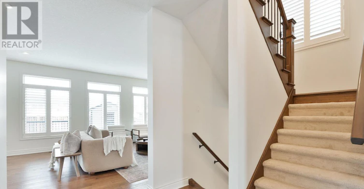
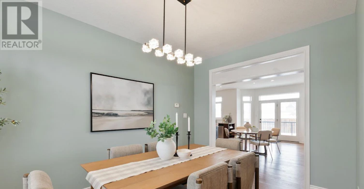
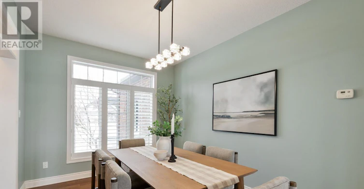
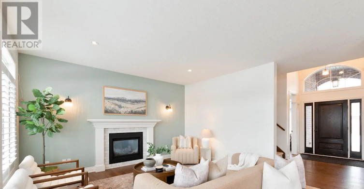
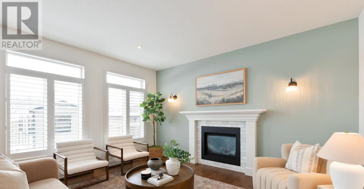
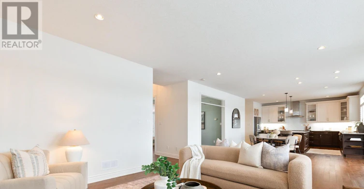
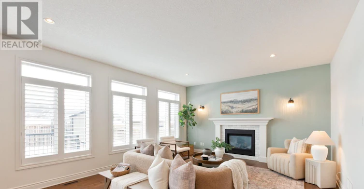
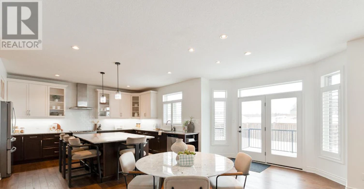
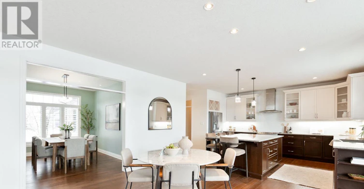
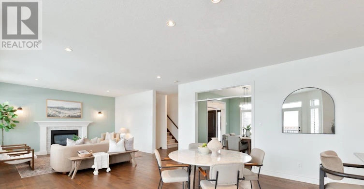
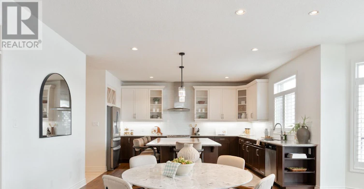
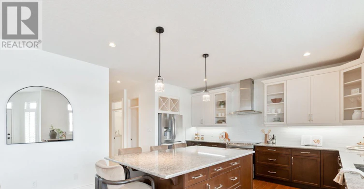
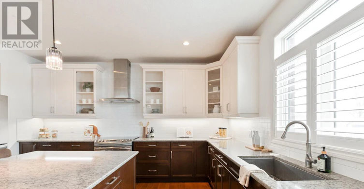
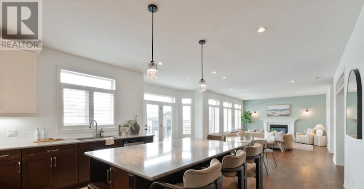
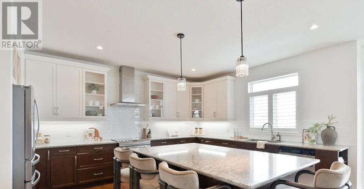
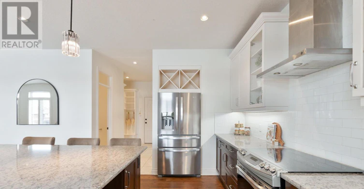
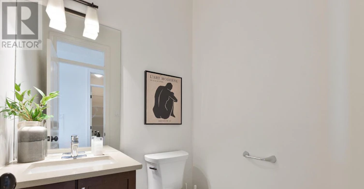
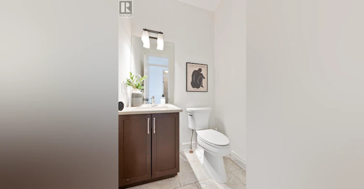
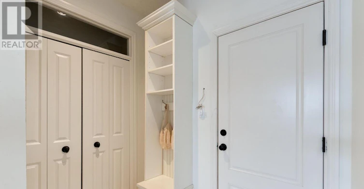
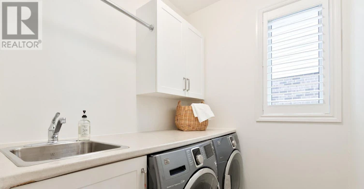
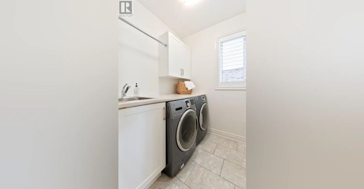
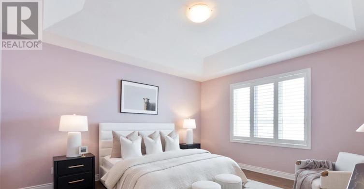
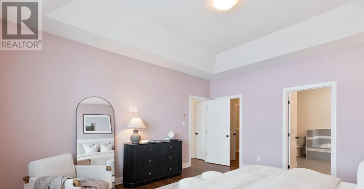
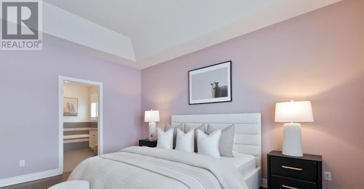
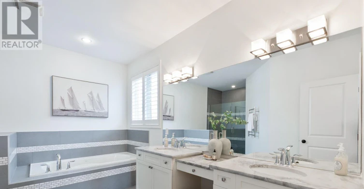
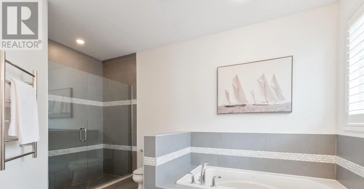
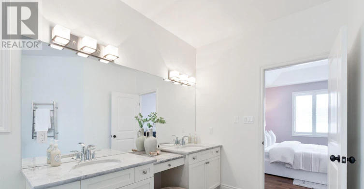
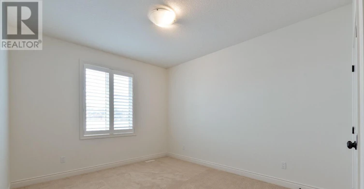
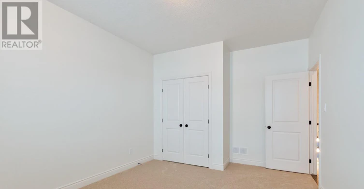
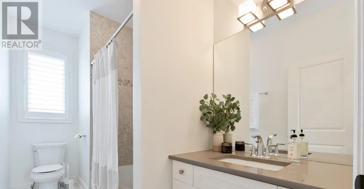
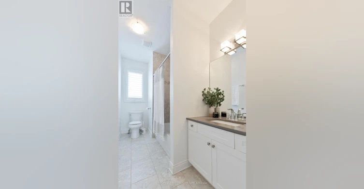
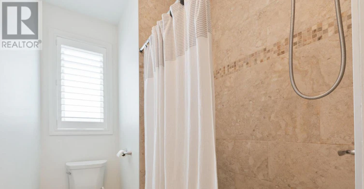
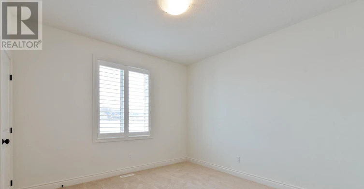
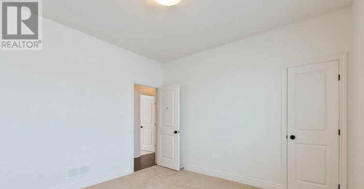
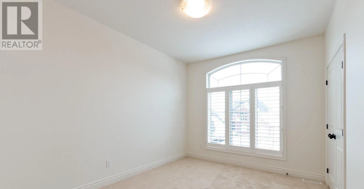
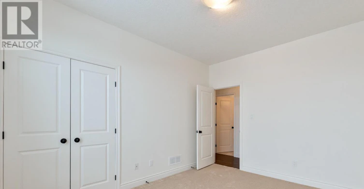
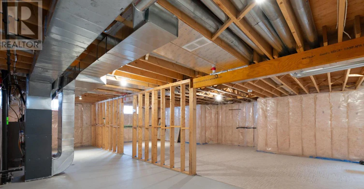
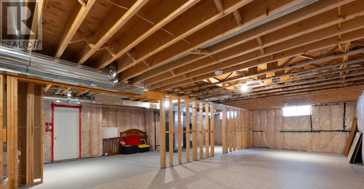
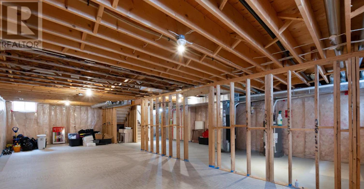
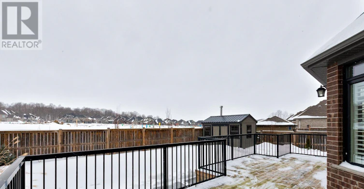
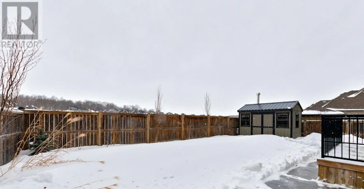
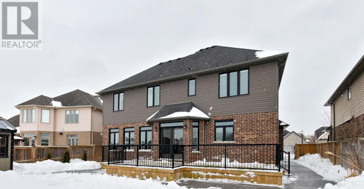
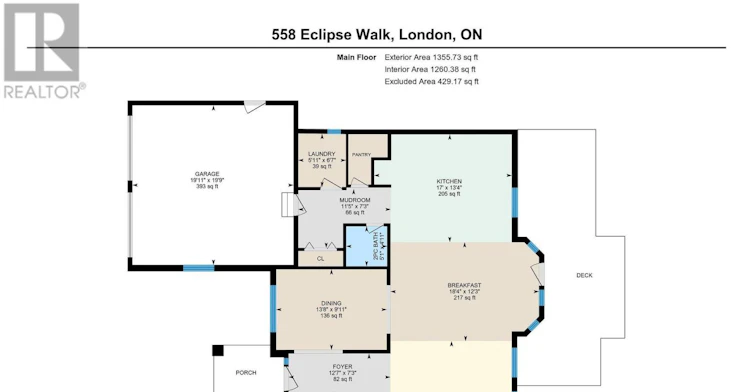
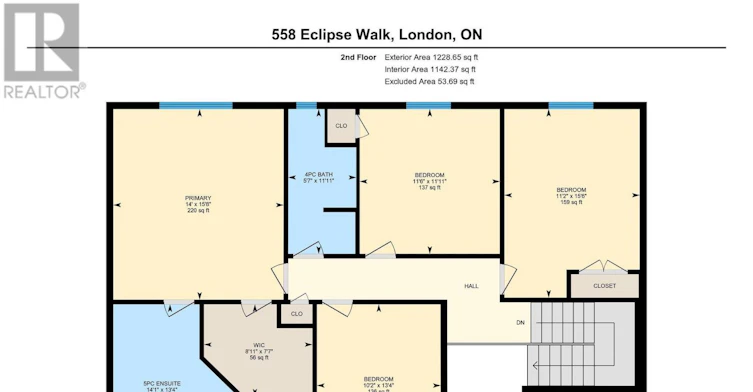
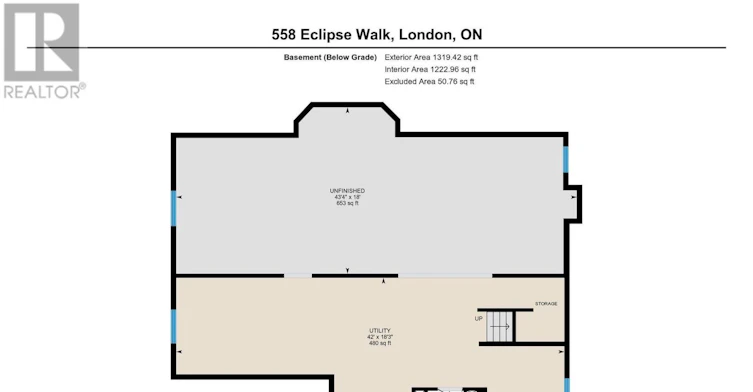
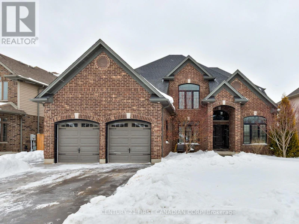
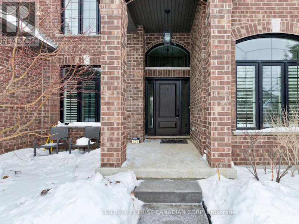
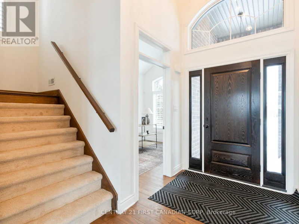
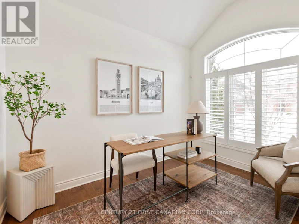
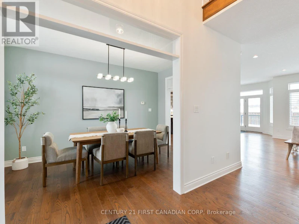
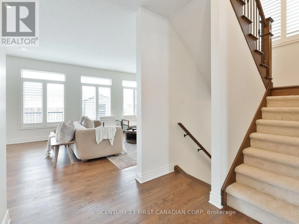
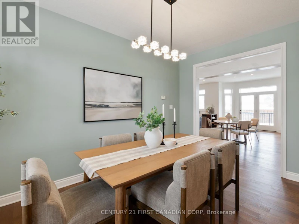
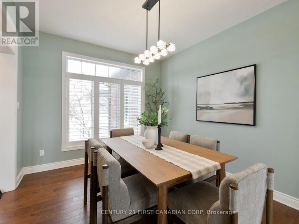
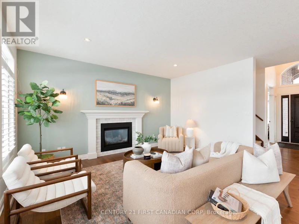
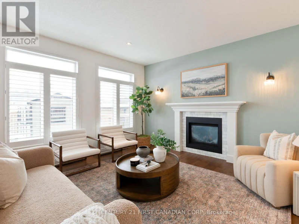
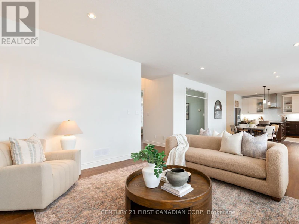
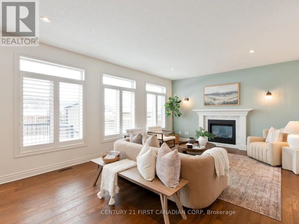
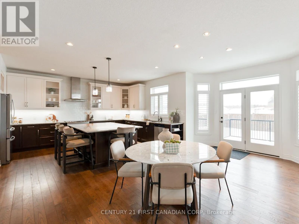
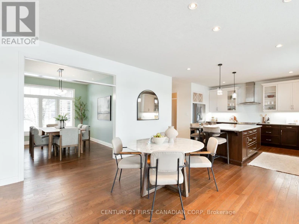
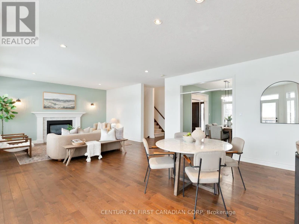
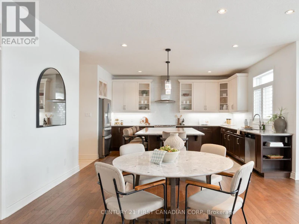
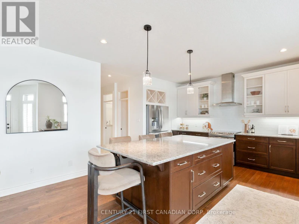
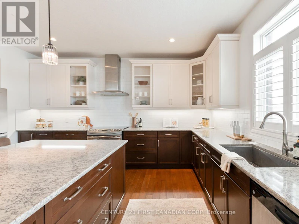
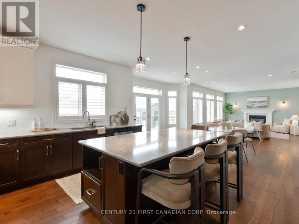
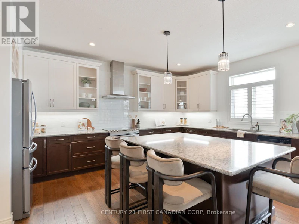
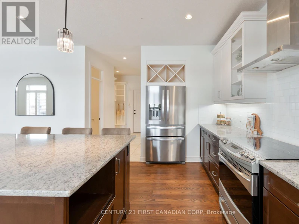
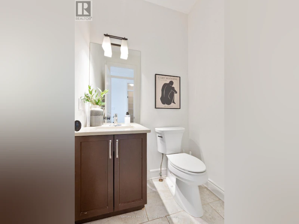
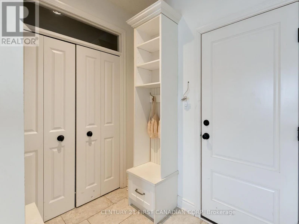
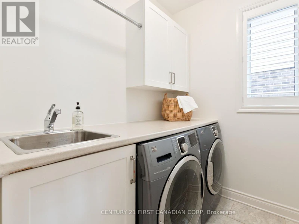
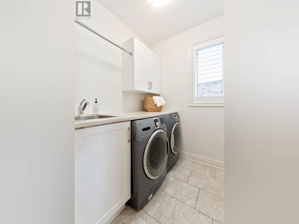
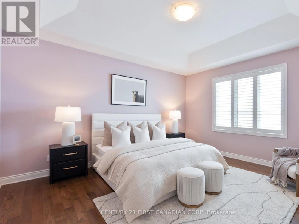
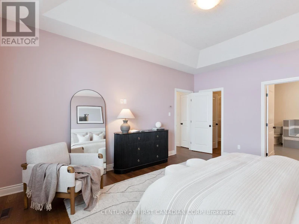
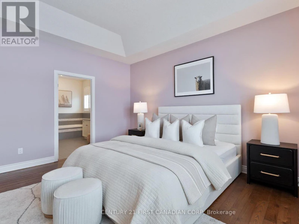
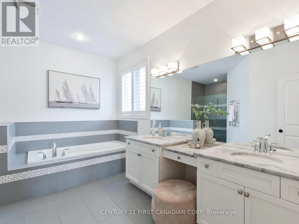
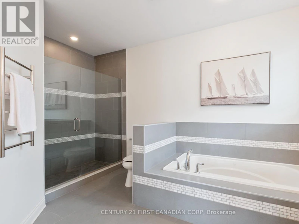
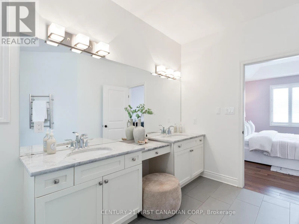
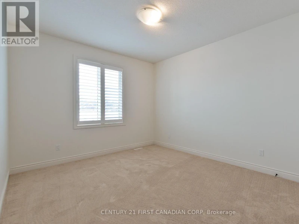
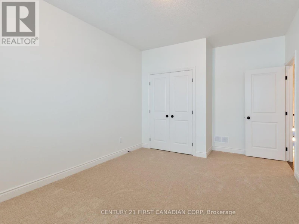
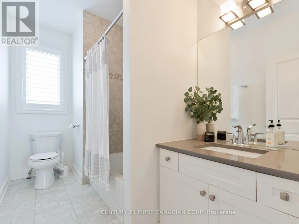
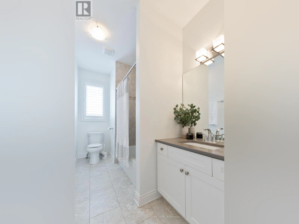
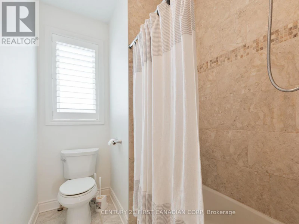
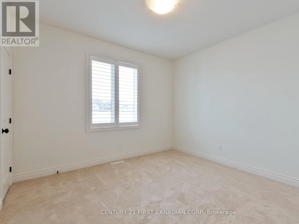
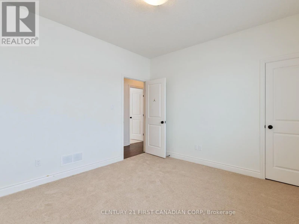
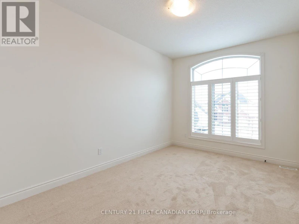
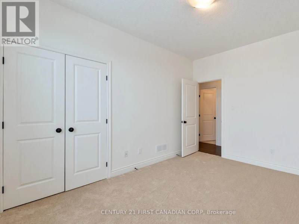
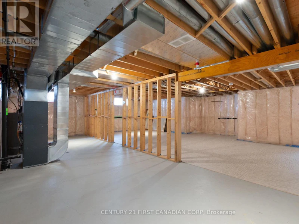
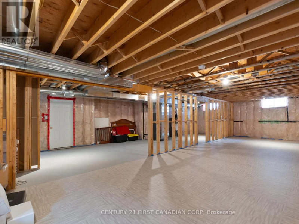
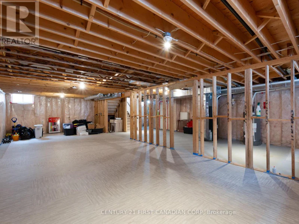
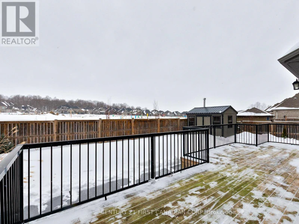
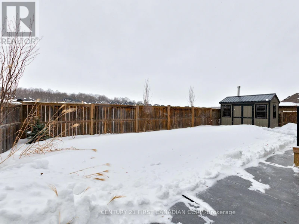
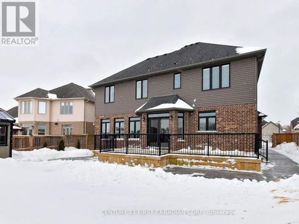
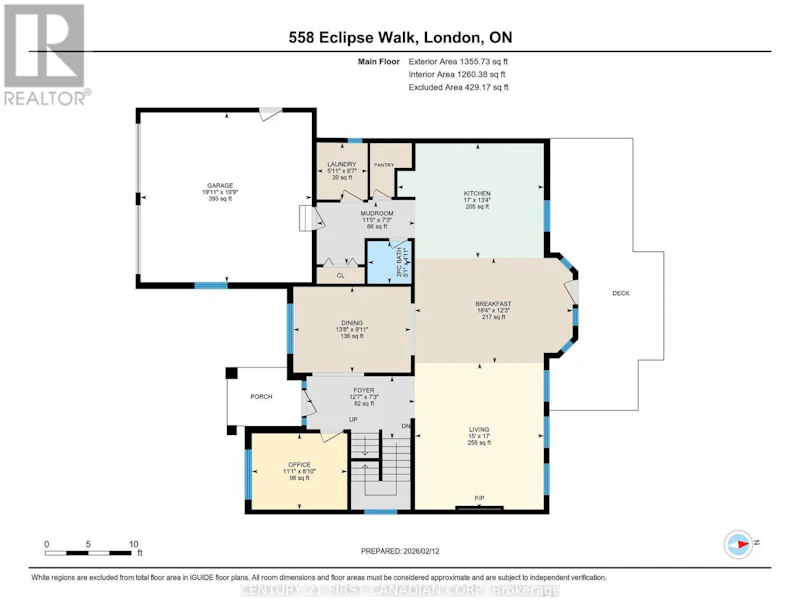
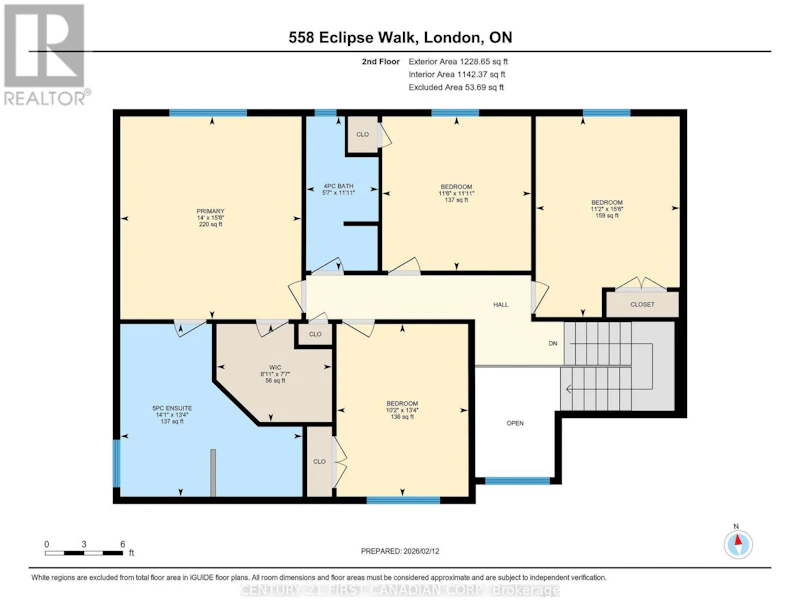
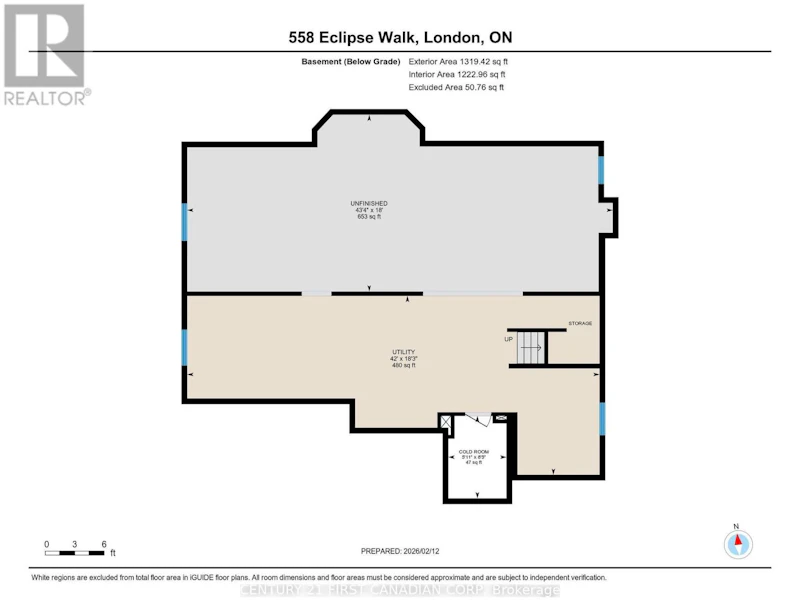
This Executive 2 story home situated in this upscale community of North London in Uplands Area. Enter in grand foyer with cascading chandelier, swift you into a beautifully updated Westhaven Homes residence, The home opens into a thoughtfully designed open-concept living space where the kitchen, breakfast area, and living room flow seamlessly together. The curated two-tone kitchen features soft-close cabinetry and an oversized island made for gathering, while the sunlit breakfast area offers a bay style entrance to the deck and backyard. A warm gas fireplace anchors the living room, complemented by a refined separate dining area ideal for hosting. A cathedral-ceiling office sits just off the foyer, while the laundry and mudroom are conveniently positioned off the interior garage access. Hardwood flooring extends throughout, with new carpet on the stairs and in three bedrooms. Upstairs, you have 9 foot ceilings, 4 generous bedrooms include a spacious Primary Suite with tray ceilings, a walk-in closet, and a luxurious 5-piece ensuite, finished with California shutters throughout. Outdoors, the backyard transforms into a private retreat with a new, heated saltwater pool by London Premier Pools ('23), professionally opened and closed each season, along with new concrete and landscaping completed in 2023. Parking for three vehicles is enhanced by an additional west side lane offering drive-through access or storage for a boat. Located just minutes from Masonville's shops, restaurants, and entertainment, scenic parks and walking trails, and the YMCA, this sought-after pocket of Uplands offers a lifestyle that balances convenience, recreation, and neighbourhood living. An exceptional North London address where design, lifestyle, and location come together effortlessly. Tenanted ... Pictures from staged home earlier. (id:63626)


Home facts and features

Property overview
Type
House
Bedrooms
4
Full Bathrooms
2
Partial Bathrooms
1
Lot Size
75 ft x 105 ft (7969 ft²)
Some sweet, suite features
Features
Sump Pump
Appliances
Dishwasher, Dryer, Garage door opener remote(s), Refrigerator, Stove, Washer, Water Heater
Parking Spaces
6
Air Conditioner
Yes
Swimming Pool
Yes
Restrictions
Pets
Contact the Manager for information
Property details
Days on REW
1 Days
Property Views
0
MLS® Number
X14122732
Source
Canadian Real Estate Association
Schools nearby
Jack Chambers Public School
  • Public
  • JK - 8
Mother Teresa Catholic Secondary School
  • Catholic
  • 9 - 12
St Catherine of Siena School
  • Catholic
  • JK - 8
Stoneybrook Public School
  • Public
  • JK - 8
Masonville Public School
  • Public
  • JK - 8
St. Kateri School
  • Catholic
  • JK - 8
A B Lucas Secondary School
  • Public
  • 9 - 12
Stoney Creek Public School
  • Public
  • JK - 8
Northridge Public School
  • Public
  • JK - 8
St Mark School
  • Catholic
  • JK - 8
School catchments and distances are intended to be used as reference only. To verify enrolment eligibility for a property, contact the school directly.Report Incorrect Info
Check availability
Property Manager
CENTURY 21 FIRST CANADIAN CORP

View Phone

Move in Date

This site is protected by reCAPTCHA and the Google Privacy Policy and Terms of Service apply.

By proceeding, you consent to receive communications using the methods provided, from REW.ca and our partners about your inquiry and other home-related matters to assist you in your search, but not as a condition of any purchase. Please note that our agent partners are not affiliated with REW Realty.
Other rentals in the area
72-112 North Centre Road, London, ON, N5X 3G9
$2,950/month
72 - 112 North Centre Road
  • Masonville
  • London
  • 4 bd
  • 3 ba
  • 1600 - 1798 sf
19-145 North Centre Road, London, ON, N5X 4C7
$2,700/month
19 - 145 North Centre Road
  • Uplands
  • London
  • 4 bd
  • 2 ba
  • 1000 - 1198 sf
24-275 Callaway Road, London, ON, N0M 1C0
$2,800
275 Callaway Road
  • Sunningdale
  • London
  • 4 bd
  • 5 ba
  • 2000 sf
6-400 Skyline Avenue N, London, ON, N5X 0B3
$3,650/month
6 - 400 Skyline Avenue N
  • Uplands
  • London
  • 4 + 1 bd
  • 4 ba
  • 2500 - 2999 sf
Looking for something new in London
Now Selling
Royal Parks Urban Towns - Phase 2
Sunningdale Road West
  • Fox Hollow
  • London
  • Townhome
  • Move in 2023
Coming Soon
Boler Heights
Boler |Longview Road|Court
  • Byron
  • London
  • Single Family Home
  • Move in TBA
Now Selling
Talbot Village
Pack |Frontier Road|Avenue
  • Talbot
  • London
  • Single Family Home
  • Move in TBA
Now Selling
Fox Court
2650 Buroak Drive
  • Fox Hollow
  • London
  • Townhome
  • Move in TBA
We use cookies and other technologies for functionality, security, and to provide you with a personalized experience on our online services. By continuing to use our online services, you agree to our Privacy Policy and Terms of Use. For information on how to adjust your privacy settings, visit our Cookie Policy.
Dismiss

