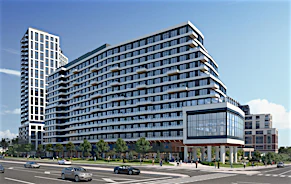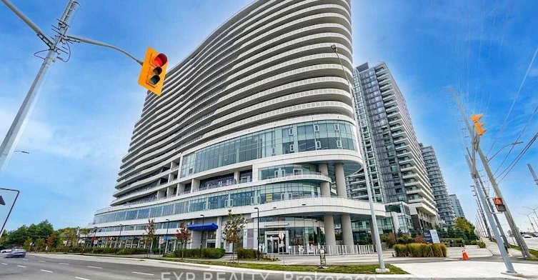
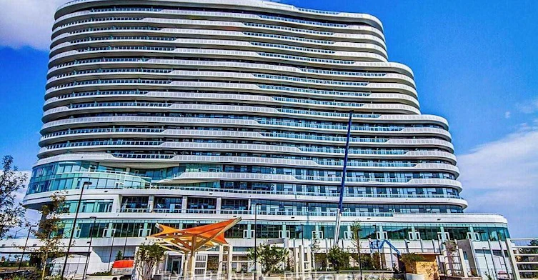
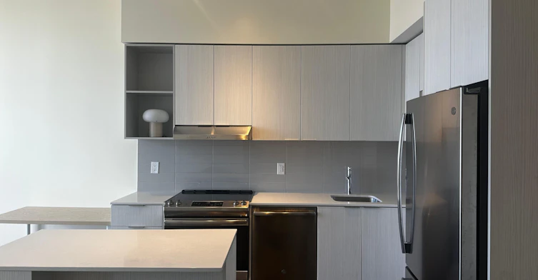
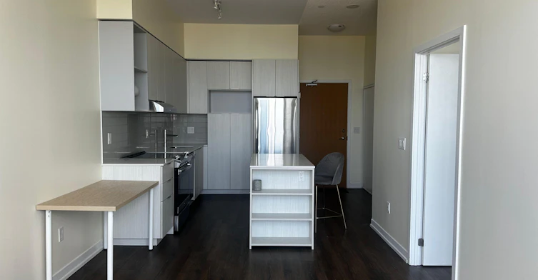
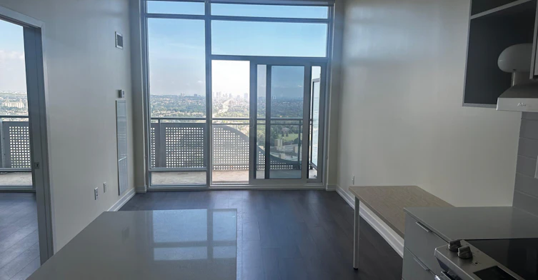
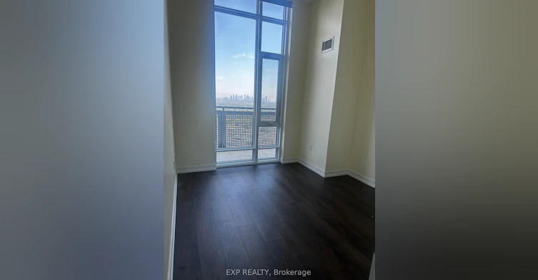
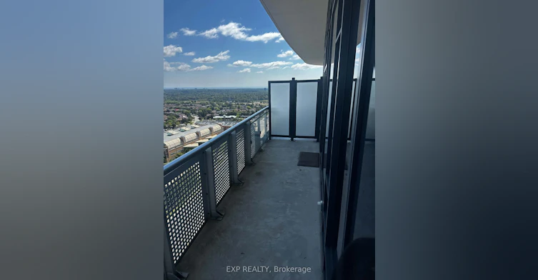
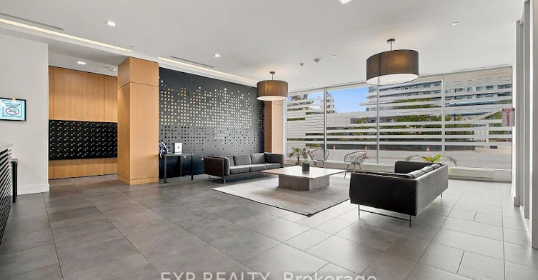
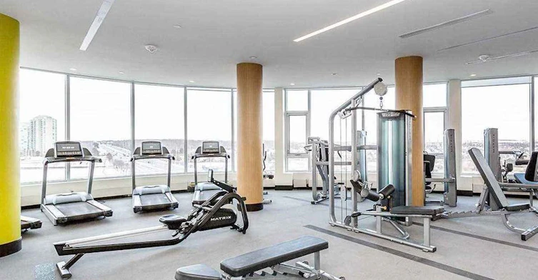
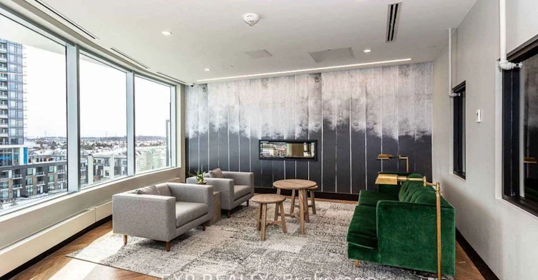
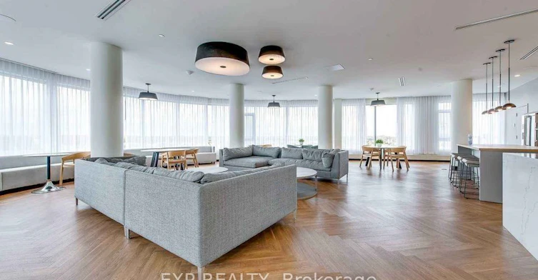
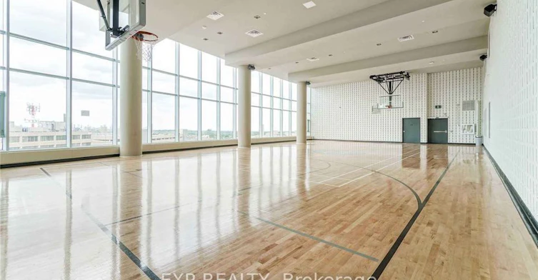
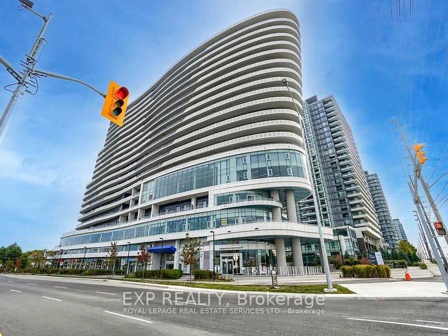
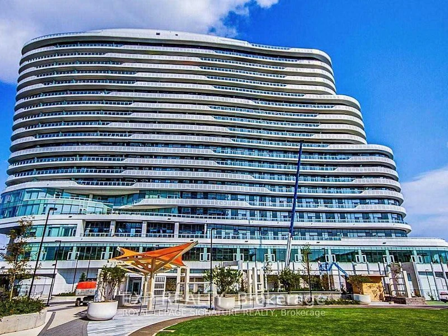
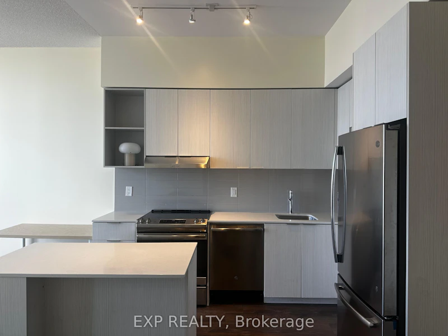
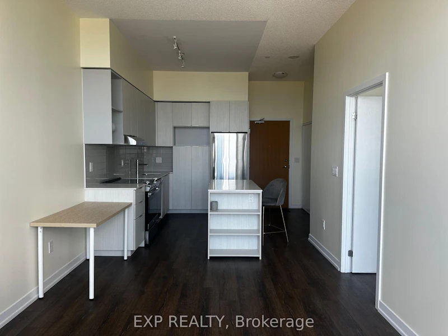
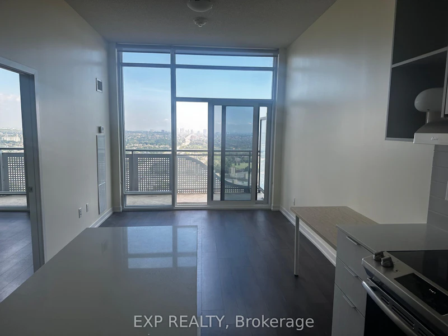
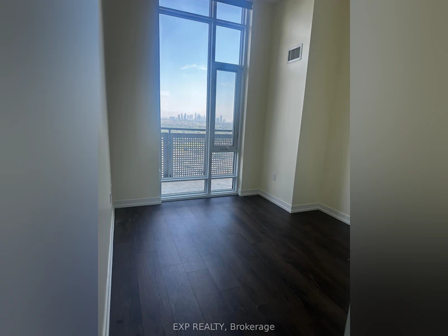
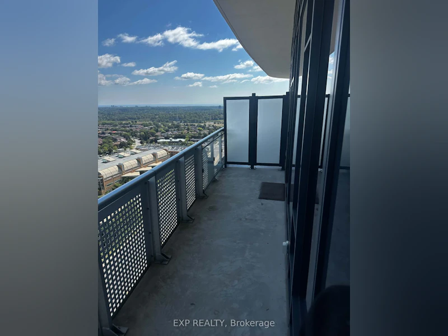
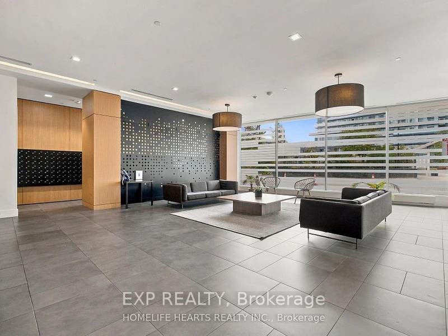
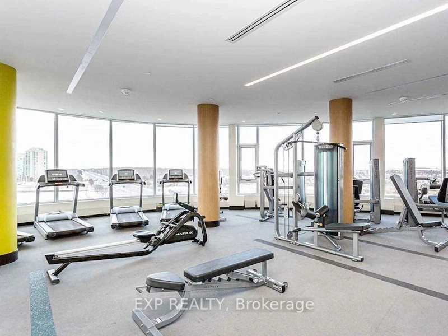
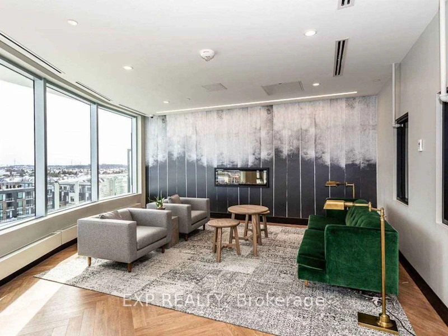
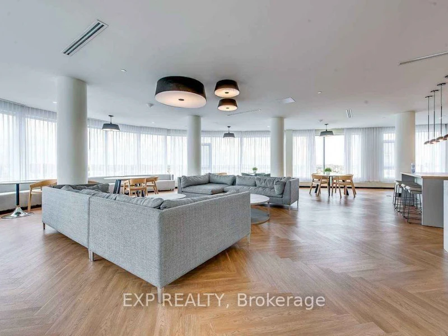
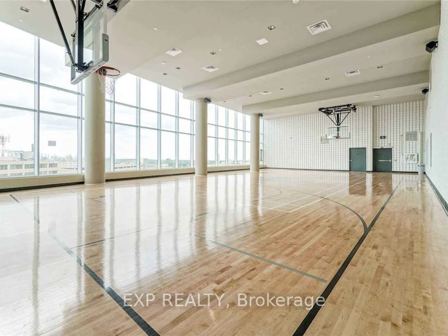

The Arc Condos! Beautiful 1 bedroom penthouse level unit. This sharp unit faces east and offers approx 630 sq ft of living space with features that include 10' ceilings, Laminate floors, professionally painted, locker and parking for 1 car. The Arc offers 24hr Concierge with 4th Floor amenities that includes a gym, party room, media room, exercise room and outdoor patio with BBQ's. This wonderful unit is located steps to Erin Mills Town Centre, Credit Valley Hospital, Public transit and shopping with easy access to HWY 403, 401 and QEW
Home facts and features
Type
Apt/Condo
Bedrooms
1
Full Bathrooms
1
Year Built
6 - 10 yrs old
Features
Alarm System, Carbon Monoxide Detectors, Concierge/Security, Ensuite, Smoke Detector
Amenities
Building Insurance, Common Elements, Concierge, Exercise Room, Grounds Maintenance, Guest Suites, Gym, Party Room/Meeting Room, Visitor Parking
Parking Spaces
1
Air Conditioner
Yes
Pets
Not allowed
Days on REW
1 Days
Property Views
0
MLS® Number
W14120814
Source
Toronto Real Estate Board