1 + 1 bedrooms for $2,600/month at 440-139 Merton Street, Toronto, ON for Rent - REW
Boost your listing
$2,600/month
Updated about 13 hours ago

440 - 139 Merton StreetToronto, ON, M4S 3G7

Mount Pleasant West
  • 1 + 1 Bed
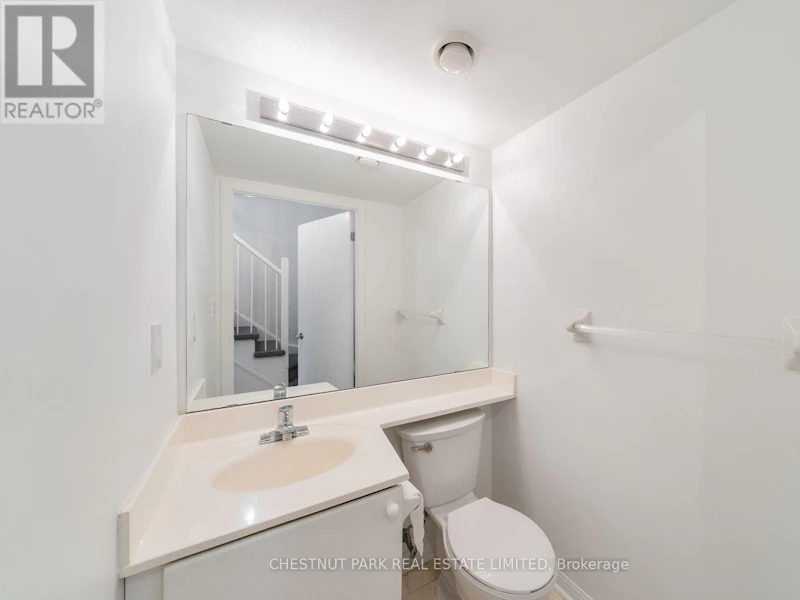
  • 1 Bath
  • 700 - 798 Sqft
  • Available N/A
Contact
Property Manager
$2,600/month
1 + 1 bd • 1 ba • 700 - 798 sf

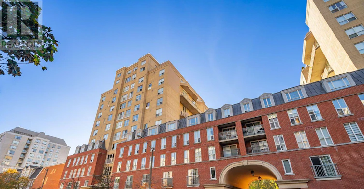
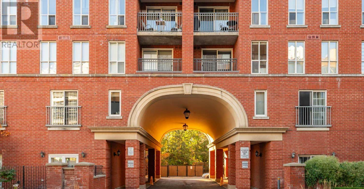
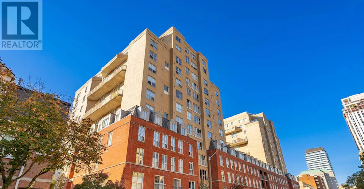
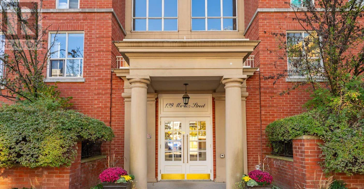
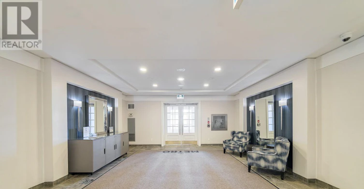
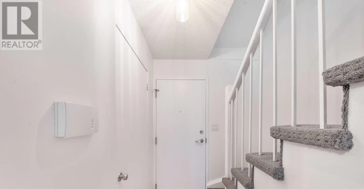
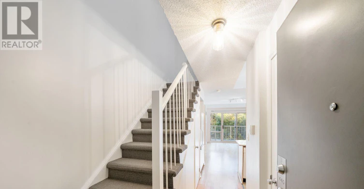
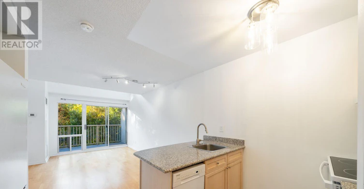
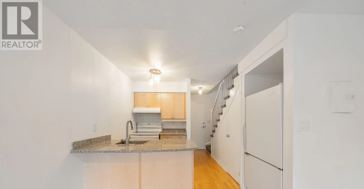
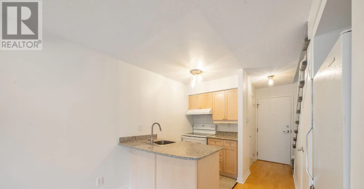
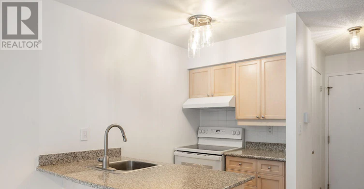
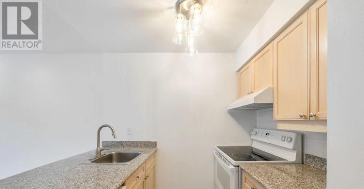
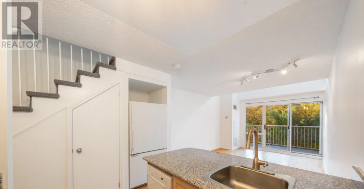
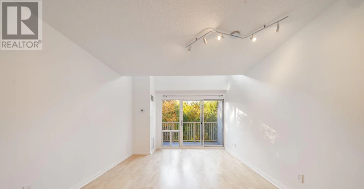
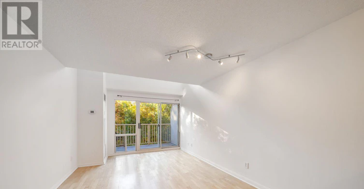
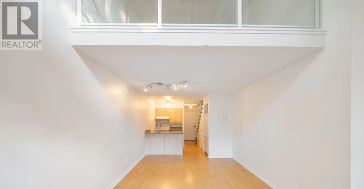
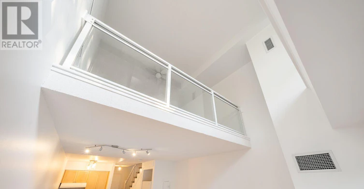
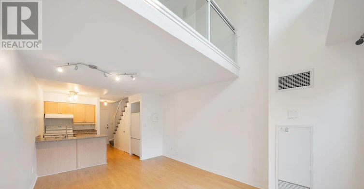
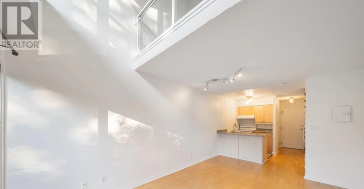
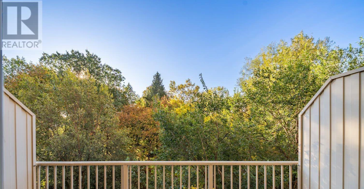
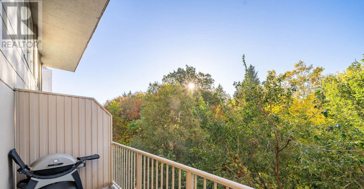
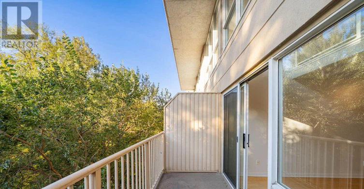
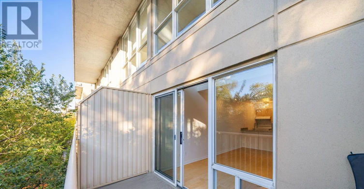
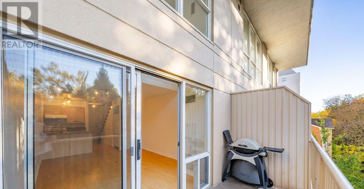
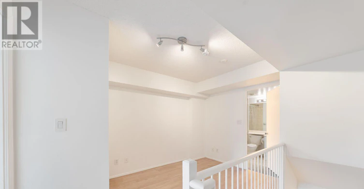
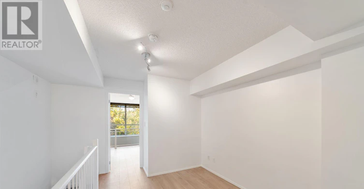
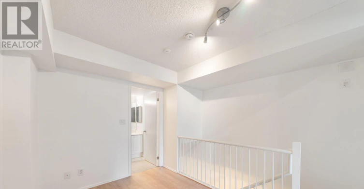
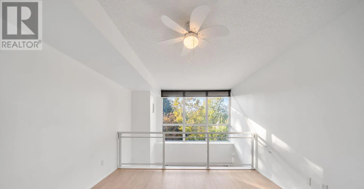
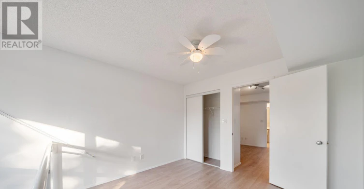
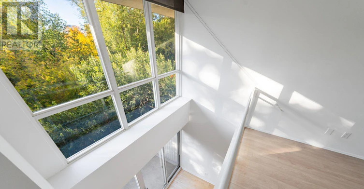
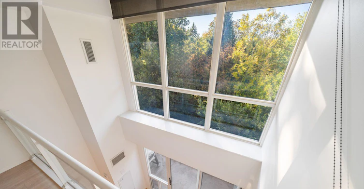
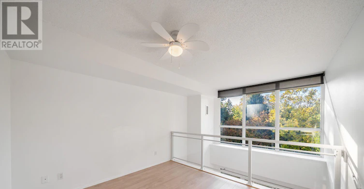
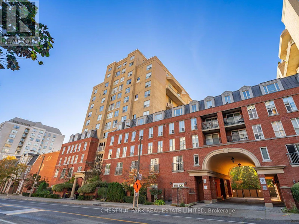
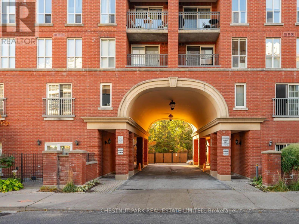
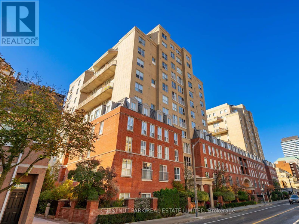
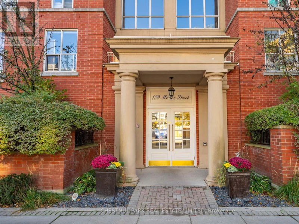
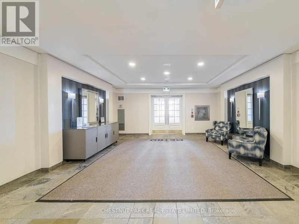
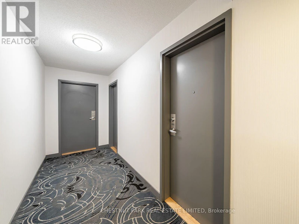
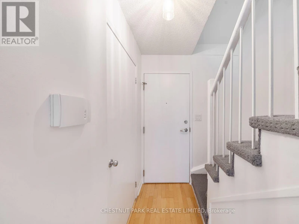
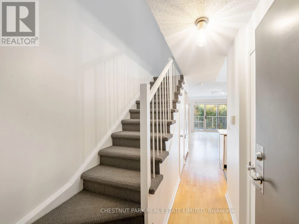
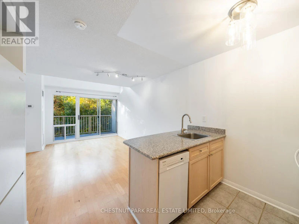
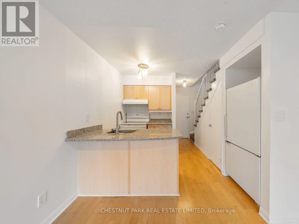
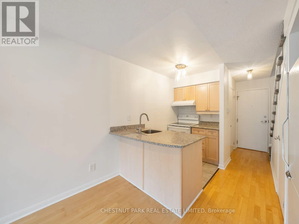
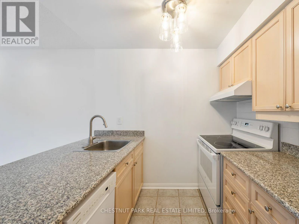
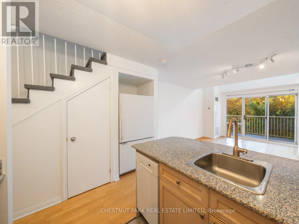
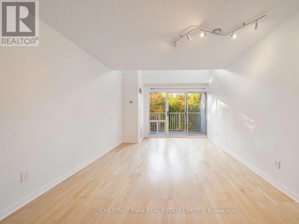
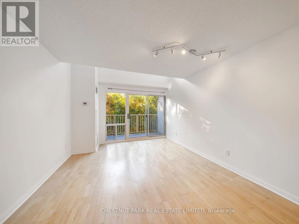
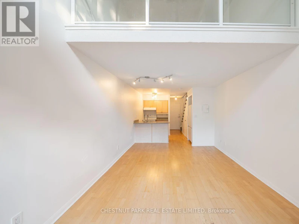
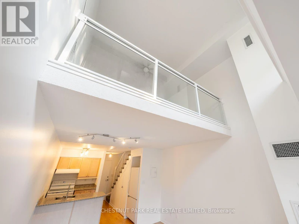
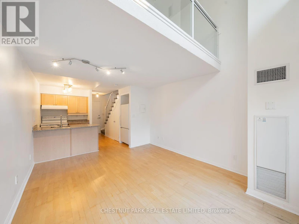
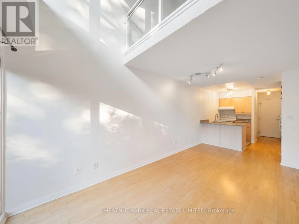
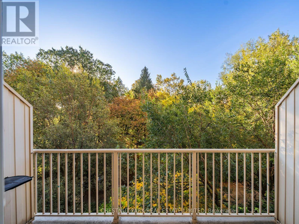
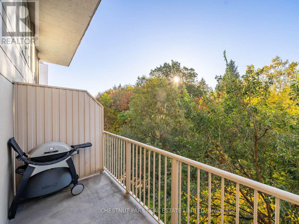
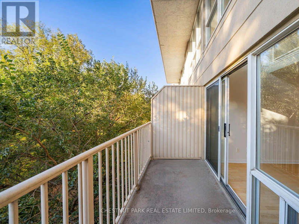
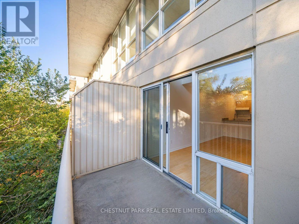
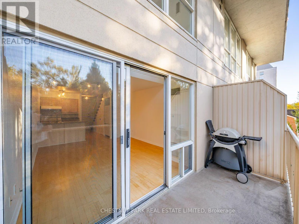
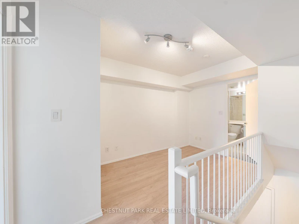
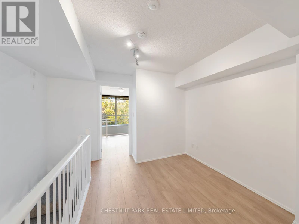
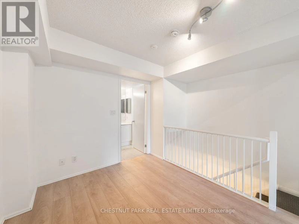
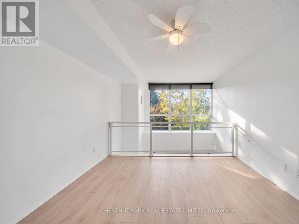
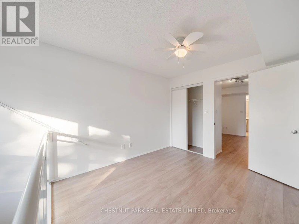
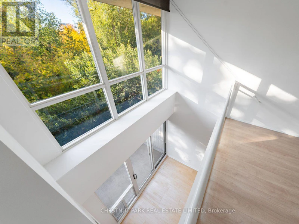
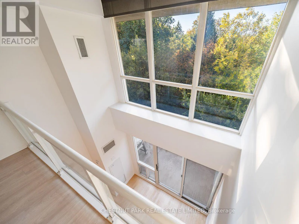
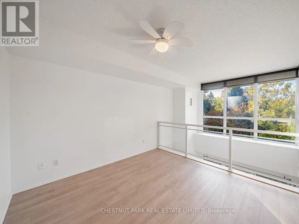
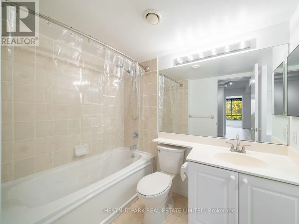
Welcome to Suite 440 at 139 Merton Street, a charming and spacious two-storey loft offering a unique layout in the heart of Davisville Village. This bright south-facing suite features a private balcony overlooking the Kay Gardner Beltline Trail, giving you a peaceful green outlook right in the city. The main level offers an open-concept living and dining area with plenty of natural light, while the separate den provides an ideal space for working from home, studying, or creating a cozy reading nook. Upstairs, the loft-style bedroom creates a great sense of separation and character rarely found in a typical condo layout. Enjoy an unbeatable location just steps from the subway, shops, cafés, restaurants, everyday conveniences, and some of Toronto's best walking and cycling trails. Whether you're commuting downtown, grabbing coffee nearby, or heading out for a walk along the Beltline, everything you need is close at hand. One locker is included. A wonderful opportunity to lease a distinctive, spacious loft in one of Midtown Toronto's most convenient and sought-after neighbourhoods. A great place to call home! (id:63626)


Home facts and features

Property overview
Type
Apt/Condo
Bedrooms
1 + 1
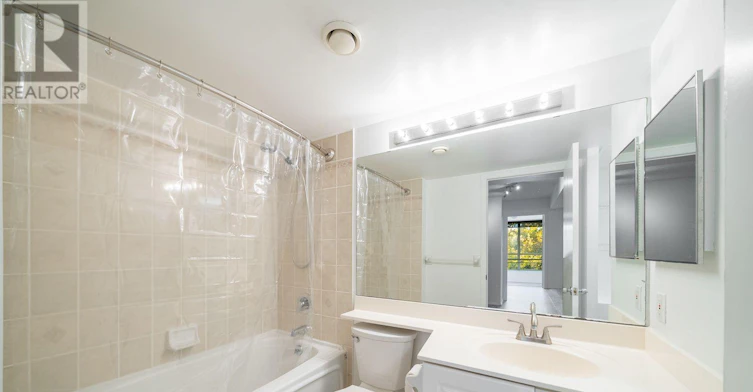
Full Bathrooms
1
Partial Bathrooms
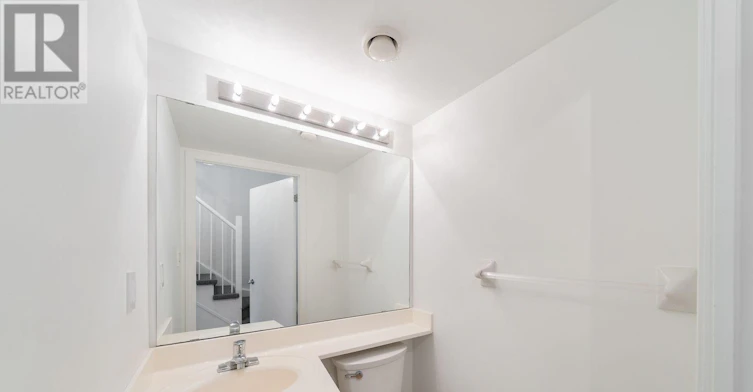
1
Some sweet, suite features
Features
Balcony, In suite Laundry, Storage - Locker
Appliances
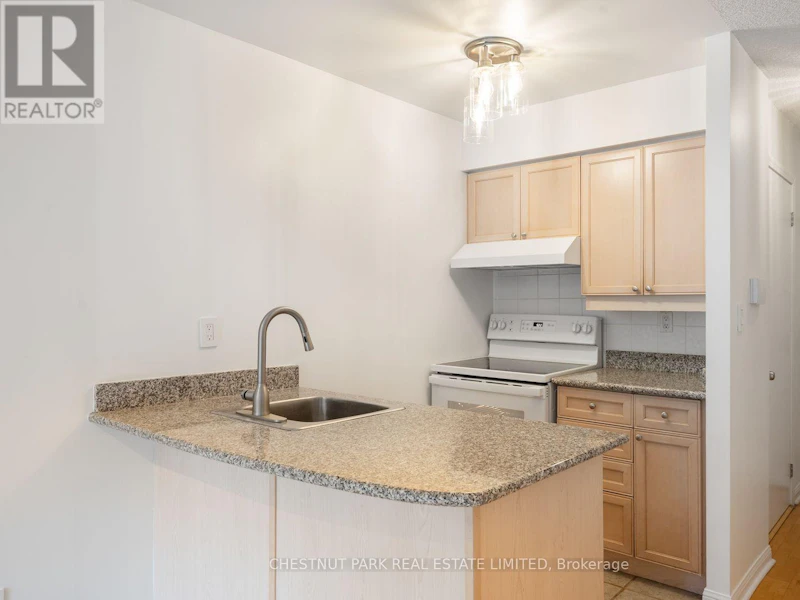
Dishwasher, Dryer, Hood Fan, Refrigerator, Stove, Washer
Building Features
Storage - Locker
Air Conditioner
Yes
Restrictions
Pets
Pets Allowed With Restrictions
Property details
Days on REW
3 Days
Property Views
1
MLS® Number
C14119586
Source
Canadian Real Estate Association
Building Information
The Metro, Apt/Condo in Mount Pleasant West
Units:
n/a
Floors:
13
Built in:
1999
Active Listings:
2
Schools nearby
Davisville School
  • Public
  • JK - 6
City Academy
  • Private
  • 7 - 12
Greenwood College School
  • Private
  • 7 - 12
The Study Academy
  • Private
  • 4 - 12
Toronto Prep School
  • Private
  • 7 - 12
Hodgson Senior Public School
  • Public
  • 7 - 8
Dalton School
  • Private
  • JK - 6
Sunnybrook
  • Private
  • JK - 6
Deer Park Junior & Senior Public School
  • Public
  • JK - 8
Upper Canada College
  • Private
  • SK - 12
School catchments and distances are intended to be used as reference only. To verify enrolment eligibility for a property, contact the school directly.Report Incorrect Info
Check availability
Property Manager
Chestnut Park Real Estate Ltd.

View Phone

Other rentals in the area
0403-587 Avenue Road, Toronto, ON, M4V 2K3
$2,197/month
587 Avenue Road
  • Yonge St. Clair
  • Toronto
  • 1 bd
  • 1 ba
  • 641 sf
406-420 Eglinton Avenue E, Toronto, ON, M4P 1L8
$1,995/month
406-420 Eglinton Ave E
  • Mount Pleasant East
  • Toronto
  • 1 bd
  • 1 ba
2603-33 Helendale Avenue, Toronto, ON, M4R 0A4
$2,300/month
2603 - 33 Helendale Avenue
  • Yonge Eglinton
  • Toronto
  • 1 bd
  • 1 ba
  • < 498 sf
0604-44 Dunfield Avenue, Toronto, ON, M4S 2H2
$2,100/month
44 Dunfield Avenue
  • Mount Pleasant West
  • Toronto
  • 1 bd
  • 1 ba
Other Rentals in the Building
850-139 Merton Street, Toronto, ON, M4S 3G7
$2,700/month
850 - 139 Merton Street
  • Mount Pleasant West
  • Toronto
  • 1 + 1 bd
  • 2 ba
  • 700 - 798 sf
Looking for something new in Toronto
Register Now
457 Richmond Street West Condos
457 Richmond Street West
  • Waterfront Communities West
  • Toronto
  • Condo
  • Move in TBA
Coming Soon
Woodside Centre Redevelopment
1571 Sandhurst Circle
  • Agincourt North
  • Toronto
  • Condo
  • Move in TBA
Register Now
Leona Condominiums
105 Sheppard Avenue East
  • Willowdale East
  • Toronto
  • Condo
  • Move in TBA
Register Now
17 Elm Street Condos
17 Elm Street
  • Bay Street Corridor
  • Toronto
  • Condo
  • Move in TBA
We use cookies and other technologies for functionality, security, and to provide you with a personalized experience on our online services. By continuing to use our online services, you agree to our Privacy Policy and Terms of Use. For information on how to adjust your privacy settings, visit our Cookie Policy.
Dismiss