


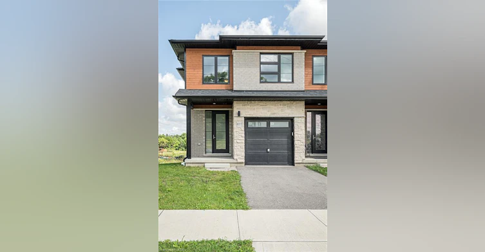

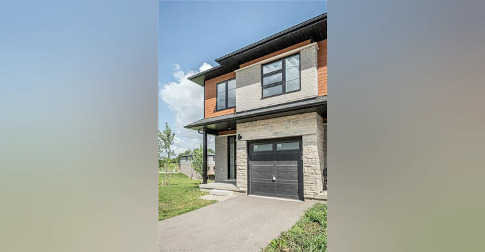

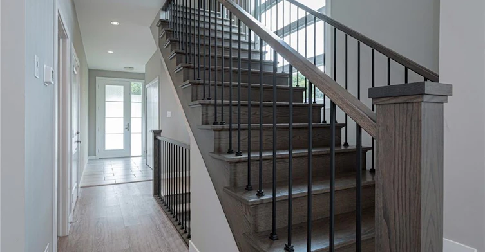


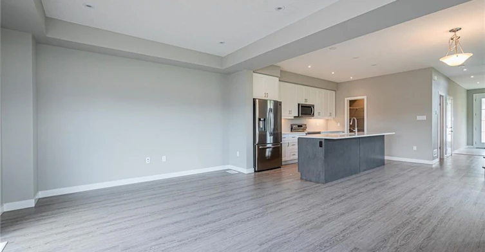
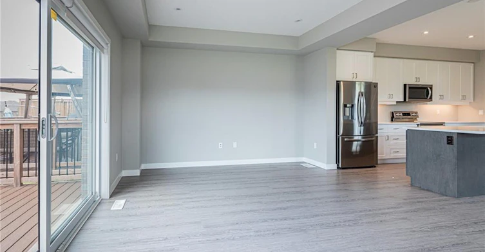
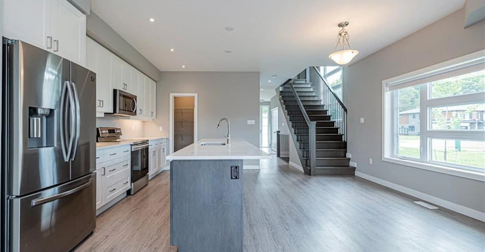


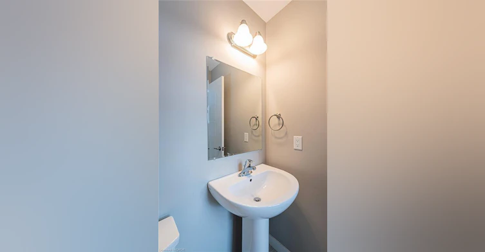

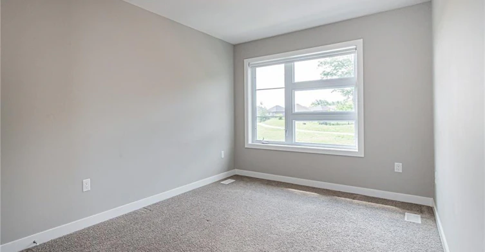


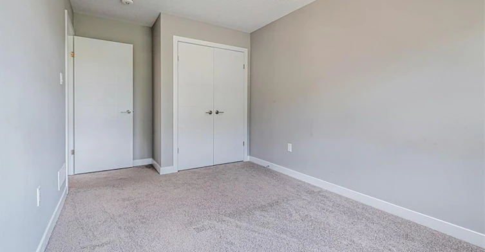
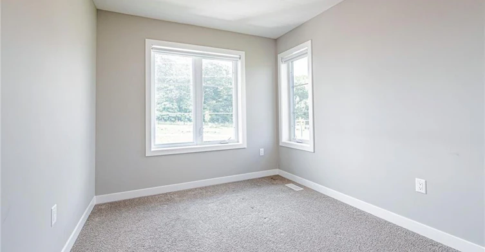


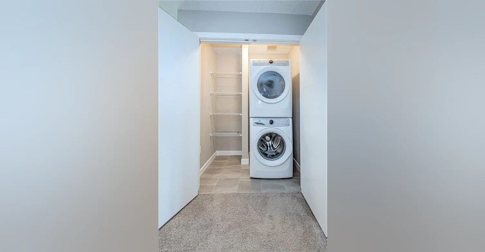

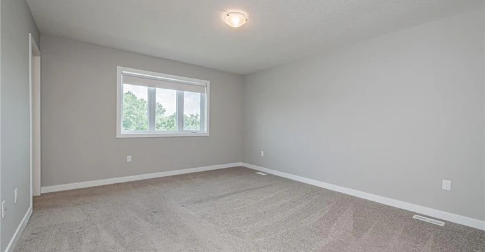


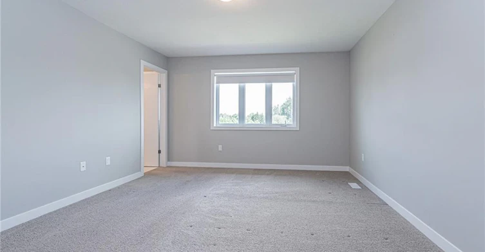

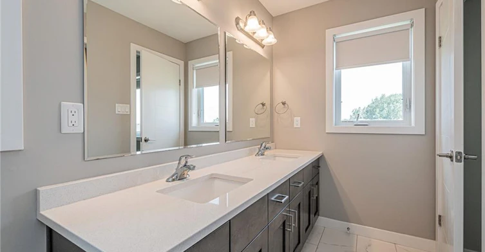

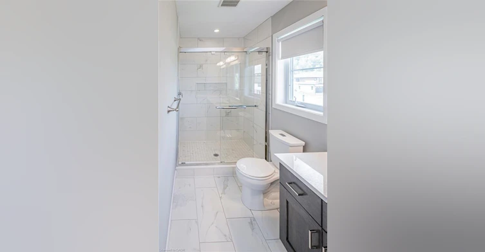

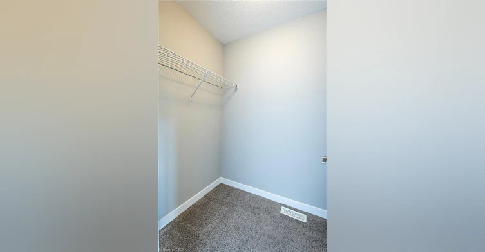
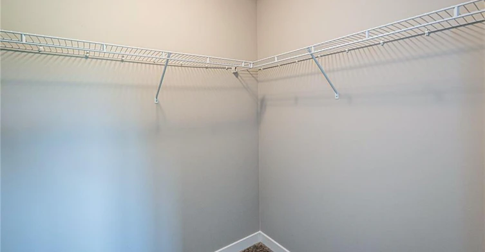
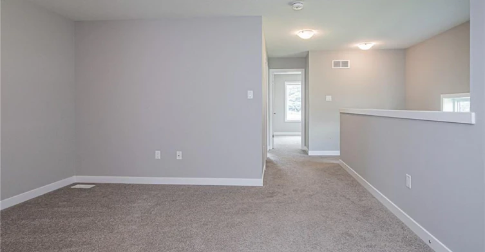


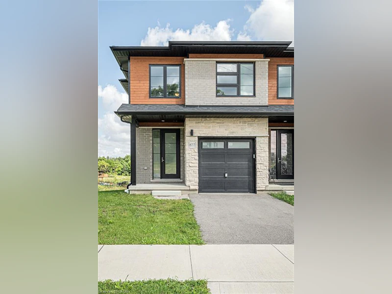

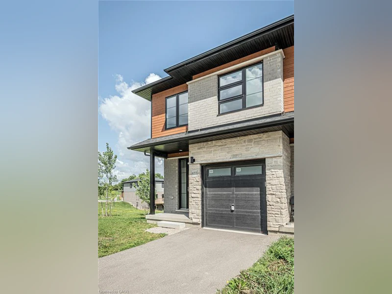

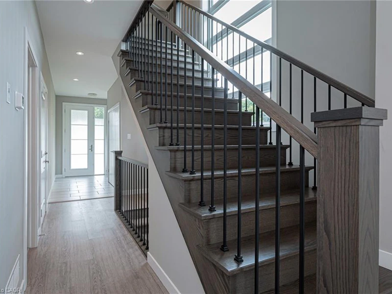


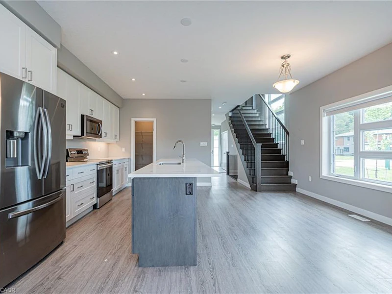


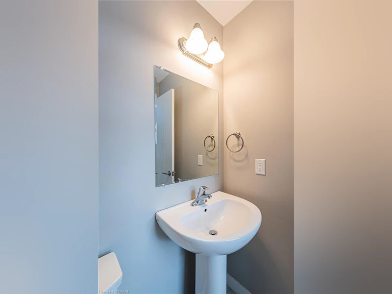


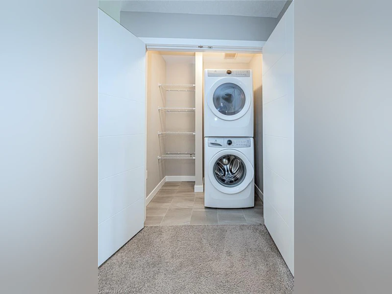

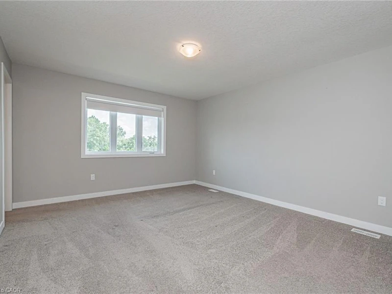


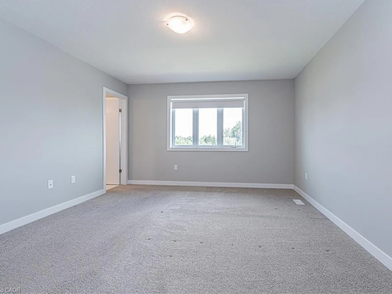

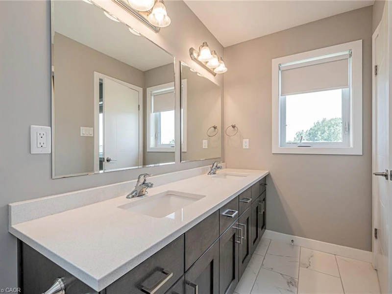

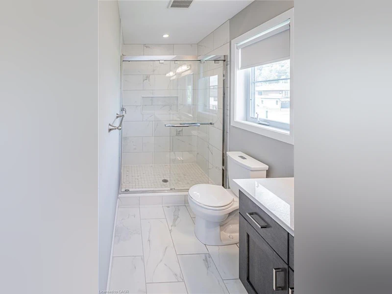

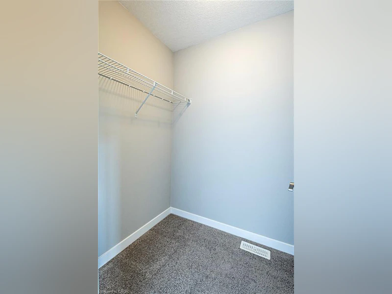
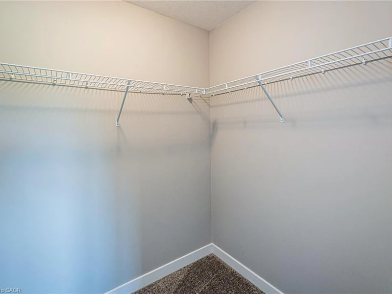


END UNIT - Absolutely beautiful executive 3 bedroom + DEN townhouse, built by an award winning builder, impeccable finishes & upgrades through out. This luxury townhouse features 1900 square feet of finished living area which almost doesn't make it feel like a townhouse. 9' ceilings & carpet free main floor features a large eat in kitchen with a 9' quartz island and walk in pantry. Soft close cabinetry, SS appliances & well appointed finishes complete the kitchen & dining area. Open concept floor plan offers great entertaining area, and a view to the neighbour free and private backyard overlooking the pond. Second floor features 3 generous and well appointed rooms with plush broadloom carpeting, a large loft/den area & 2 full baths. Primary bedroom offers his and her walk in closets, 5 piece en suite with glass shower and double sinks. Located 5 min to the 401, close walk to Groh public school, walking trails, parks & many other amenities. Backyard is completed by a large spacious deck overlooking Evens Pond (no neighbours in the backyard). Enjoy watching deer and other wildlife coming and grazing by the pond or kids skating in the winter over the frozen pond. This is a must see!
$3,000
Updated 6 days ago
877 Robert Ferrie DriveKitchener, ON, N2R 0P2
- 3 Bed
- 2 Bath
- 1900 Sqft
- Available N/A
Call Property Manager

Property Manager
- Phone:
- -
- Cell:
- 647-233-2777
- Office:
- 519-744-8700
Type
Townhouse
Bedrooms
3
Full Bathrooms
2
Partial Bathrooms
1
Term of Lease
12 Months
Features
Air Exchanger, Auto Garage Door Remote(s), Carbon Monoxide Detector, Smoke Detector
Appliances
Dishwasher, Dryer, Range Hood, Refrigerator, Stove, Washer, Window Coverings
Parking Spaces
2
Air Conditioner
Yes
Pets
Contact the Manager for information
Days on REW
1 Days
Property Views
0
MLS® Number
40874162
Source
Information Technology Systems Ontario
Brigadoon Public School
- Public
- JK - 6
J W Gerth Public School
- Public
- JK - 5
St Kateri Tekakwitha Catholic Elementary School
- Catholic
- JK - 8
St Timothy Catholic Elementary School
- Catholic
- JK - 8
Pioneer Park Public School
- Public
- JK - 6
Huron Heights Secondary School
- Public
- 9 - 12
Doon Public School
- Public
- 6 - 8
Jean Steckle School
- Public
- JK - 8
ÉÉC Cardinal-Léger
- Catholic
- JK - 6
Blessed Sacrament Catholic Elementary School
- Catholic
- JK - 8

Thank You!
We really appreciate your help improving our home search experience. Our team will look into this issue as soon as possible.
Close
Call Property Manager
Property Manager
- Phone:
- -
- Cell:
- 647-233-2777
- Office:
- 519-744-8700




Cities near Kitchener
Neighborhoods near Kitchener
- West Willow Woods homes for rent (18.9 km)
- Parkwood Gardens homes for rent (19.2 km)
- Northwest Industrial Park homes for rent (19.8 km)
- College homes for rent (20.5 km)
- Onward Willow homes for rent (20.8 km)
- Kortright Hills homes for rent (20.8 km)
- Central West homes for rent (21.6 km)
- June Avenue homes for rent (21.7 km)
Check availability
Listing data is subject to copyright, disclaimer, and additional requirements from the data provider. See our Terms of Use for terms applicable to this listing.