


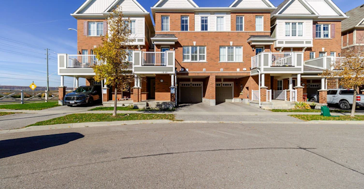
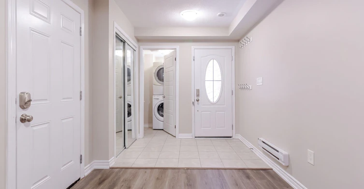
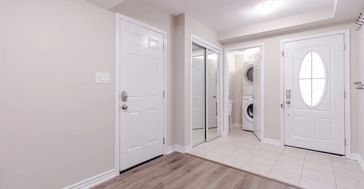
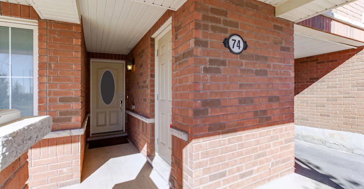
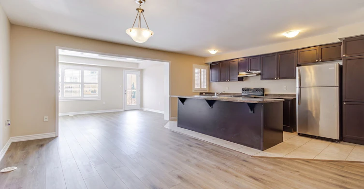
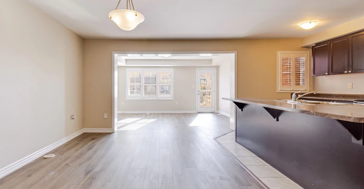
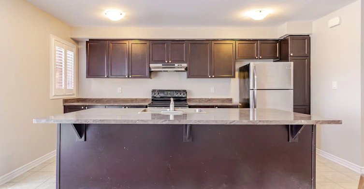
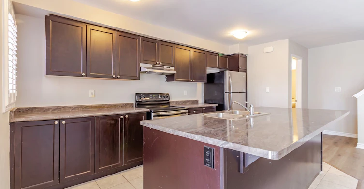
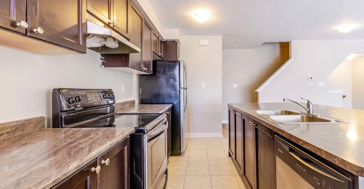
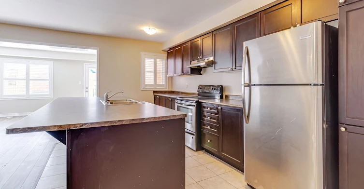
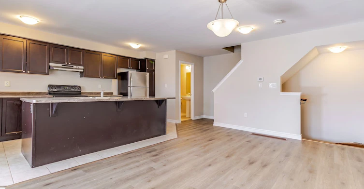
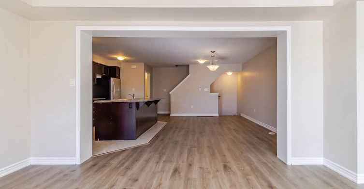
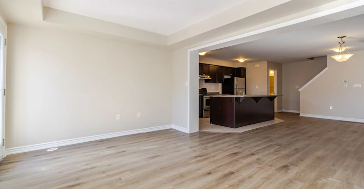
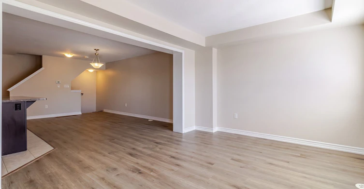
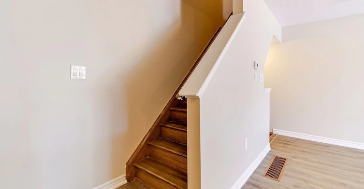

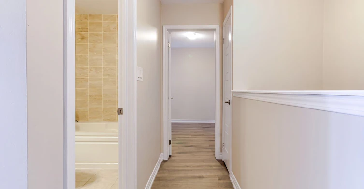
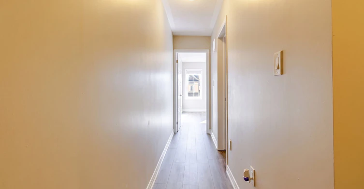
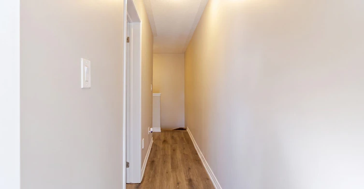
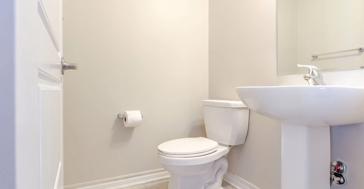
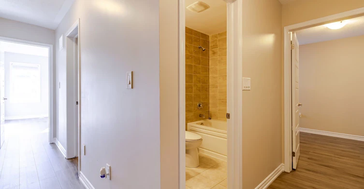
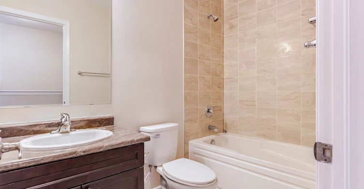
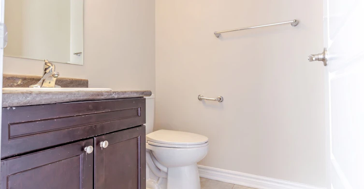
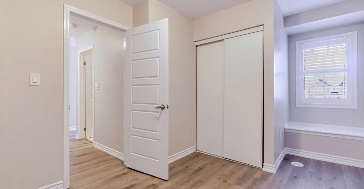
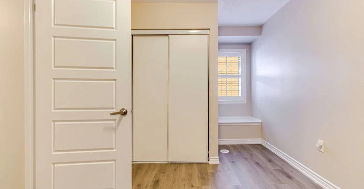
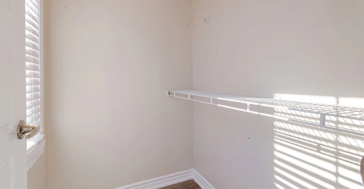
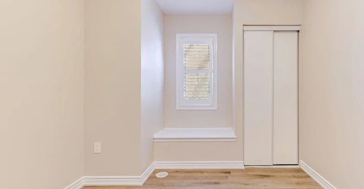
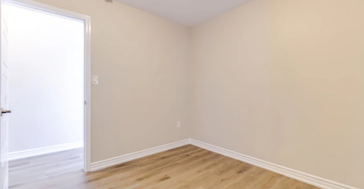
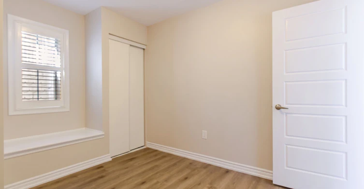
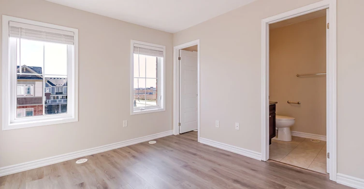
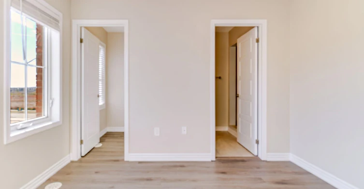
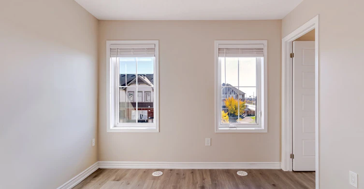
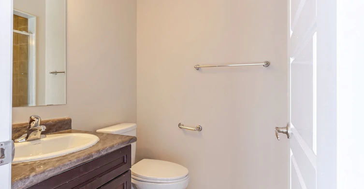
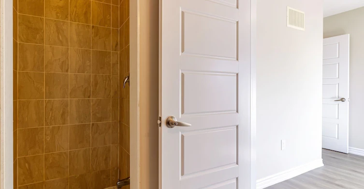
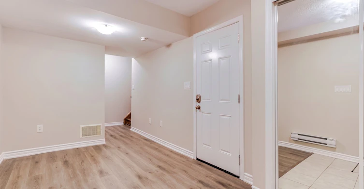
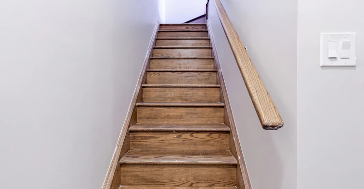
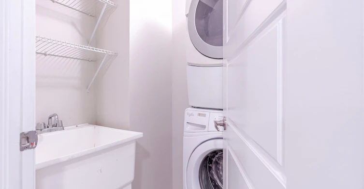
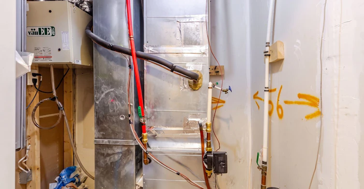
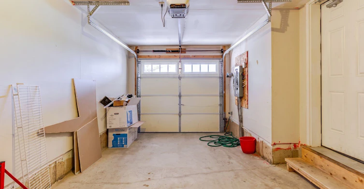
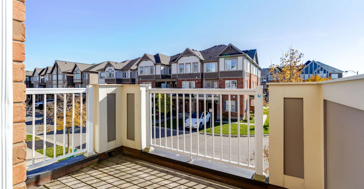
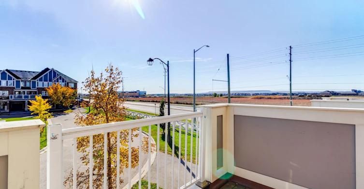
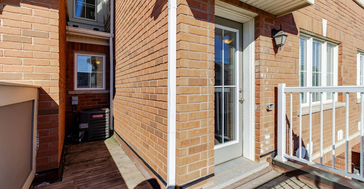
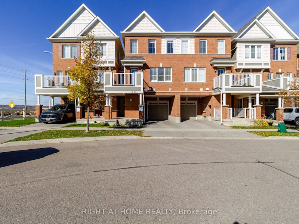
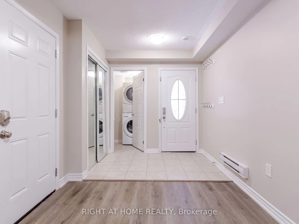
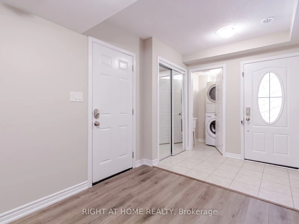
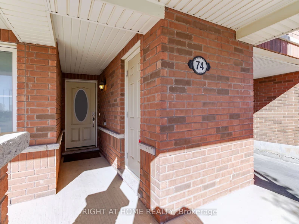
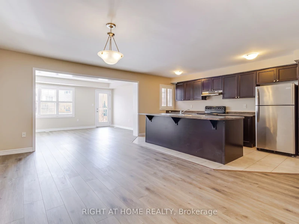
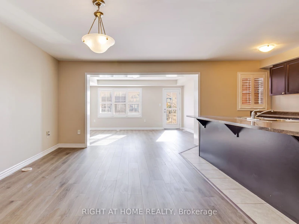
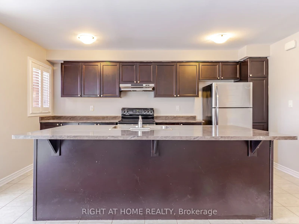
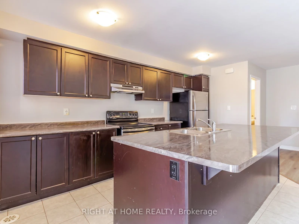
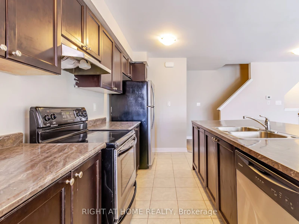
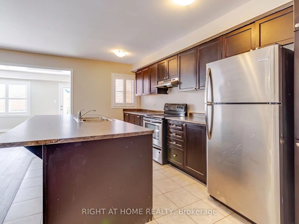
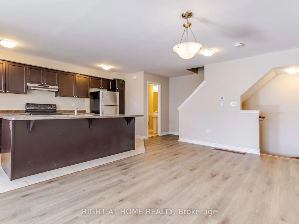
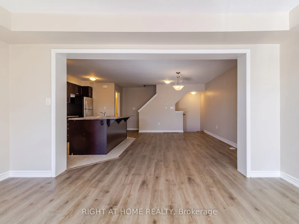
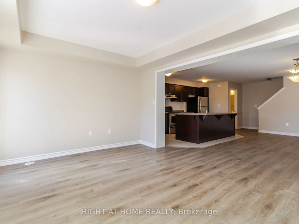
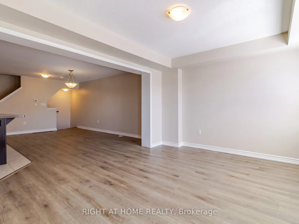
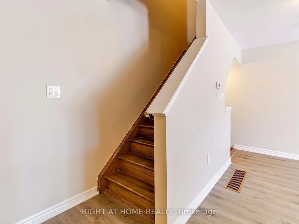
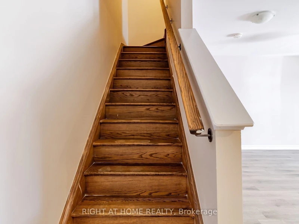
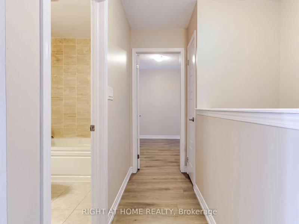
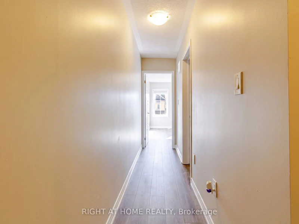
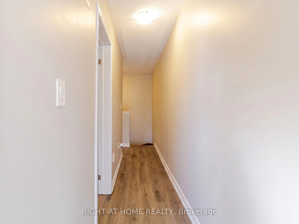
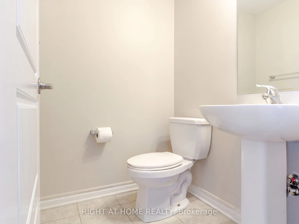
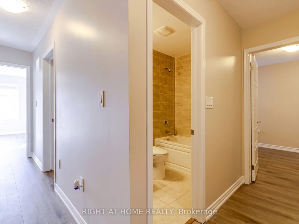
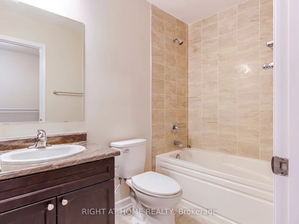
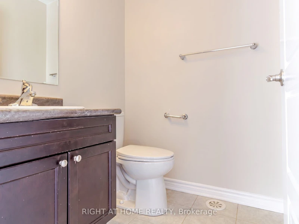
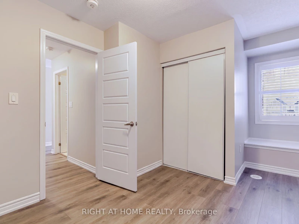
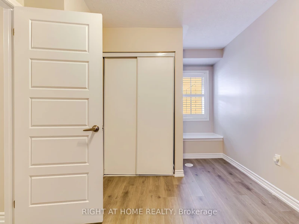
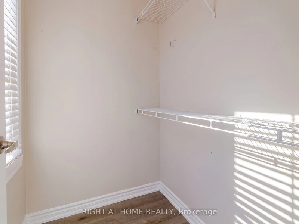
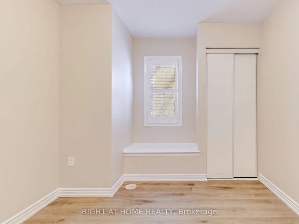
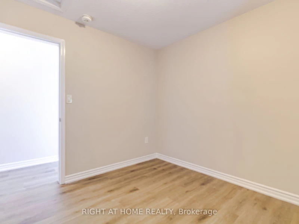
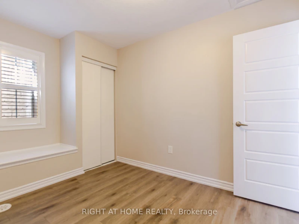
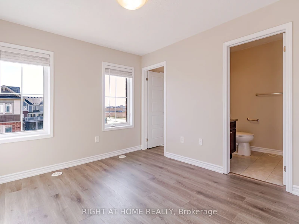
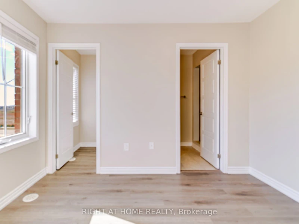
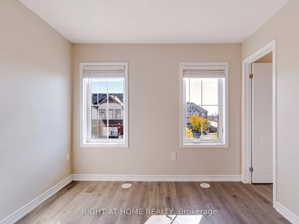
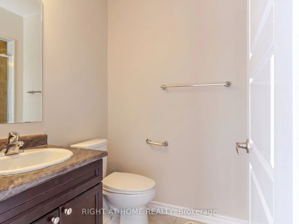
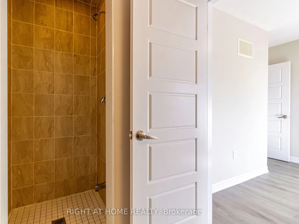
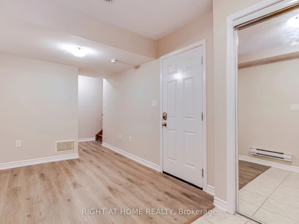
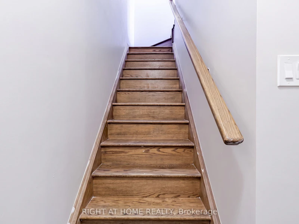
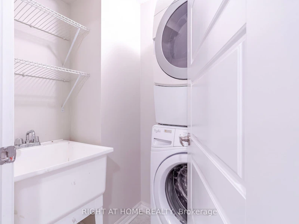
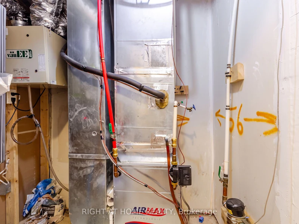
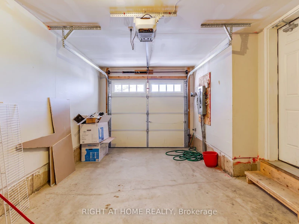
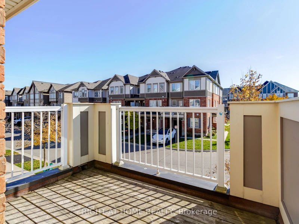
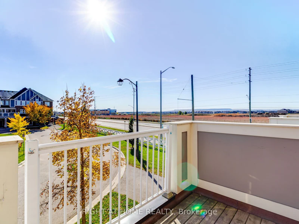
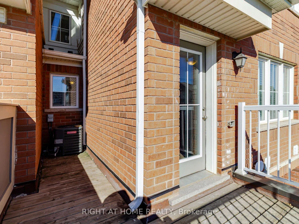
Bright and spacious 3-bedroom, 2.5-bathroom townhome featuring an open-concept layout, plenty of natural light and recently installed vinyl flooring on all floors. A convenient storage room at the entrance keeps the home organized, and the main floor study is ideal for working from home. The kitchen offers stainless steel appliances and a large island, perfect for meal preparation and entertaining. Enjoy a generous living area, California shutters, and hardwood stairs. The primary bedroom features a walk-in closet and private ensuite. Additional conveniences include ensuite laundry, central air conditioning, and a built-in garage with driveway parking, providing two parking spaces in total. Conveniently located close to schools and shopping.
$2,899
Updated about 1 hour ago
Call Property Manager

Property Manager
- Phone:
- (905) 335-8808
- Office:
- 905-637-1700
Type
Apt/Condo
Bedrooms
3
Full Bathrooms
3
Features
Ensuite
Amenities
Other
Parking Spaces
1
Air Conditioner
Yes
Pets
Contact the Manager for information
Days on REW
1 Days
Property Views
0
MLS® Number
W14118944
Source
Toronto Real Estate Board
Boyne Public School
- Public
- JK - 8
Jean Vanier Catholic Secondary School
- Catholic
- 9 - 12
St. Benedict Elementary Catholic School
- Catholic
- JK - 8
Anne J. MacArthur Public School
- Public
- JK - 8
P. L. Robertson Public School
- Public
- JK - 8
Our Lady of Victory School
- Catholic
- JK - 8
Our Lady of Fatima Catholic Elementary School
- Catholic
- JK - 8
Our Lady of Fatima Catholic School
- Catholic
- JK - 8
Tiger Jeet Singh Public School
- Public
- JK - 8
Escarpment View Public School
- Public
- JK - 8

Thank You!
We really appreciate your help improving our home search experience. Our team will look into this issue as soon as possible.
Close
Call Property Manager
Property Manager
- Phone:
- (905) 335-8808
- Office:
- 905-637-1700



Cities near Ford
Check availability
Listing data is subject to copyright, disclaimer, and additional requirements from the data provider. See our Terms of Use for terms applicable to this listing.