


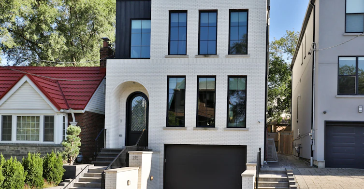
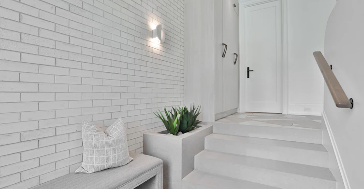
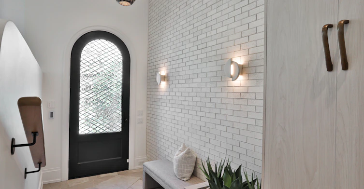
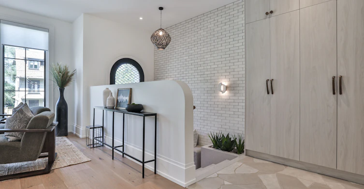
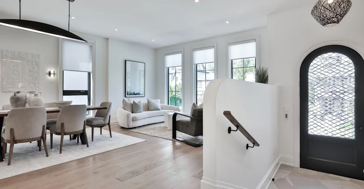
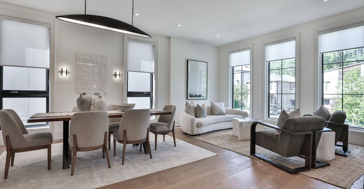
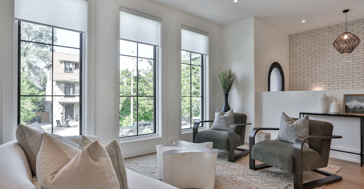
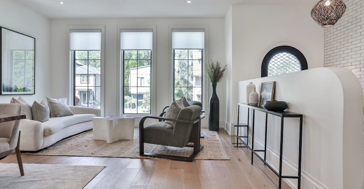
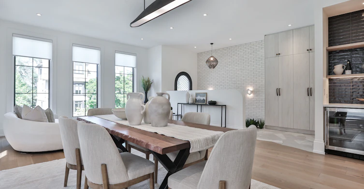
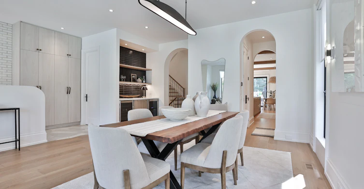
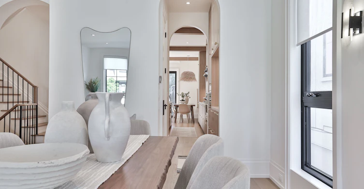
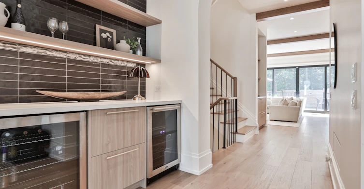
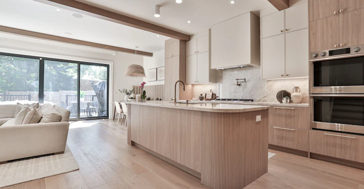
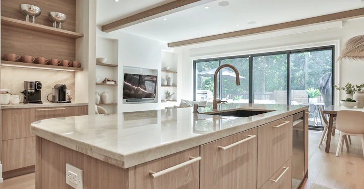
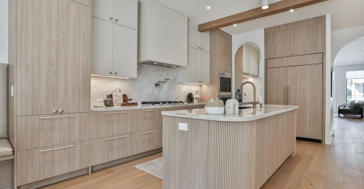
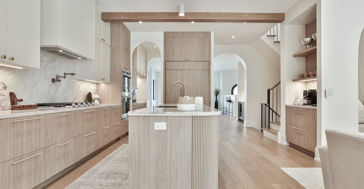
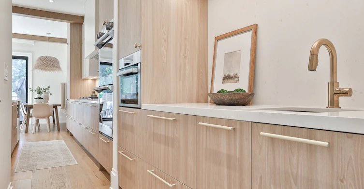
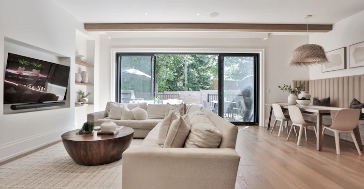
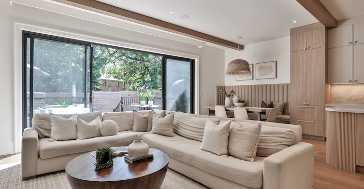
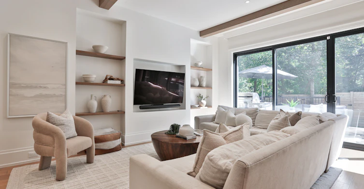
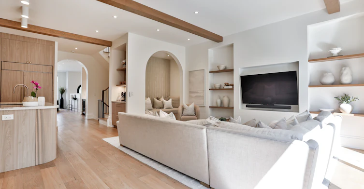
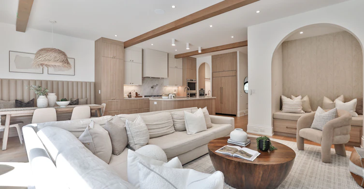
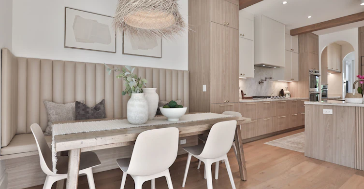
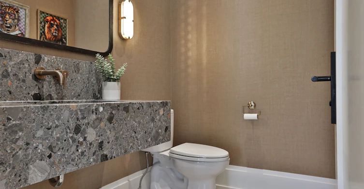
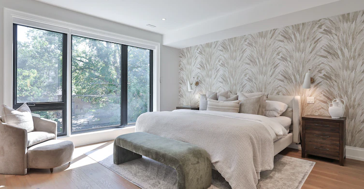
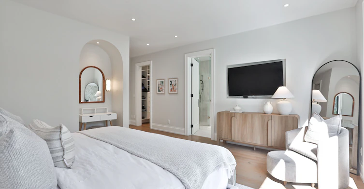
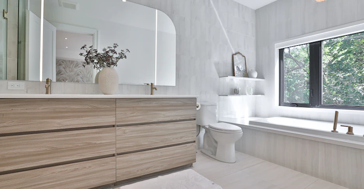
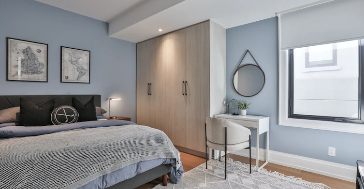
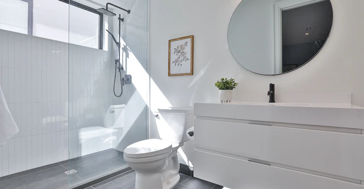
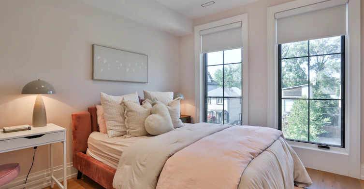
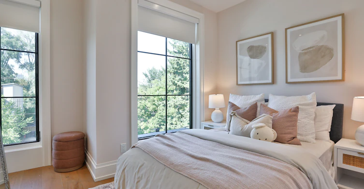
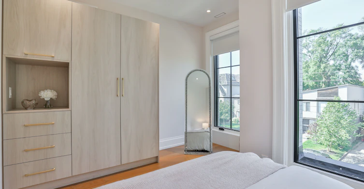
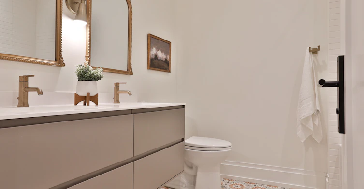
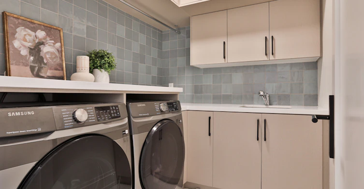
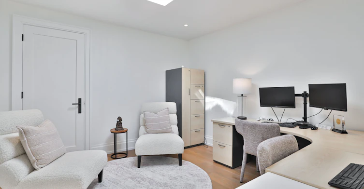
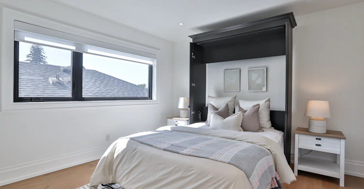
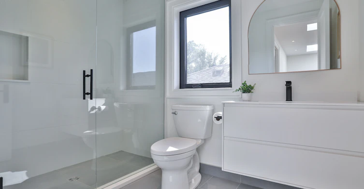
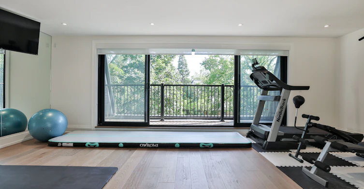
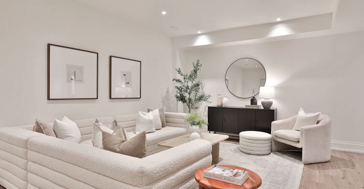
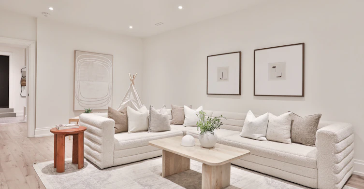
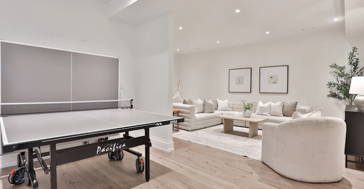
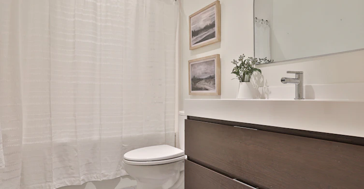
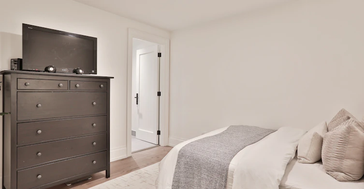
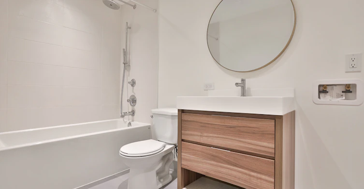
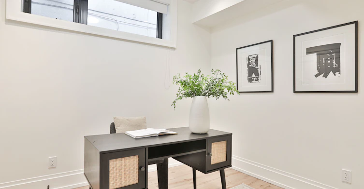
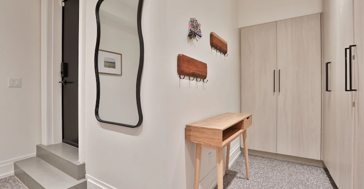
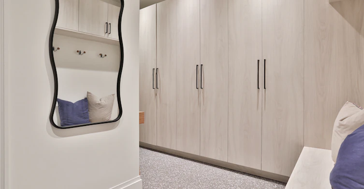
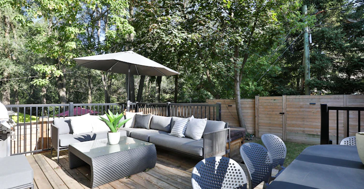
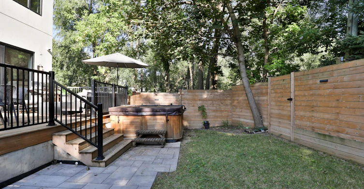
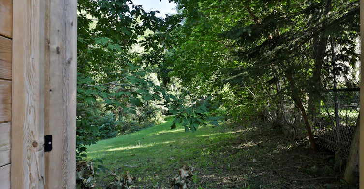
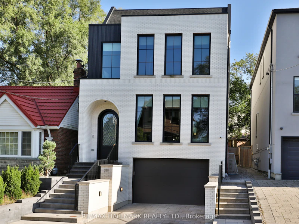
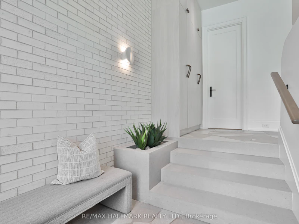
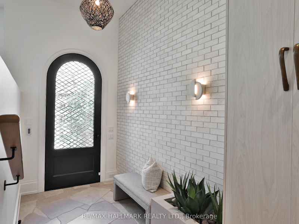
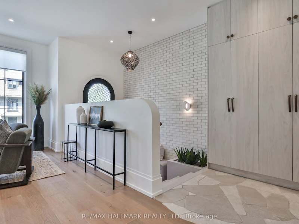
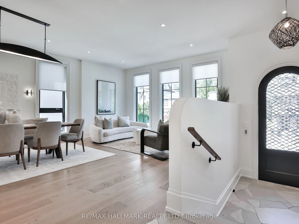
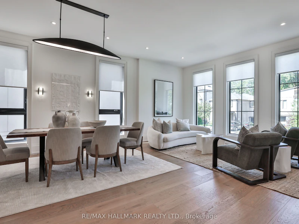
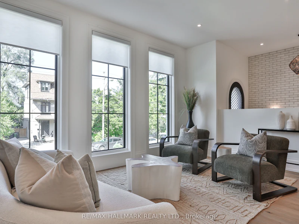
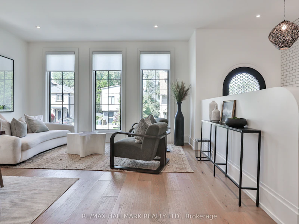
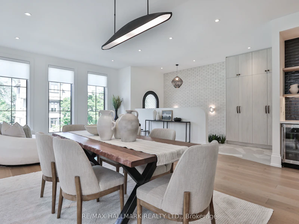
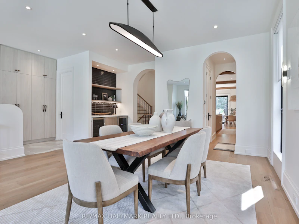
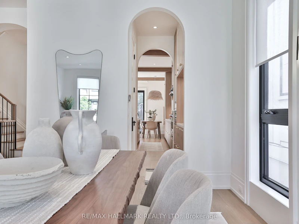
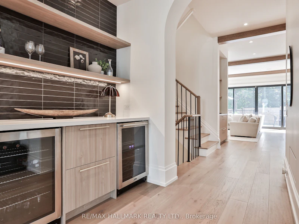
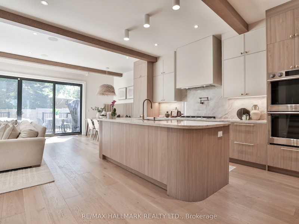
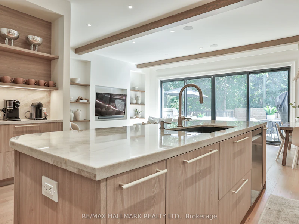
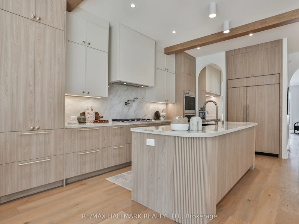
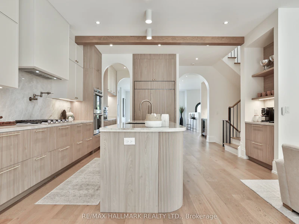
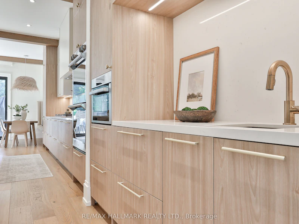
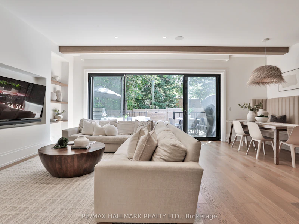
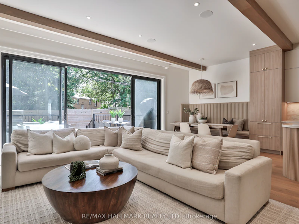
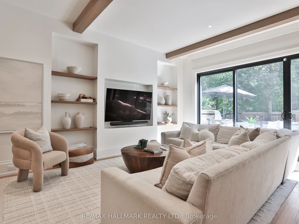
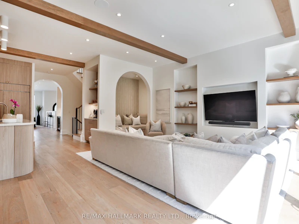
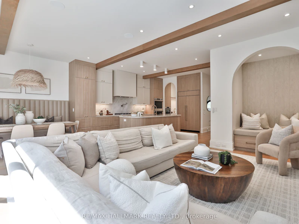
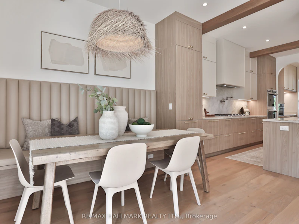
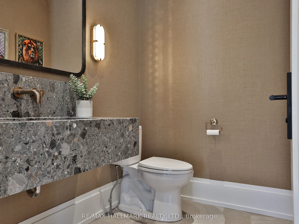
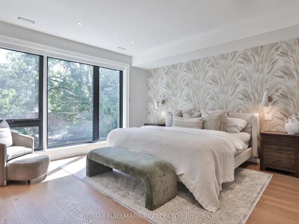
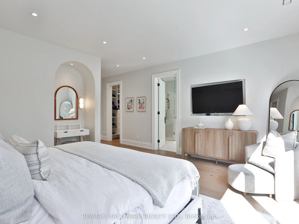
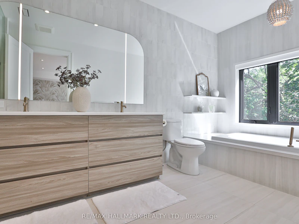
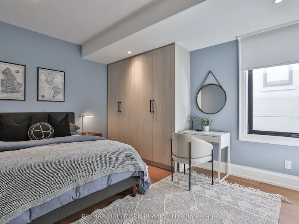
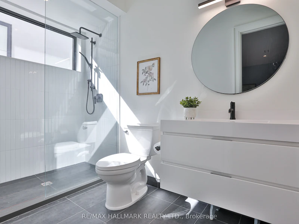
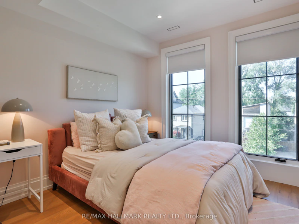
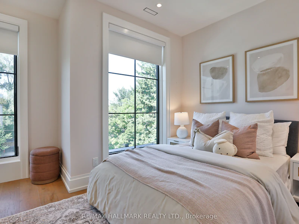
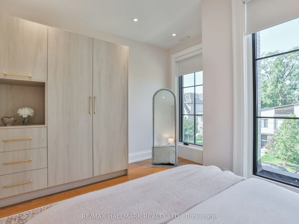
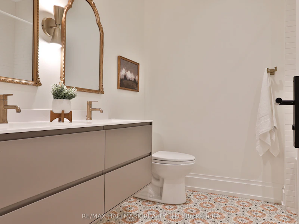
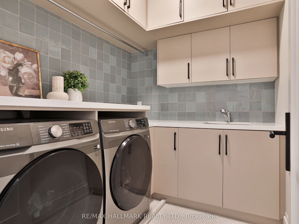
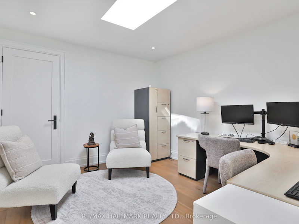
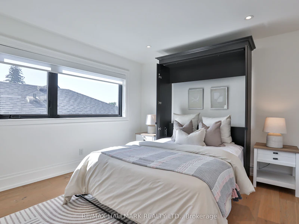
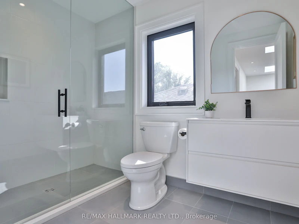
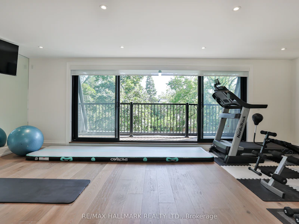
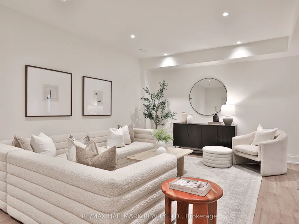
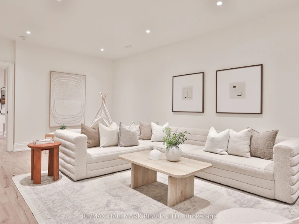
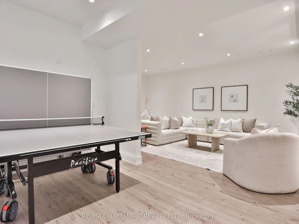
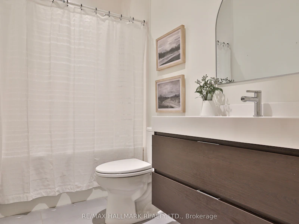
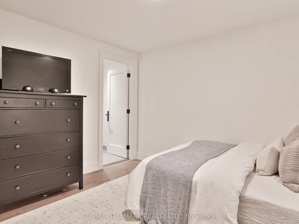
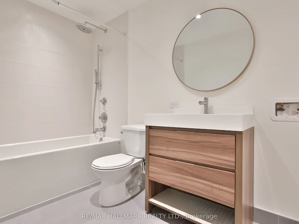
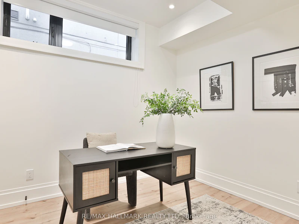
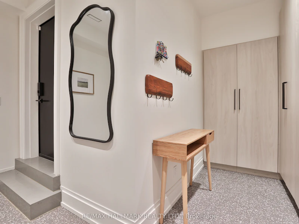
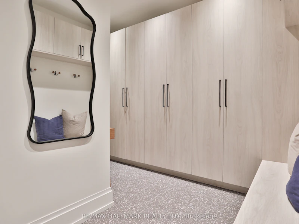
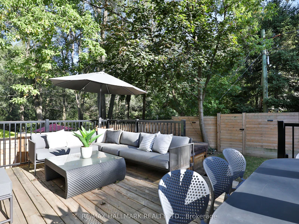
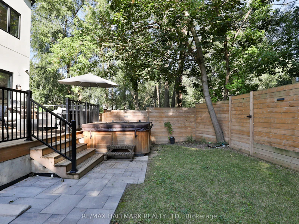
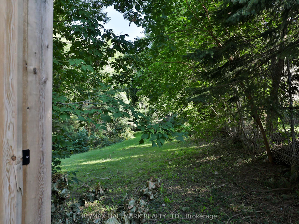
Rarely do you find a new build in Cedarvale as extraordinary as this one-a residence where architectural integrity meets modern luxury. This home is the epitome of sophistication, with impeccable finishes & thoughtful craftsmanship across 5,429 sf & four finished levels. Step inside to find a beautifully curated interior, from the heated stone-tiled entry to the open-concept living & dining space, awash in oak hardwood & custom built-ins. The chef's kitchen is a culinary showpiece, adorned with dramatic Taj Mahal quartzite countertops, a matching full-height backsplash, an oversized island, & an enclosed walk-in pantry. The adjoining breakfast area, with its built-in banquette, flows seamlessly into a sophisticated family room with exposed beams, custom built-in shelving & seating, & floor-to-ceiling sliding glass doors. Step out to a deck & yard with a hot tub & direct access to Cedarvale Park.Ascend to the second floor, where the primary suite redefines luxury. This serene retreat features two walk-in closets & a hotel-inspired five-piece ensuite with heated floors, a soaker tub, & a glass rain shower. A second bedroom enjoys its own ensuite, while two additional bedrooms are appointed with custom built-in storage. An elegant five-piece main bath completes the level.A further ascent leads to a versatile third floor, with a skylit landing, a sun-drenched office, a bedroom with a custom Murphy bed, & a private gym/flex space with wall-to-wall mirrors & a balcony over the treetops.The lower level continues the elevated design with garage access, from the heated front driveway, into a designer mudroom, heated floors throughout, a recreation & play area plumbed for a second kitchen, with a separate walkout entrance . Completing this level is another bedroom/den & bathroom, plus a private nanny or in-law suite with its own ensuite. A home that transcends expectations, an inspired blend of bespoke design & luxurious livability, nestled in the heart of Cedarvale.
$18,000
Updated 4 days ago
215 Ava RoadToronto, ON, M6C 1W9
Humewood-Cedarvale- 7 + 2 Bed
- 7 Bath
- 3500 - 5000 Sqft
- Available N/A
Call Property Manager

Property Manager
- Office:
- 416-486-5588
Type
House
Bedrooms
7 + 2
Full Bathrooms
7
Lot Size
31 ft x 106 ft (3309 ft²)
Features
In-Suite Laundry
Amenities
Central Air Conditioning, Water Heater
Fireplaces
1
Parking Spaces
2
Air Conditioner
Yes
Pets
Contact the Manager for information
Days on REW
1 Days
Property Views
0
MLS® Number
C14118822
Source
Toronto Real Estate Board
J R Wilcox Community School
- Public
- JK - 8
Cedarvale Community School
- Public
- JK - 8
Vaughan Road Academy
- Public
- 9 - 12
Oakwood Village Montessori School
- Private
- PS - 3
D'Arcy McGee Catholic School
- Catholic
- JK - 8
West Preparatory Junior Public School
- Public
- JK - 6
St Thomas Aquinas Catholic School
- Catholic
- JK - 8
Robbins Hebrew Academy
- Private
- NS - 8
Cornerstone Montessori Prep School - Don Mills
- Private
- PS - 12
Alive Montessori & Private School
- Private
- PS - 8

Thank You!
We really appreciate your help improving our home search experience. Our team will look into this issue as soon as possible.
Close
Call Property Manager
Property Manager
- Office:
- 416-486-5588


Cities near Humewood-Cedarvale
Neighborhoods near Humewood-Cedarvale
- Oakwood-Vaughan homes for rent (1.0 km)
- Forest Hill South homes for rent (1.1 km)
- Forest Hill North homes for rent (1.4 km)
- Wychwood homes for rent (1.6 km)
- Casa Loma homes for rent (1.9 km)
- Corso Italia-Davenport homes for rent (2.2 km)
- Briar Hill-Belgravia homes for rent (2.2 km)
- Caledonia-Fairbank homes for rent (2.2 km)
Check availability
Listing data is subject to copyright, disclaimer, and additional requirements from the data provider. See our Terms of Use for terms applicable to this listing.