


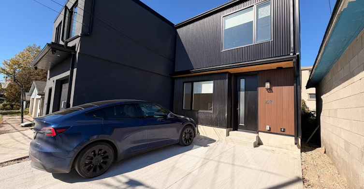
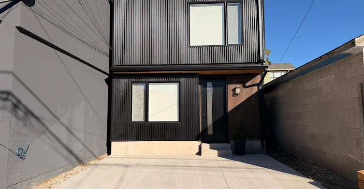
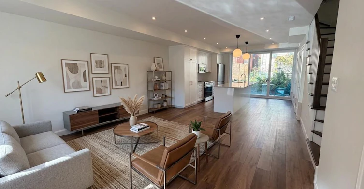
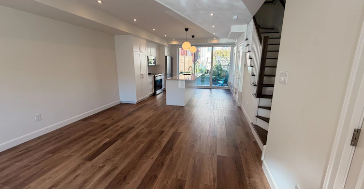
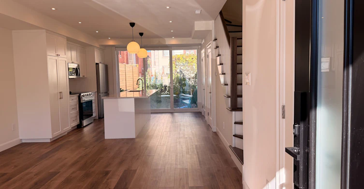
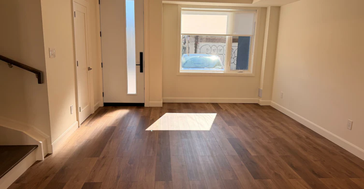
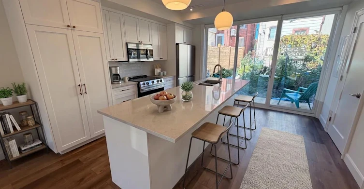
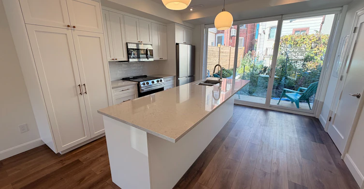
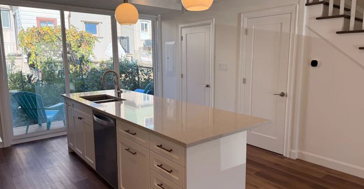
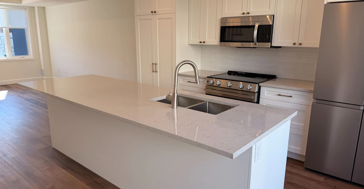
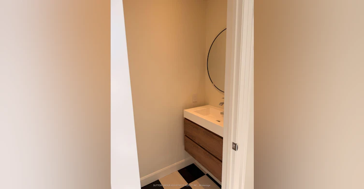
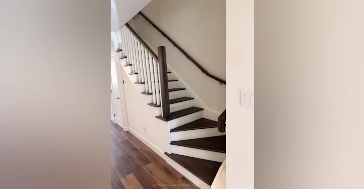
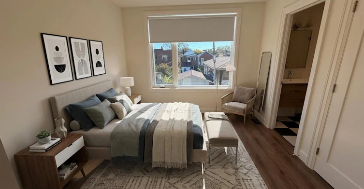
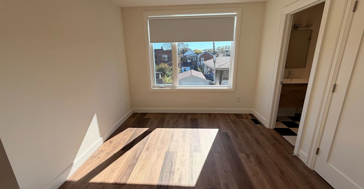
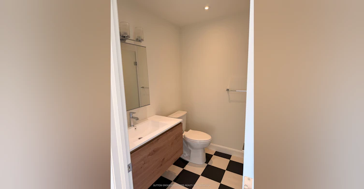
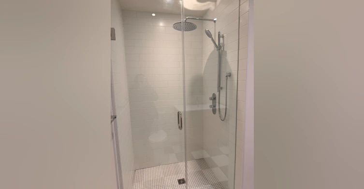
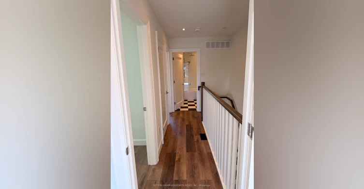
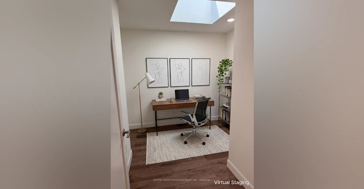
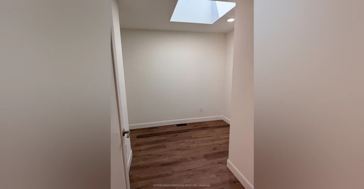
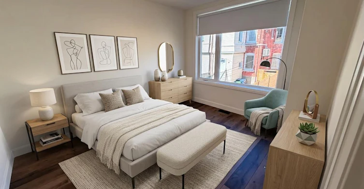
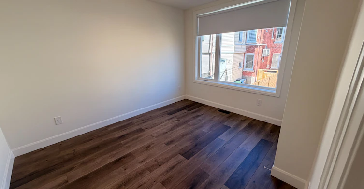
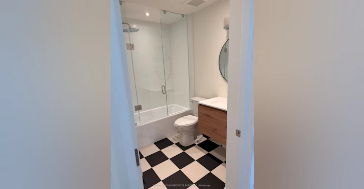
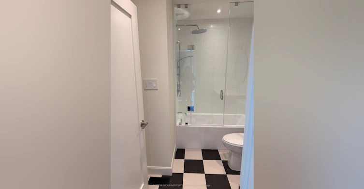
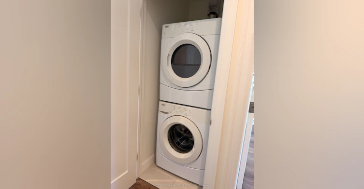
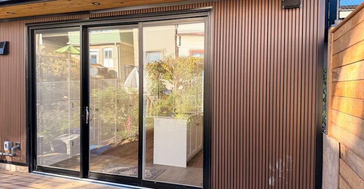
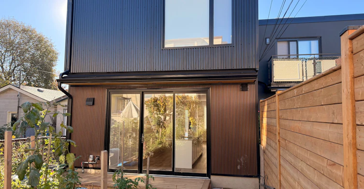
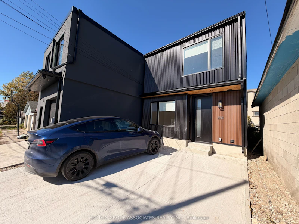
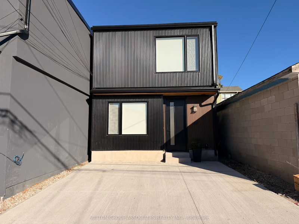
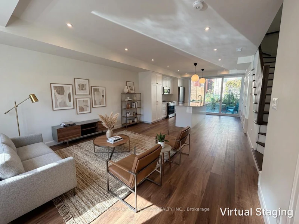
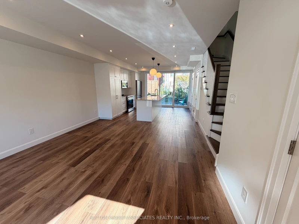
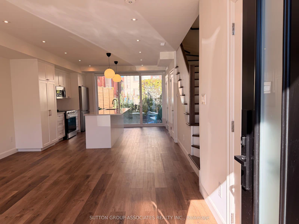
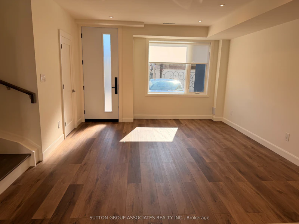
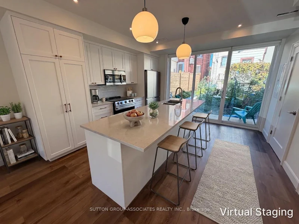
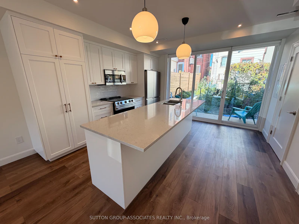
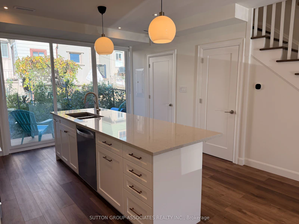
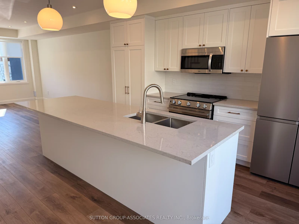
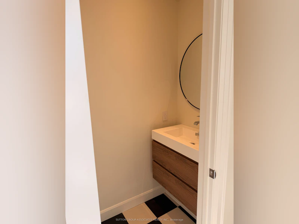
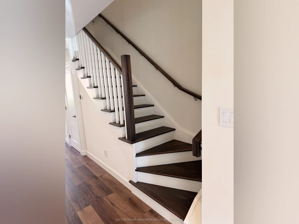
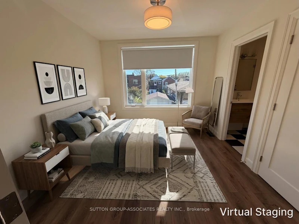
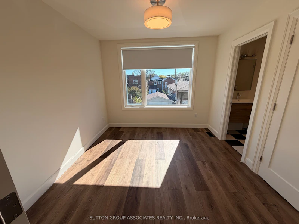
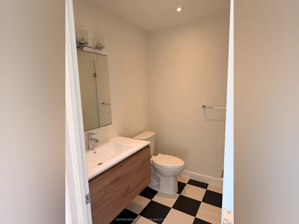
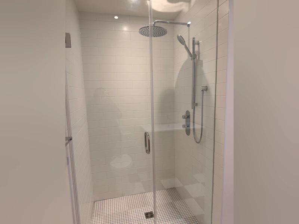
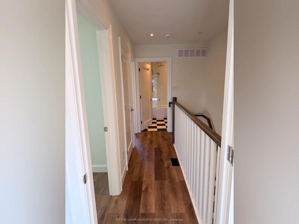
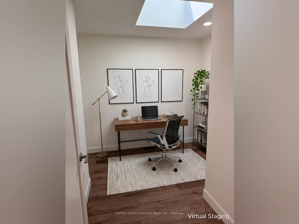
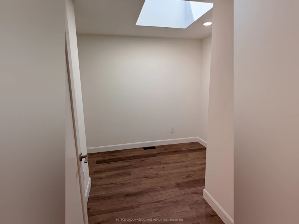
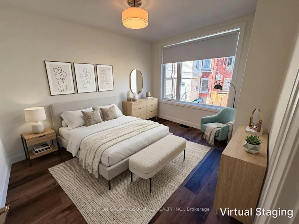
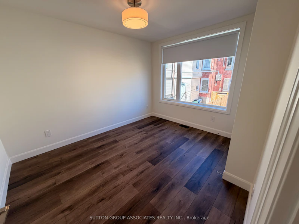
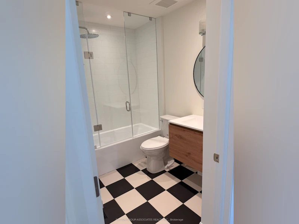
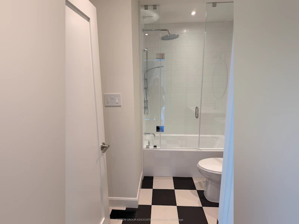
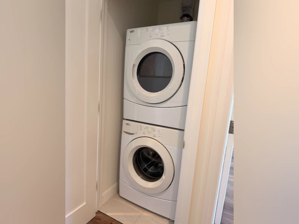
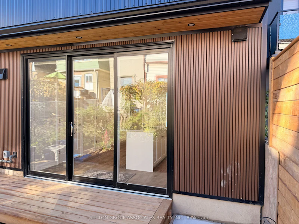
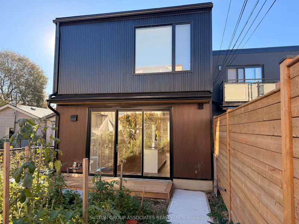
Welcome to this stunning, brand-new, never-lived-in laneway home, where modern elegance meets exceptional craftsmanship! Thoughtfully designed with beautiful finishes and impeccable attention to detail throughout, this spectacular 3-bedroom, 3-bathroom residence offers the perfect blend of style, comfort, and functionality. The bright and airy open-concept living and dining area provides an inviting space for both everyday living and entertaining. At the heart of the home is a gorgeous chef-inspired kitchen featuring an expansive centre island, stainless steel appliances, and a walkout to a private deck, perfect for seamless indoor-outdoor living. A convenient main-floor powder room completes this beautifully appointed level. Upstairs, retreat to the spacious primary bedroom featuring a stylish 3-piece ensuite, while two additional bedrooms and a beautifully finished 4-piece family bathroom provide plenty of space and versatility. The added convenience of second-floor laundry makes everyday living effortless. Complete with parking for two vehicles, this exceptional, move-in-ready home offers an incredible opportunity to enjoy contemporary living at its finest. Simply move in and enjoy! Enjoy an exceptional walkable lifestyle just steps to transit, Oakwood Village, and St. Clair West, with cafes, shops, restaurants, Wychwood Barns, and Cedarvale Ravine nearby.
$3,800
Updated about 4 hours ago
Laneway Unit - 29 Earnscliffe RoadToronto, ON, M6E 1J4
Oakwood-Vaughan- 3 Bed
- 3 Bath
- 1100 - 1500 Sqft
- Available N/A
Call Property Manager

Property Manager
- Phone:
- (416) 966-0300
- Office:
- 416-966-0300
Type
House
Bedrooms
3
Full Bathrooms
3
Lot Size
19 ft x 156 ft (2984 ft²)
Features
Ensuite, Laundry Closet
Parking Spaces
2
Air Conditioner
Yes
Pets
Contact the Manager for information
Days on REW
1 Days
Property Views
0
MLS® Number
C14118616
Source
Toronto Real Estate Board
Rawlinson Community School
- Public
- JK - 8
St Clare Catholic School
- Catholic
- JK - 8
Oakwood Collegiate Institute
- Public
- 9 - 12
St Alphonsus Catholic School
- Catholic
- JK - 8
Hudson College
- Private
- JK - 12
Stella Maris Catholic School
- Catholic
- JK - 8
Uchenna Academy
- Private
- 11 - 12
McMurrich Junior Public School
- Public
- JK - 6
Oakwood Village Montessori School
- Private
- PS - 3
Vaughan Road Academy
- Public
- 9 - 12

Thank You!
We really appreciate your help improving our home search experience. Our team will look into this issue as soon as possible.
Close
Call Property Manager
Property Manager
- Phone:
- (416) 966-0300
- Office:
- 416-966-0300




Cities near Oakwood-Vaughan
Neighborhoods near Oakwood-Vaughan
- Humewood-Cedarvale homes for rent (1.0 km)
- Caledonia-Fairbank homes for rent (1.2 km)
- Corso Italia-Davenport homes for rent (1.4 km)
- Briar Hill-Belgravia homes for rent (1.6 km)
- Wychwood homes for rent (1.7 km)
- Forest Hill North homes for rent (2.0 km)
- Forest Hill South homes for rent (2.2 km)
- Weston-Pellam Park homes for rent (2.3 km)
Check availability
Listing data is subject to copyright, disclaimer, and additional requirements from the data provider. See our Terms of Use for terms applicable to this listing.