2 bedrooms for $2,350/month at 1-113 Hatherley Road, Toronto, ON for Rent - REW
Boost your listing
$2,350/month
Updated about 5 hours ago

1 - 113 Hatherley RoadToronto, ON, M6E 1W4

Caledonia-Fairbank
  • 2 Bed
  • 2 Bath
  • 2500 - 2999 Sqft
  • Available N/A
Contact
Property Manager
$2,350/month
2 bd • 2 ba • 2500 - 2999 sf

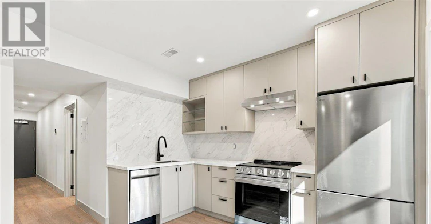
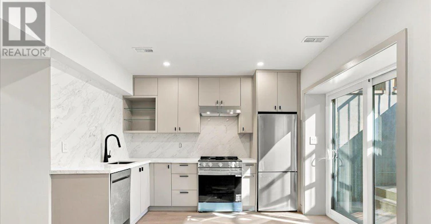
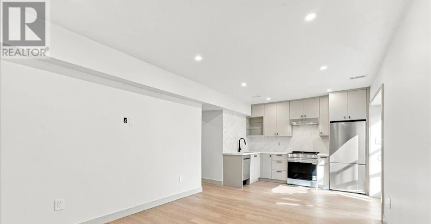
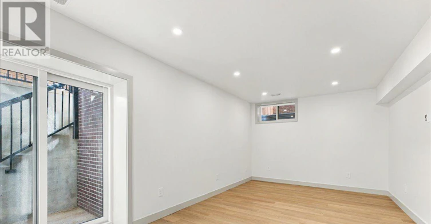
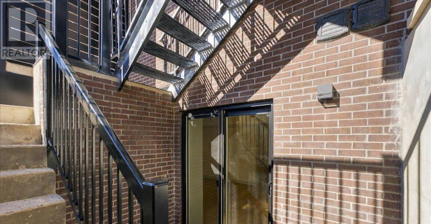
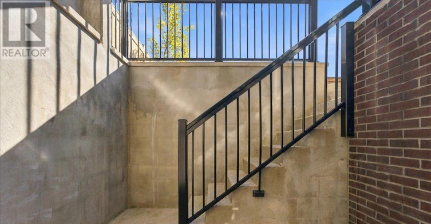
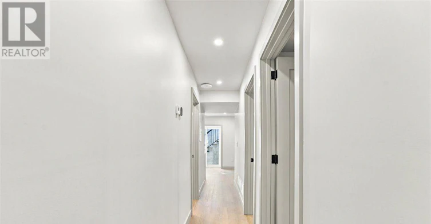
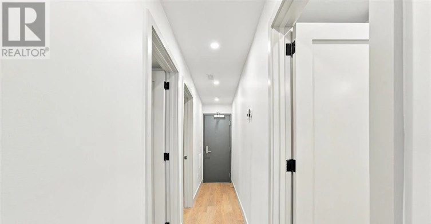
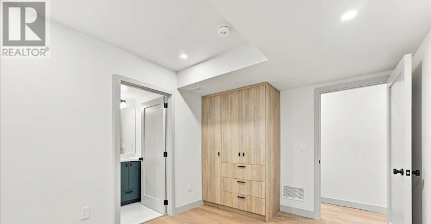
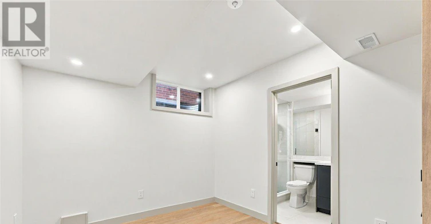
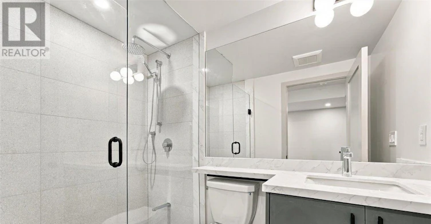
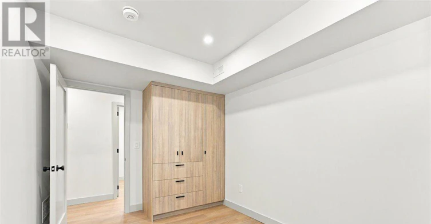
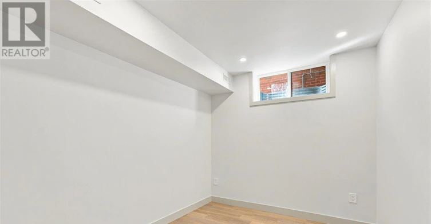
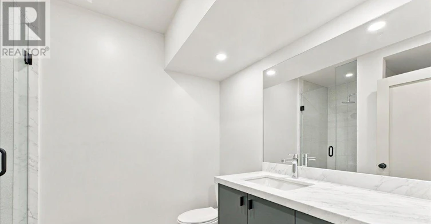
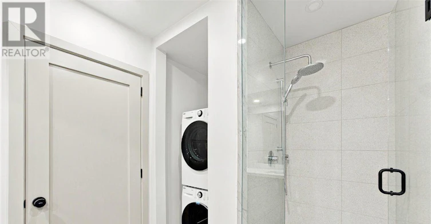
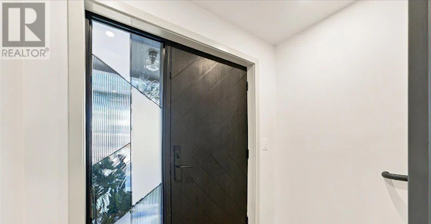
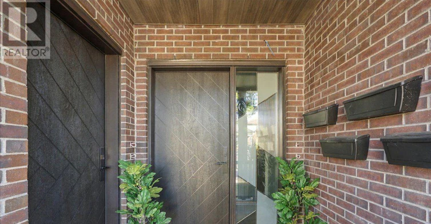
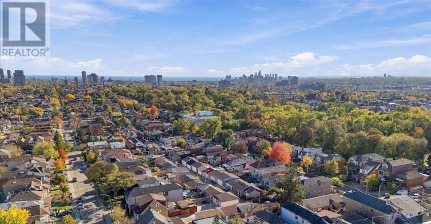
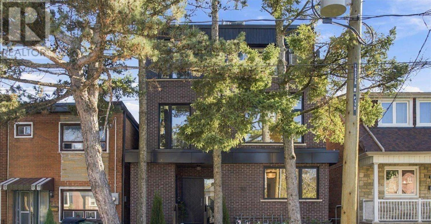
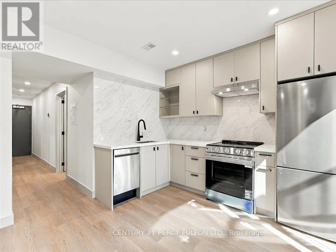
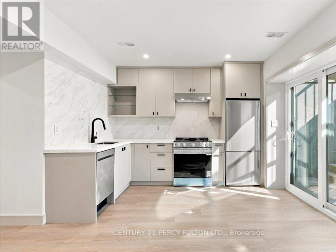
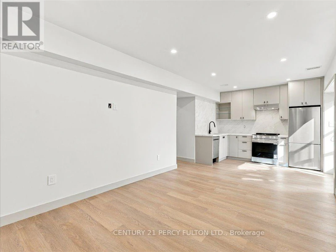
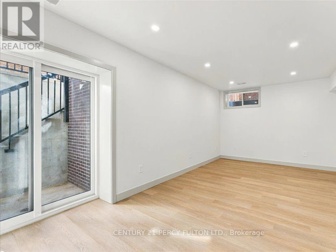
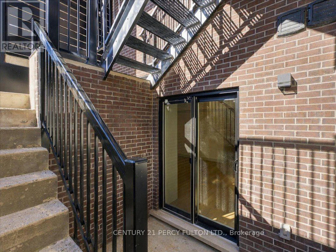
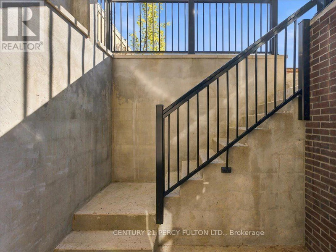
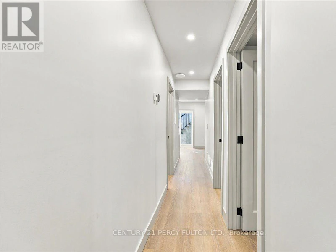
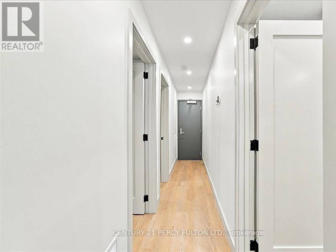
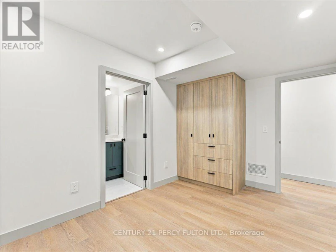
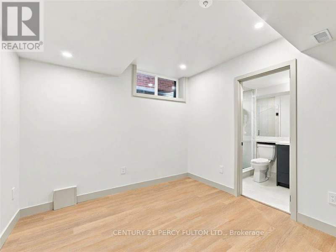
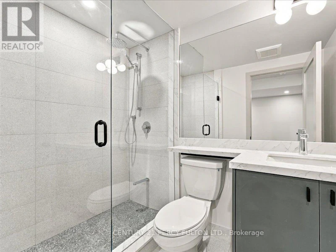
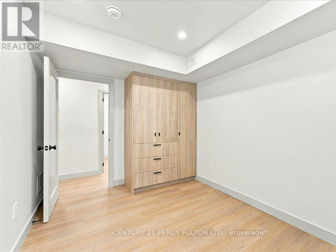
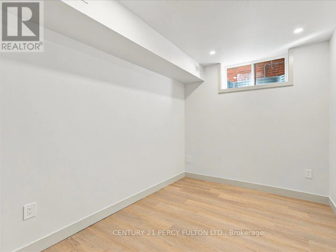
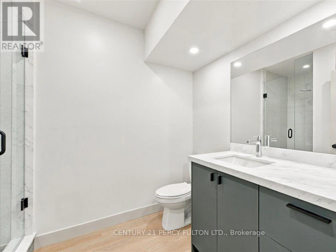
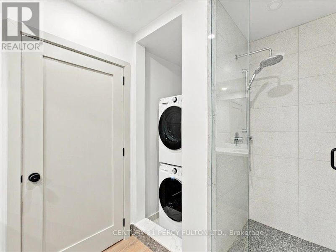
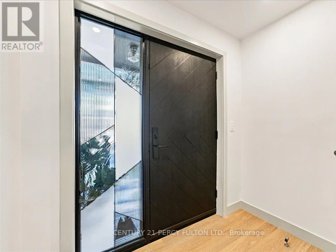
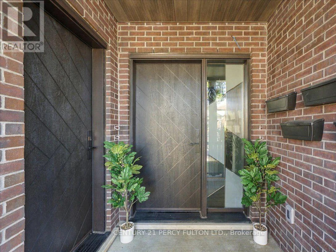
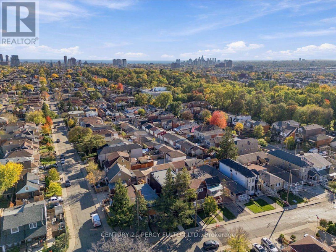
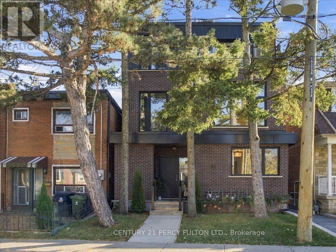
Experience Elevated Urban Living in Toronto's Sought-After Caledonia-Fairbank Community! Welcome to this luxurious lower-level, basement suite, nestled within an exquisite, custom-built fourplex, offering the perfect combination of modern elegance, sophisticated finishes, and exceptional urban comfort. This beautifully designed suite features 2 spacious bedrooms and 2 stylish full bathrooms, complemented by an inviting, open-concept kitchen and living room with a private walk-up to the backyard. Experience the ultimate year-round comfort with luxurious HEATED flooring throughout, adding an exceptional touch of warmth and sophistication. The stunning contemporary kitchen showcases sleek custom cabinetry, elegant quartz countertops, and premium stainless steel LG appliances, combining modern style with everyday functionality. Enjoy the added convenience of private ensuite laundry and elegant pot lights throughout, creating a bright, inviting, and sophisticated living environment. Ideally situated close to schools, shopping, restaurants, transit, and everyday amenities, this exceptional residence offers the perfect balance of luxury, comfort, and urban convenience. (id:63626)


Home facts and features

Property overview
Type
Multifamily
Bedrooms
2
Full Bathrooms
2
Some sweet, suite features
Features
Carpet Free, In suite Laundry, Irregular lot size
Appliances
Dishwasher, Dryer, Refrigerator, Stove, Washer
Air Conditioner
Yes
Restrictions
Pets
Contact the Manager for information
Property details
Days on REW
21 Days
Property Views
3
MLS® Number
W14117738
Source
Canadian Real Estate Association
Schools nearby
Balanced Education Network B.E.N. School
  • Private
  • Pre-K - 6
St John Bosco Catholic School
  • Catholic
  • JK - 8
Fairbank Memorial Community School
  • Public
  • JK - 5
F H Miller Junior Public School
  • Public
  • JK - 6
St Nicholas of Bari Catholic School
  • Catholic
  • JK - 8
Lycée Français de Toronto
  • Private
  • PS - 12
Fairbank Public School
  • Public
  • JK - 8
D'Arcy McGee Catholic School
  • Catholic
  • JK - 8
Stella Maris Catholic School
  • Catholic
  • JK - 8
Hudson College
  • Private
  • JK - 12
School catchments and distances are intended to be used as reference only. To verify enrolment eligibility for a property, contact the school directly.Report Incorrect Info
Check availability
Property Manager
CENTURY 21 PERCY FULTON LTD.

View Phone

Other rentals in the area
Main-181 Cedric Avenue, Toronto, ON, M6C 3X7
$1,940/month
Main - 181 Cedric Avenue
  • Oakwood Vaughan
  • Toronto
  • 2 bd
  • 1 ba
  • 700 - 1100 sf
201-1001 Roselawn Avenue, Toronto, ON, M6B 4M4
$3,150/month
201 - 1001 Roselawn Avenue
  • Briar Hill Belgravia
  • Toronto
  • 2 bd
  • 2 ba
  • 1000 - 1199 sf
314-1100 Lansdowne Avenue, Toronto, ON, M6H 4K1
$5,400
314 - 1100 Lansdowne Avenue
  • Dovercourt Wallace Emerson Junction
  • Toronto
  • 2 bd
  • 3 ba
  • 1800 - 1999 sf
2-230 Bicknell Avenue, Toronto, ON, M6M 4G9
$2,999/month
Unit # 2 - 230 Bicknell Avenue
  • Keelesdale Eglinton West
  • Toronto
  • 2 bd
  • 1 ba
  • 50 x 120
Looking for something new in Toronto
Coming Soon
145 Sheppard Avenue East Condos
145 East Sheppard Avenue
  • Willowdale East
  • Toronto
  • Condo
  • Move in TBA
Register Now
Birchley Park
411 Victoria Park Avenue
  • Birchcliffe-Cliffside
  • Toronto
  • Condo
  • Move in TBA
Register Now
LSQ1
2305 Sheppard Avenue East
  • Henry Farm
  • Toronto
  • Condo
  • Move in TBA
Register Now
1386 Kingston Road Condos
1386 Kingston Road
  • Birchcliffe-Cliffside
  • Toronto
  • Condo
  • Move in TBA
We use cookies and other technologies for functionality, security, and to provide you with a personalized experience on our online services. By continuing to use our online services, you agree to our Privacy Policy and Terms of Use. For information on how to adjust your privacy settings, visit our Cookie Policy.
Dismiss