


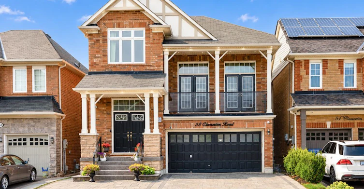
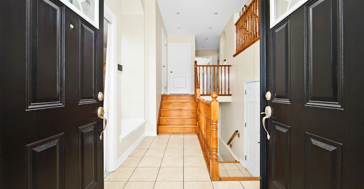
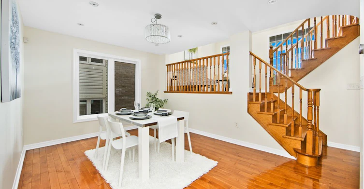
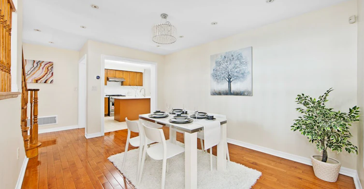
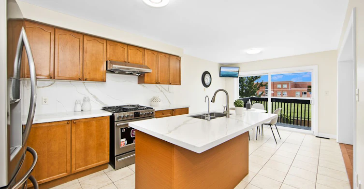
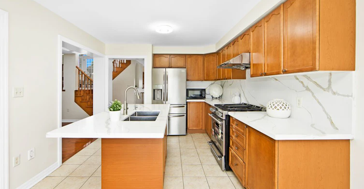
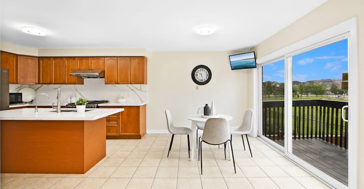
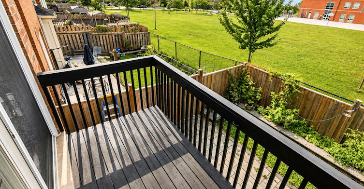
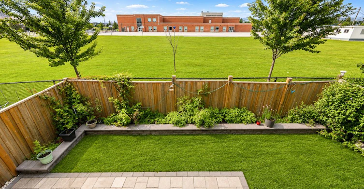
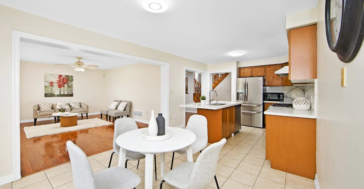
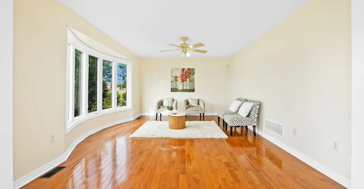
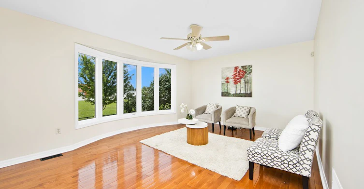
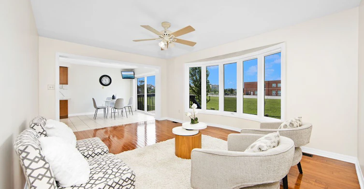
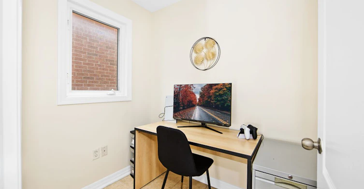
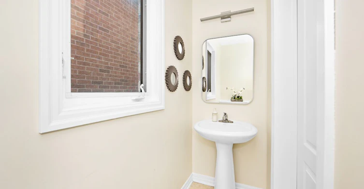
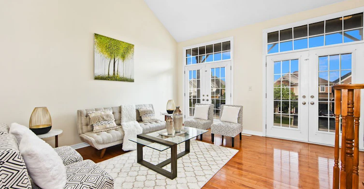
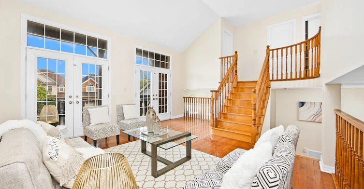
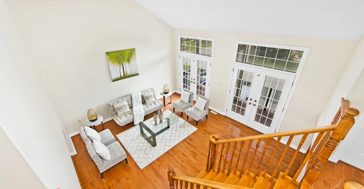
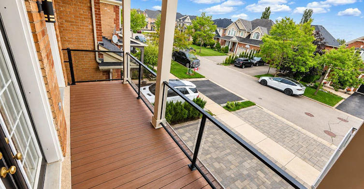
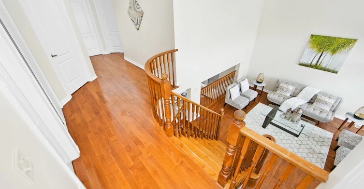
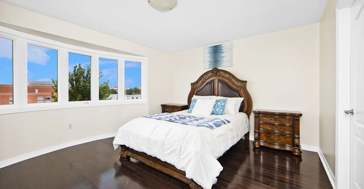
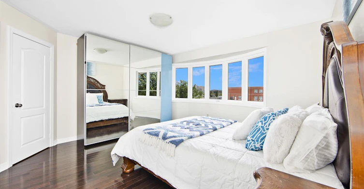
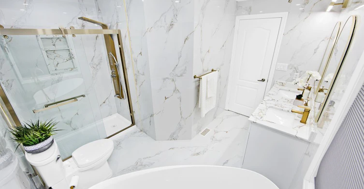
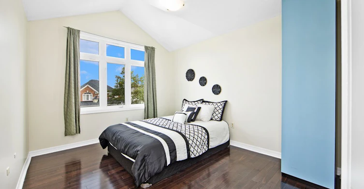
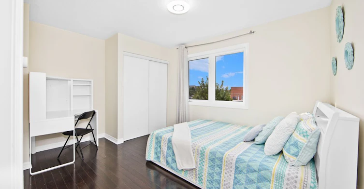
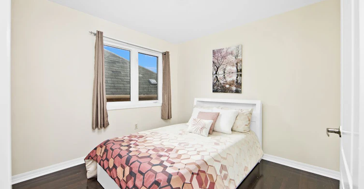
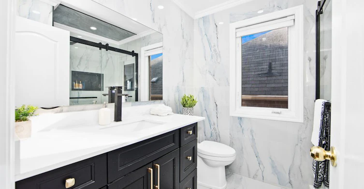
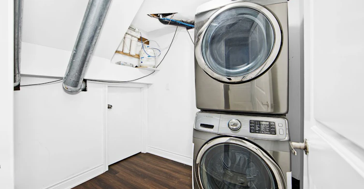
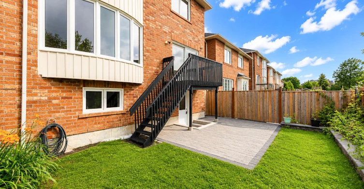
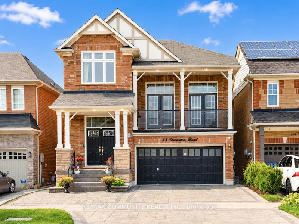
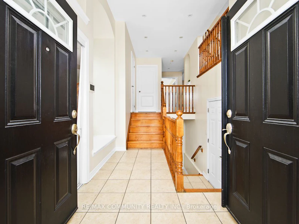
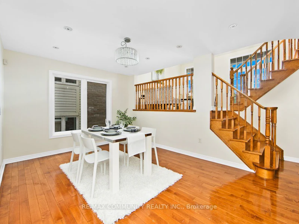
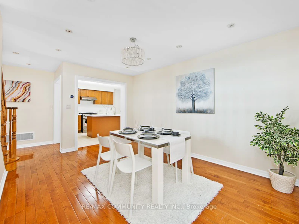
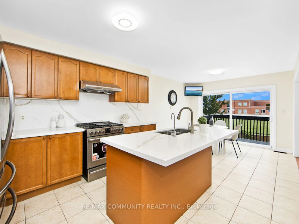
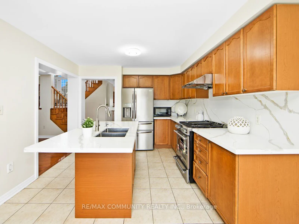
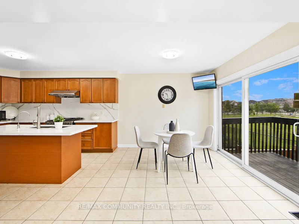
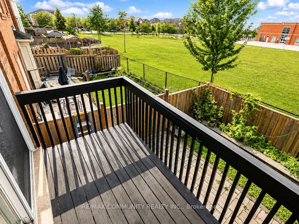
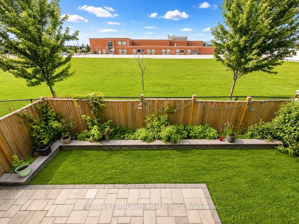
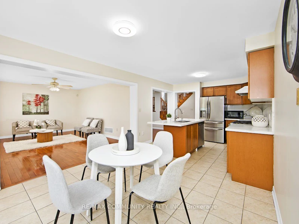
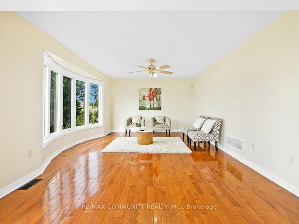
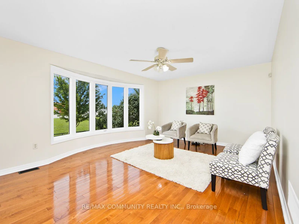
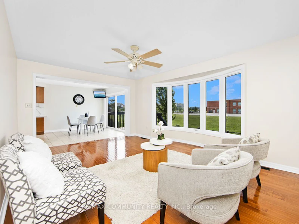
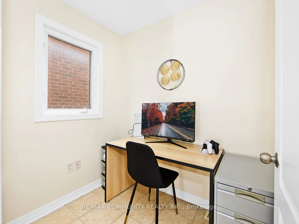
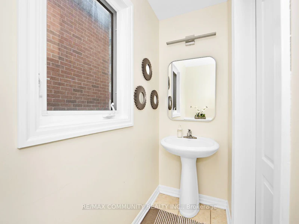
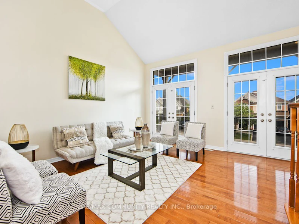
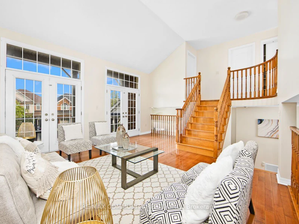
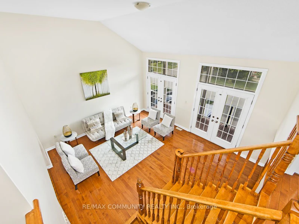
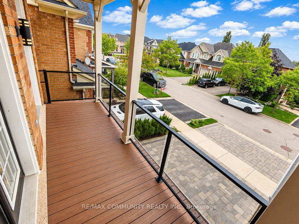
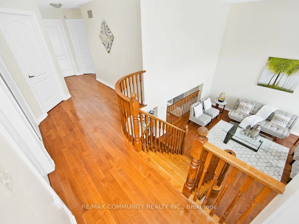
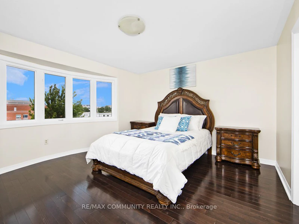
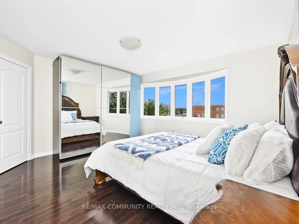
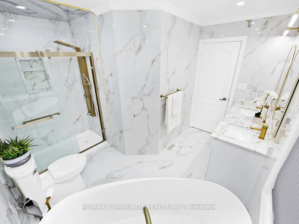
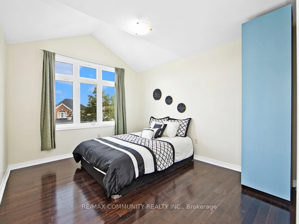
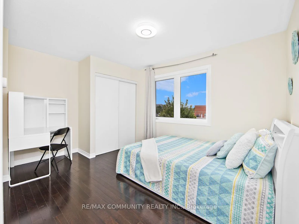
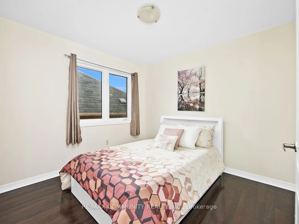
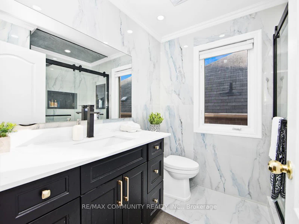
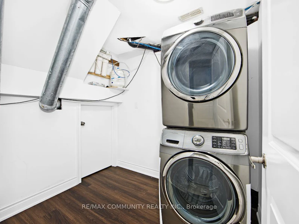
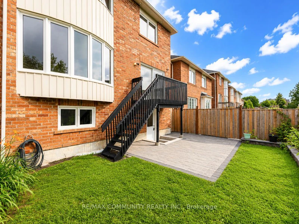
Absolutely Stunning Detached Double Garage Home With 2548 Sqft, In A Highly Desirable Stouffville Community. Offering A Total Of 4 Bedrooms, 4 Bathrooms, And An Office Room on the Main Floor, This Beautiful Home Features A Unique Living Room Between The Main And Second Floor With Two Sets Of French Doors Leading To The Front Balcony, 9 Ft Ceilings, Pot Lights Throughout The Interior And Exterior, Fresh Paint, And Numerous Upgrades. The Renovated Main Floor Kitchen Boasts Quartz Countertops, Stylish Backsplash, Gas Stove, Stainless Steel Appliances, And A Large Centre Island With Sink. All Bathrooms Have Been Beautifully Updated With Quartz Countertops, Modern Fixtures, And Full-Height Designer Tile Finishes. Hardwood Flooring Runs Throughout The Main And Second Floors. Enjoy The Newly Interlocked Front And Backyard With A Beautiful View Overlooking The Highly Rated Oscar Peterson Public School Yard. Conveniently Located Close To Stouffville GO Station, Main Street Shops And Restaurants, Parks, Walking Trails, Community Centre, Leisure Centre, Library, Grocery Stores, Medical Services, Highway 48, And Highway 404. A Truly Move-In Ready Home Offering Luxury, Space, And Exceptional Value.
$3,200/month
Updated 2 days ago
Main - 58 Clamerten RoadWhitchurch-Stouffville, ON, L4A 0E8
Stouffville- 4 Bed
- 3 Bath
- 2500 - 3000 Sqft
- Available N/A
Call Property Manager

Property Manager
- Phone:
- (416) 271-8572
- Office:
- 416-287-2222
Type
House
Bedrooms
4
Full Bathrooms
3
Year Built
16 - 30 yrs old
Features
Shared
Fireplaces
1
Parking Spaces
2
Air Conditioner
Yes
Pets
Contact the Manager for information
Days on REW
1 Days
Property Views
0
MLS® Number
N14118276
Source
Toronto Real Estate Board
Oscar Peterson Public School
- Public
- JK - 8
Stouffville District Secondary School
- Public
- 9 - 12
St Brendan Catholic School
- Catholic
- JK - 8
Pape-François School
- Catholic
- K - 8
St Mark Catholic Elementary School
- Catholic
- JK - 8
Glad Park Public School
- Public
- JK - 8
Wendat Village Public School
- Public
- JK - 8
MindTech Academic Schools, Inc
- Private
- K - 7
Summitview Public School
- Public
- JK - 8
St Brigid Catholic Elementary School
- Catholic
- JK - 8

Thank You!
We really appreciate your help improving our home search experience. Our team will look into this issue as soon as possible.
Close
Call Property Manager
Property Manager
- Phone:
- (416) 271-8572
- Office:
- 416-287-2222




Cities near Stouffville
Neighborhoods near Stouffville
Check availability
Listing data is subject to copyright, disclaimer, and additional requirements from the data provider. See our Terms of Use for terms applicable to this listing.