


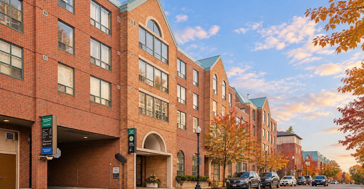
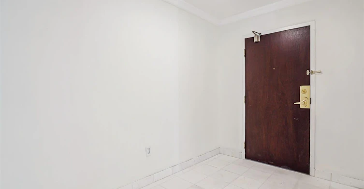
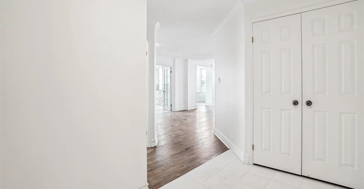
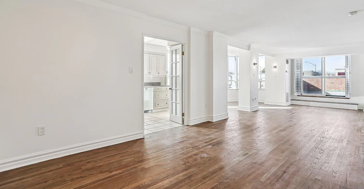
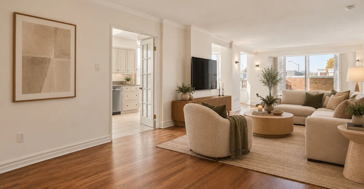
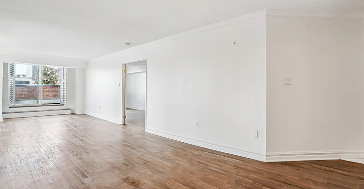
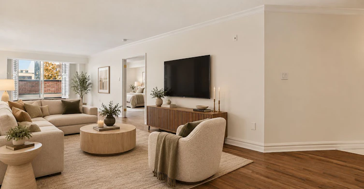
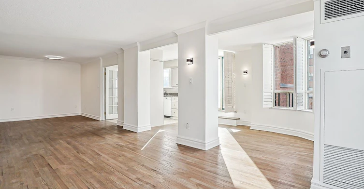
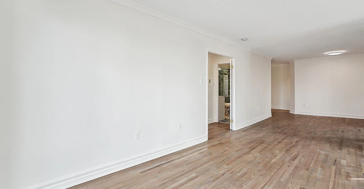
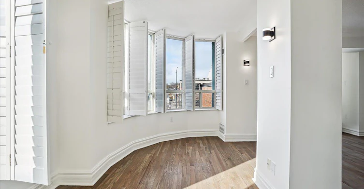
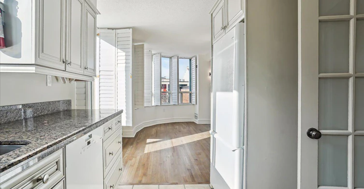
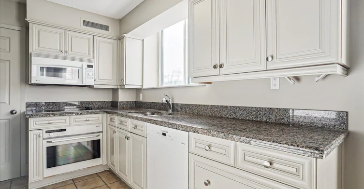
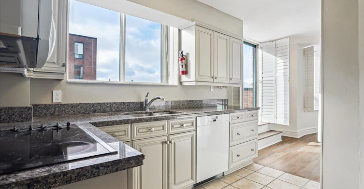
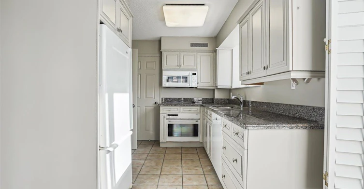
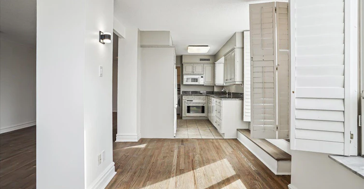
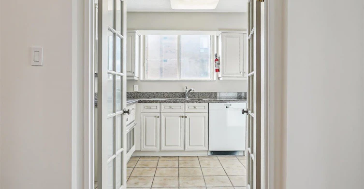
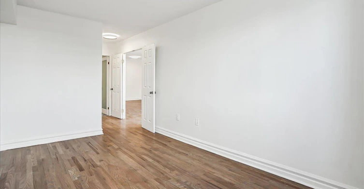
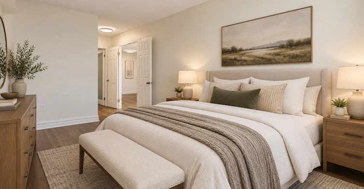
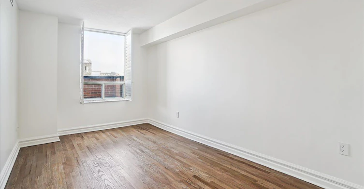
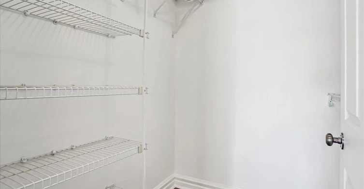
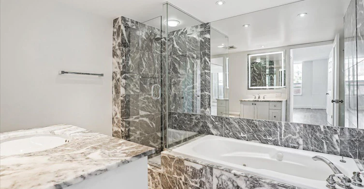
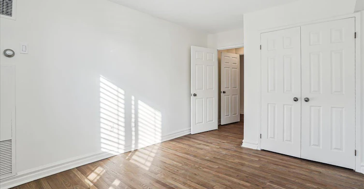
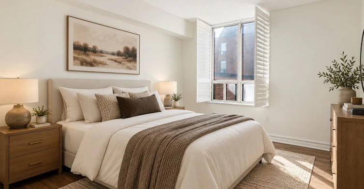
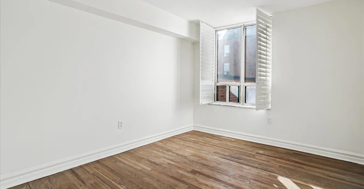
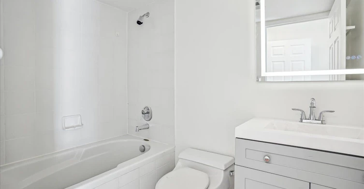
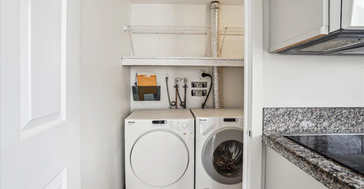
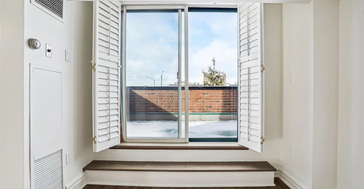
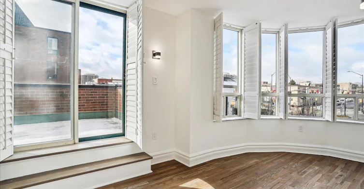
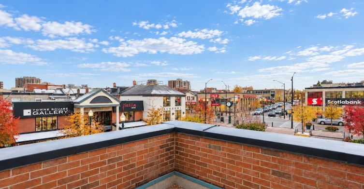
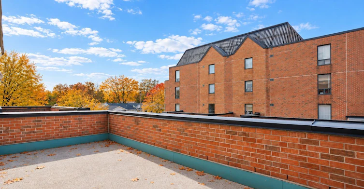
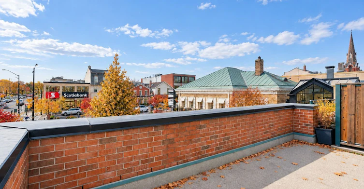
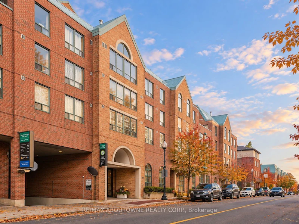
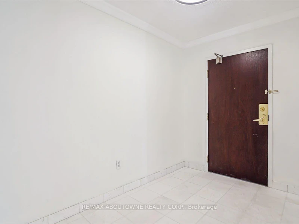
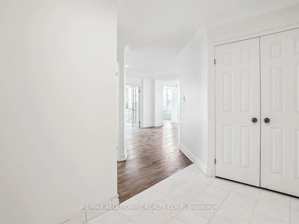
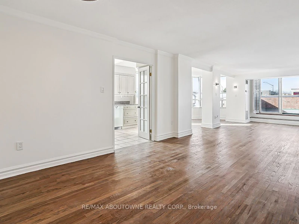
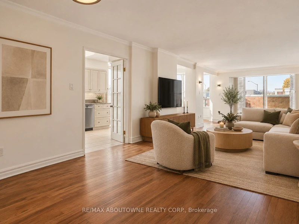
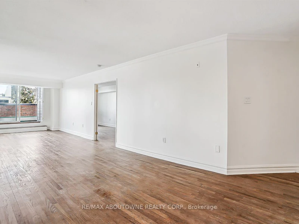
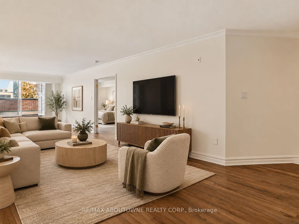
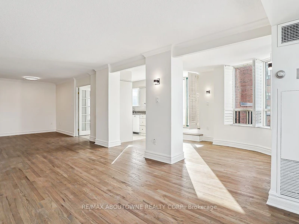
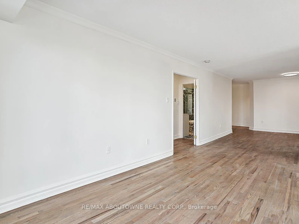
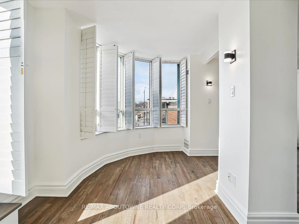
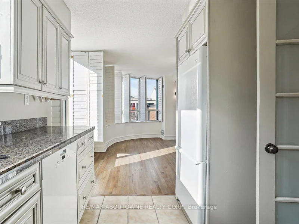
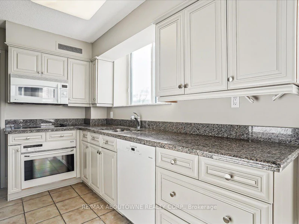
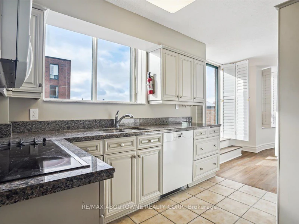
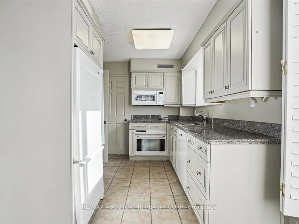
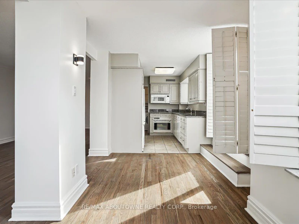
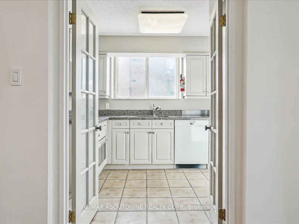
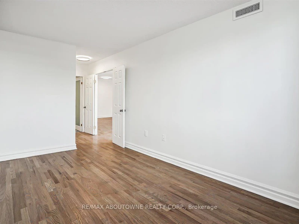
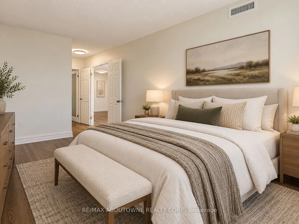

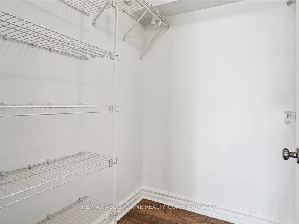

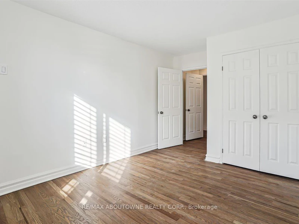

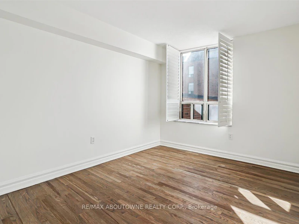
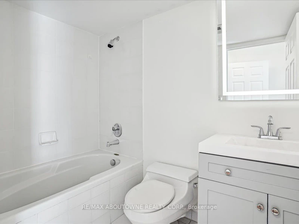

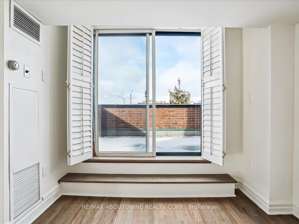
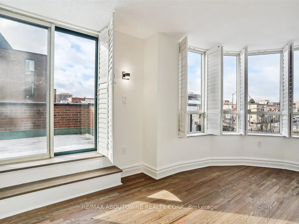
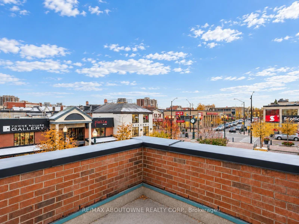
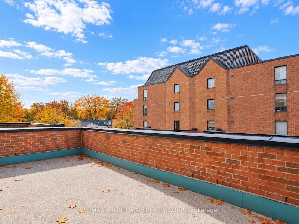
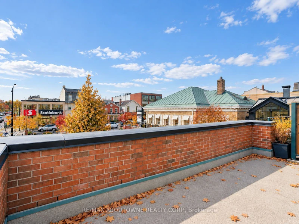
Rarely offered, newly renovated 2 bedroom, 2 bath corner suite overlooking Town Square. Enjoy Oakville's festivals and events from your own private "box seats," with remote-controlled awnings so you can relax rain or shine. A spacious marble foyer with an oversized coat and storage closet opens to refinished hardwood floors. The suite has been recently painted, with updated cabinetry and new lighting throughout. French doors connect the kitchen to the dining area, and a bright breakfast nook doubles as a home office. Sliding doors open to both balconies. The primary bedroom features a walk-in closet and an ensuite with a backlit mirror, separate shower and soaker tub. The second bedroom and main bath are tucked away off the dining area for privacy. California shutters and in-suite laundry complete the package. One garage parking and locker included in the rent. Quiet, very well-maintained building right on Town Square. Walk to shops, restaurants and the lake, with easy access to the QEW and GO Train. One-year lease required. Rental application, employment letter and credit report needed. Some photos have been virtually staged.
$5,350
Updated 2 days ago
215 - 221 Robinson StreetOakville, ON, L6J 7N9
Old Oakville- 2 Bed
- 2 Bath
- 1400 - 1599 Sqft
- Available N/A
Call Property Manager

Property Manager
- Phone:
- (905) 399-7229
- Cell:
- 647-696-8285
- Office:
- 905-842-7000
Type
Apt/Condo
Bedrooms
2
Full Bathrooms
2
Features
Ensuite, Level
Amenities
Building Insurance, Central Air Conditioning, Common Elements, Elevator, Visitor Parking
Parking Spaces
1
Air Conditioner
Yes
Pets
Not allowed
Days on REW
1 Days
Property Views
0
MLS® Number
W14117776
Source
Toronto Real Estate Board
New Central Public School
- Public
- JK - 6
MacLachlan College
- Private
- Pre-K - 12
Oakwood Public School
- Public
- JK - 5
St Thomas Aquinas Roman Catholic Secondary School
- Catholic
- 9 - 12
ÉÉC Sainte-Marie-Oakville
- Catholic
- JK - 8
Dearcroft Montessori School
- Private
- PS - 8
Toronto International Academy Oakville
- Private
- 9 - 12
St James School
- Catholic
- JK - 8
W H Morden Public School
- Public
- JK - 8
St Mildred's-Lightbourn School
- Private
- PS - 12

Thank You!
We really appreciate your help improving our home search experience. Our team will look into this issue as soon as possible.
Close
Call Property Manager
Property Manager
- Phone:
- (905) 399-7229
- Cell:
- 647-696-8285
- Office:
- 905-842-7000



Cities near Old Oakville
Neighborhoods near Old Oakville
Check availability
Listing data is subject to copyright, disclaimer, and additional requirements from the data provider. See our Terms of Use for terms applicable to this listing.