3 bedrooms for $2,050/month at Rear unit-Main floor-220 Mcnaughton Avenue, Oshawa, ON for Rent - REW
Boost your listing
$2,050/month
Updated 1 day ago

Rear Unit-Main Floor - 220 Mcnaughton AvenueOshawa, ON, L1H 3B6

Central Oshawa
  • 3 Bed
  • 1 Bath
  • 700 - 1100 Sqft
  • Available N/A
Contact
Property Manager
$2,050/month
3 bd • 1 ba • 700 - 1100 sf

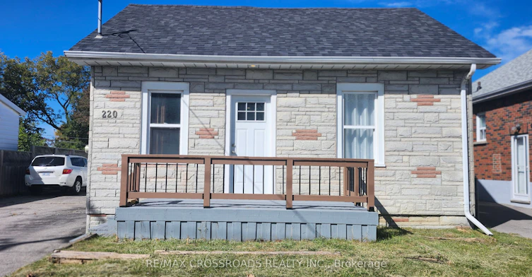
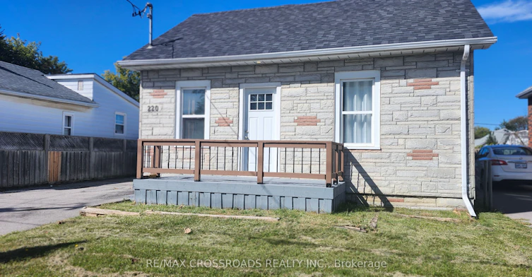
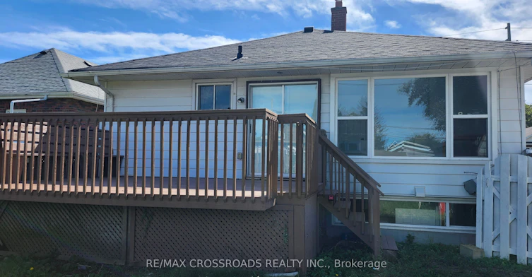
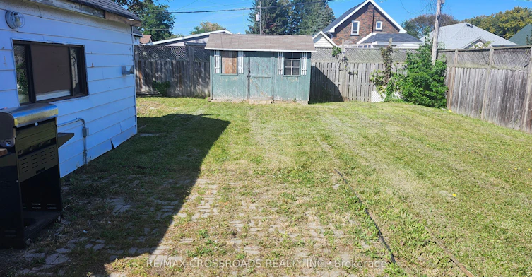
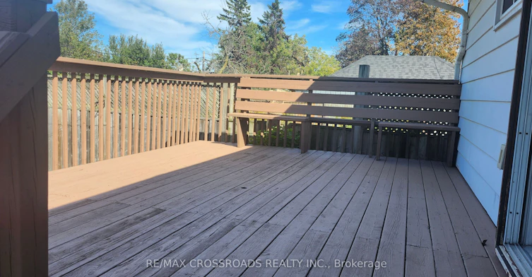
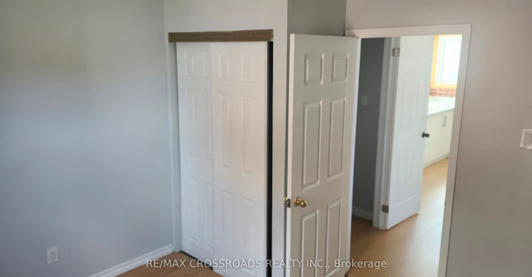
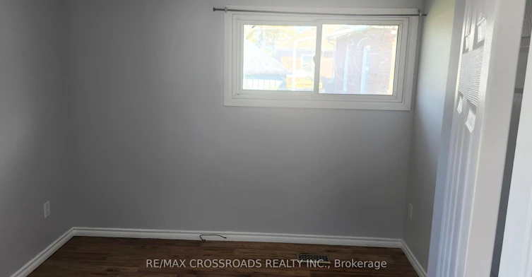
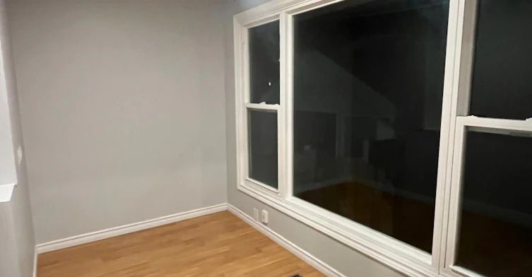
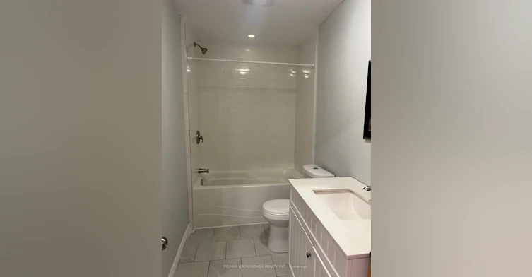
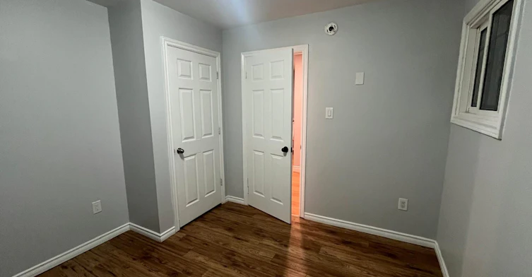
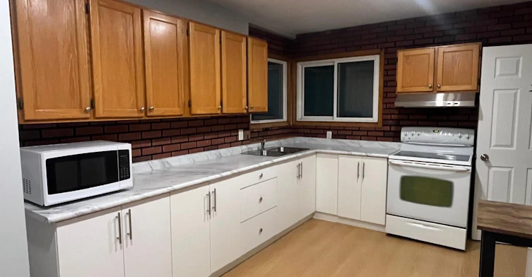
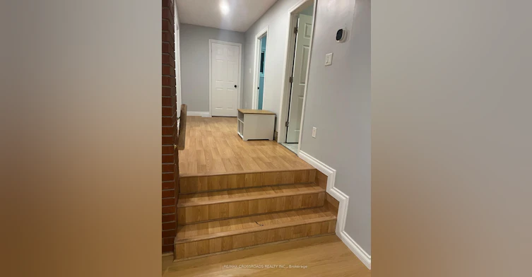
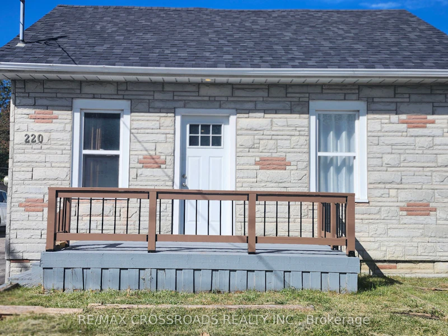
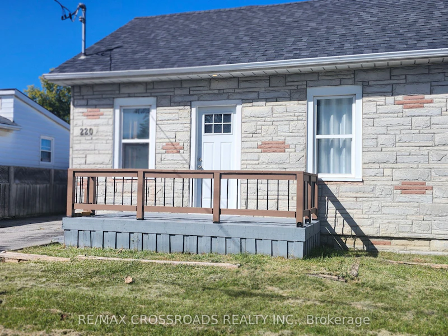
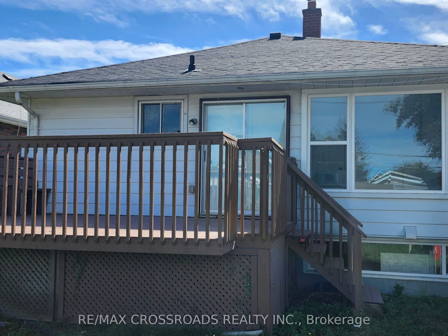
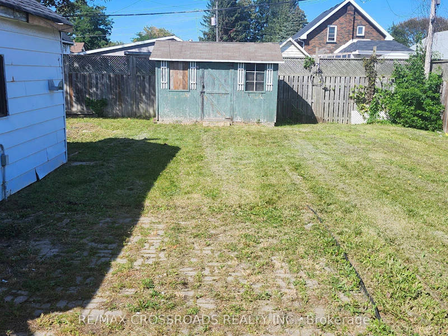
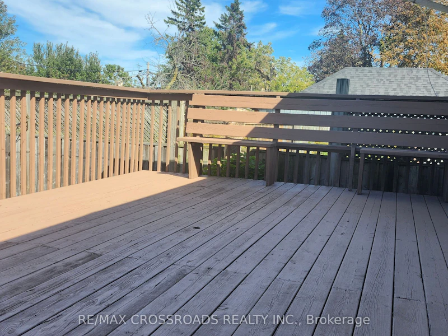
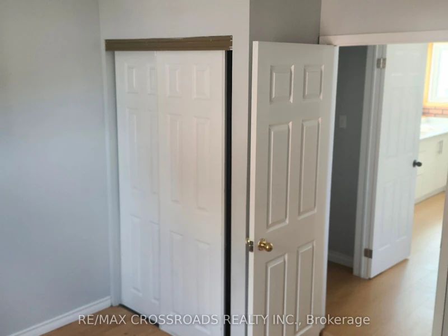
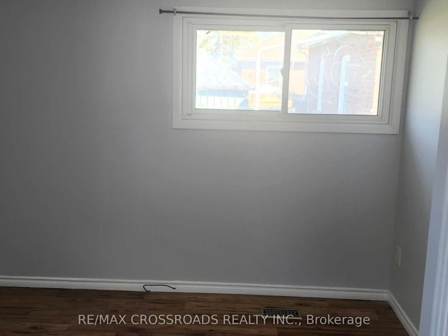
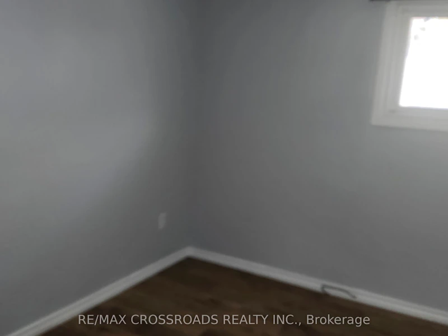
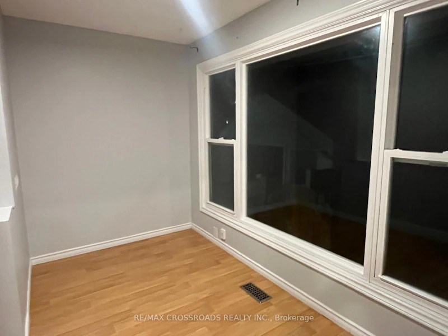
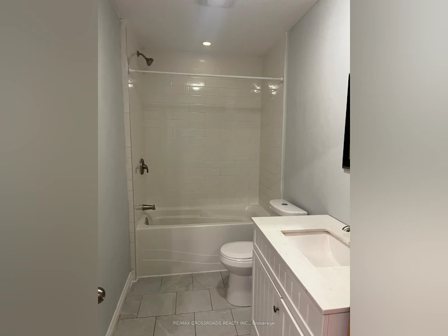
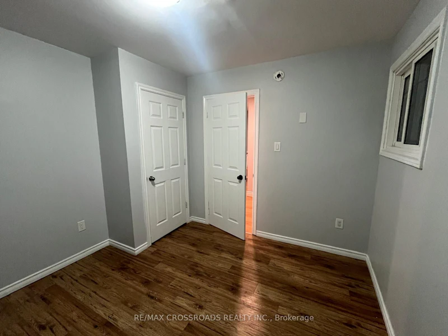
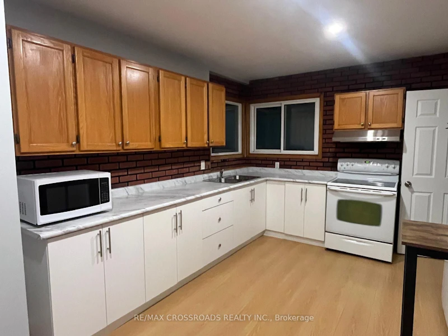
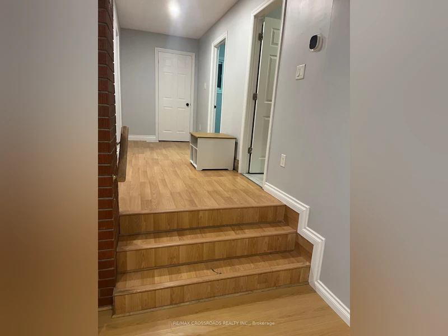
BEAUTIFUL MAIN-FLOOR 3-BEDROOM REAR UNIT AT AN UNBEATABLE RENT! Why pay the same rent to live in a basement when you can enjoy the comfort of a beautiful main-floor unit? Welcome to this inviting 3-bedroom main-floor unit at the rear with a large deck and backyard space, featuring a gorgeous kitchen, a well-appointed bathroom, and the convenience of separate in-suite laundry. Enjoy the added benefit of a dedicated parking space and the comfort of living above ground in a home that offers excellent everyday convenience. LOCATION IS EVERYTHING! Enjoy easy access to Highway 401, nearby shopping plazas, restaurants, schools, and the upcoming GO Station, making commuting and daily errands a breeze.


Home facts and features

Property overview
Type
Duplex
Bedrooms
3
Full Bathrooms
1
Lot Size
50 ft x 137 ft (6870 ft²)
Some sweet, suite features
Features
In-Suite Laundry
Parking Spaces
2
Air Conditioner
Yes
Restrictions
Pets
Contact the Manager for information
Property details
Days on REW
1 Days
Property Views
0
MLS® Number
E14116848
Source
Toronto Real Estate Board
Schools nearby
Monsignor John Pereyma School
  • Catholic
  • 7 - 12
St Hedwig Catholic School
  • Catholic
  • JK - 8
David Bouchard Public School
  • Public
  • JK - 8
Village Union Public School
  • Public
  • JK - 8
Grade Learning - Oshawa
  • Private
  • 9 - 12
Glen Street Public School
  • Public
  • JK - 8
Bobby Orr Public School
  • Public
  • JK - 8
ÉÉC Corpus-Christi
  • Catholic
  • JK - 6
St Thomas Aquinas Catholic School
  • Catholic
  • JK - 8
Clara Hughes Public School
  • Public
  • JK - 8
School catchments and distances are intended to be used as reference only. To verify enrolment eligibility for a property, contact the school directly.Report Incorrect Info
Check availability
Property Manager
RE/MAX CROSSROADS REALTY INC.

View Phone

Move in Date

This site is protected by reCAPTCHA and the Google Privacy Policy and Terms of Service apply.

By proceeding, you consent to receive communications using the methods provided, from REW.ca and our partners about your inquiry and other home-related matters to assist you in your search, but not as a condition of any purchase. Please note that our agent partners are not affiliated with REW Realty.
Other rentals in the area
587 Harmony Road S, Oshawa, ON, L1H 6V3
$2,350/month
587 Harmony Road S
  • Donevan
  • Oshawa
  • 3 bd
  • 1 ba
  • 45 x 181
1098 Cedar Street, Oshawa, ON, L1J 3R9
$3,000
1098 Cedar Street
  • Lakeview
  • Oshawa
  • 3 bd
  • 2 ba
  • 27 x 115
1-475 Grenfell Street, Oshawa, ON, L1J 4W8
$2,150/month
1 - 475 Grenfell Street
  • Vanier
  • Oshawa
  • 3 bd
  • 1 ba
  • 1100 - 1499 sf
MAIN-273 Wilson Road S, Oshawa, ON, L1H 6C4
$2,500/month
Main - 273 Wilson Road S
  • Donevan
  • Oshawa
  • 3 bd
  • 2 ba
  • 44 x 136
Looking for something new in Oshawa
Register Now
Winchester Estates
2375 North Ritson Road
  • Kedron
  • Oshawa
  • Townhome
  • Move in TBA
Coming Soon
Ritson Towns
480 North Ritson Road
  • O'Neill
  • Oshawa
  • Townhome
  • Move in TBA
Register Now
Park & Lake
Park |Bloor Road|Street South|West
  • Lakeview
  • Oshawa
  • Single Family Home
  • Move in TBA
Coming Soon
Heartwood Village
King Street East & Simcoe Street South
  • Central Oshawa
  • Oshawa
  • Townhome
  • Move in TBA
Listing data is subject to copyright, disclaimer, and additional requirements from the data provider. See our Terms of Use for terms applicable to this listing.
We use cookies and other technologies for functionality, security, and to provide you with a personalized experience on our online services. By continuing to use our online services, you agree to our Privacy Policy and Terms of Use. For information on how to adjust your privacy settings, visit our Cookie Policy.
Dismiss