1 + 1 bedrooms for $1,850/month at 306-30 Hugo Crescent, Kitchener, ON for Rent - REW
Boost your listing
$1,850/month
Updated 38 minutes ago

30 Hugo Crescent Unit# 306Kitchener, ON, N2M 3Z2

  • 1 + 1 Bed
  • 1 Bath
  • 840 Sqft
  • Available N/A
Contact
Property Manager
$1,850/month
1 + 1 bd • 1 ba • 840 sf

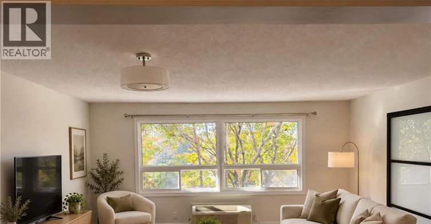
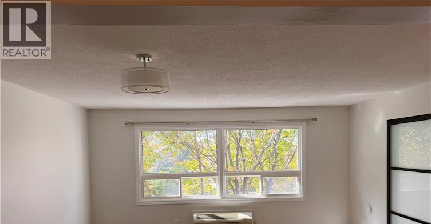
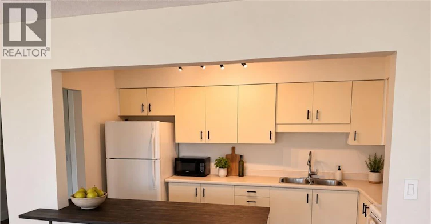
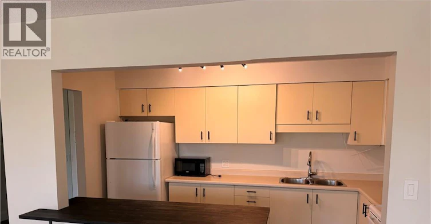
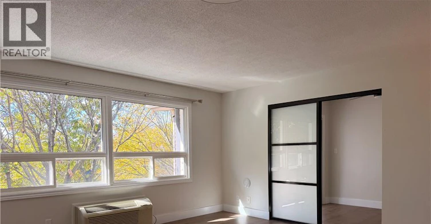
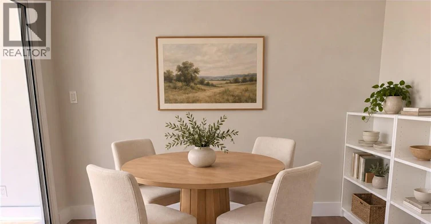
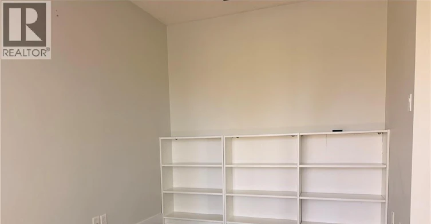
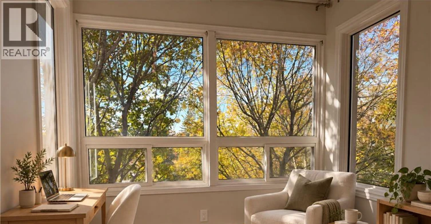
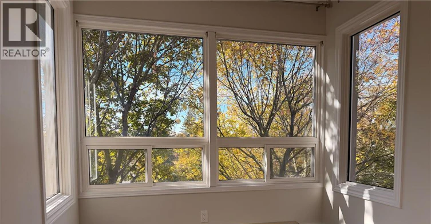
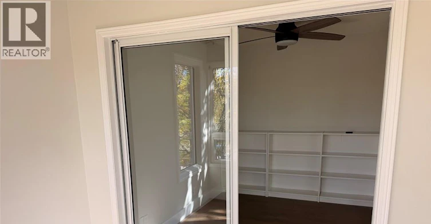
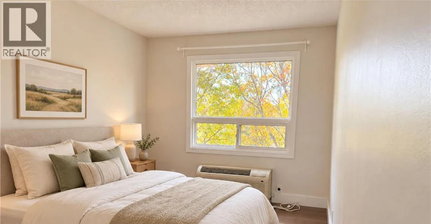
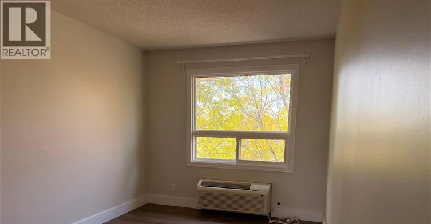
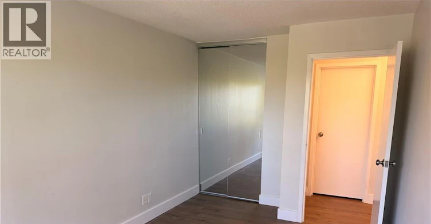
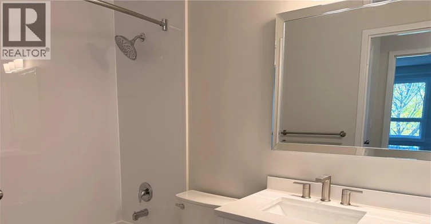
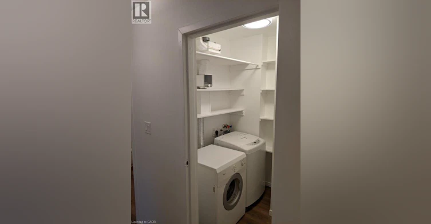
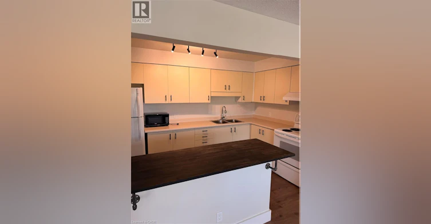
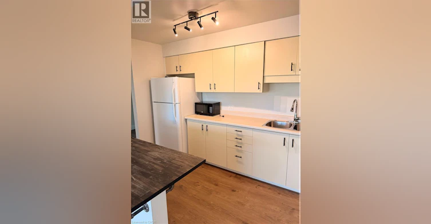
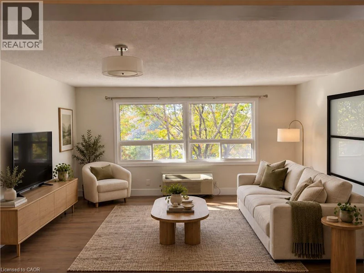
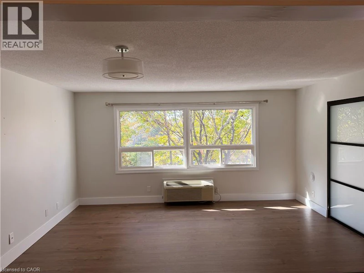
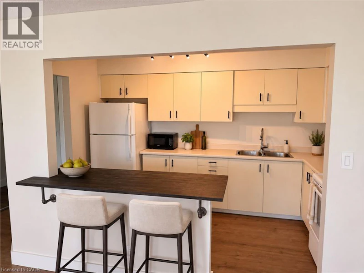
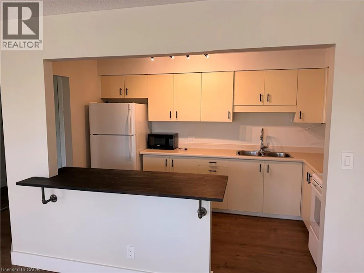
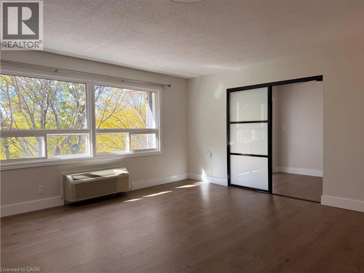
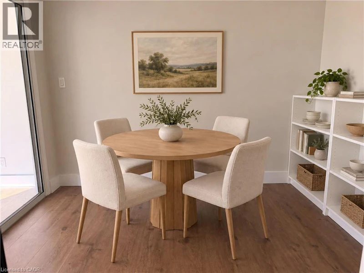
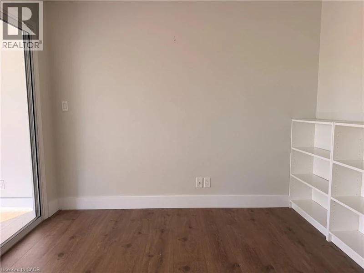
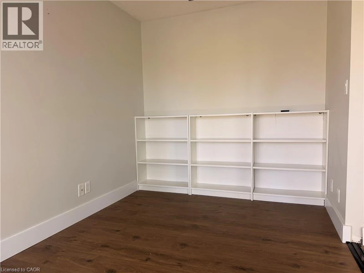
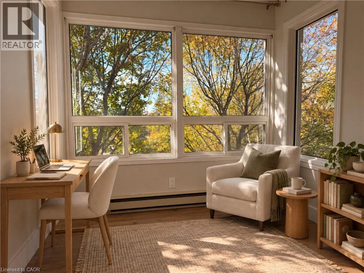
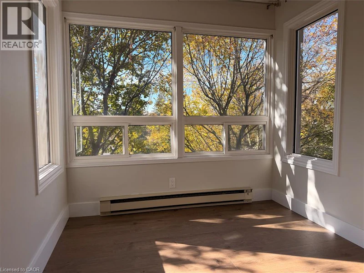
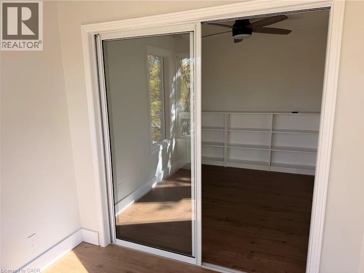
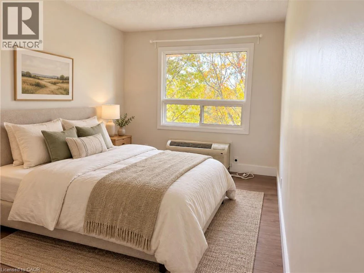
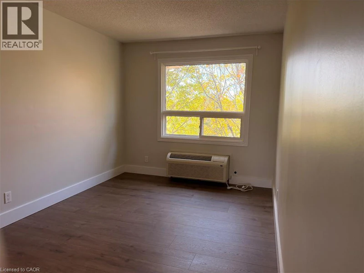
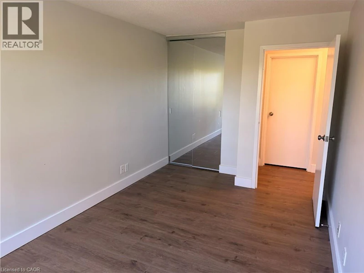
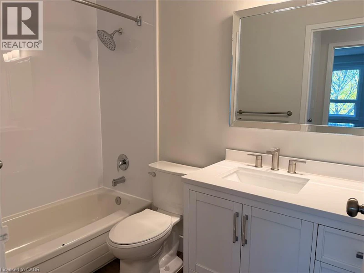
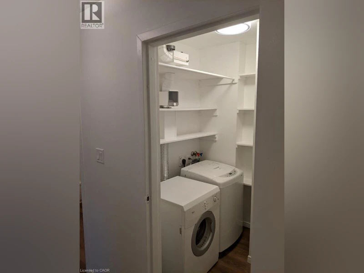
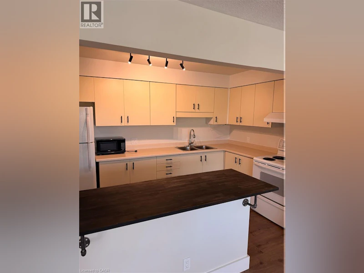
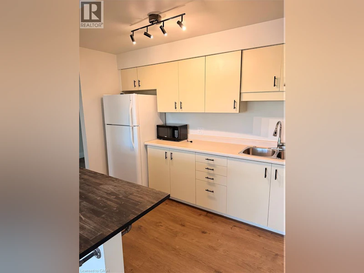
Experience bright, comfortable living in this beautifully maintained 1 bedroom plus den condo at 30 Hugo Crescent in Kitchener. Offering approximately 850 sq. ft. of carpet free living space, this top floor unit features large windows, peaceful treetop views, in suite laundry and a functional layout with flexibility for a home office or additional living space. Enjoy the convenience of a dedicated parking space just steps from the entrance, a storage locker and water included in the rent. Residents also have access to building amenities, including an exercise room, party room and woodworking shop. Located in a mature, established neighbourhood surrounded by green space, walking trails and beautiful trees, this condo offers a peaceful setting while keeping everyday essentials close at hand. St. Mary’s General Hospital, Lakeside Park, shopping, restaurants and schools are nearby, with convenient access to Highway 7/8. Additional features include a secured building entrance, cable and internet readiness, and included appliances: fridge, stove, washer and dryer. A great opportunity for tenants seeking a well maintained, comfortable home in a convenient Kitchener location. **SOME PHOTOS HAVE BEEN VIRTUALLY STAGED** (id:63626)


Home facts and features

Property overview
Type
Apt/Condo
Bedrooms
1 + 1
Full Bathrooms
1
Year Built
Built in 1990 (36 yrs old)
Some sweet, suite features
Features
Alarm system, Cul-de-sac, No Pet Home
Amenities
Exercise Centre, Party Room
Appliances
Dryer, Refrigerator, Stove, Washer, Window Coverings
Building Features
Exercise Centre, Party Room
Parking Spaces
1
Air Conditioner
Yes
Restrictions
Pets
Contact the Manager for information
Property details
Days on REW
1 Days
Property Views
0
MLS® Number
40873558
Source
Canadian Real Estate Association
Schools nearby
Queen Elizabeth Public School
  • Public
  • JK - 6
St Bernadette Catholic Elementary School
  • Catholic
  • JK - 8
Moffat Creek Public School
  • Public
  • JK - 8
Forest Hill Public School
  • Public
  • JK - 6
Monsignor Haller Catholic Elementary School
  • Catholic
  • JK - 8
Courtland Avenue Public School
  • Public
  • 7 - 8
Alpine Public School
  • Public
  • JK - 6
J F Carmichael Public School
  • Public
  • JK - 6
Trillium Public School
  • Public
  • JK - 6
Our Lady of Grace Catholic Elementary School
  • Catholic
  • JK - 8
School catchments and distances are intended to be used as reference only. To verify enrolment eligibility for a property, contact the school directly.Report Incorrect Info
Check availability
Property Manager
Real Broker Ontario Ltd.

View Phone

Other rentals in the area
204-388 King Street E, Kitchener, ON, N2G 0C6
$1,725
388 King St E
  • Kitchener
  • 1 bd
  • 1 ba
  • 800 sf
11 Overlea Drive, Kitchener, ON, N2M 5C8
$1,420/month
11 Overlea Drive
  • Kitchener
  • 1 bd
  • 1 ba
  • 719 sf
UPPER-26 Courtland Avenue E, Kitchener, ON, N2G 2T5
$1,850
Upper - 26 Courtland Avenue E
  • Kitchener
  • 1 bd
  • 1 ba
  • 550 sf
11 Overlea Drive, Kitchener, ON, N2M 5C8
$1,500/month
11 Overlea Drive
  • Kitchener
  • 1 bd
  • 1 ba
  • 709 sf
Looking for something new in Kitchener
Coming Soon
321 Courtland Avenue East Condos
321 Courtland Avenue East
  • Kitchener
  • Kitchener
  • Condo
  • Move in TBA
Coming Soon
Benton & Courtland
East Benton | Courtland Street | Avenue
  • Kitchener
  • Kitchener
  • Townhome
  • Move in TBA
Register Now
Kitchener
New Dundee |Dodge Road|Drive
  • Kitchener
  • Kitchener
  • Townhome
  • Move in TBA
Register Now
Elevate Condos
1333 East Weber Street
  • Kitchener
  • Kitchener
  • Condo
  • Move in 2024
We use cookies and other technologies for functionality, security, and to provide you with a personalized experience on our online services. By continuing to use our online services, you agree to our Privacy Policy and Terms of Use. For information on how to adjust your privacy settings, visit our Cookie Policy.
Dismiss