2 bedrooms for $2,900/month at 2804-47 Mutual Street, Toronto, ON for Rent - REW
Boost your listing
$2,900/month
Updated about 11 hours ago

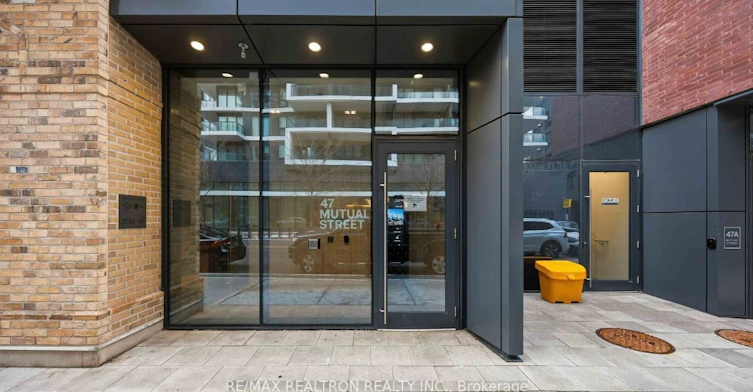
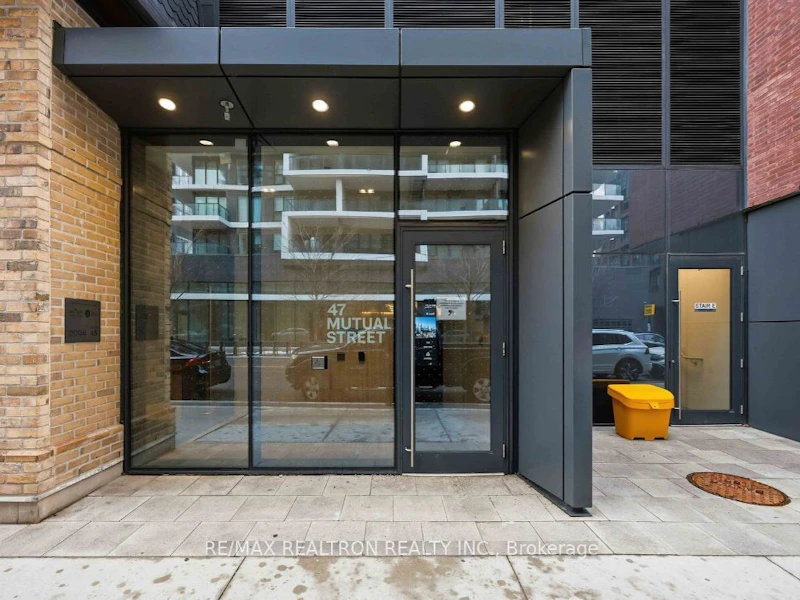
2804 - 47 Mutual StreetToronto, ON, M5B 0C6

Church-Yonge Corridor
  • 2 Bed
  • 2 Bath
  • 600 - 699 Sqft
  • Available N/A
Contact
Property Manager
$2,900/month
2 bd • 2 ba • 600 - 699 sf

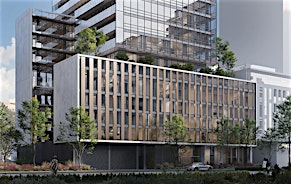
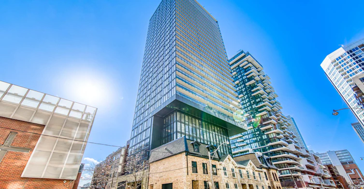
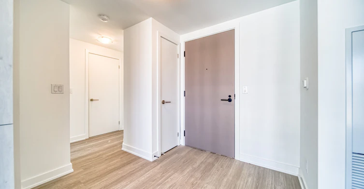
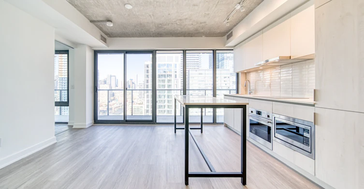
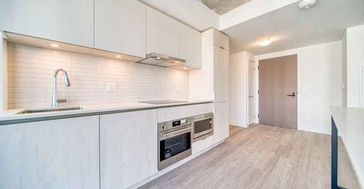
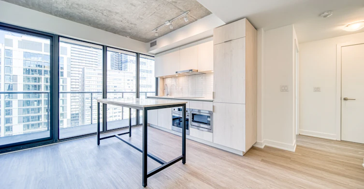
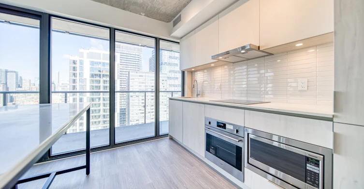
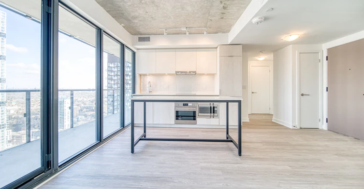
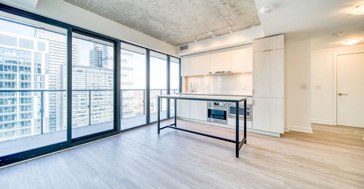
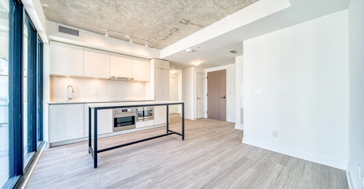
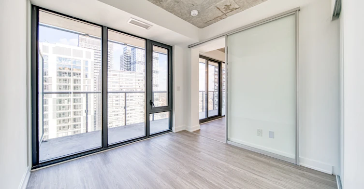
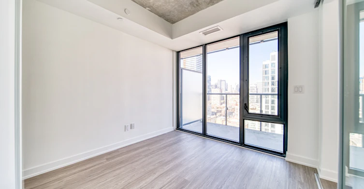
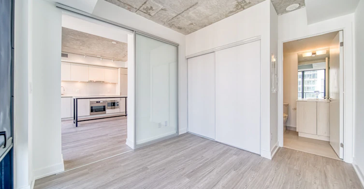
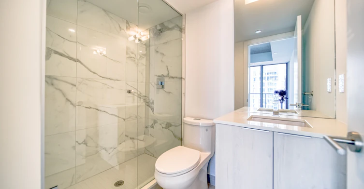
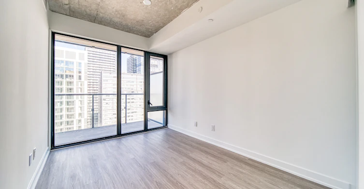
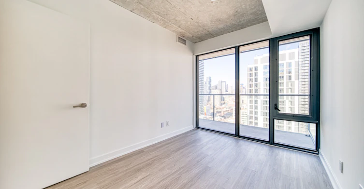
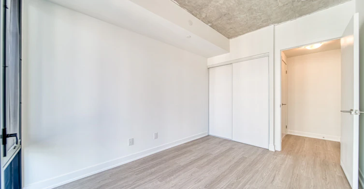
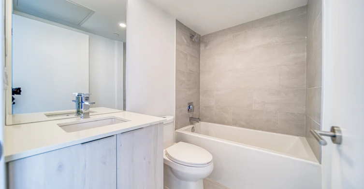
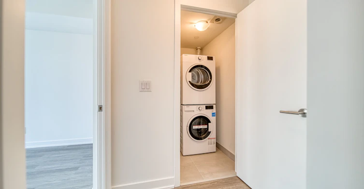
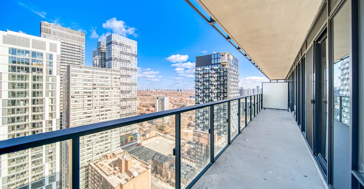
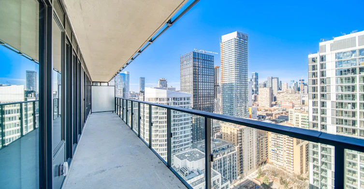
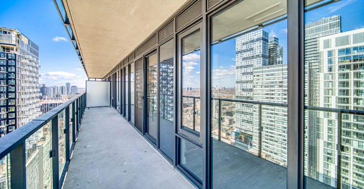
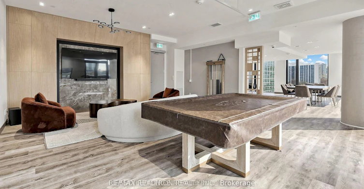
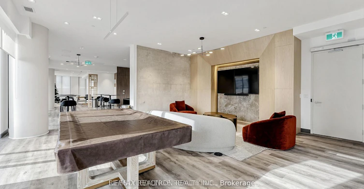
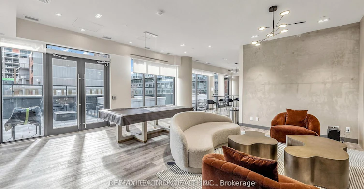
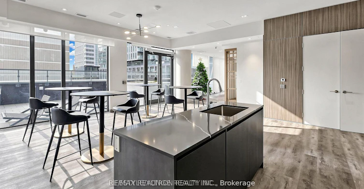
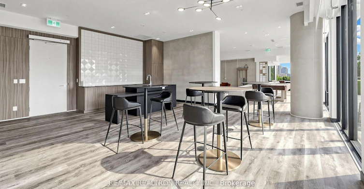
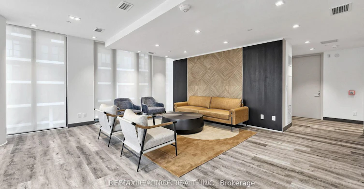
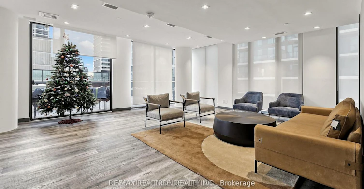
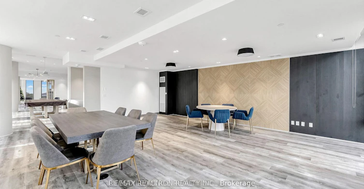
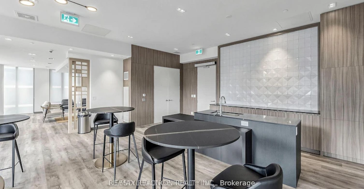
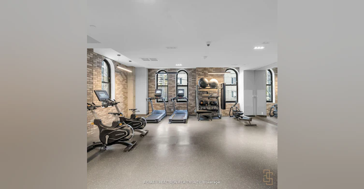
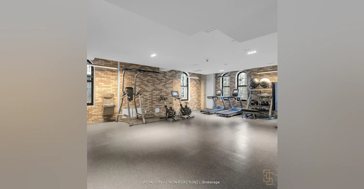
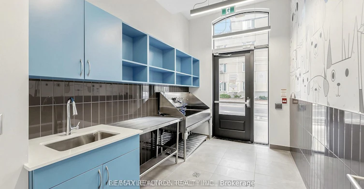
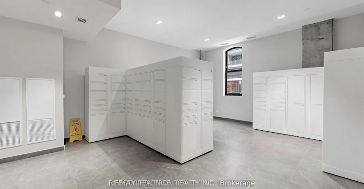
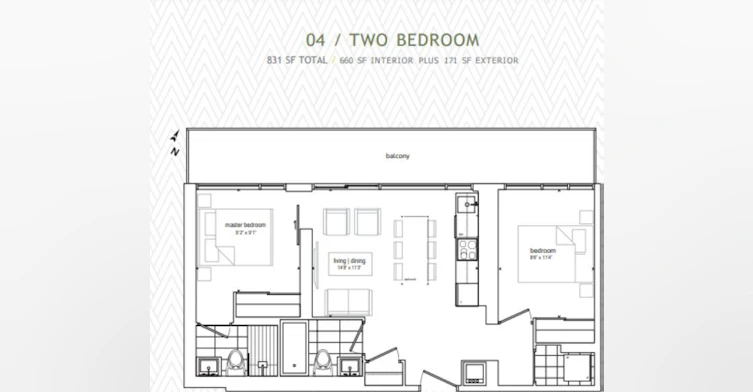
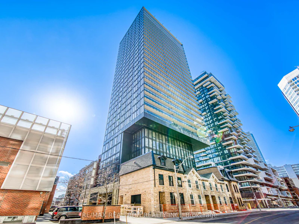
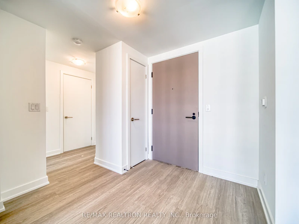
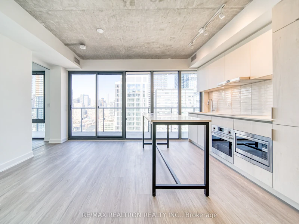
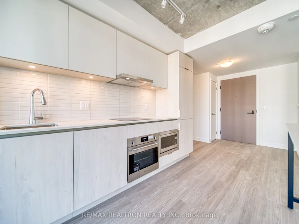
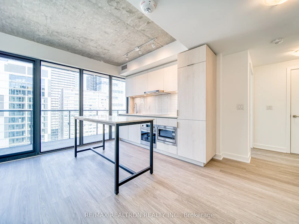
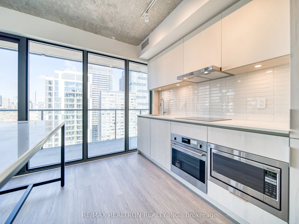
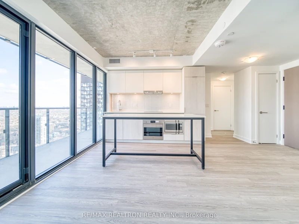
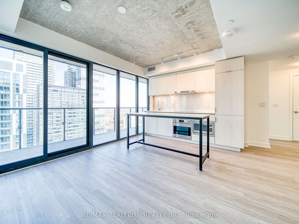
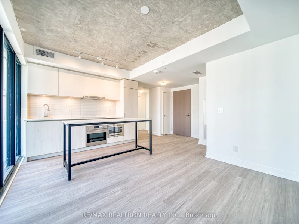
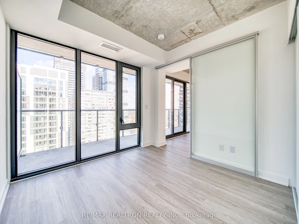
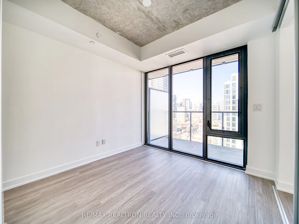
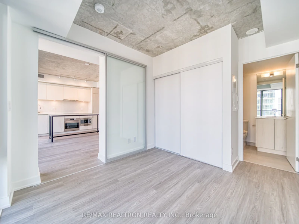
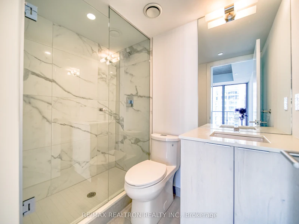
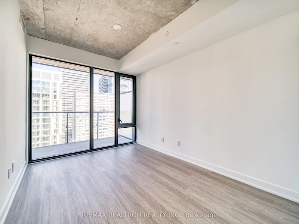
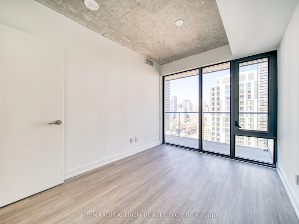
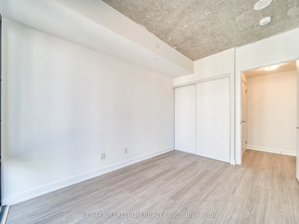
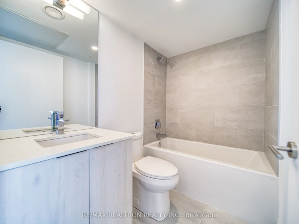
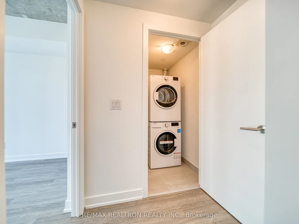
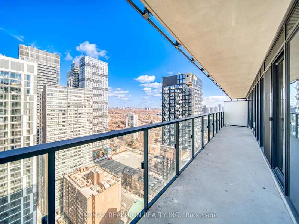
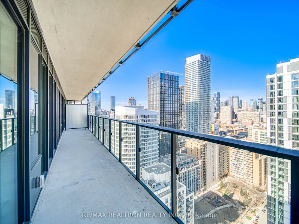
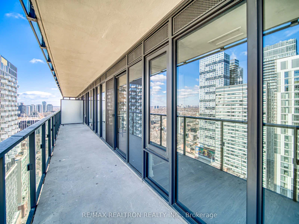
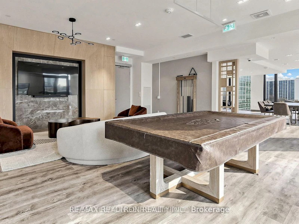
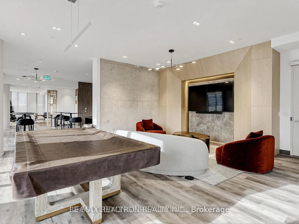
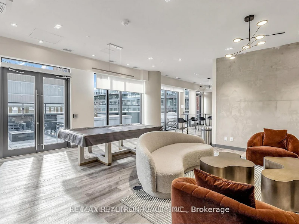
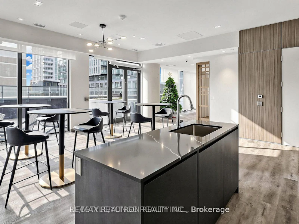
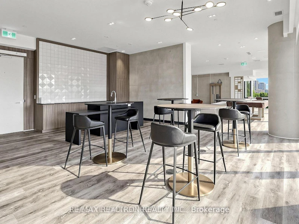
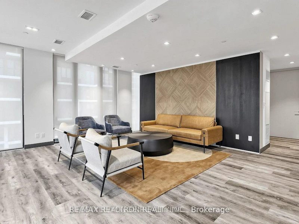
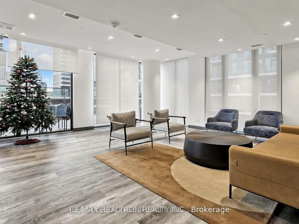
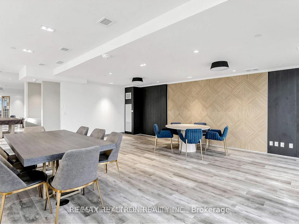
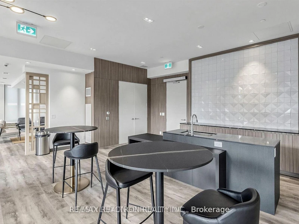
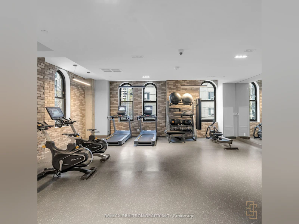
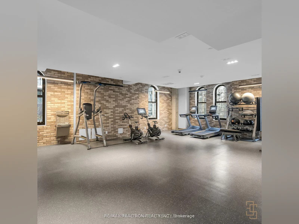
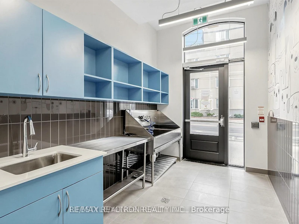
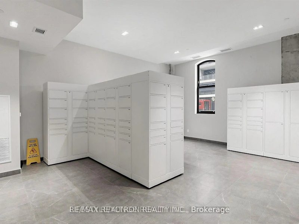
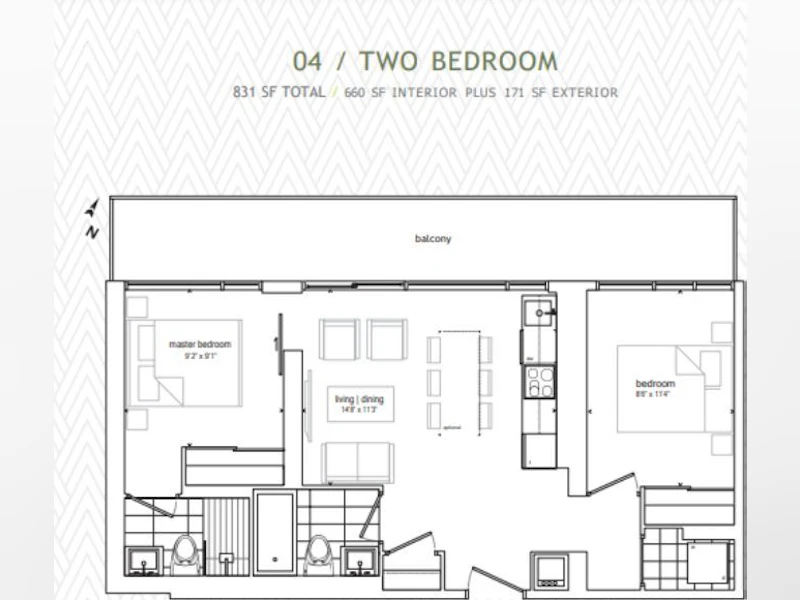
Welcome to Garden District Condos! Bright and spacious 2-bedroom, 2-bathroom corner suite with locker, offering 660 sq. ft. of interior space plus a 171 sq. ft. balcony and desirable north-east exposure. Floor-to-ceiling windows fill the open-concept living and dining area with natural light. Modern kitchen and bathrooms, functional layout, and excellent building amenities including 24-hour concierge, fitness centre, residents' lounge, and pet spa. Unbeatable downtown location just a 5-minute walk to Toronto Metropolitan University, Eaton Centre, and TTC subway, with easy access to U of T, the Financial District, hospitals, restaurants, and everyday conveniences. Ideal for students and urban professionals!


Home facts and features

Property overview
Type
Apt/Condo
Bedrooms
2
Full Bathrooms
2
Year Built
0 - 5 yrs old
Some sweet, suite features
Features
Ensuite, Library, Park, Place Of Worship, Public Transit, School
Amenities
BBQs Allowed, Building Insurance, Building Maintenance, Central Air Conditioning, Common Elements, Concierge, Game Room, Gym, Media Room, Party Room/Meeting Room
Air Conditioner
Yes
Restrictions
Pets
Yes-with Restrictions
Property details
Days on REW
1 Days
Property Views
0
MLS® Number
C14115340
Source
Toronto Real Estate Board
Schools nearby
St Michael's Choir Junior School
  • Catholic
  • 1 - 8
St Michael's Choir Senior School
  • Catholic
  • 9 - 12
Youthdale Schools
  • Private
  • 1 - 12
É Élém Gabrielle-Roy
  • Public
  • JK - 6
Newton International College
  • Private
  • 9 - 12
TAIE International Institute
  • Private
  • 10 - 12
St Michael Catholic School
  • Catholic
  • JK - 8
Downtown Alternative School
  • Public
  • JK - 6
Collège français
  • Public
  • 7 - 12
Lord Dufferin Junior & Senior Public School
  • Public
  • JK - 8
School catchments and distances are intended to be used as reference only. To verify enrolment eligibility for a property, contact the school directly.Report Incorrect Info
Check availability
Property Manager
RE/MAX REALTRON REALTY INC.

View Phone

Other rentals in the area
Virtual Tour
1716-85 Wood Street, Toronto, ON, M4Y 0E8
$3,300/month
1716 - 85 Wood Street
  • Church Yonge Corridor
  • Toronto
  • 2 + 1 bd
  • 2 ba
  • 700 - 799 sf
3803-88 Blue Jays Way, Toronto, ON, M5V 0L7
$7,000
88 Blue Jays Way 3803
  • Waterfront Communities West
  • Toronto
  • 2 bd
  • 3 ba
  • 0 sf
405-435 Richmond Street W, Toronto, ON, M5V 0N3
$2,900/month
405 - 435 Richmond Street W
  • Waterfront Communities West
  • Toronto
  • 2 bd
  • 2 ba
  • 600 - 698 sf
2412-225 Sumach Street, Toronto, ON, M5A 0P8
$2,500/month
2412 - 225 Sumach Street
  • Regent Park
  • Toronto
  • 2 bd
  • 1 ba
  • 500 - 598 sf
Looking for something new in Toronto
Now Selling
3686 St. Clair E.
3686 East Saint Clair Avenue
  • Cliffcrest
  • Toronto
  • Townhome
  • Move in 2023
Coming Soon
241 Redpath Avenue Condos
241 Redpath Avenue
  • Mount Pleasant West
  • Toronto
  • Condo
  • Move in TBA
Coming Soon
90 Eglinton Avenue West Condos
90 Eglinton Avenue West
  • Mount Pleasant West
  • Toronto
  • Condo
  • Move in 2022
Now Selling
The Saint
89 Church Street
  • Church-Yonge Corridor
  • Toronto
  • Condo
  • Move in 2024
Listing data is subject to copyright, disclaimer, and additional requirements from the data provider. See our Terms of Use for terms applicable to this listing.
We use cookies and other technologies for functionality, security, and to provide you with a personalized experience on our online services. By continuing to use our online services, you agree to our Privacy Policy and Terms of Use. For information on how to adjust your privacy settings, visit our Cookie Policy.
Dismiss