


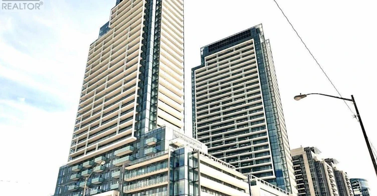
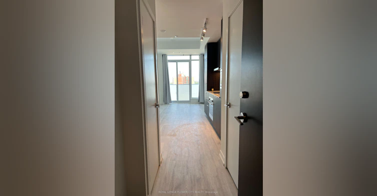
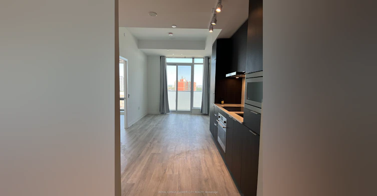
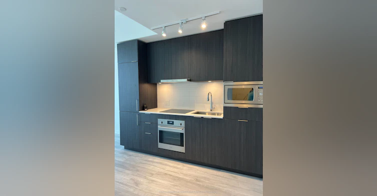
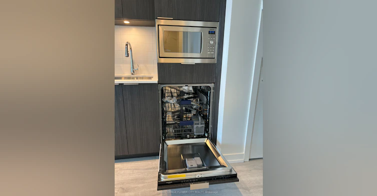
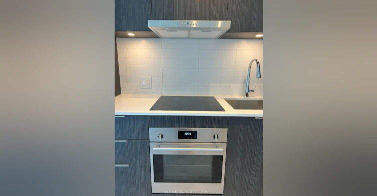
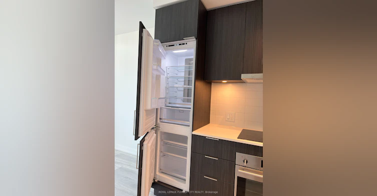
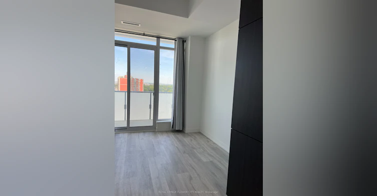
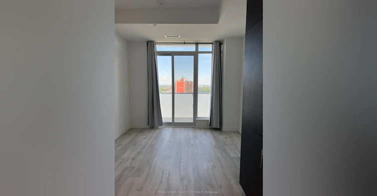
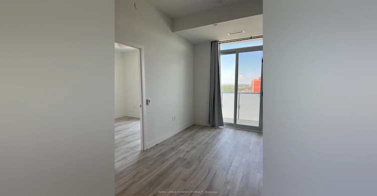
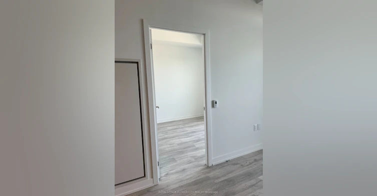
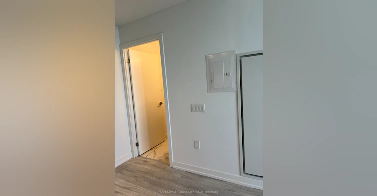
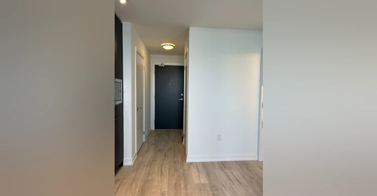
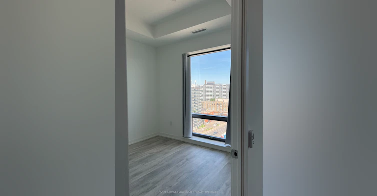
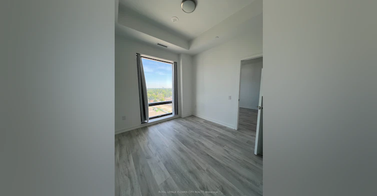
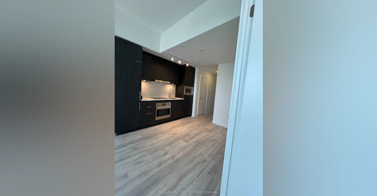
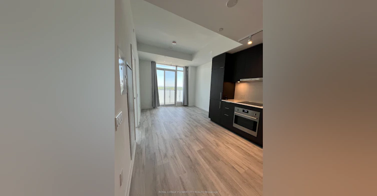
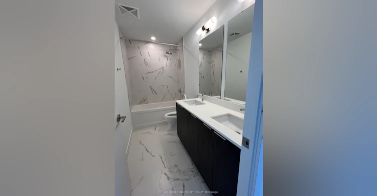
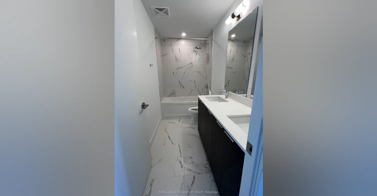
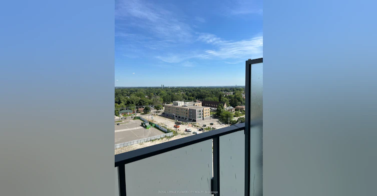
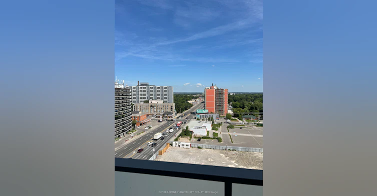
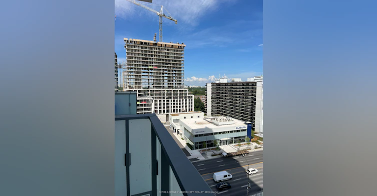
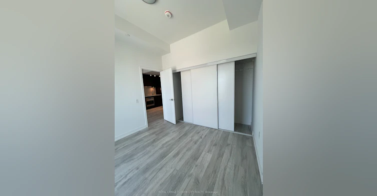
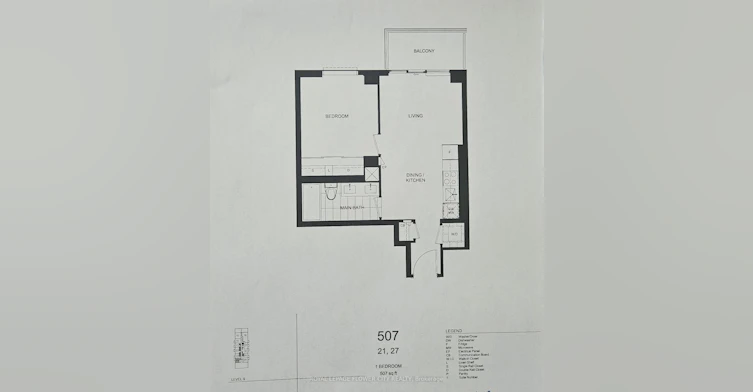
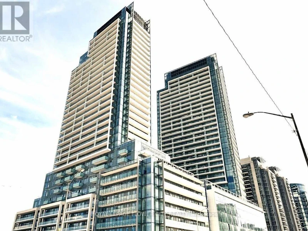
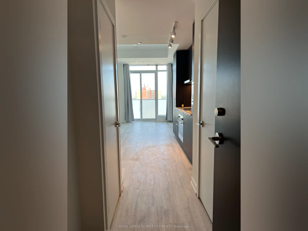
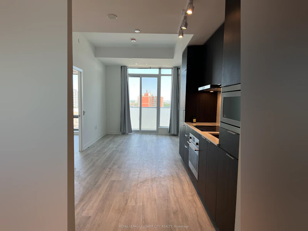
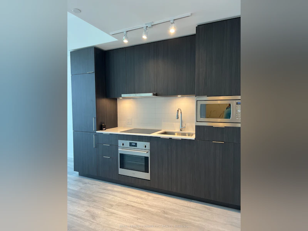
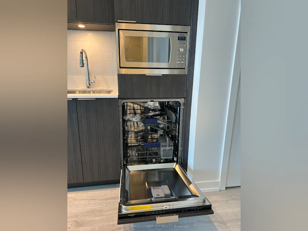
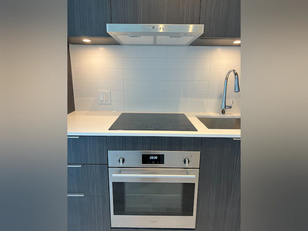
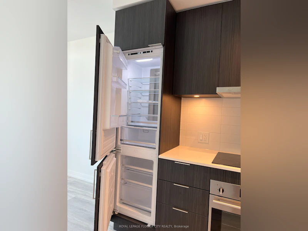
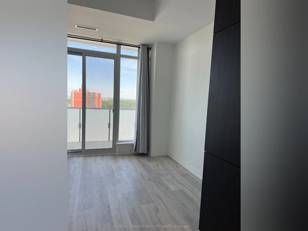
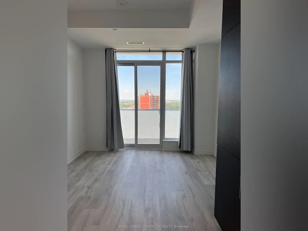
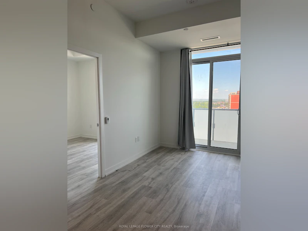
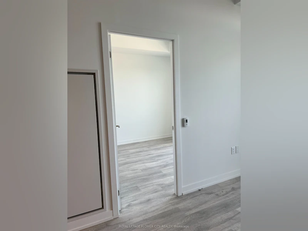
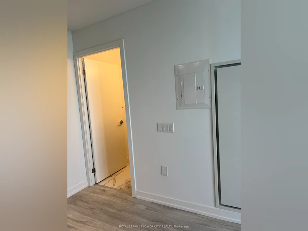
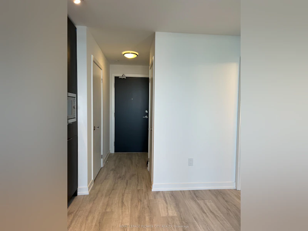
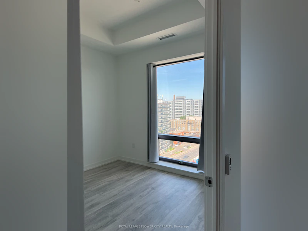
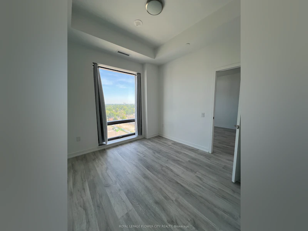
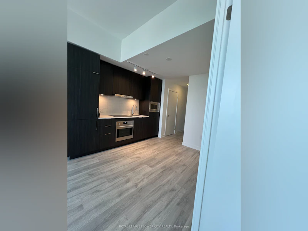
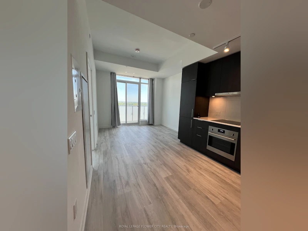
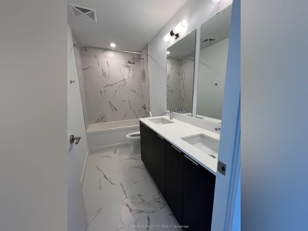
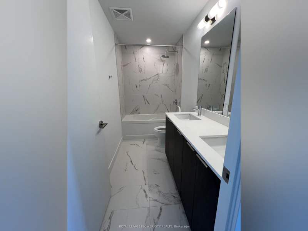
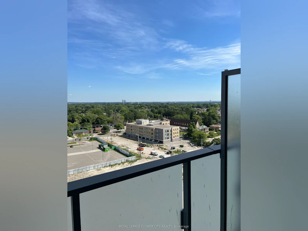
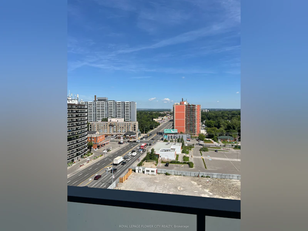
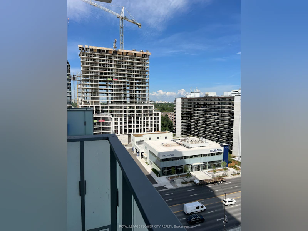
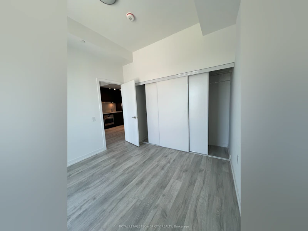
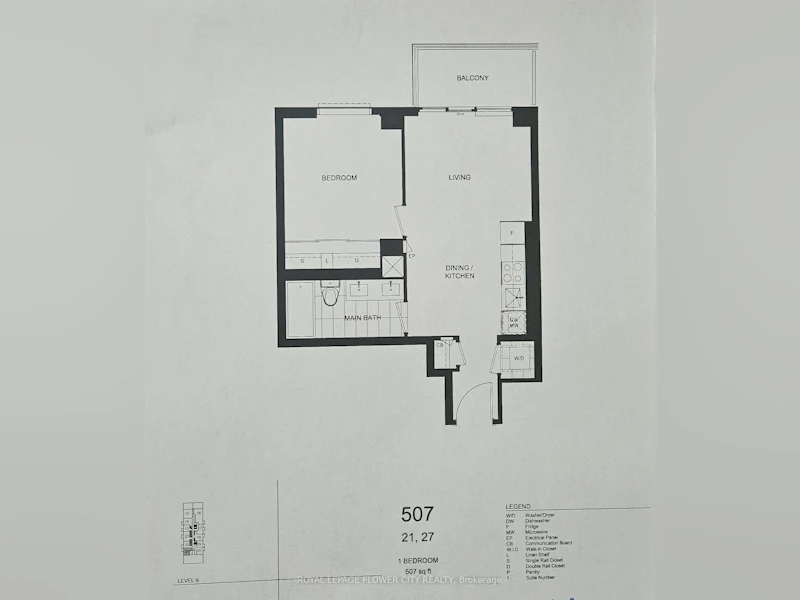
**Modern M2M Condo Living At Yonge & Cummer!** Bright 1 Bedroom, 1 Bathroom Suite FeaturingSoaring 11-Ft Ceilings, Floor-To-Ceiling Windows, A Spacious Balcony & Contemporary Open-Concept Living. Stylish Kitchen With Quartz Countertops, Sleek Backsplash & Modern Cabinetry,Complemented By A Designer Bathroom With Double-Sink Vanity. Includes An Exclusive Locker ForAdded Storage. Enjoy Premium Building Amenities Including 24-Hour Concierge, Fitness Centre,Party Room, Theatre, Yoga/Sauna Facilities & Outdoor BBQ Areas (As Available). UnbeatableConvenience Just Steps To Finch Subway Station, TTC & Viva Transit, With Easy Access To YongeStreet, Restaurants, Cafes, Grocery Stores, Shopping, Parks & Schools. Quick Access To Hwy 401& 407. Ideal For Professionals Seeking Modern Comfort & Transit-Friendly Living In The VibrantM2M Master-Planned Community. **Locker Included; No Parking.**
$2,100/month
Updated 1 day ago
1112 - 7 Golden Lion Heights N/AToronto, ON, M2M 0C1
Newtonbrook East- 1 Bed
- 1 Bath
- 500 - 599 Sqft
- Available N/A
Call Property Manager

Property Manager
- Phone:
- 647-236-6841
- Office:
- 905-564-2100
Type
Apt/Condo
Bedrooms
1
Full Bathrooms
1
Year Built
Built in 2026 (0 yrs old)
Features
Ensuite, Laundry Closet
Amenities
Building Insurance, Common Elements
Air Conditioner
Yes
Pets
Yes-with Restrictions
Days on REW
1 Days
Property Views
0
MLS® Number
C14115116
Source
Toronto Real Estate Board
Apollo High School
- Private
- 9 - 12
Jade School
- Private
- 9 - 12
Green Path Academy Online
- Private
- 11 - 12
Red Maple Secondary School
- Private
- 9 - 12
Next Page Academy
- Private
- 9 - 12
Toronto French Montessori School
- Private
- PS - K
University Learning Academy
- Private
- 9 - 12
Future School
- Private
- 9 - 12
FutureSkills High School
- Private
- 9 - 12
Drewry Secondary School
- Public
- 9 - 12

Thank You!
We really appreciate your help improving our home search experience. Our team will look into this issue as soon as possible.
Close
Call Property Manager
Property Manager
- Phone:
- 647-236-6841
- Office:
- 905-564-2100




Cities near Newtonbrook East
Neighborhoods near Newtonbrook East
- Grandview homes for rent (1.5 km)
- Bayview Woods-Steeles homes for rent (2.0 km)
- Newtonbrook West homes for rent (2.1 km)
- Bayview Glen homes for rent (2.3 km)
- Willowdale East homes for rent (2.3 km)
- Thornhill homes for rent (2.4 km)
- Crestwood-Springfarm-Yorkhill homes for rent (2.7 km)
- Willowdale West homes for rent (2.9 km)
Check availability
Listing data is subject to copyright, disclaimer, and additional requirements from the data provider. See our Terms of Use for terms applicable to this listing.