


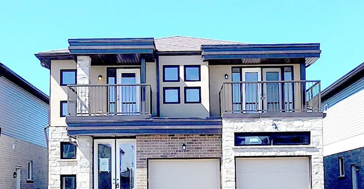
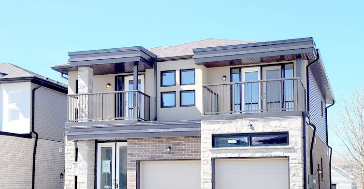
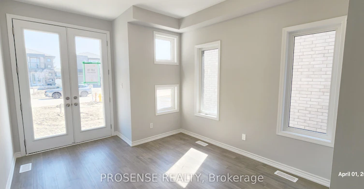
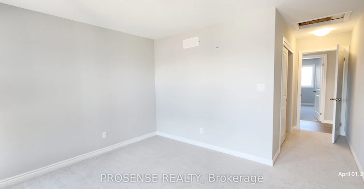
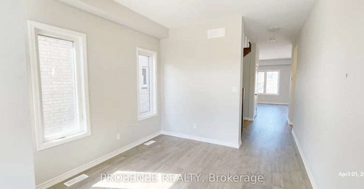
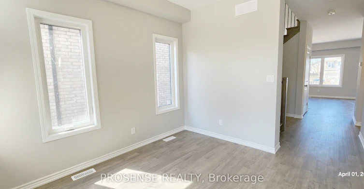
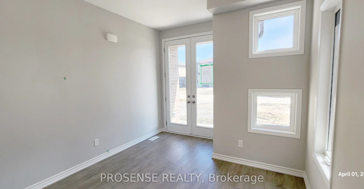
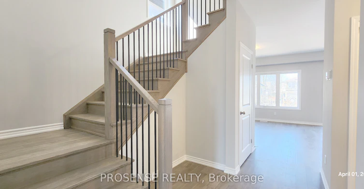
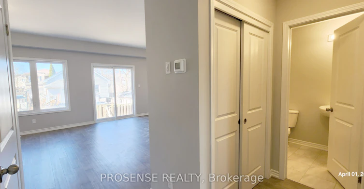
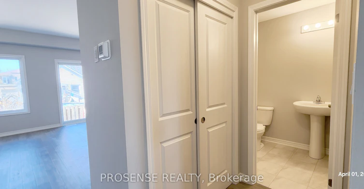
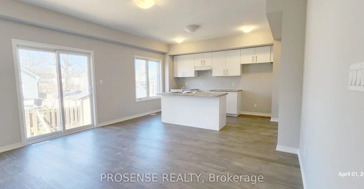
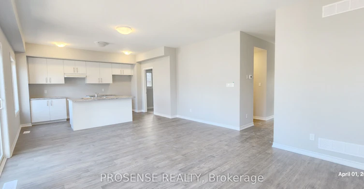
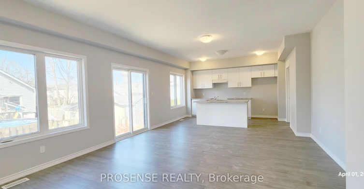
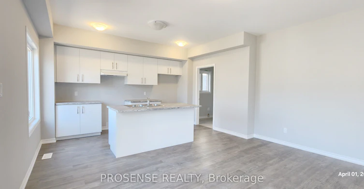
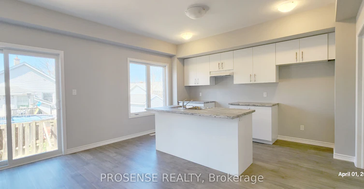
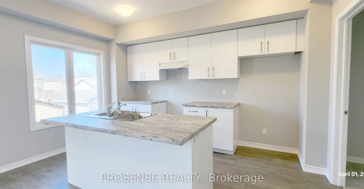
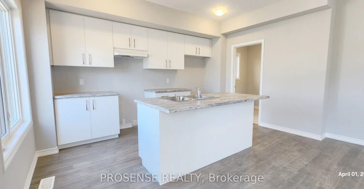
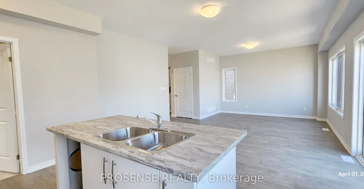
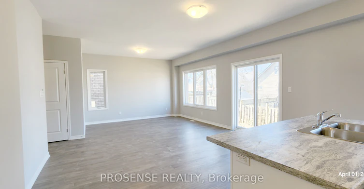
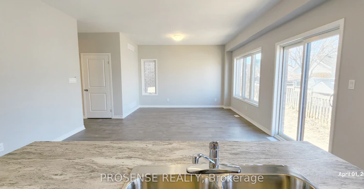
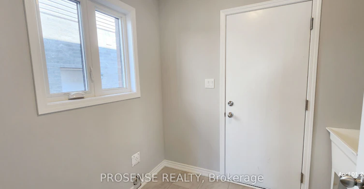
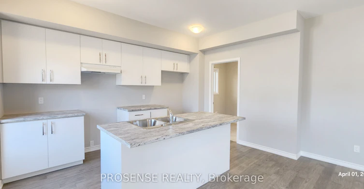
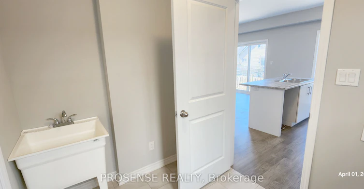
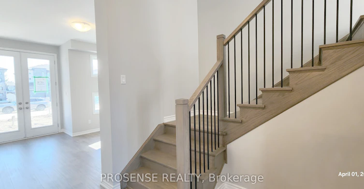
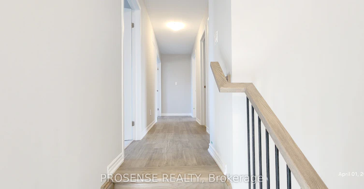
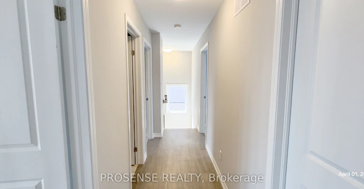
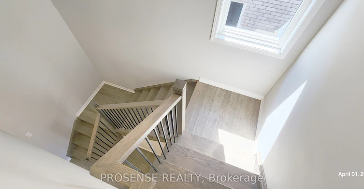
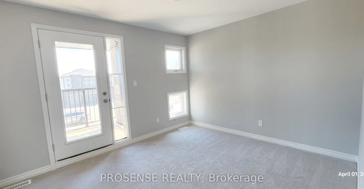
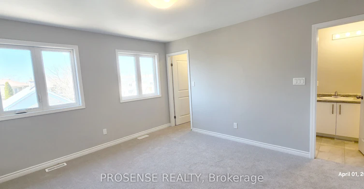
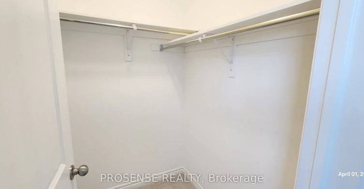
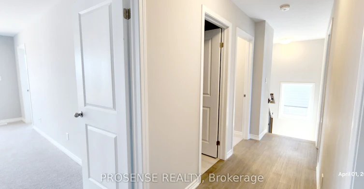
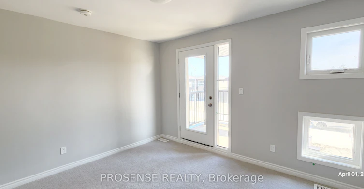
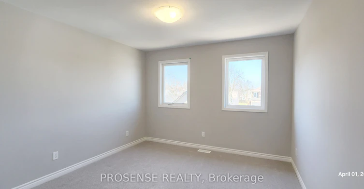
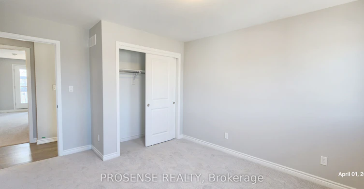
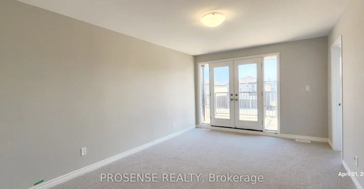
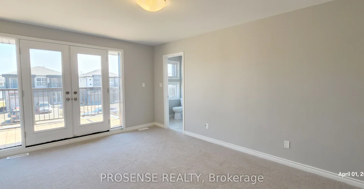
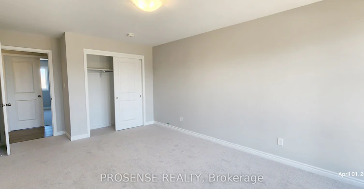
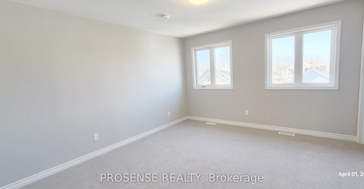
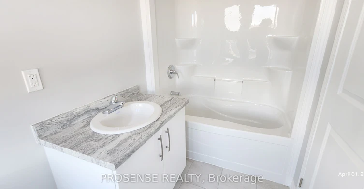
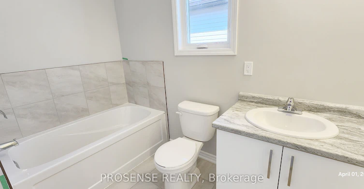
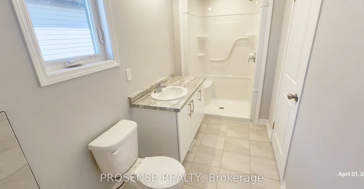
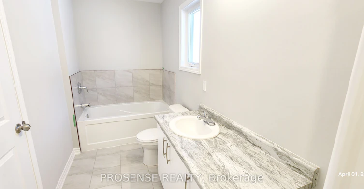
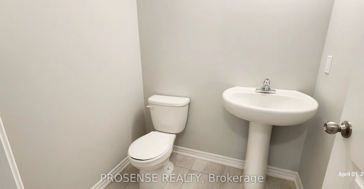
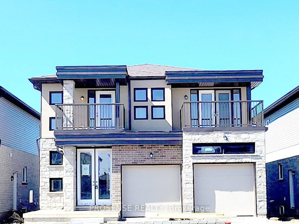
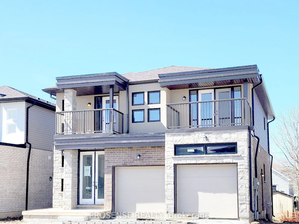
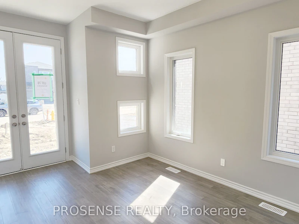
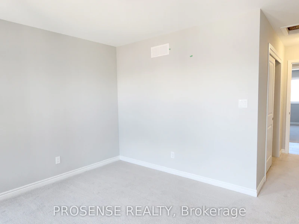
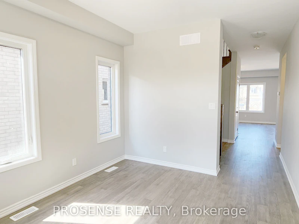
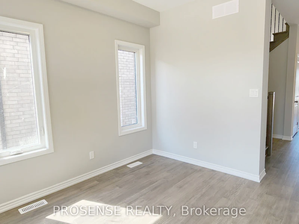
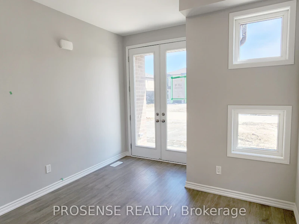
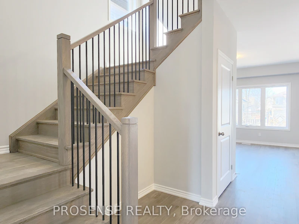
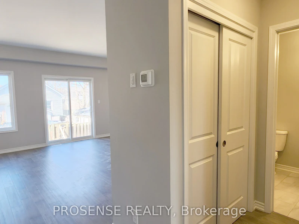
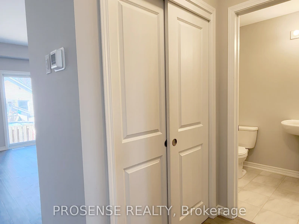
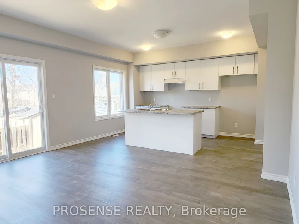
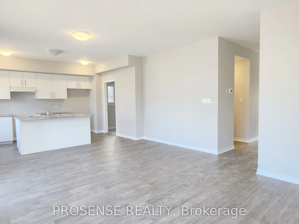
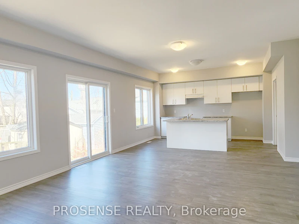
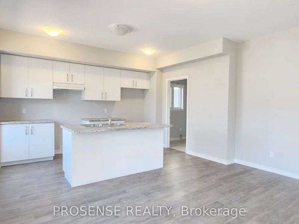
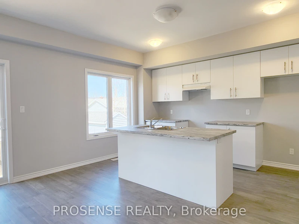
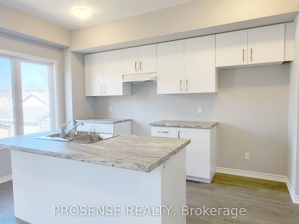
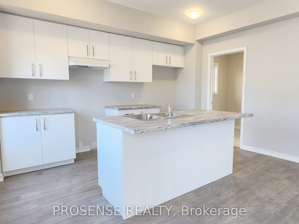
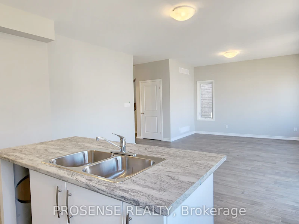
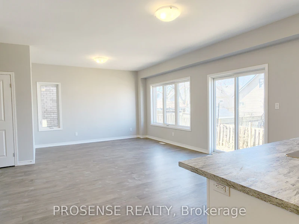
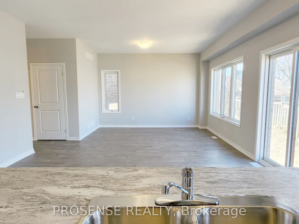
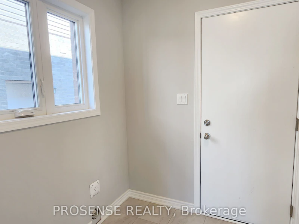
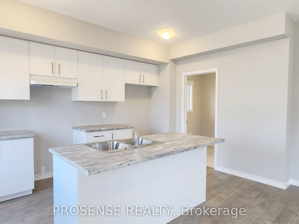
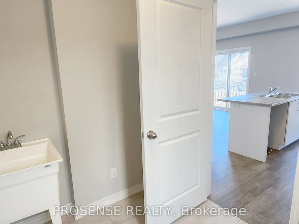
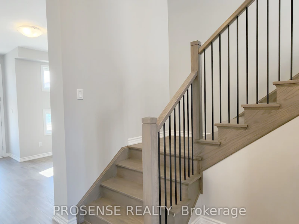
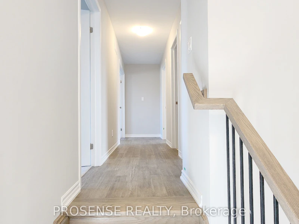
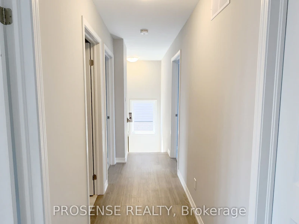
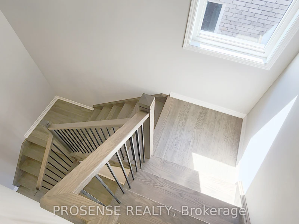
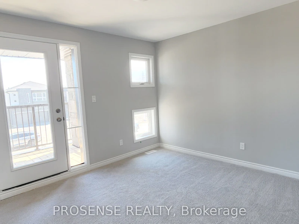
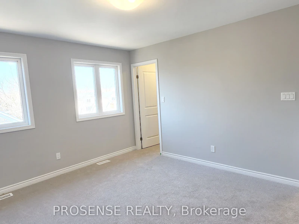
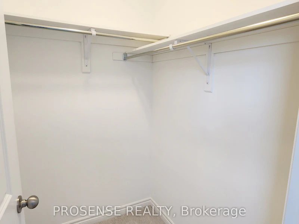
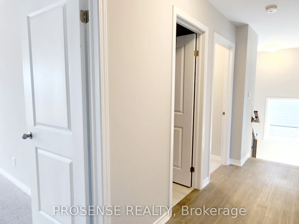
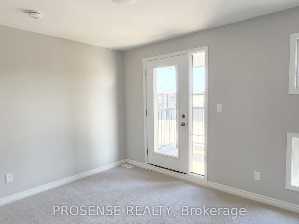
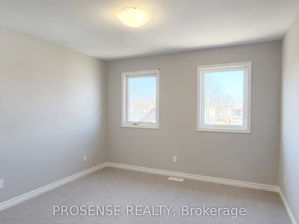
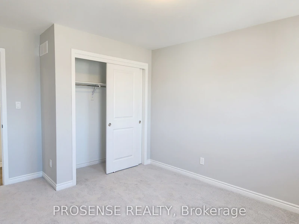
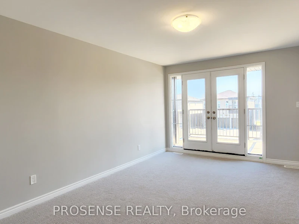
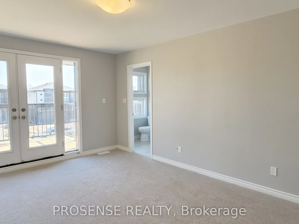
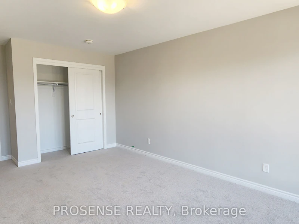
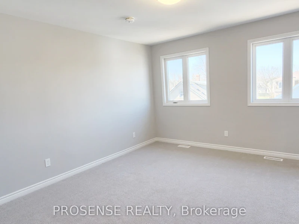
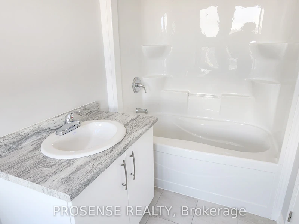
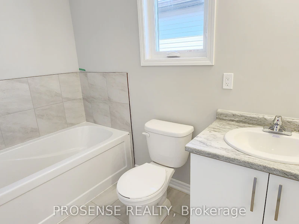
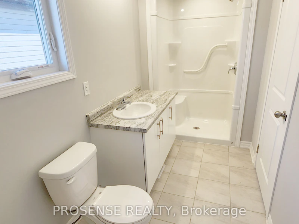
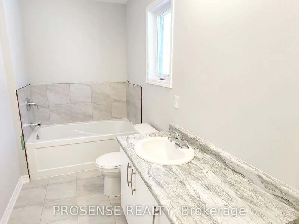
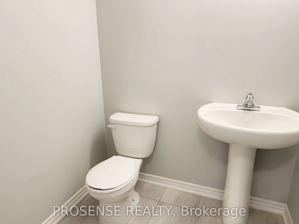
This well-appointed detached home features a clean, modern design with a thoughtfully planned layout. The residence offers four generously sized bedrooms and 3.5 washrooms, providing comfortable and functional accommodation for family living. **The main floor welcomes you through a double-door entrance into a spacious foyer and showcases an open-concept design that seamlessly connects the living, dining, and kitchen areas, creating an ideal setting for everyday living and gatherings. The kitchen is equipped with stainless steel appliances, ample counter space, and a central island, offering both efficiency and convenience for meal preparation and entertaining. Direct interior access to the house from the garage and main-floor laundry adds to the home's practical appeal. **The second floor includes four spacious bedrooms and three full washrooms, with two bedrooms featuring private en suite bathrooms. The two front-facing bedrooms offer access to private balconies, providing a pleasant outdoor retreat. **Additional features include a separate entrance to the unfinished basement with good-sized windows, a two-car garage, and a great-sized driveway.** Large windows throughout the home allow for abundant natural light, enhancing the bright and welcoming interior. House conveniently located just minutes from Highways QEW, 406, and 58 and close to Niagara College, shopping, parks, and schools. **Pictures are for reference purposes only.**
$2,700/month
Updated about 10 hours ago
209 Pilkington StreetThorold, ON, L2V 1C2
- 4 Bed
- 4 Bath
- 2000 - 2500 Sqft
- Available N/A
Call Property Manager

Property Manager
- Phone:
- 647-998-6078
- Office:
- 905-334-7676
Type
House
Bedrooms
4
Full Bathrooms
4
Lot Size
40 ft x 90 ft (3600 ft²)
Year Built
0 - 5 yrs old
Features
Ensuite
Parking Spaces
4
Air Conditioner
Yes
Pets
Contact the Manager for information
Days on REW
1 Days
Property Views
0
MLS® Number
X14114468
Source
Toronto Real Estate Board
Ontario Public School
- Public
- JK - 8
Richmond Street Public School
- Public
- JK - 8
Prince of Wales Public School
- Public
- JK - 8
Monsignor Clancy Catholic Elementary School
- Catholic
- 4 - 8
St Charles Catholic Elementary School
- Catholic
- JK - 3
Westmount Public School
- Public
- JK - 8
Thorold Secondary School
- Public
- 9 - 12
ÉÉC Sainte-Marguerite-Bourgeoys-St.Cath
- Catholic
- JK - 8
St Theresa Catholic Elementary School
- Catholic
- JK - 8

Thank You!
We really appreciate your help improving our home search experience. Our team will look into this issue as soon as possible.
Close
Call Property Manager
Property Manager
- Phone:
- 647-998-6078
- Office:
- 905-334-7676





Cities near Thorold
Neighborhoods near Thorold
Check availability
Listing data is subject to copyright, disclaimer, and additional requirements from the data provider. See our Terms of Use for terms applicable to this listing.