


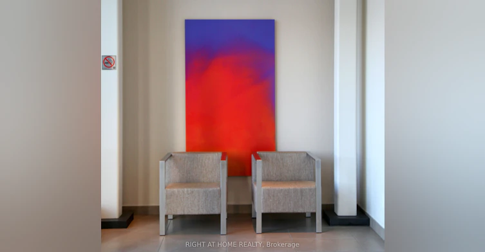
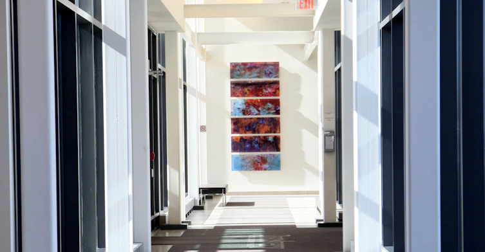
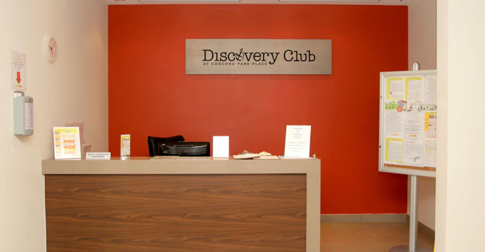
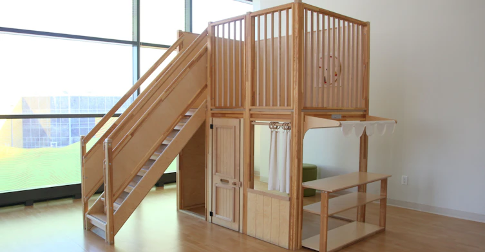
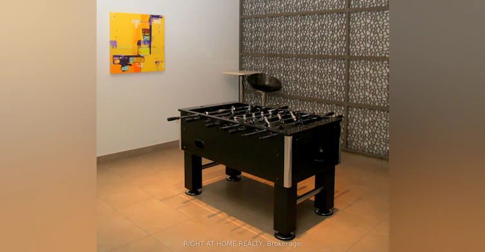
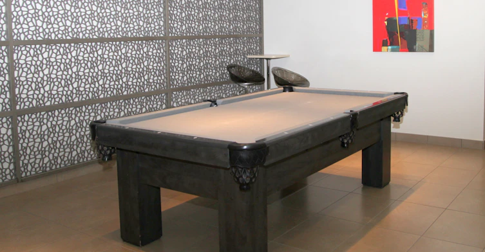
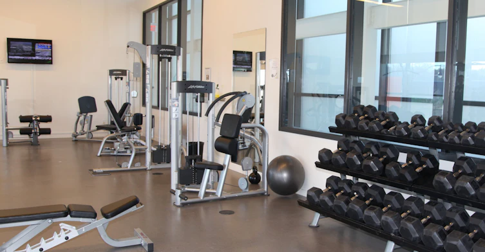
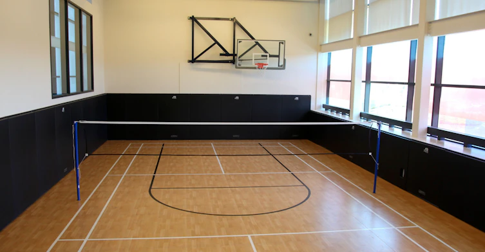
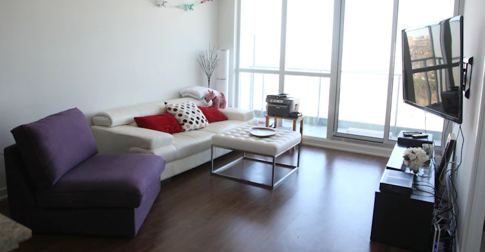
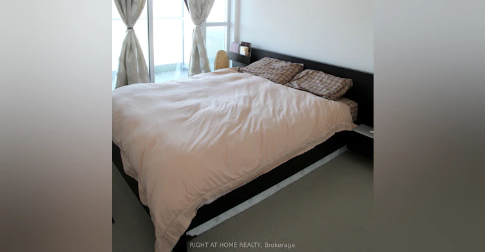
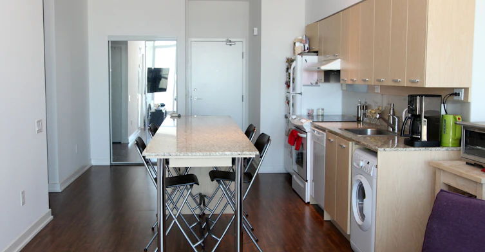
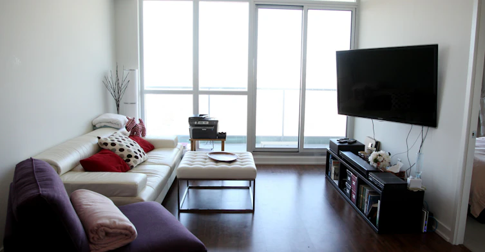
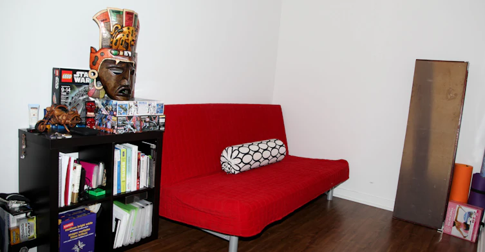
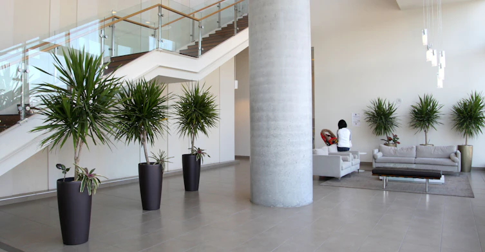
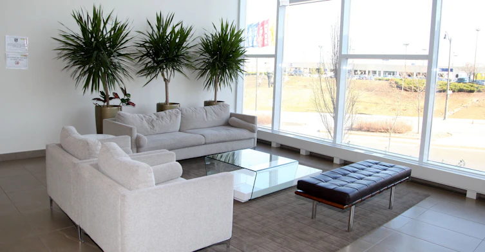
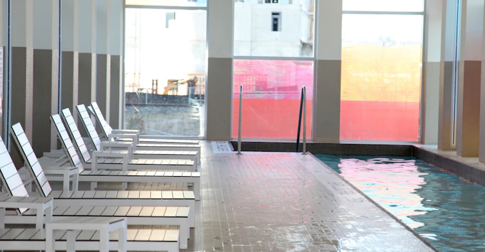
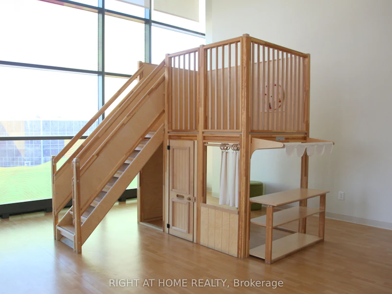
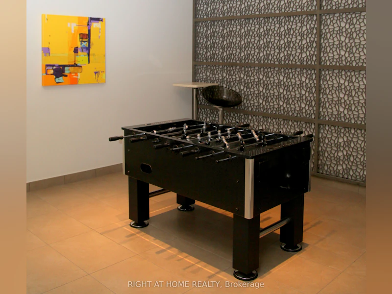
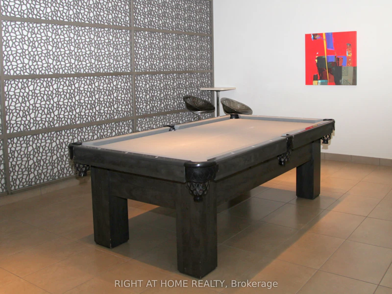
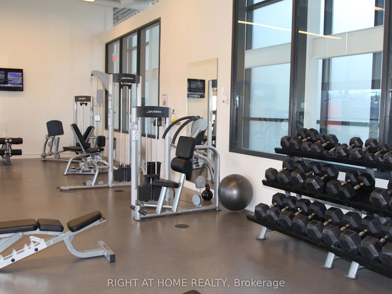
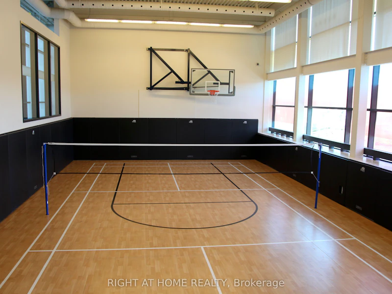
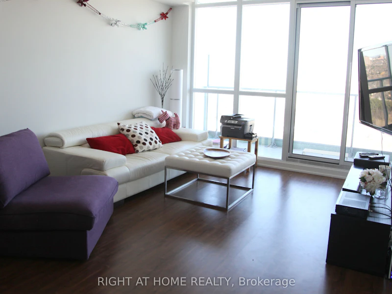
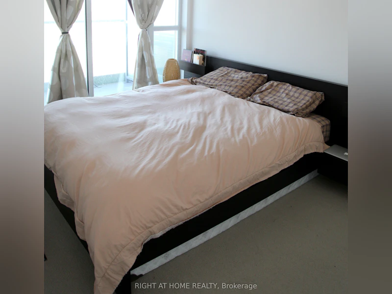
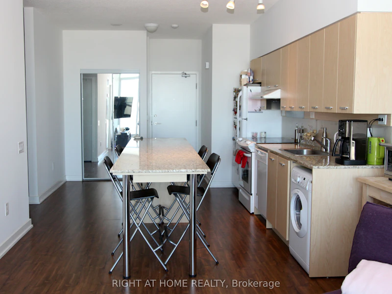
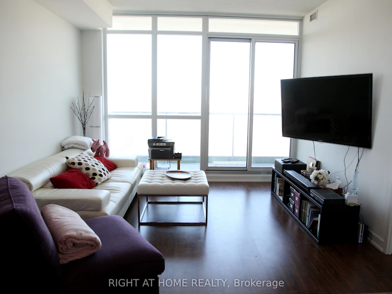
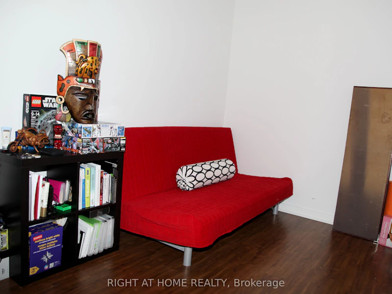
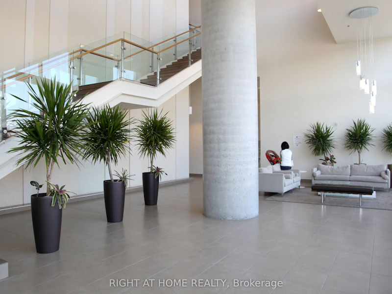
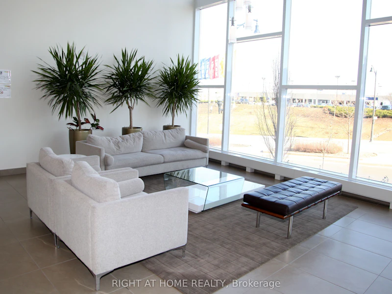
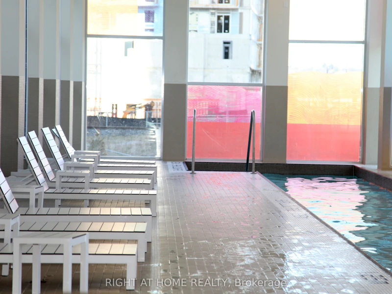
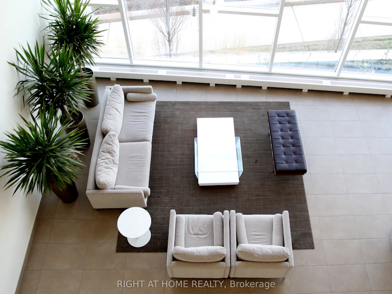

One of the biggest one-bedroom plus den units in the building. Unobstructed East View. 9 F.T. Ceiling, Approx. 718 S.F. Plus 113 S.F. Balcony Total Of 831 S.F. Open Concept Kitchen, Spacious And Efficient Design. Access to a large balcony from both the living room and master bedroom. 24-hour concierge, Nearby North York General Hospital, Ikea, Shops, Schools, Subway, Hwy 401, 404, and Many Other Amenities Plus Full. The Entire Suite Will Be Painted. Facility
Home facts and features
Type
Apt/Condo
Bedrooms
1 + 1
Full Bathrooms
1
Year Built
11 - 15 yrs old
Features
In-Suite Laundry
Parking Spaces
1
Air Conditioner
Yes
Pets
Yes-with Restrictions
Days on REW
1 Days
Property Views
0
MLS® Number
C14114354
Source
Toronto Real Estate Board



