3 bedrooms for $2,600/month at 2-311 Dwight Avenue, Oshawa, ON for Rent - REW
Boost your listing
$2,600/month
Updated about 6 hours ago

2 - 311 Dwight AvenueOshawa, ON, L1J 1K8

Lakeview
  • 3 Bed
  • 1 Bath
  • 1100 - 1499 Sqft
  • Available N/A
Contact
Property Manager
$2,600/month
3 bd • 1 ba • 1100 - 1499 sf

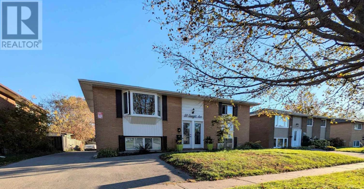
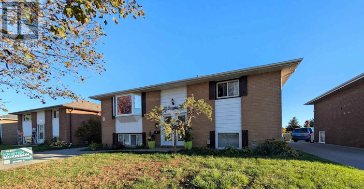
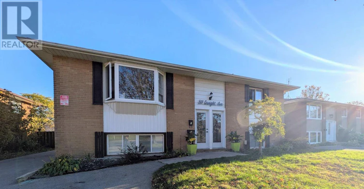
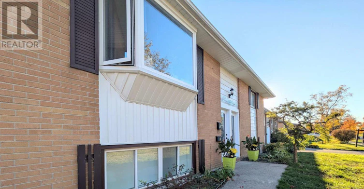
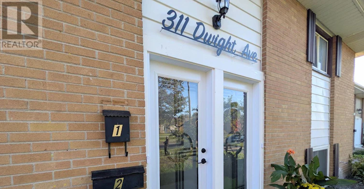
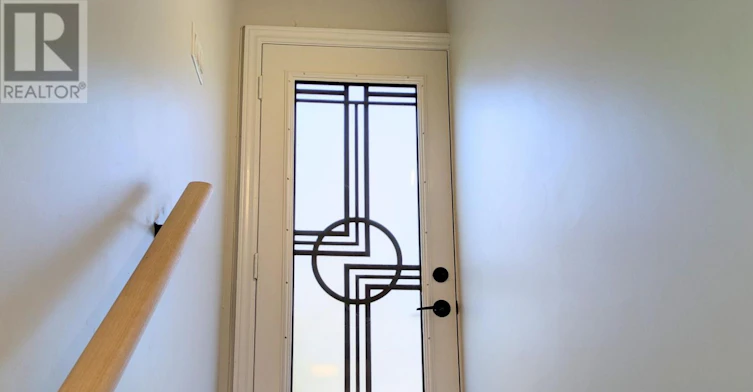
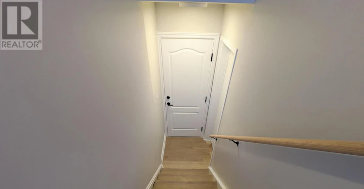
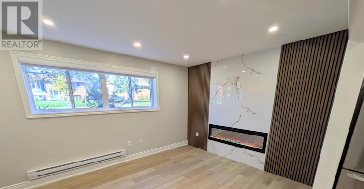
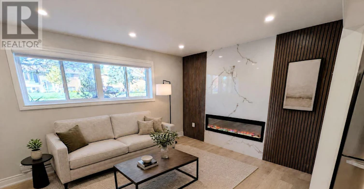
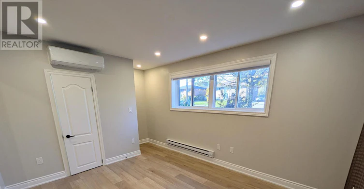
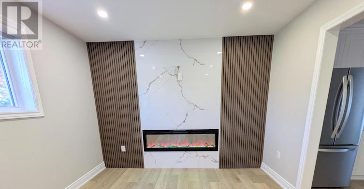
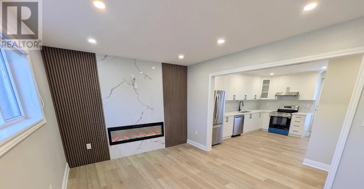
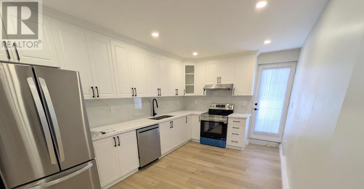
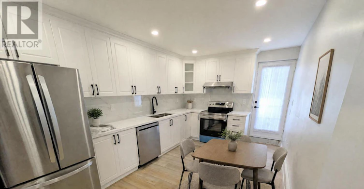
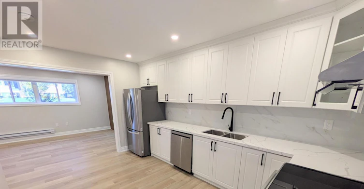
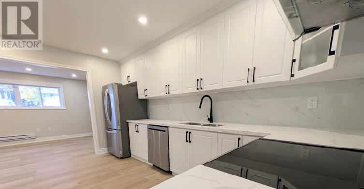
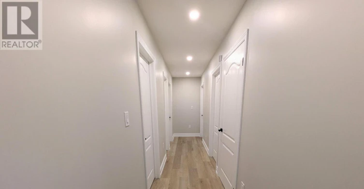
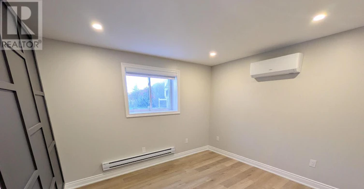
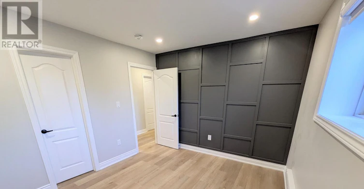
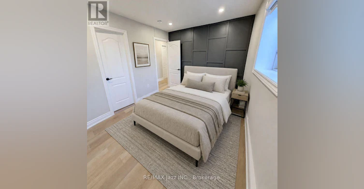
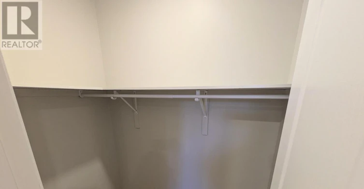
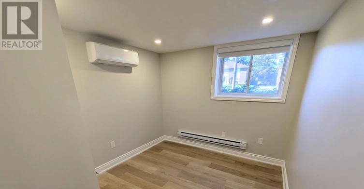
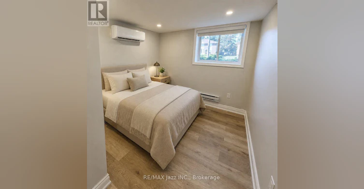
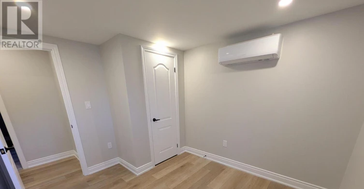
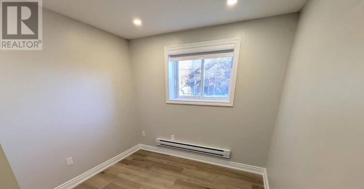
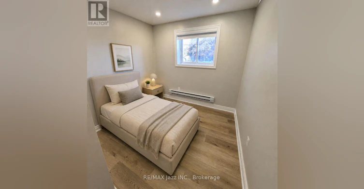
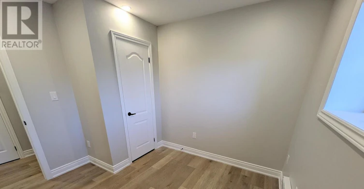
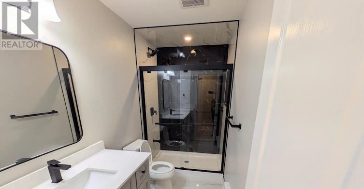
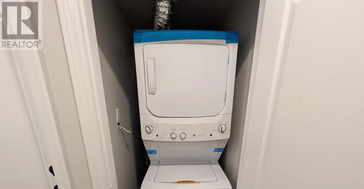
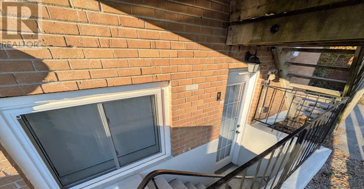
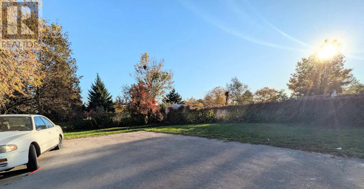
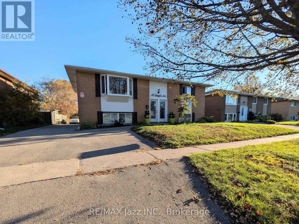
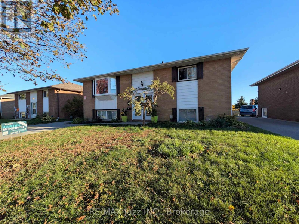
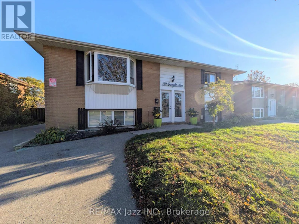
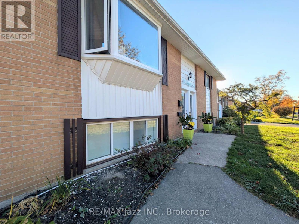
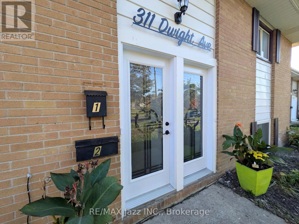
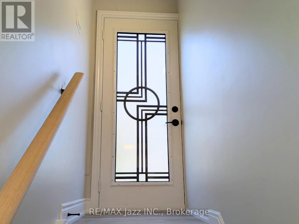
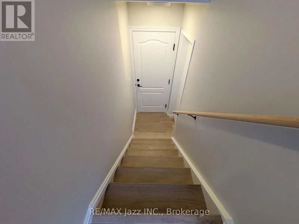
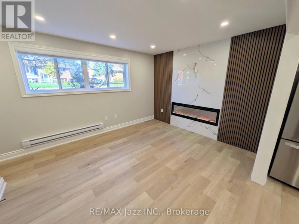
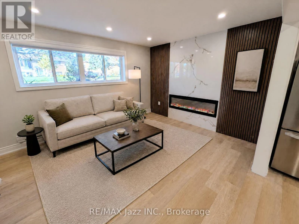
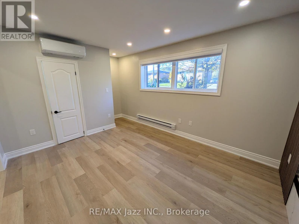
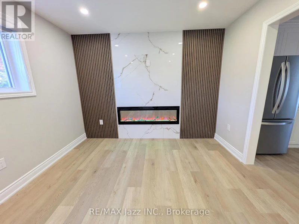
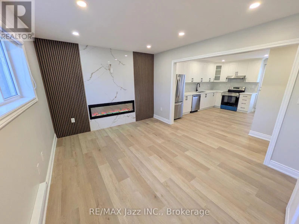
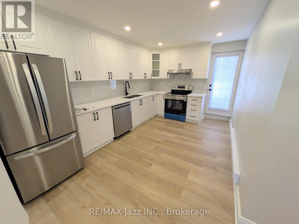
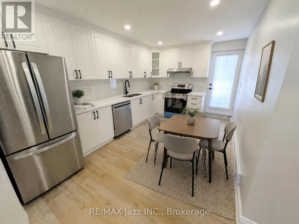
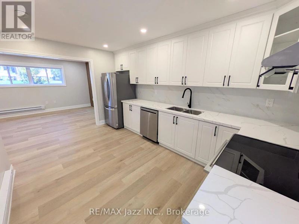
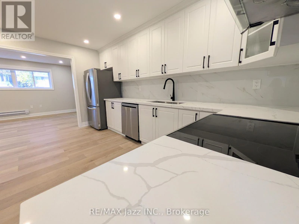
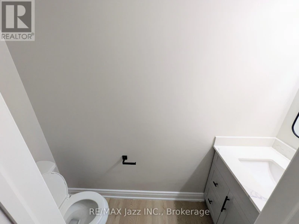
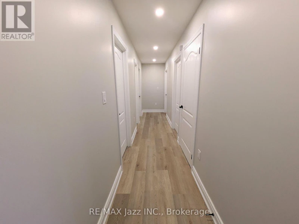
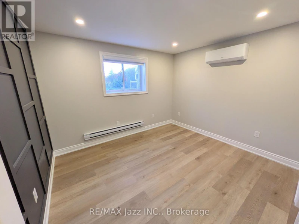
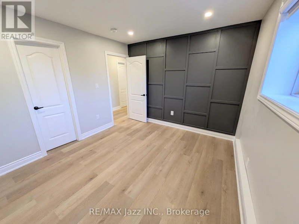
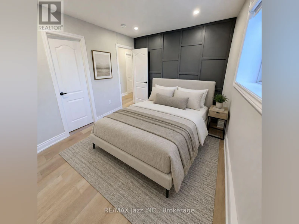
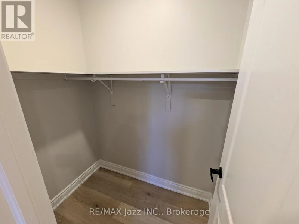
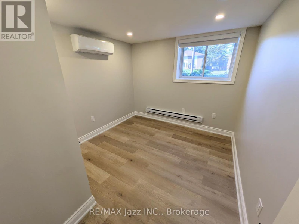
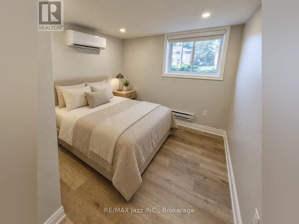
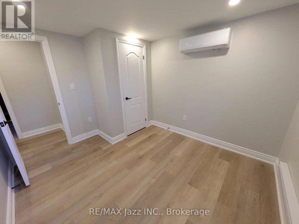
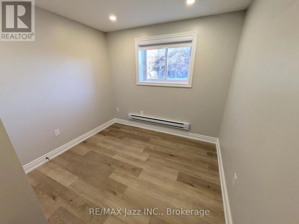
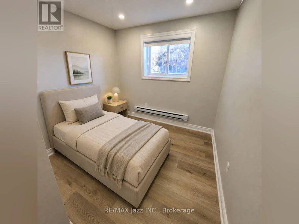
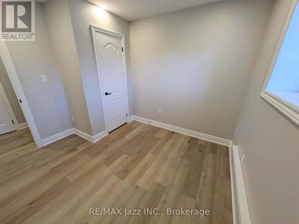
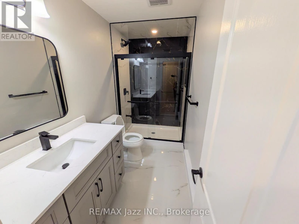
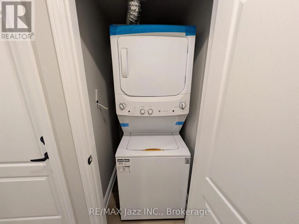
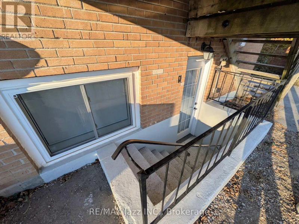
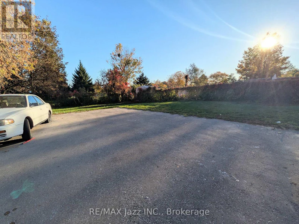
Welcome to this beautifully renovated 3-bedroom apartment in a well-maintained legal duplex in Oshawa. Renovated from top to bottom, this bright and inviting home combines modern finishes, thoughtful design, and everyday convenience. Large windows fill the space with natural light and warmth throughout. The open-concept living, dining, and kitchen areas offer a seamless layout for everyday living and entertaining. The contemporary kitchen features stylish shaker-style cabinetry, quartz countertops, and new stainless steel appliances. The living room makes a statement with a custom designer feature wall showcasing a white marble finish, a 60-inch linear electric fireplace, and trendy wood-slat accents. The well-designed layout includes three bedrooms, a primary bedroom with a walk-in closet and feature wall, a beautiful 3-piece bathroom with a luxurious walk-in shower, an additional 2-piece powder room, and private in-suite laundry. Enjoy the convenience of two separate private entrances and two dedicated parking spaces. Located in Oshawa's Lakeview neighbourhood, this home offers a wonderful balance of outdoor enjoyment and everyday convenience. With a Walk Score of 72/100, many daily errands can be accomplished on foot. Backing directly onto Lake Vista Park, enjoy green space right in your backyard. The South Oshawa Community Centre and Lake Ontario waterfront are a short walk away, offering recreation, community programs, and waterfront walks. Nearby parks, schools, shopping, and everyday amenities add to the appeal. Public transit is steps away, with convenient access to Highway 401 and major routes for commuting. An exceptional rental opportunity for those seeking a spacious, modern, and move-in-ready home in Oshawa. With extensive renovations, contemporary finishes, abundant natural light, and practical features, this beautifully updated apartment offers a welcoming blend of style, comfort, and everyday convenience. (id:63626)


Home facts and features

Property overview
Type
Multifamily
Bedrooms
3
Full Bathrooms
1
Partial Bathrooms
1
Lot Size
55 ft x 125 ft (6875 ft²)
Some sweet, suite features
Features
Carpet Free, Fireplace(s), In suite Laundry, Separate Electricity Meters, Separate Heating Controls
Appliances
Dishwasher, Dryer, Refrigerator, Stove, Washer, Water Heater - Tankless
Building Features
Fireplace(s), Separate Electricity Meters, Separate Heating Controls
Parking Spaces
2
Air Conditioner
Yes
Restrictions
Pets
Contact the Manager for information
Property details
Days on REW
1 Days
Property Views
0
MLS® Number
E14114126
Source
Canadian Real Estate Association
Schools nearby
Dr C F Cannon Public School
  • Public
  • JK - 8
Monsignor Philip Coffey Catholic School
  • Catholic
  • JK - 8
G L Roberts Collegiate Vocational Institute
  • Public
  • 9 - 12
Lakewoods Public School
  • Public
  • JK - 8
Glen Street Public School
  • Public
  • JK - 8
Glenholme Public School
  • Public
  • K - 8
Bobby Orr Public School
  • Public
  • JK - 8
Monsignor John Pereyma School
  • Catholic
  • 7 - 12
College Hill Public School
  • Public
  • JK - 8
ÉÉC Corpus-Christi
  • Catholic
  • JK - 6
School catchments and distances are intended to be used as reference only. To verify enrolment eligibility for a property, contact the school directly.Report Incorrect Info
Check availability
Property Manager
RE/MAX Jazz INC.

View Phone

Move in Date

This site is protected by reCAPTCHA and the Google Privacy Policy and Terms of Service apply.

By proceeding, you consent to receive communications using the methods provided, from REW.ca and our partners about your inquiry and other home-related matters to assist you in your search, but not as a condition of any purchase. Please note that our agent partners are not affiliated with REW Realty.
Other rentals in the area
888 Glenn Street, Oshawa, ON, L1J 5Z4
$2,150/month
888 Glenn St
  • Lakeview
  • Oshawa
  • 3 bd
  • 1 ba
784 Douglas Street, Oshawa, ON, L1H 5C9
$2,400/month
784 Douglas Street
  • Lakeview
  • Oshawa
  • 3 + 1 bd
  • 2 ba
  • 29 x 90
1-1456 Lakefield St, Oshawa, ON, L1J 3Z2
$1,550/month
1456 Lakefield St
  • Lakeview
  • Oshawa
  • 3 bd
  • 1 ba
  • 0 sf
829 Atwater Path, Oshawa, ON, L1J 0E8
$2,750/month
829 Atwater Path
  • Lakeview
  • Oshawa
  • 3 bd
  • 3 ba
  • 1500 - 2000 sf
Looking for something new in Oshawa
Now Selling
The Heights of Harmony
Harmony Road North
  • Kedron
  • Oshawa
  • Townhome
  • Move in 2025
Coming Soon
Ritson Towns
480 North Ritson Road
  • O'Neill
  • Oshawa
  • Townhome
  • Move in TBA
Register Now
Homeward Hills
1040 Conlin Road East
  • Taunton
  • Oshawa
  • Townhome
  • Move in TBA
Register Now
Treehouse Studios
1664 Simcoe Street North
  • Samac
  • Oshawa
  • Condo
  • Move in TBA
We use cookies and other technologies for functionality, security, and to provide you with a personalized experience on our online services. By continuing to use our online services, you agree to our Privacy Policy and Terms of Use. For information on how to adjust your privacy settings, visit our Cookie Policy.
Dismiss

