


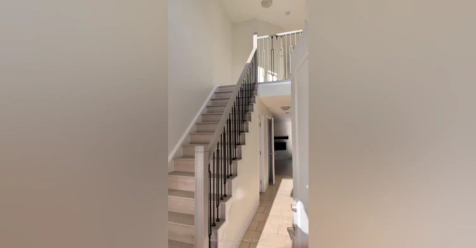
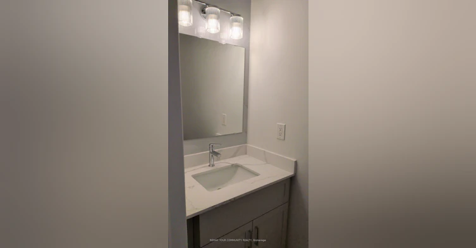
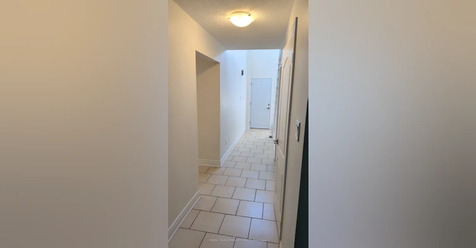
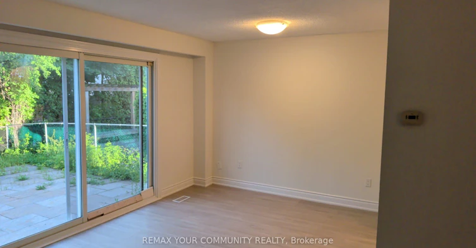
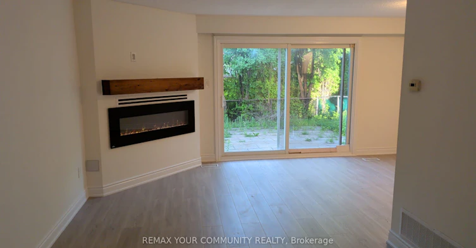
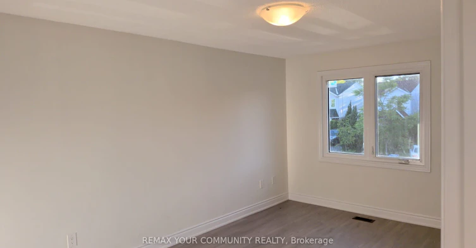
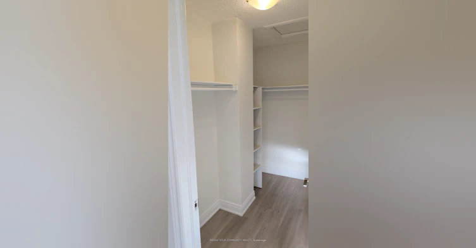
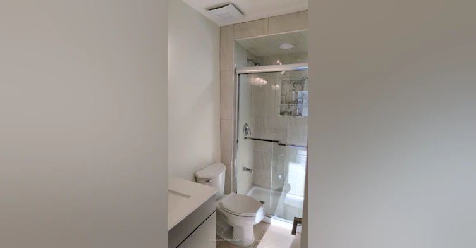
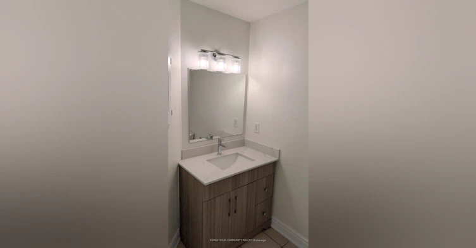
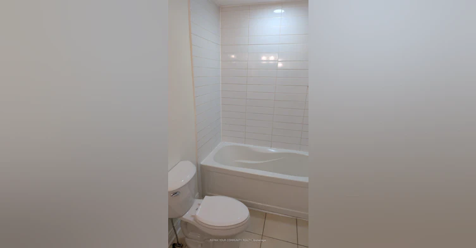
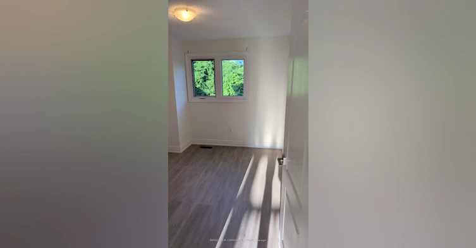
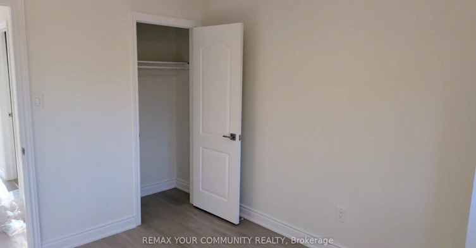
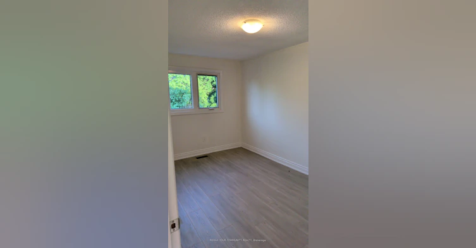
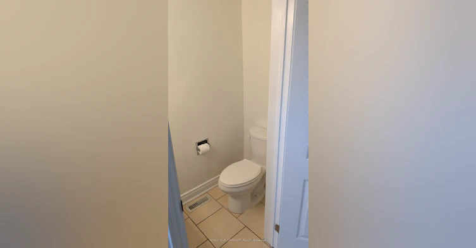
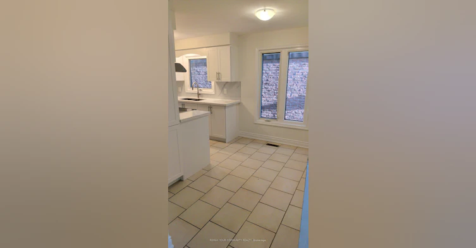
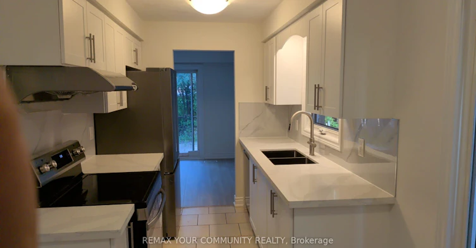
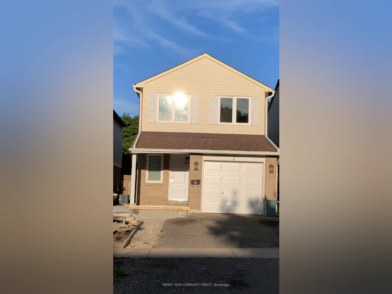
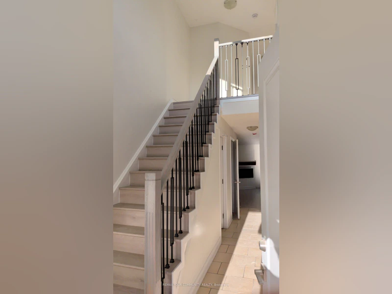
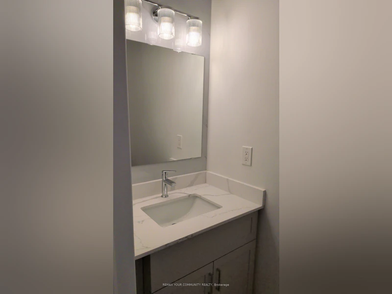
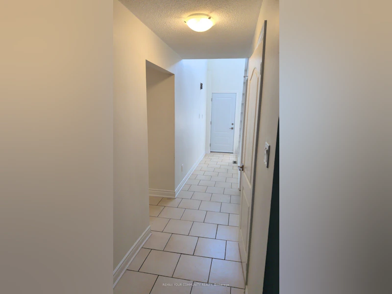
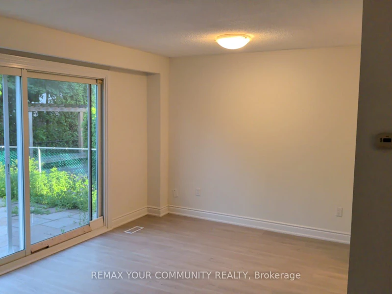
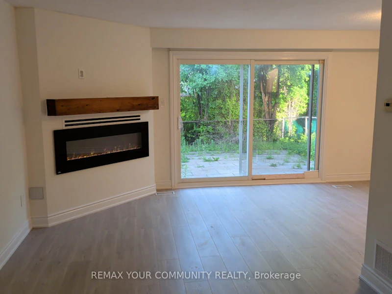
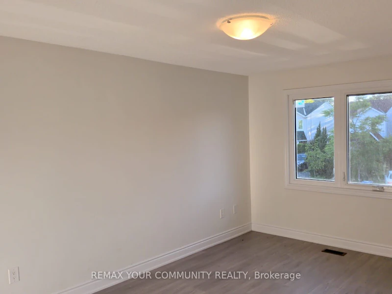
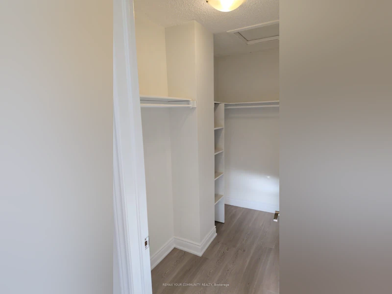
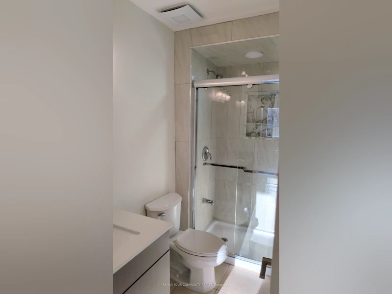
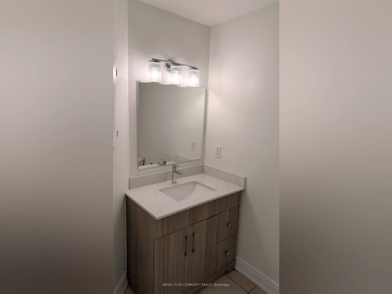


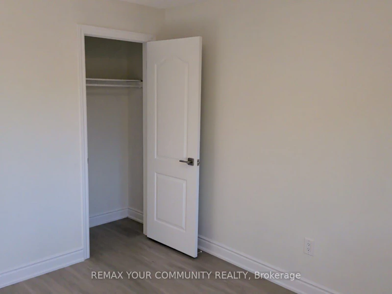
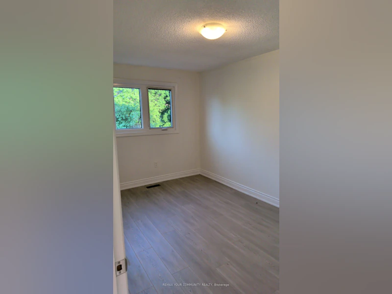
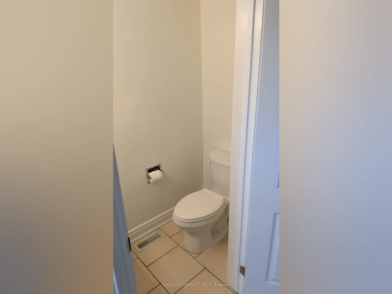

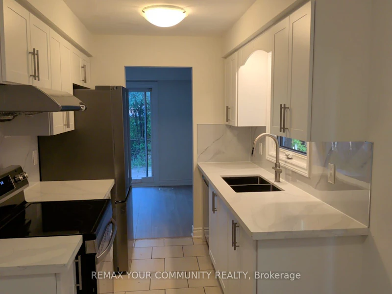
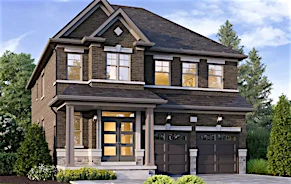
Welcome to 4 Malabar Cres in Brampton's Central Park community. This fully renovated upper level home offers a bright and functional layout with 3 bedrooms and 3 bathrooms, modern finishes, updated flooring, and a fresh, clean interior throughout. The main level features a spacious living and dining area with a fireplace, walk-out to patio/yard, and plenty of natural light, along with a renovated kitchen featuring stainless steel appliances, quartz countertops, tile flooring, stylish cabinetry, and a breakfast area. Upstairs offers three well-sized bedrooms, including a primary bedroom with walk-in closet and 2-piece en suite. Basement is not included. Located in a convenient M-Section Neighbourhood close to shopping plaza, church, schools, transit, Bramalea City Centre, Hwy 410, Trinity Common, and Brampton Civic Hospital. A great opportunity to lease a renovated, move-in ready home in a well-connected Brampton location. Available from January 1lst, 2027. Basement not included.
$2,950
Updated 33 minutes ago
Upper - 4 S Malabar CrescentBrampton, ON, L6S 3X8
Central Park- 3 Bed
- 3 Bath
- 1500 - 2000 Sqft
- Available N/A
Call Property Manager

Property Manager
- Phone:
- 416-669-4755
- Office:
- 905-731-2000
- Fax:
- 905-886-7556
Type
House
Bedrooms
3
Full Bathrooms
3
Features
Ensuite, Hospital, Place Of Worship, Public Transit, School
Fireplaces
1
Parking Spaces
4
Air Conditioner
Yes
Pets
Contact the Manager for information
Days on REW
1 Days
Property Views
0
MLS® Number
W14114070
Source
Toronto Real Estate Board
St Anthony School
- Catholic
- JK - 8
Khalsa Community School
- Private
- JK - 12
Williams Parkway Senior Public School
- Public
- 6 - 8
Massey Street School
- Public
- JK - 6
Judith Nyman Secondary School
- Public
- 9 - 12
Jefferson Public School
- Public
- JK - 6
St John Bosco School
- Catholic
- JK - 8
Hilldale Public School
- Public
- JK - 6
Chinguacousy School
- Public
- 9 - 12
St Jean Brebeuf School
- Catholic
- JK - 8

Thank You!
We really appreciate your help improving our home search experience. Our team will look into this issue as soon as possible.
Close
Call Property Manager
Property Manager
- Phone:
- 416-669-4755
- Office:
- 905-731-2000
- Fax:
- 905-886-7556



Cities near Central Park
Neighborhoods near Central Park
- Westgate homes for rent (1.3 km)
- Northgate homes for rent (1.4 km)
- Queen Street Corridor homes for rent (2.6 km)
- Madoc homes for rent (2.7 km)
- Bramalea North Industrial homes for rent (2.8 km)
- Sandringham - Wellington homes for rent (3.1 km)
- Southgate homes for rent (3.2 km)
- Avondale homes for rent (3.3 km)
Check availability
Listing data is subject to copyright, disclaimer, and additional requirements from the data provider. See our Terms of Use for terms applicable to this listing.