3 + 1 bedrooms for $3,600/month at 65 Harrop Avenue, Toronto, ON for Rent - REW
Boost your listing
$3,600/month
Updated about 1 hour ago

65 Harrop AvenueToronto, ON, M9B 2H1

Islington-City Centre West
  • 3 + 1 Bed
  • 2 Bath
  • 1100 - 1500 Sqft
  • Available N/A
Contact
Property Manager
$3,600/month
3 + 1 bd • 2 ba • 1100 - 1500 sf

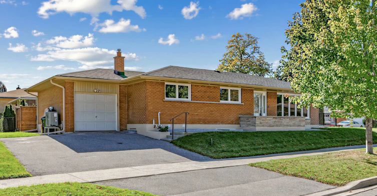
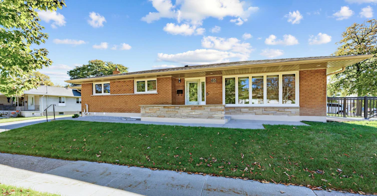
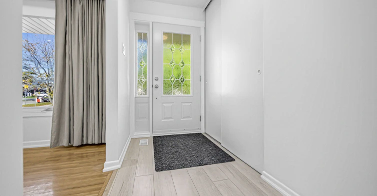
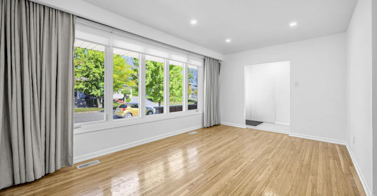
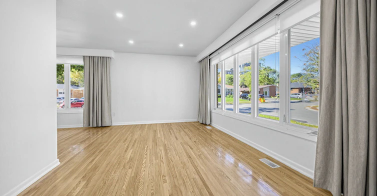
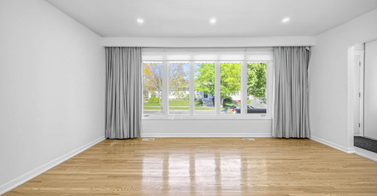
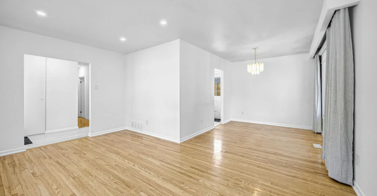
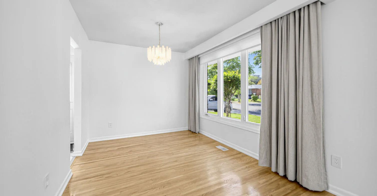
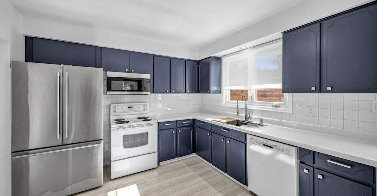
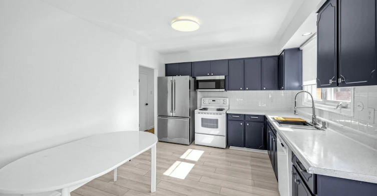
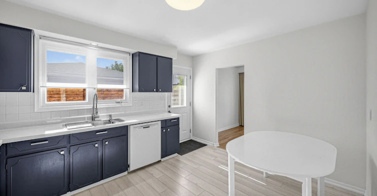
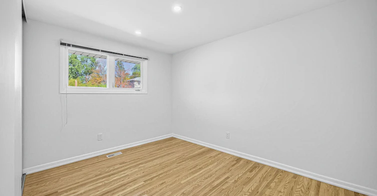
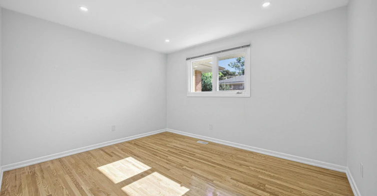
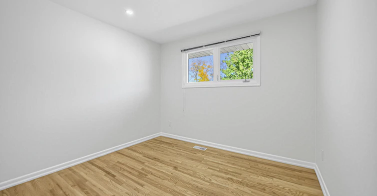
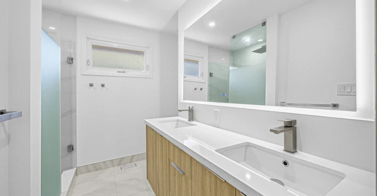
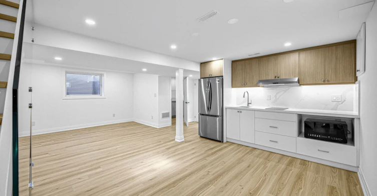
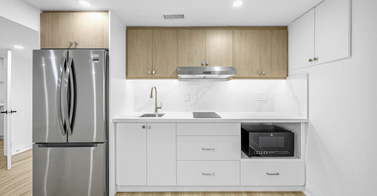
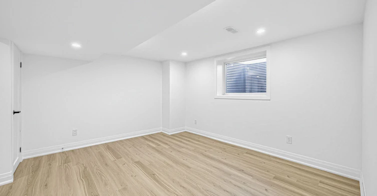
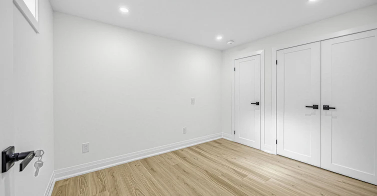
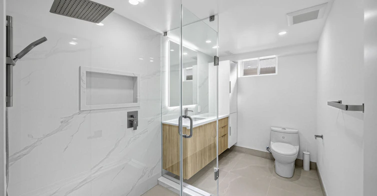
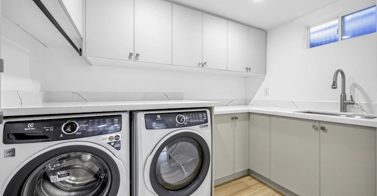
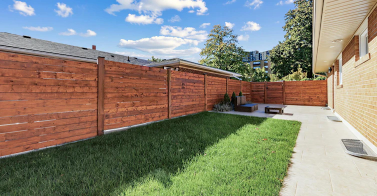
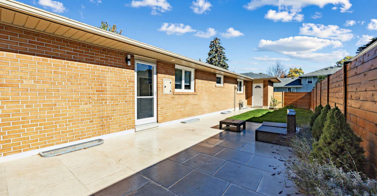
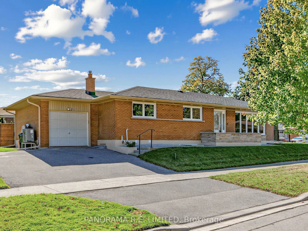
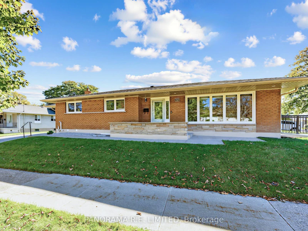
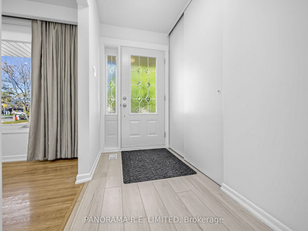
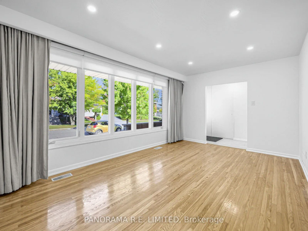
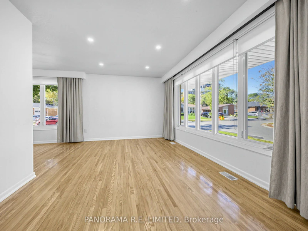
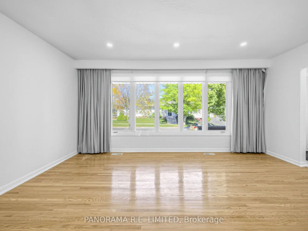
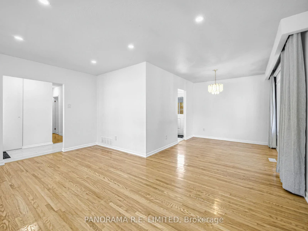
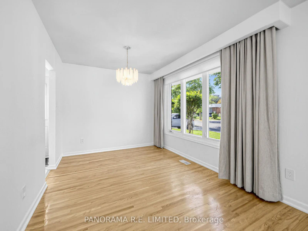
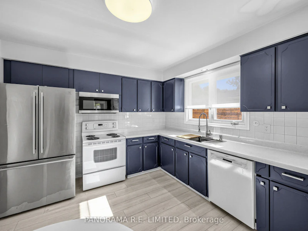
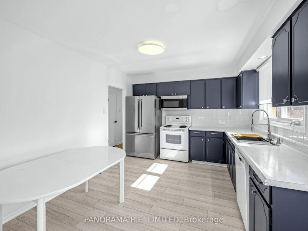
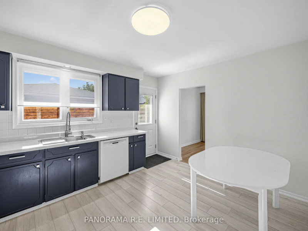
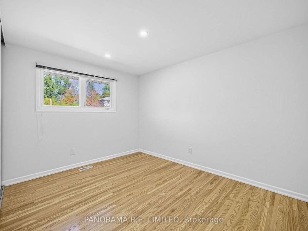
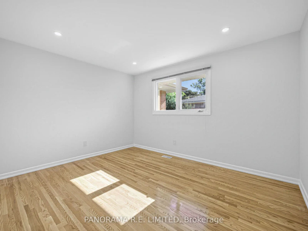
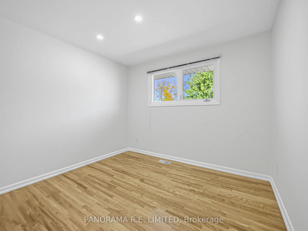
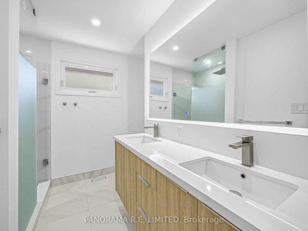
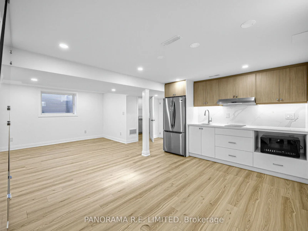
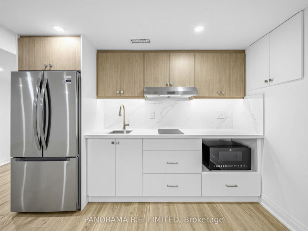
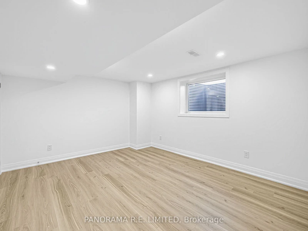
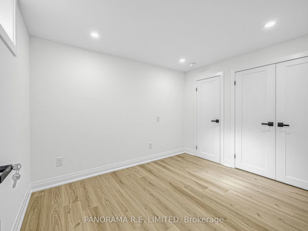
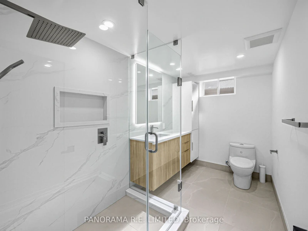
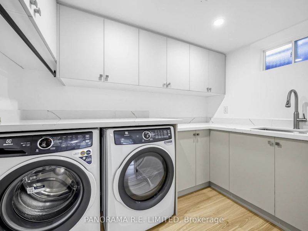
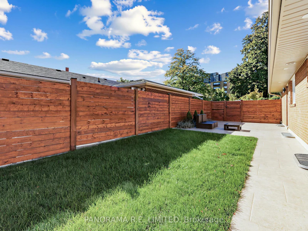
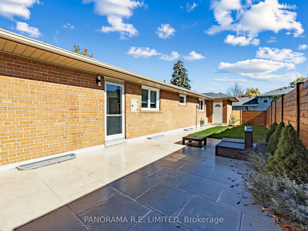
Detached 3-Bedroom 2-Bathroom Home rental on a quiet street in highly desirable Glen Park/Eatonville neighbourhood in Etobicoke. This clean and well-maintained home has many desirable features including Spacious Living and Dining rooms, Eat-in Kitchen with walk-out to a private yard, three spacious bedrooms plus one in basement. Two brand new Modern Bathrooms. Finished basement with second Kitchen, Rec Room/Family Room, and new Laundry Room. Parking for three cars (1 Garage, 2 Driveway). Ideally situated close to highly regarded schools, parks, shopping, trails, public transit (TTC/Go Train), and more! A great rental for a great tenant!


Home facts and features

Property overview
Type
House
Bedrooms
3 + 1
Full Bathrooms
2
Lot Size
50 ft x 122 ft (6125 ft²)
Some sweet, suite features
Features
Laundry Room
Amenities
Central Air Conditioning, Common Elements
Parking Spaces
3
Air Conditioner
Yes
Restrictions
Pets
Contact the Manager for information
Property details
Days on REW
1 Days
Property Views
0
MLS® Number
W14113844
Source
Toronto Real Estate Board
Schools nearby
West Glen Junior School
  • Public
  • JK - 5
Josyf Cardinal Slipyj Catholic School
  • Catholic
  • JK - 8
Broadacres Junior Public School
  • Public
  • JK - 5
Nativity of Our Lord Catholic School
  • Catholic
  • JK - 8
Wellesworth Junior School
  • Public
  • JK - 6
Olivet New Church School
  • Private
  • JK - 5
Wedgewood Junior School
  • Public
  • JK - 5
St Gregory Catholic School
  • Catholic
  • JK - 8
Seneca School
  • Public
  • JK - 8
Hollycrest Middle School
  • Public
  • 4 - 8
School catchments and distances are intended to be used as reference only. To verify enrolment eligibility for a property, contact the school directly.Report Incorrect Info
Check availability
Property Manager
PANORAMA R.E. LIMITED

View Phone

Move in Date

This site is protected by reCAPTCHA and the Google Privacy Policy and Terms of Service apply.

By proceeding, you consent to receive communications using the methods provided, from REW.ca and our partners about your inquiry and other home-related matters to assist you in your search, but not as a condition of any purchase. Please note that our agent partners are not affiliated with REW Realty.
Other rentals in the area
1506-10 Eva Road, Toronto, ON, M9C 0B3
$3,400/month
1506 - 10 Eva Road
  • Etobicoke West Mall
  • Toronto
  • 3 bd
  • 2 ba
  • 1000 - 1198 sf
Lower Level-28 Eringate Drive, Toronto, ON, M9C 3Y7
$2,150/month
Lower Level - 28 Eringate Drive
  • Eringate Centennial West Deane
  • Toronto
  • 3 bd
  • 2 ba
  • 45 x 122
Lower-43 Blaketon Road, Toronto, ON, M9B 4W4
$2,200
Lower - 43 Blaketon Road
  • Islington City Centre West
  • Toronto
  • 3 bd
  • 1 ba
  • 1100 - 1500 sf
517-475 The West Mall N/A, Toronto, ON, M9C 4Z3
$3,500
517 - 475 The West Mall N/A
  • Etobicoke West Mall
  • Toronto
  • 3 bd
  • 2 ba
  • 1200 - 1399 sf
Looking for something new in Toronto
Register Now
190 Ridley Boulevard Condos
190 Ridley Boulevard
  • Bedford Park-Nortown
  • Toronto
  • Condo
  • Move in TBA
Now Selling
Willowdale Heights
Willowdale Avenue
  • Newtonbrook East
  • Toronto
  • Single Family Home
  • Move in TBA
Coming Soon
1 Sumach Street Condos
1 Sumach Street
  • Moss Park
  • Toronto
  • Condo
  • Move in TBA
Coming Soon
Hickory Tree Tower
1746 Weston Road
  • Weston
  • Toronto
  • Condo
  • Move in TBA
Listing data is subject to copyright, disclaimer, and additional requirements from the data provider. See our Terms of Use for terms applicable to this listing.
We use cookies and other technologies for functionality, security, and to provide you with a personalized experience on our online services. By continuing to use our online services, you agree to our Privacy Policy and Terms of Use. For information on how to adjust your privacy settings, visit our Cookie Policy.
Dismiss