Panorama Woods | Spacious 3 Bedroom Family Townhouse in Surrey
Property Description
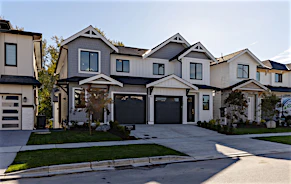
Welcome to Panorama Woods, a welcoming, family-friendly community offering comfort, space, and convenience. This bright and spacious townhouse features a functional layout, generous living areas, and access to excellent community amenities. Ideally situated near shopping, schools, parks, and everyday essentials, this home offers comfortable living in a desirable Surrey neighbourhood.
Property Features
3 bedrooms
2.5 bathrooms
1,369 sq. ft. finished area
Tandem garage
Private balcony
Fenced yard
Community clubhouse
Fitness centre
Playground
Guest suite
Community gathering room
Schools
North Ridge Elementary
Sullivan Heights Secondary
Woodward Hill Elementary
McLeod Road Traditional School
Hyland Elementary
St. Bernadette School
Restaurants
Taste of Himalayas
Panorama Pizza
Twisted Indian
Di Reggae Cafe
Cheesey Pizza Corner
West Village Cafe
Amenities
Panorama Woods Clubhouse
Panorama Woods Fitness Centre
Panorama Woods Playground
Panorama Woods Guest Suite
Panorama Village Shopping Centre
Surrey Sport and Leisure Complex
Attractions
North Ridge Park
Whippletree Park
Senator Reid Park
McLeod Park
Goldstone Park
Unwin Park
Shopping/Super Centres/Malls
Panorama Village Shopping Centre
Newton Town Centre
Strawberry Hill Shopping Centre
Central City Shopping Centre
Guildford Town Centre
The Dell Shopping Centre
Grocery Stores
Fresh Street Market
Fruiticana
Greco's Specialty Foods
Mecca Halal Meats & Grocery
Wesco
Save-On-Foods
Transit
Northbound King George Boulevard at 60 Avenue
Southbound King George Boulevard at 60 Avenue
64 Avenue at 138 Street
King George Boulevard at 64 Avenue
King George SkyTrain Station
Surrey Central SkyTrain Station
Unit Description
Enjoy comfortable living in this bright townhouse featuring an open-concept main floor, a well-appointed kitchen, and a cozy living area. The kitchen features stainless steel appliances, granite countertops, and a kitchen island, creating a functional space for everyday living and entertaining. Upstairs, three generously sized bedrooms and two full bathrooms provide comfortable accommodation, complemented by an additional bathroom, in-suite laundry, and practical storage.
Unit Features
Open-concept layout
Stainless steel appliances
Granite countertops
Kitchen island
Dishwasher
Refrigerator
Stove and oven
Microwave
Pantry
Hardwood floors
Carpet
Bathtub
In-unit washer
In-unit dryer
Window coverings
Mirrors
Private balcony
Fenced yard
Tandem garage
Electric baseboard heating
Lease Details
Availability: December 1, 2026
Property Type: Townhouse
Bedrooms: 3
Bathrooms: 2.5
Finished Area: 1,369 sq. ft.
Heating: Electric baseboard
Parking: Tandem garage
Laundry: In-suite
Lease Term: One-year lease
Security Deposit: Required
Pets: No pets
Smoking: Not permitted
Renters Insurance: Minimum $2 million required
Please Note
Minimum lease term: 1 year
Pets: Not permitted
Smoking: Not permitted
Renters insurance: Minimum $2 million required
Credit check & income verification required
Employment and reference checks required
A signed rental application is required
Move-in/move-out fees may apply