


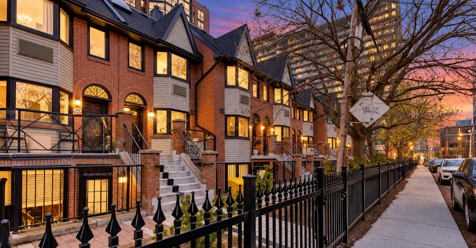
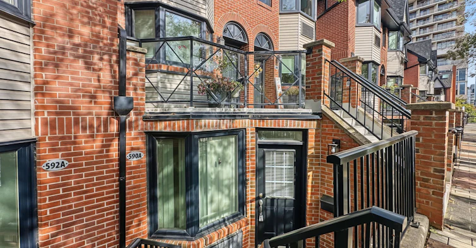
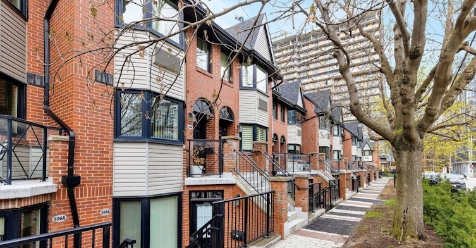
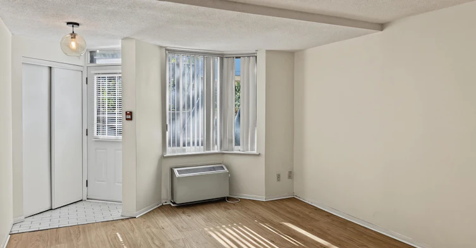
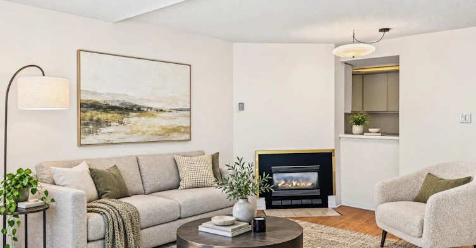
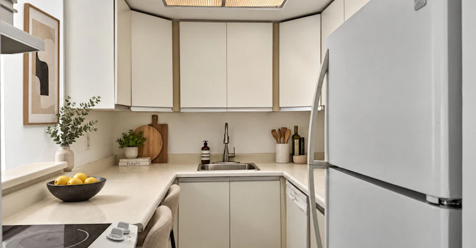
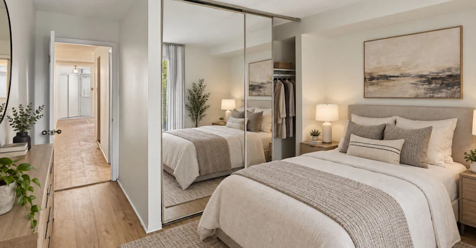
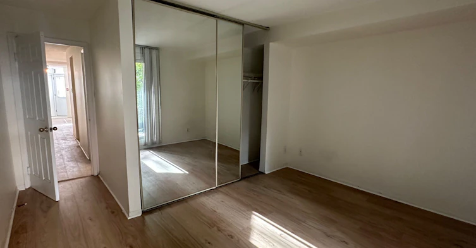
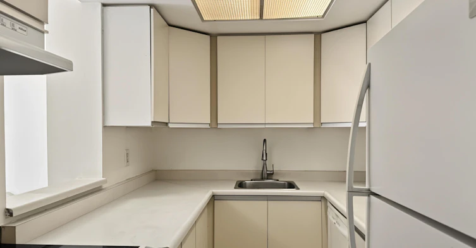
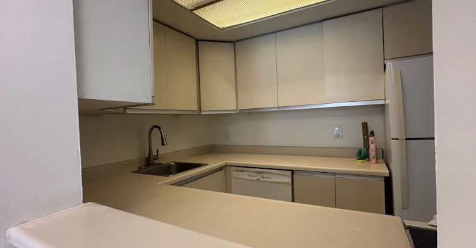
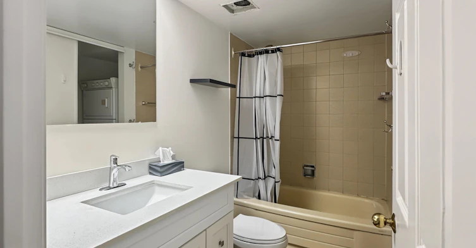
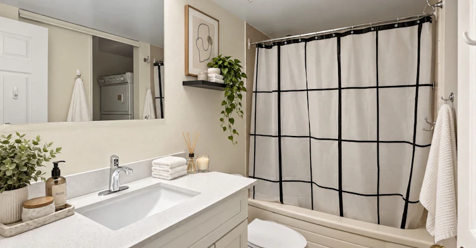
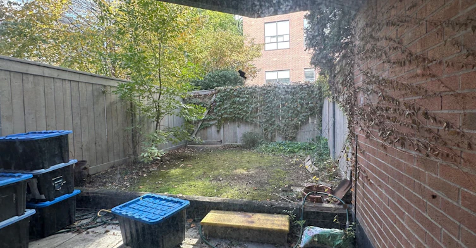
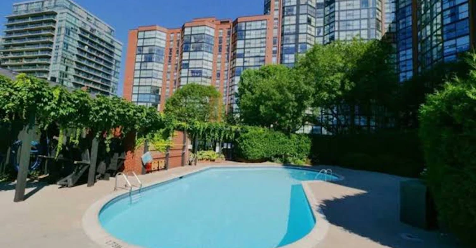
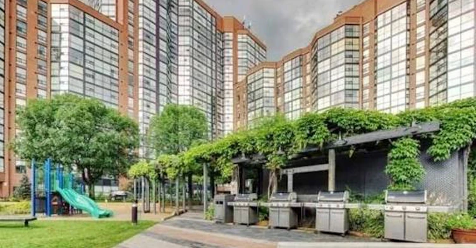
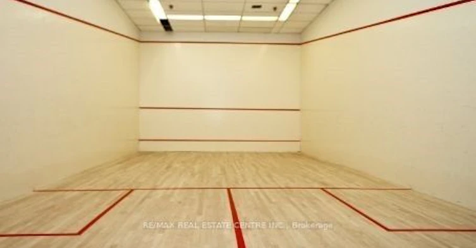
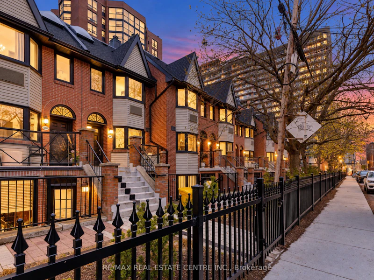
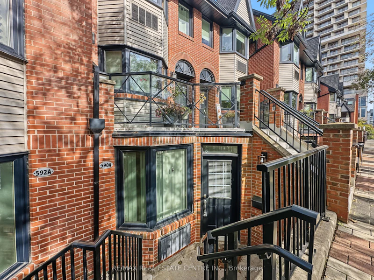
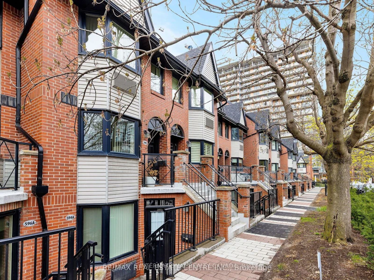
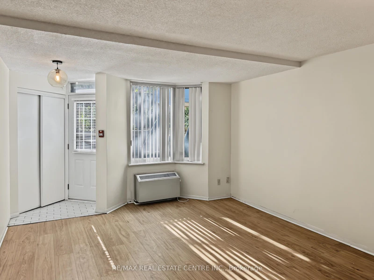
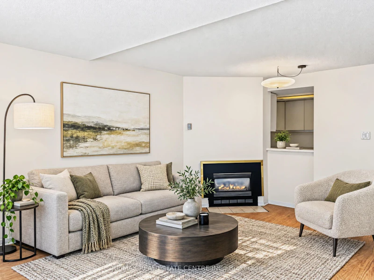
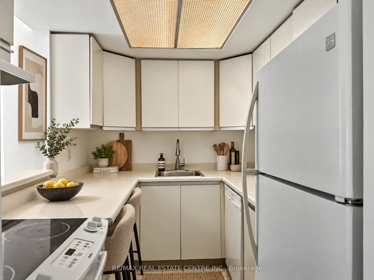
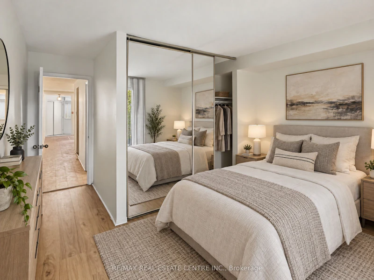
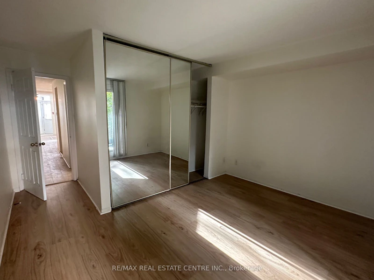
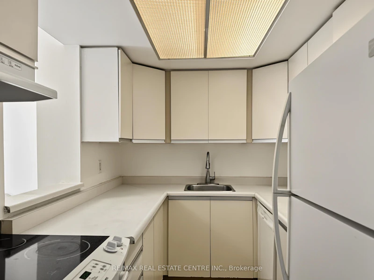
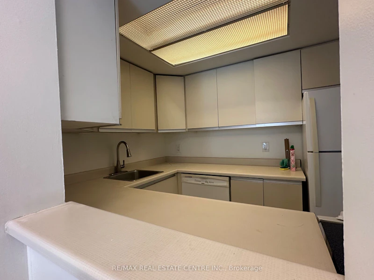
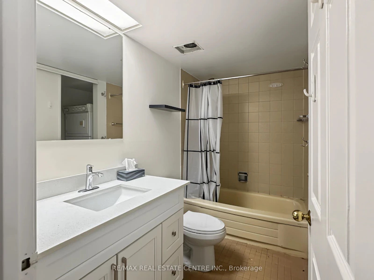
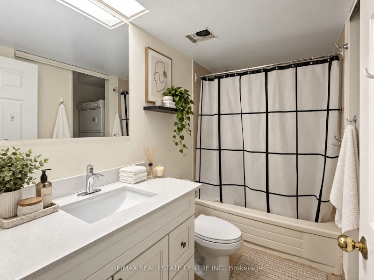
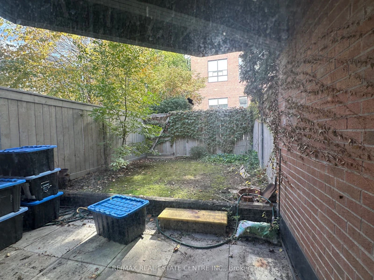
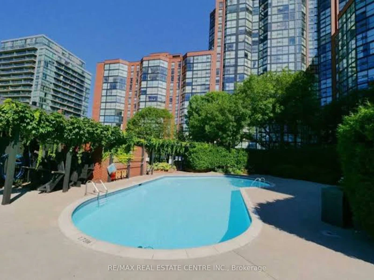
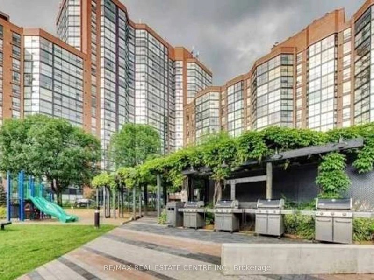
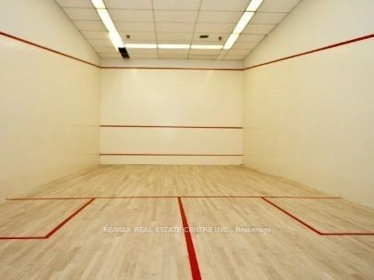
A Rare Downtown Gem! Experience the perfect blend of modern comfort, privacy, and urban convenience in this bright and spacious 1-bedroom stacked townhome in Toronto's vibrant King West neighbourhood! Beautifully refreshed with brand-new flooring, a brand-new bathroom vanity, and fresh paint throughout, this inviting home features a thoughtfully designed open-concept living and dining area, a contemporary kitchen, and convenient ensuite laundry.Step outside to your own fully fenced private backyard with direct access to lush green space-a rare urban retreat perfect for morning coffee, outdoor relaxation, or entertaining!Enjoy the best of both worlds: the privacy of townhome living combined with the exceptional amenities of The Summit condominium community, including indoor and outdoor swimming pools, a fitness centre, squash courts, hot tub, sauna, and visitor parking.One underground parking space included! Ideally located just steps from King West and Queen West's trendy restaurants, cafés, boutique shops, parks, entertainment, and TTC transit, with easy access to the Financial District, waterfront, and downtown attractions.An exceptional opportunity to enjoy spacious townhome living, private outdoor space, and resort-style amenities in the heart of downtown Toronto. Welcome home!
$2,700/month
Updated about 5 hours ago
Call Property Manager

Property Manager
- Phone:
- (647) 244-5059
- Office:
- 905-270-2000
Type
Townhouse
Bedrooms
1
Full Bathrooms
1
Year Built
31 - 50 yrs old
Features
Arts Centre, Ensuite, Fenced Yard, Park, Public Transit, School
Amenities
Building Insurance, Building Maintenance, Common Elements, Gym, Sauna, Squash/Racquet Court, Visitor Parking
Fireplaces
1
Parking Spaces
1
Air Conditioner
Yes
Swimming Pool
Yes
Pets
Yes-with Restrictions
Days on REW
1 Days
Property Views
0
MLS® Number
C14113484
Source
Toronto Real Estate Board
Discovering Minds Montessori Preschool I
- Private
- Pre-K - K
St Mary Catholic School
- Catholic
- JK - 8
Niagara Street Junior Public School
- Public
- JK - 6
Charles G Fraser Public School
- Public
- JK - 6
City School
- Public
- 9 - 12
The Waterfront School
- Public
- JK - 8
Ryerson Community School
- Public
- JK - 8
Ogden Junior Public School
- Public
- JK - 6
Givins/Shaw Junior Public School
- Public
- JK - 6
É Élém Pierre-Elliott-Trudeau
- Public
- JK - 6

Thank You!
We really appreciate your help improving our home search experience. Our team will look into this issue as soon as possible.
Close
Call Property Manager
Property Manager
- Phone:
- (647) 244-5059
- Office:
- 905-270-2000




Cities near Niagara
Neighborhoods near Niagara
- Trinity Bellwoods homes for rent (1.5 km)
- Little Portugal homes for rent (1.6 km)
- South Parkdale homes for rent (1.6 km)
- Waterfront Communities West homes for rent (2.2 km)
- Roncesvalles homes for rent (2.4 km)
- Kensington-Chinatown homes for rent (2.4 km)
- Palmerston-Little Italy homes for rent (2.5 km)
- Dufferin Grove homes for rent (2.7 km)
Check availability
Listing data is subject to copyright, disclaimer, and additional requirements from the data provider. See our Terms of Use for terms applicable to this listing.