


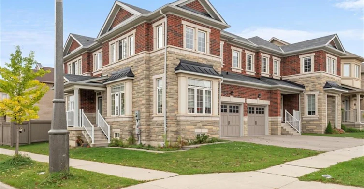
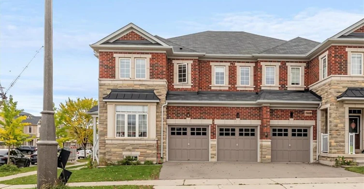
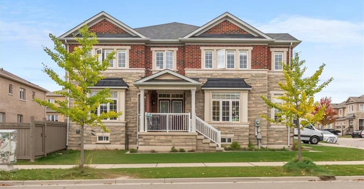
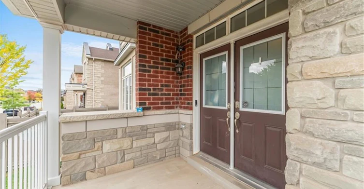
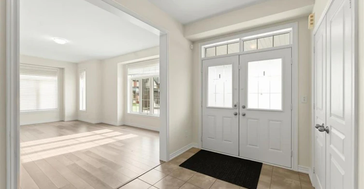
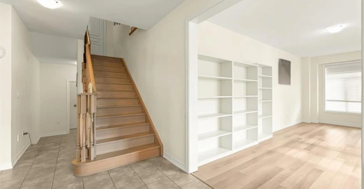
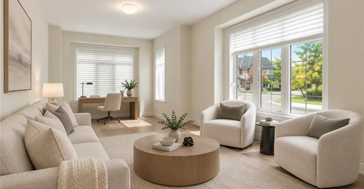
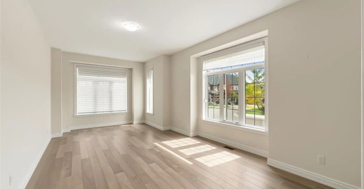
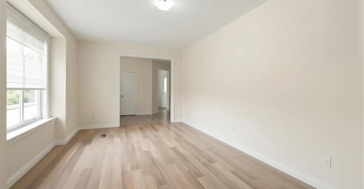
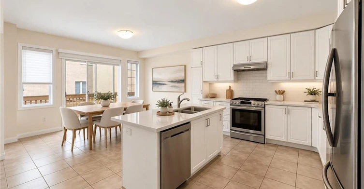
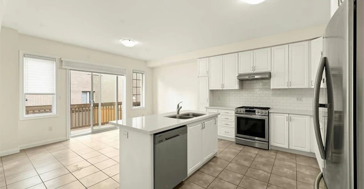
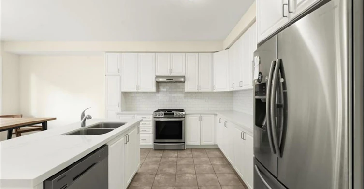
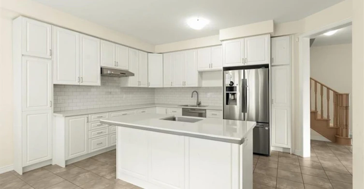
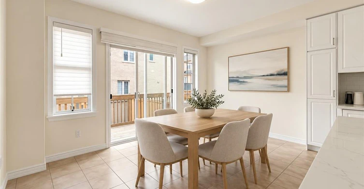
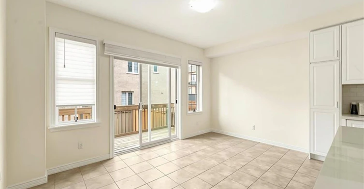
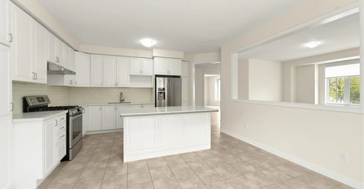
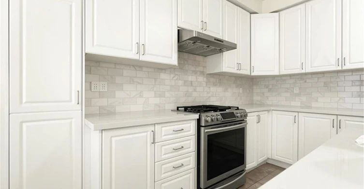
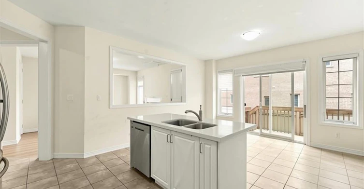
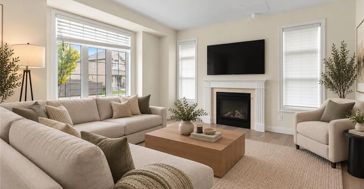
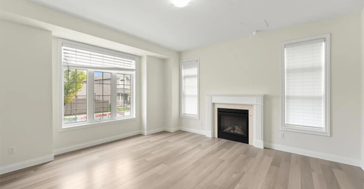
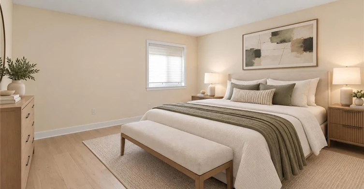
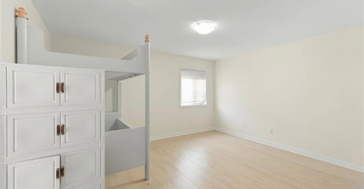
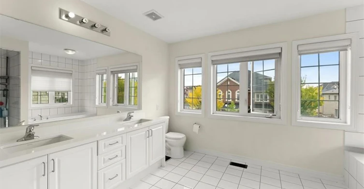
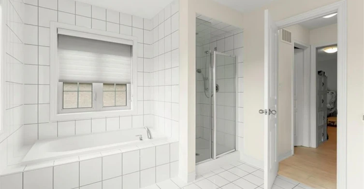
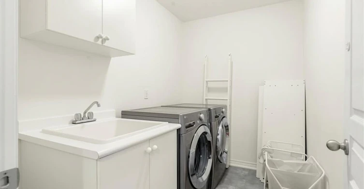
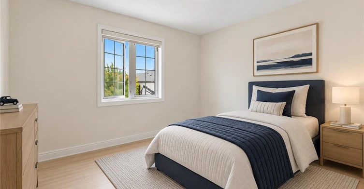
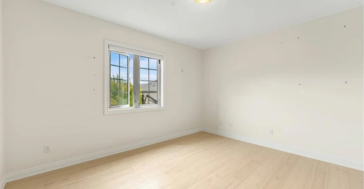
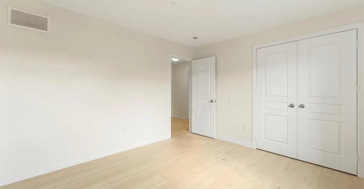
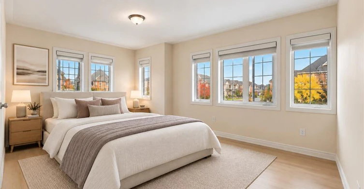
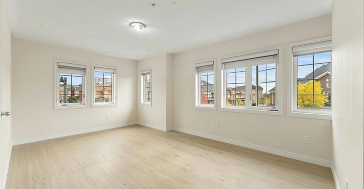
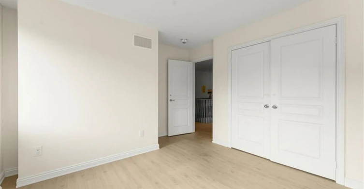
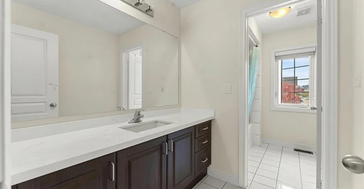
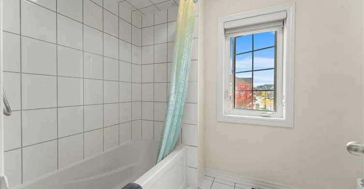
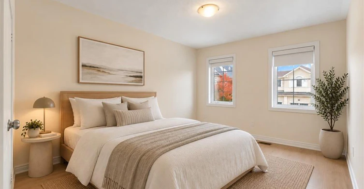
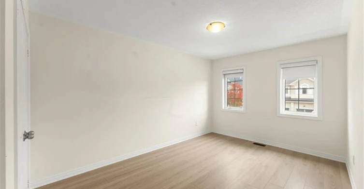
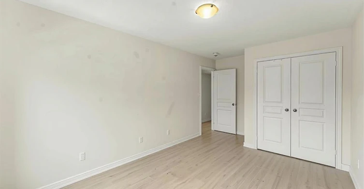
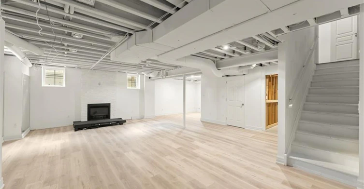
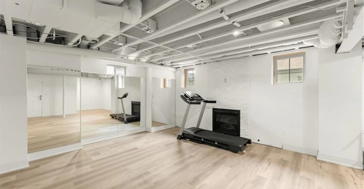
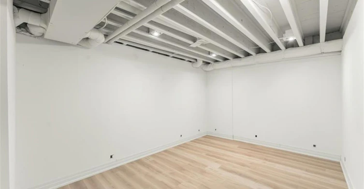
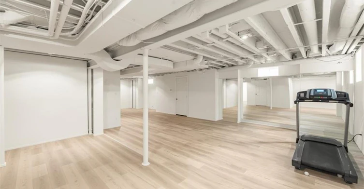
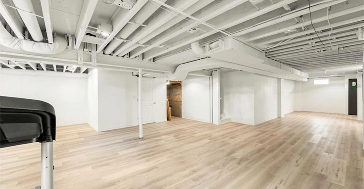
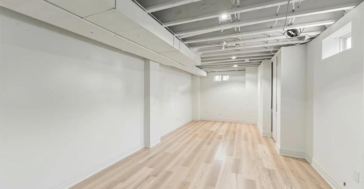
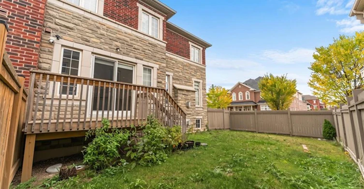
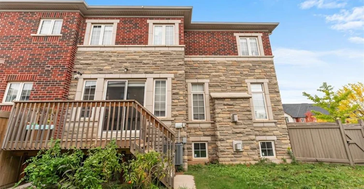
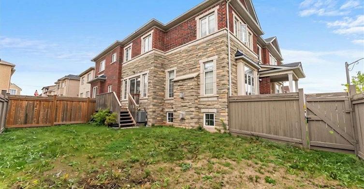
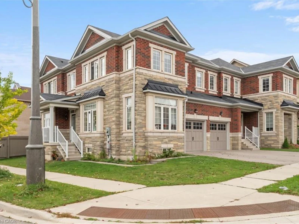
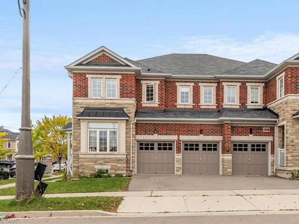
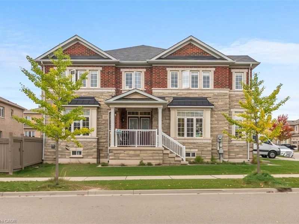
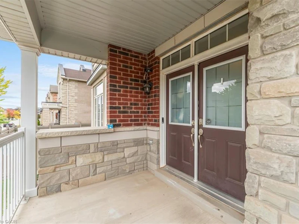
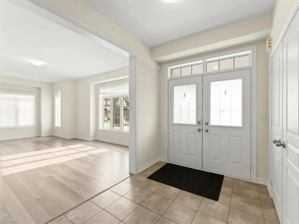
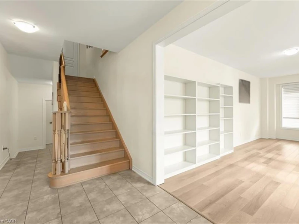
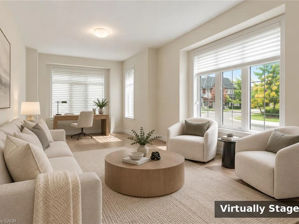
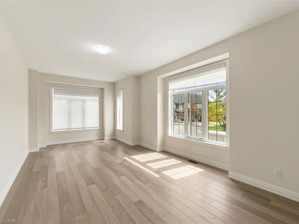
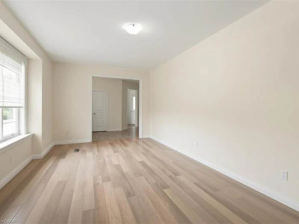
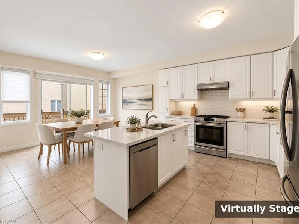
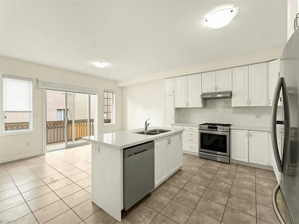
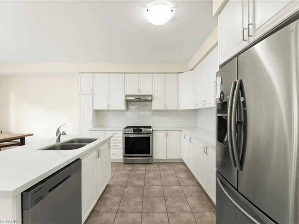
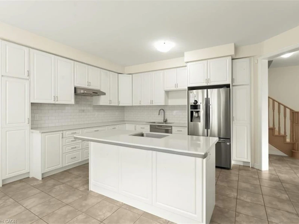
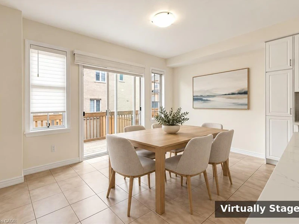
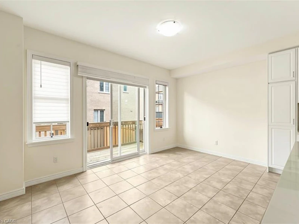
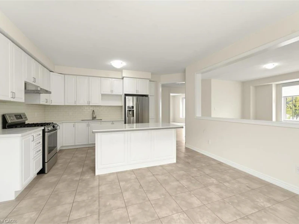
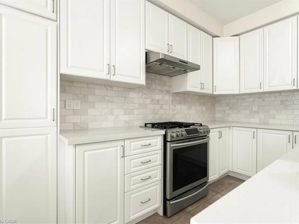
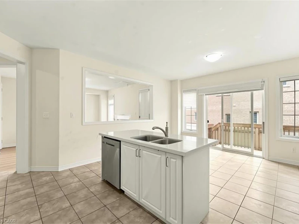
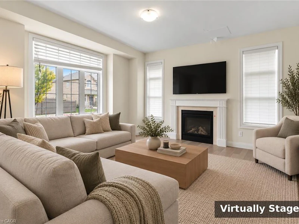
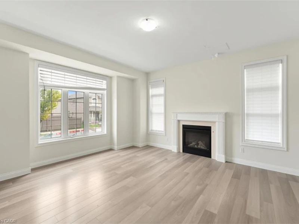
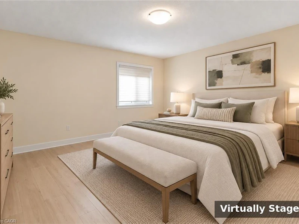
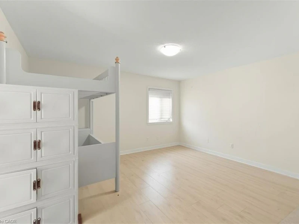
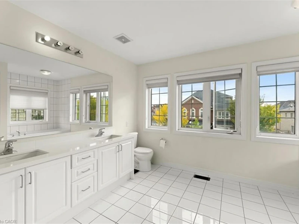
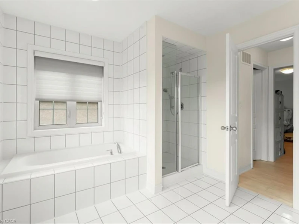
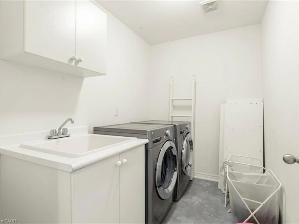
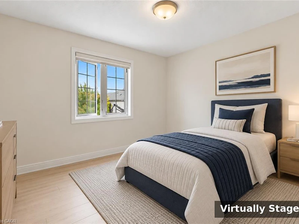
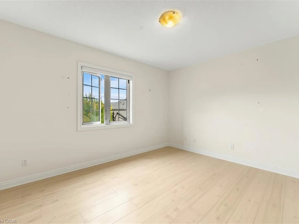
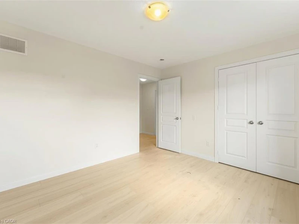
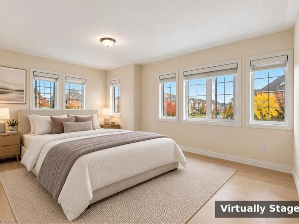
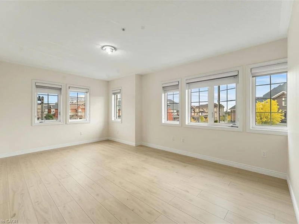
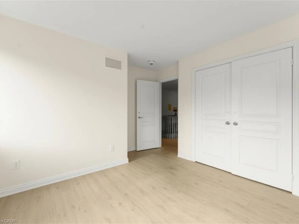
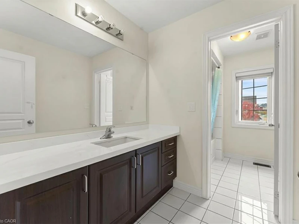
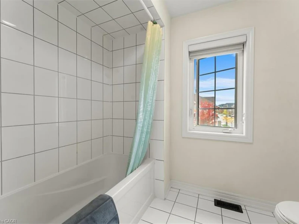
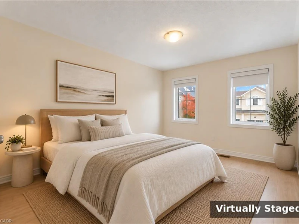
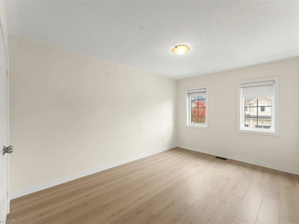
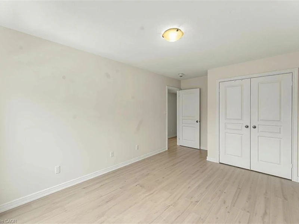
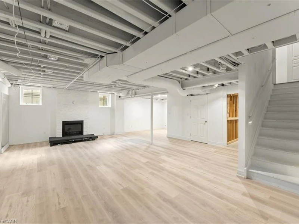
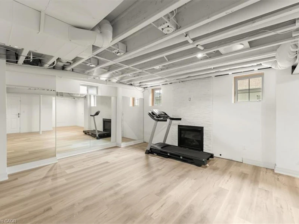
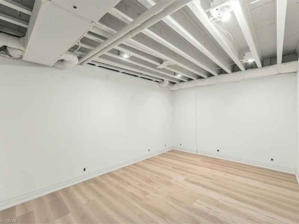
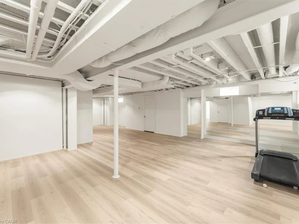
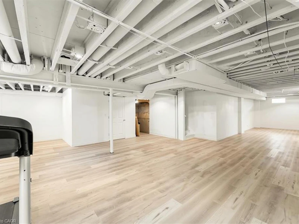
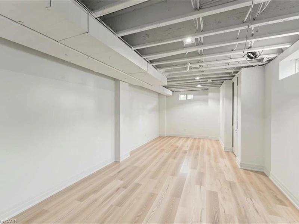
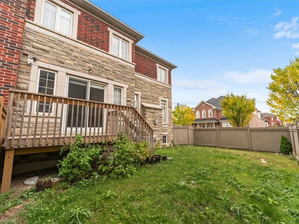
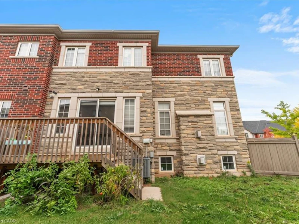
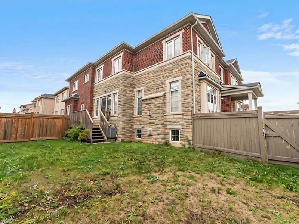
Set on a corner lot in Oakville’s Joshua Meadows community, this 4-bedroom semi-detached home offers more than 2,500 square feet of above-grade living space, plus a finished basement of over 1,000 square feet and an attached 2-car garage. Together, they give it the scale and feel of a fully detached property. The extra square footage is matched by natural light and a layout built for spreading out, and the corner lot adds more windows and side-yard space than a standard lot. Large windows brighten the main floor, starting in the spacious living room, a natural spot to gather or unwind. A separate family room with a gas fireplace offers another comfortable place to settle in. The kitchen features quartz countertops, a custom backsplash and stainless steel appliances, opening to a dining area equally suited to weekday breakfasts and dinners with friends. A walkout to the deck brings everyday living outdoors, with a fenced backyard to enjoy through the warmer months. Upstairs, the sense of space continues across four well-sized bedrooms. The primary suite offers two walk-in closets and a private 5-piece ensuite with double sinks, while the remaining three bedrooms work well for family, guests or a home office. A second full bathroom and upper-level laundry keep daily routines convenient. Downstairs, the finished basement carries that same sense of scale further, with a second gas fireplace and plenty of room for movie nights, hobbies or time together. Parking is just as generous: two spaces in the garage and two more in the driveway, for four vehicles in total. Outside, Joshua Meadows offers an easy balance of neighbourhood life and everyday convenience. Parks, trails and schools are close by, while shopping and restaurants along Dundas Street and quick access to Highways 403 and 407 connect you to the rest of Oakville and the GTA.
$4,300
Updated 1 day ago
449 George Ryan AvenueOakville, ON, L6H 0S3
Rural Oakville- 4 Bed
- 2 Bath
- 2653 Sqft
- Available N/A
Call Property Manager

Property Manager
- Phone:
- 905-812-8123
- Cell:
- 905-812-8123
- Office:
- 905-812-8123
Type
House
Bedrooms
4
Full Bathrooms
2
Partial Bathrooms
1
Lot Size
35 ft x 90 ft (3242 ft²)
Term of Lease
12 Months
Features
In-suite
Appliances
Dishwasher, Dryer, Refrigerator, Stove, Washer
Parking Spaces
4
Air Conditioner
Yes
Pets
Contact the Manager for information
Days on REW
1 Days
Property Views
0
MLS® Number
40873220
Source
Information Technology Systems Ontario
Trafalgar Ridge Montessori School
- Private
- PS - 3
Iroquois Ridge High School
- Public
- 9 - 12
Joshua Creek Public School
- Public
- JK - 8
St Marguerite d'Youville Elementary School
- Catholic
- JK - 8
Post's Corners Public School
- Public
- JK - 8
St Andrew Catholic School
- Catholic
- JK - 8
Holy Trinity Catholic Secondary School
- Catholic
- 9 - 12
Sheridan Public School
- Public
- JK - 5
Fern Hill
- Private
- JK - 8
Holy Family School
- Catholic
- JK - 8

Thank You!
We really appreciate your help improving our home search experience. Our team will look into this issue as soon as possible.
Close
Call Property Manager
Property Manager
- Phone:
- 905-812-8123
- Cell:
- 905-812-8123
- Office:
- 905-812-8123




Cities near Rural Oakville
Neighborhoods near Rural Oakville
Check availability
Listing data is subject to copyright, disclaimer, and additional requirements from the data provider. See our Terms of Use for terms applicable to this listing.