2 bedrooms for $1,875/month at 306-29 Metcalf, Saint John, NB for Rent - REW
Boost your listing
$1,875/month
Updated 6 days ago

306-29 MetcalfSaint John, NB, E2K 1J6

  • 2 Bed
  • 1 Bath
  • 850 Sqft
  • Available N/A
Contact
Property Manager
$1,875/month
2 bd • 1 ba • 850 sf

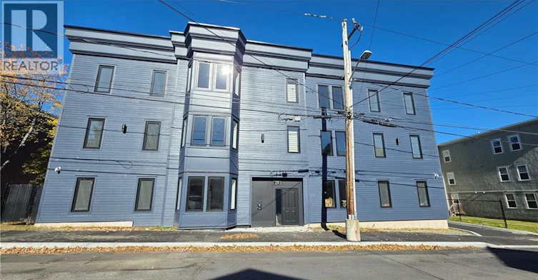
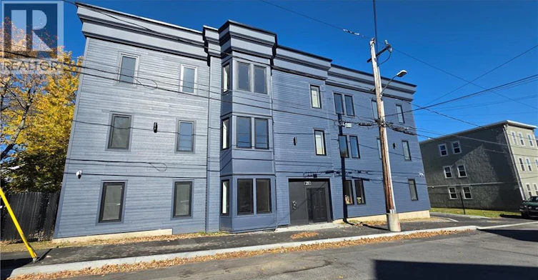
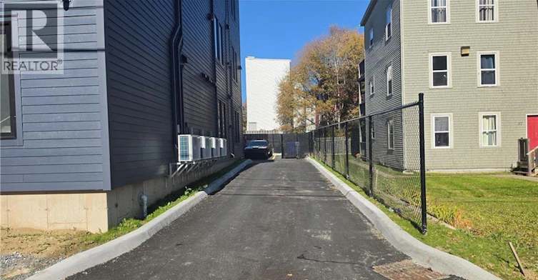
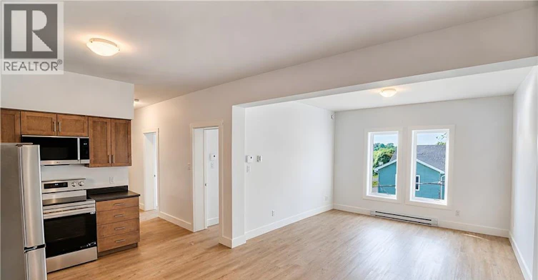
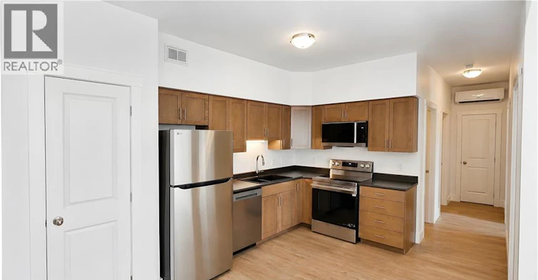
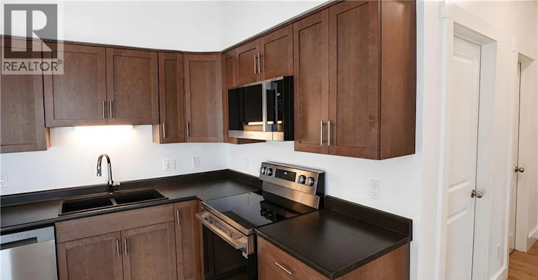
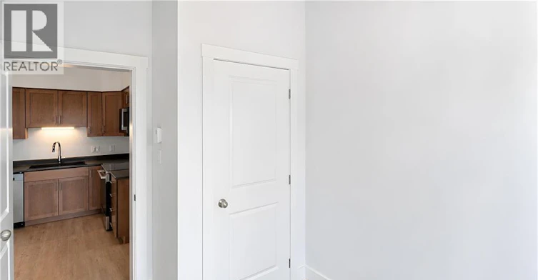
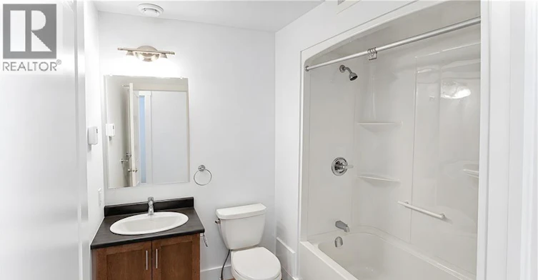
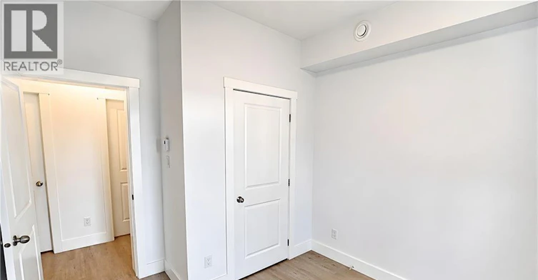
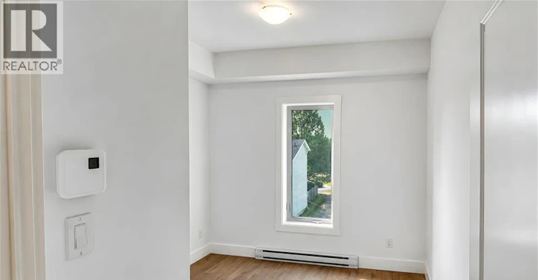
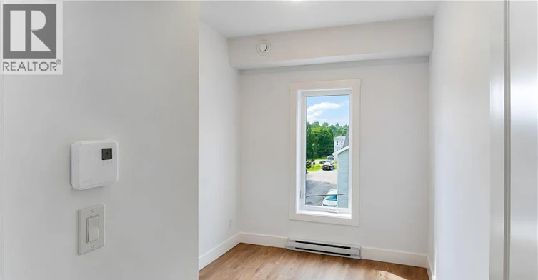
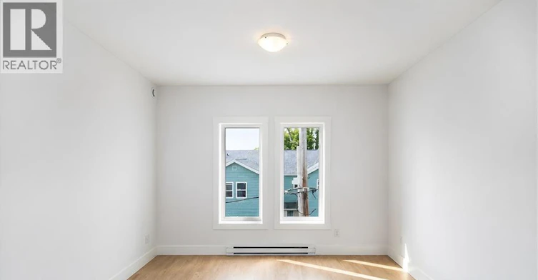
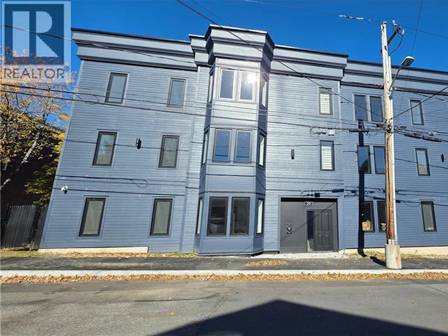
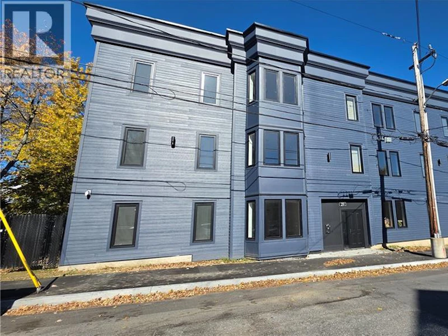
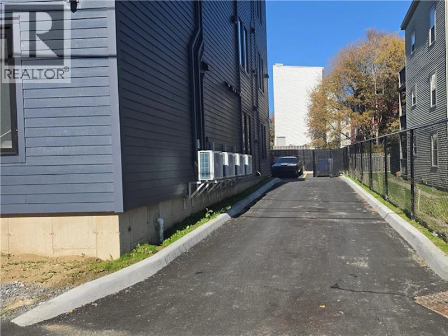
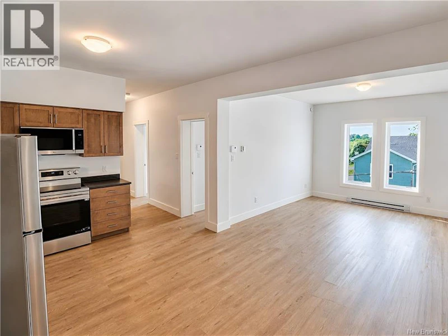
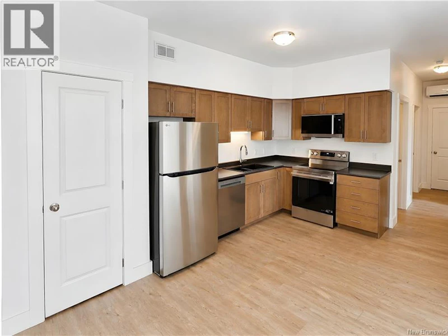
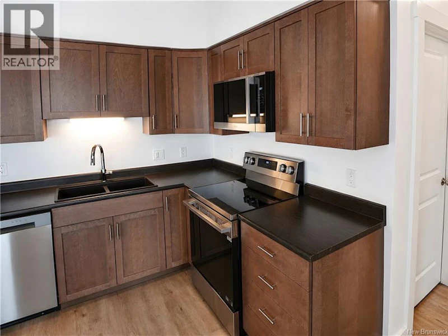
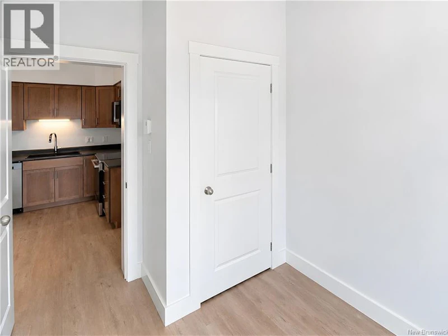
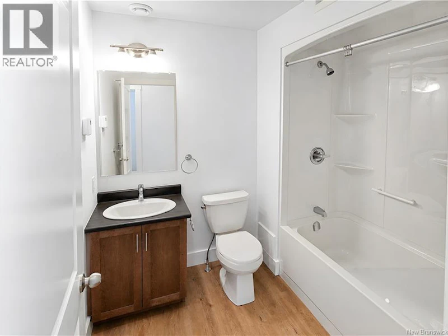
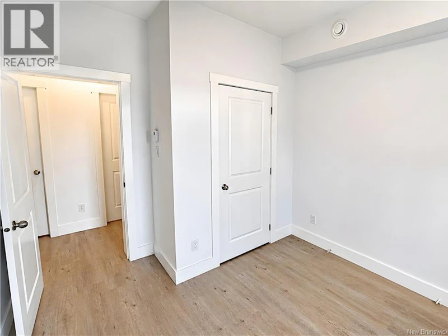
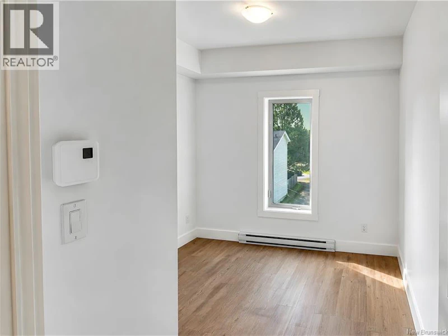
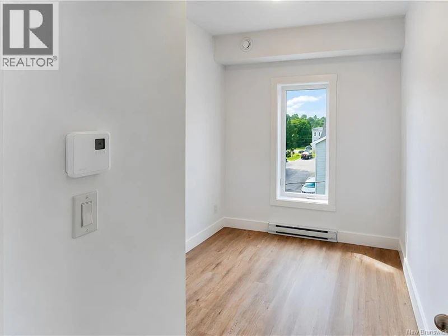
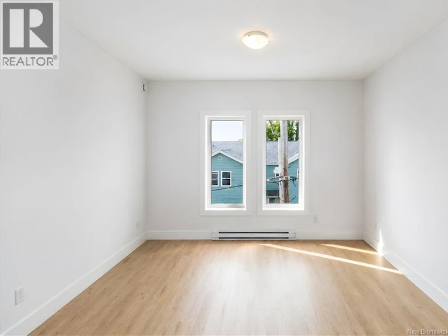
FIRST MONTH RENT FREE PET FRIENDLY !!! Be the first to call this stunning brand-new 2-bedroom, 1-bathroom apartment home and take advantage of two incredible move-in incentives: your first month's rent is FREE plus a complimentary 3-month YMCA membership. This newly constructed apartment offers modern finishes, bright and spacious living areas, two comfortable bedrooms, a stylish bathroom, and energy-efficient features designed for everyday comfort. Enjoy the convenience of a full-size in-suite washer and dryer, dishwasher, refrigerator, stove, over-the-range microwave, and an energy-efficient heat pump providing both heating and air conditioning. Residents benefit from secure key-fob entry, an intercom system, and assigned off-street parking available for an additional monthly fee. Pet lovers will appreciate this pet-friendly building, welcoming your furry companions. Looking for a hassle-free move? A fully furnished, all-inclusive option is available for an additional monthly cost, making it ideal for professionals relocating to Saint John, those on temporary work assignments, or anyone seeking the convenience of a move-in-ready home. Located in Saint John's North End, you'll enjoy quick access to shopping, restaurants, local amenities, and major routes throughout the city. Monthly rent is $1,875 plus utilities for standard rentals. An initial one-year lease is required, followed by a month-to-month tenancy. With brand-new construction, modern amenities, flexible living options, and exclusive move-in incentives, this is an exceptional opportunity to enjoy comfortable, contemporary living. Call your favorite REALTOR® to schedule your private viewing today and discover everything 29 Metcalf Street has to offer. (id:63626)


Home facts and features

Property overview
Type
Apt/Condo
Bedrooms
2
Full Bathrooms
1
Some sweet, suite features
Air Conditioner
Yes
Restrictions
Pets
Contact the Manager for information
Property details
Days on REW
1 Days
Property Views
0
MLS® Number
NB150158
Source
Canadian Real Estate Association
Schools nearby
Centennial School
  • n/a
  • K - 5
  • In Catchment
Divine Mercy Catholic School
  • n/a
  • K - 9
  • In Catchment
Harbour View High School
  • n/a
  • 9 - 12
  • In Catchment
Princess Elizabeth School
  • n/a
  • K - 8
  • In Catchment
Saint John High School
  • n/a
  • 9 - 12
  • In Catchment
Hazen-White-St. Francis School
  • n/a
  • K - 8
  • In Catchment
St. Malachy's Memorial High School
  • n/a
  • 9 - 12
  • In Catchment
Prince Charles School
  • n/a
  • K - 8
  • In Catchment
M. Gerald Teed Memorial School
  • n/a
  • K - 2
  • In Catchment
Saint Rose School
  • n/a
  • K - 5
  • In Catchment
School catchments and distances are intended to be used as reference only. To verify enrolment eligibility for a property, contact the school directly.Report Incorrect Info
Check availability
Property Manager
Royal LePage Atlantic

View Phone

Move in Date

This site is protected by reCAPTCHA and the Google Privacy Policy and Terms of Service apply.

By proceeding, you consent to receive communications using the methods provided, from REW.ca and our partners about your inquiry and other home-related matters to assist you in your search, but not as a condition of any purchase. Please note that our agent partners are not affiliated with REW Realty.
Other rentals in the area
28 King Street, Saint John, NB, E2L 1G3
$2,500/month
28 King Street
  • Saint John
  • 2 bd
  • 2 ba
  • 1150 sf
Looking for something new in Saint John
Now Selling
Pebble Creek Estates
Melbourne Crescent
  • Moncton
  • Moncton
  • Single Family Home
  • Move in TBA
We use cookies and other technologies for functionality, security, and to provide you with a personalized experience on our online services. By continuing to use our online services, you agree to our Privacy Policy and Terms of Use. For information on how to adjust your privacy settings, visit our Cookie Policy.
Dismiss