


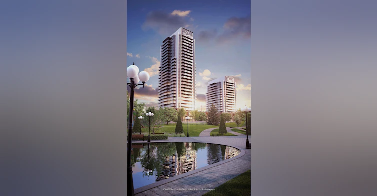
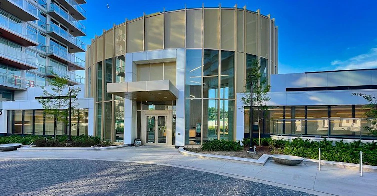
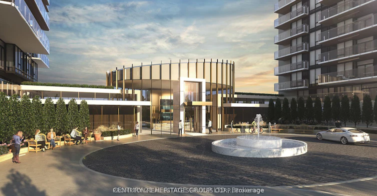
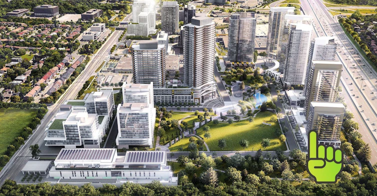
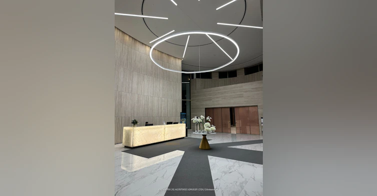


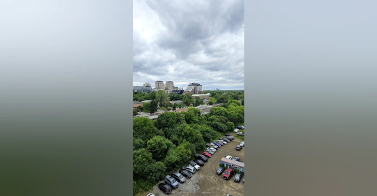
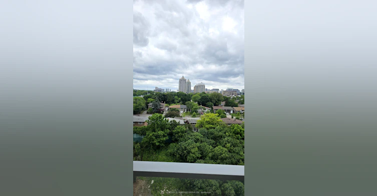
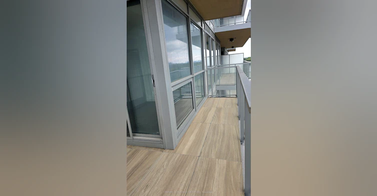
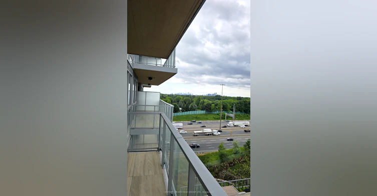
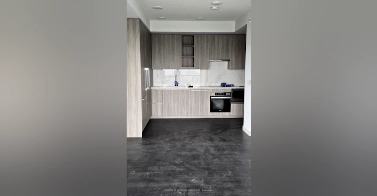
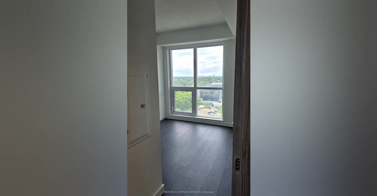
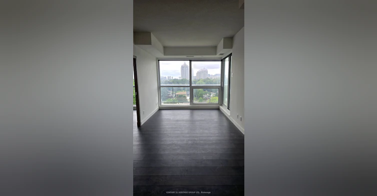
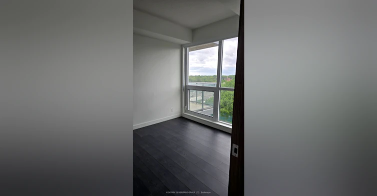
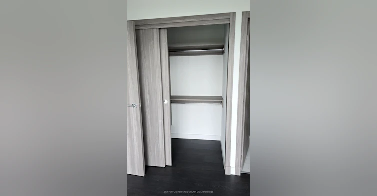
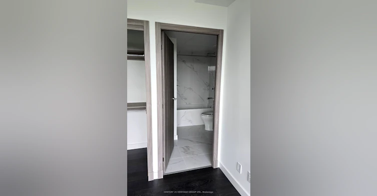
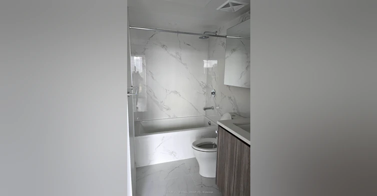
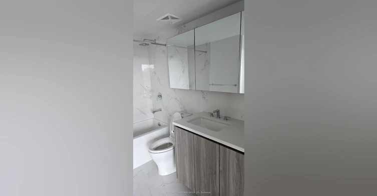

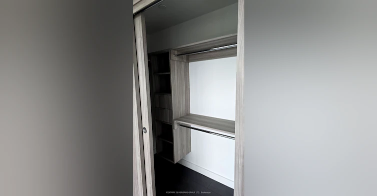
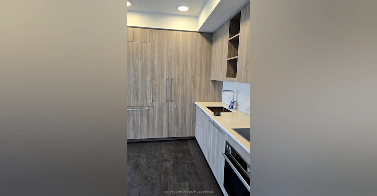
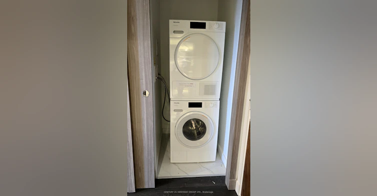
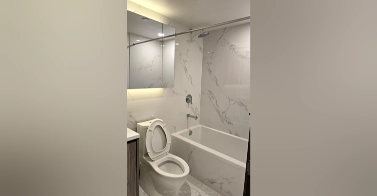
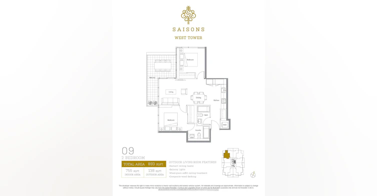
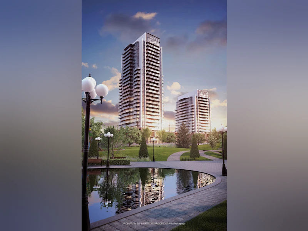
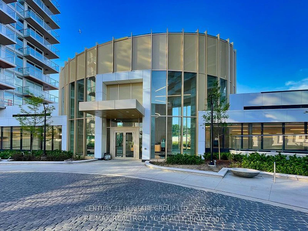
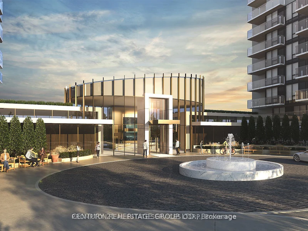
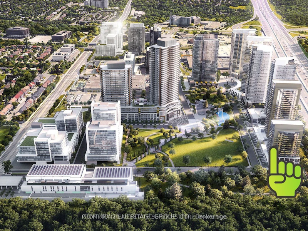
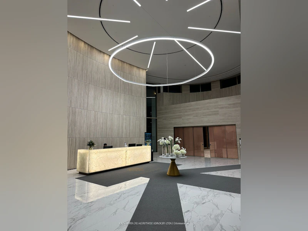
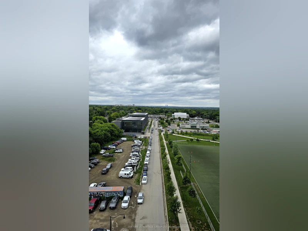
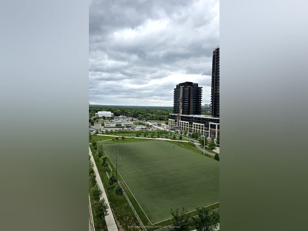
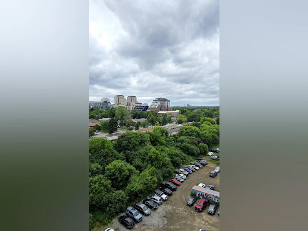
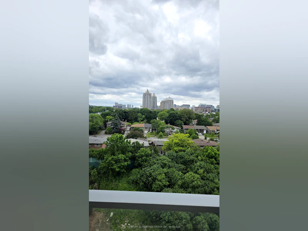
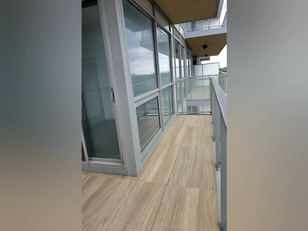
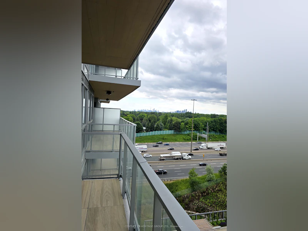
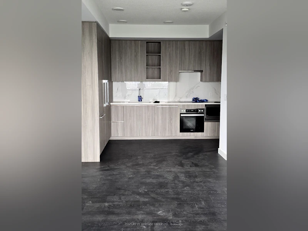
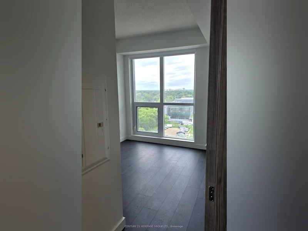
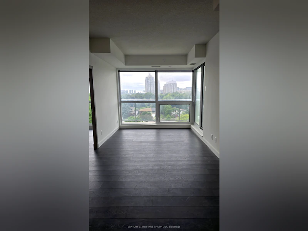
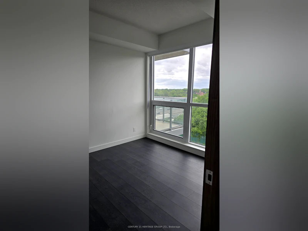
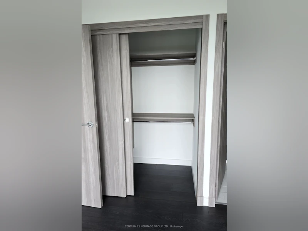
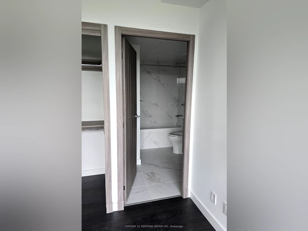
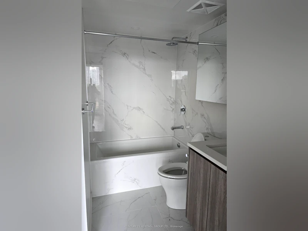
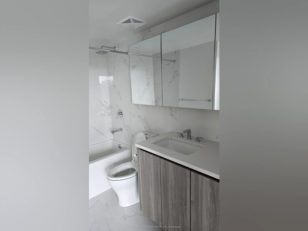

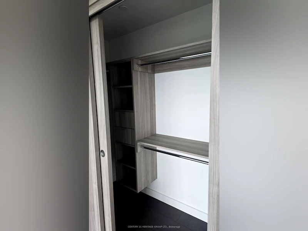
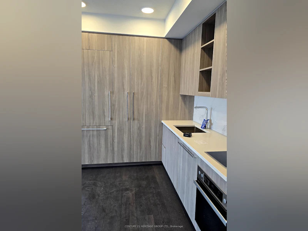
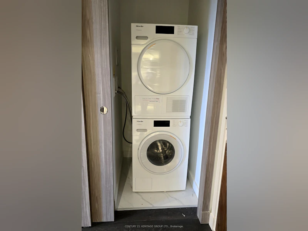
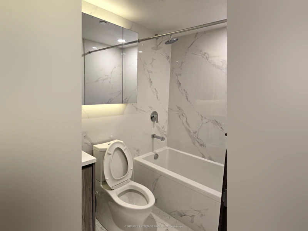
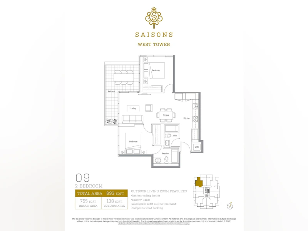
Built by Concord Adex, Luxurious Bright 2 Bedrooms Corner Unit In High Demand Bayview Village! 9' Ceiling! Laminate Floor & Floor To Ceiling Window Throughout! Living Room Walk-Out To An Ample-Sized Sqft Balcony With West View & Natural Bright Sunlight! Split Two Good Sized Bedrooms With Two Full Size Bath! Open Concept Kitchen With Built-In Modern Appliances, Granite Countertop, Backsplash & Undermount Sink. Balcony Features Radiant Ceiling Heaters, Wood-grain Soffit Ceiling Treatment And Composite Wood Decking. Unit come with one parking and one locker. 24 Hrs. Concierge, Steps To TTC Subway Station! Mins To Highway 401,404 & Dvp, North York General Hospital, Bayview Village Shopping Mall & Fairview Mall, Shuttle Bus To Go Station & Mall. Mega Club Amenities Include Outdoor Lounge, Swimming Pool, Gym / Exercise Room, And Party Room.Building Insurance, Central Air Conditioning, Building Maintenance, Grounds Maintenance, Exterior Maintenance,Parking,Recreation Facility, Water
$3,100
Updated 44 minutes ago
1109 - 25 Mcmahon DriveToronto, ON, M2K 0J1
Bayview Village- 2 Bed
- 2 Bath
- 700 - 799 Sqft
- Available N/A
Call Property Manager

Property Manager
- Phone:
- (905) 764-7111
- Office:
- 905-764-7111
Type
Apt/Condo
Bedrooms
2
Full Bathrooms
2
Features
Ensuite
Amenities
Building Insurance, Central Air Conditioning, Exterior Maintenance
Parking Spaces
1
Air Conditioner
Yes
Pets
Yes-with Restrictions
Days on REW
1 Days
Property Views
0
MLS® Number
C14112706
Source
Toronto Real Estate Board
Signet Christian Private School
- Private
- JK - 12
Dunlace Public School
- Public
- JK - 6
Elkhorn Public School
- Public
- JK - 5
Harrison Public School
- Public
- JK - 6
Windfields School
- Public
- 7 - 9
Bayview Middle School
- Public
- 6 - 8
St Gabriel Catholic Catholic School
- Catholic
- JK - 8
Hollywood Public School
- Public
- JK - 6
Étienne-Brûlé
- Public
- 7 - 12
York Mills Collegiate Institute
- Public
- 9 - 12

Thank You!
We really appreciate your help improving our home search experience. Our team will look into this issue as soon as possible.
Close
Call Property Manager
Property Manager
- Phone:
- (905) 764-7111
- Office:
- 905-764-7111





Cities near Bayview Village
Neighborhoods near Bayview Village
- Don Valley Village homes for rent (2.0 km)
- Willowdale East homes for rent (2.1 km)
- St. Andrew-Windfields homes for rent (2.2 km)
- Bayview Woods-Steeles homes for rent (2.3 km)
- Newtonbrook East homes for rent (2.9 km)
- Henry Farm homes for rent (2.9 km)
- Hillcrest Village homes for rent (3.5 km)
- Pleasant View homes for rent (3.6 km)
Check availability
Listing data is subject to copyright, disclaimer, and additional requirements from the data provider. See our Terms of Use for terms applicable to this listing.