


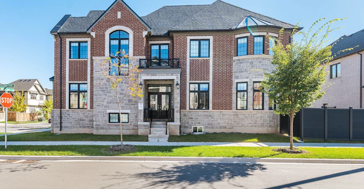
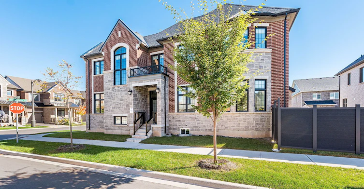
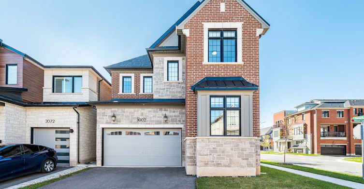
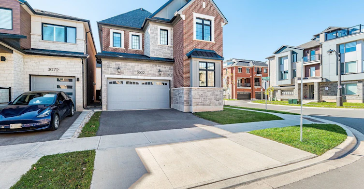
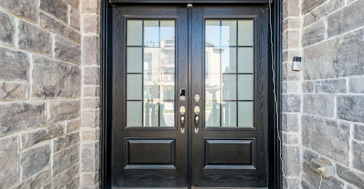
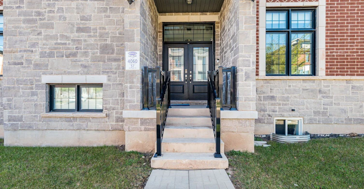
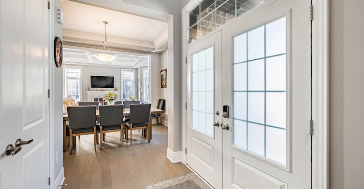
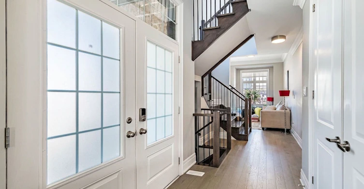
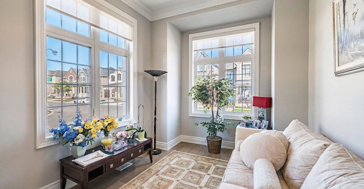
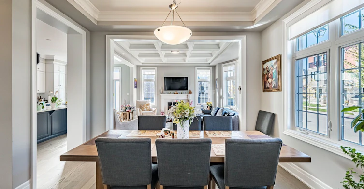
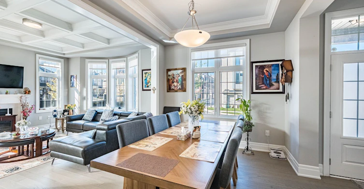
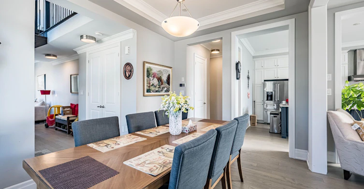
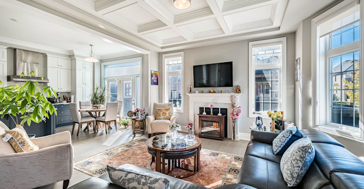
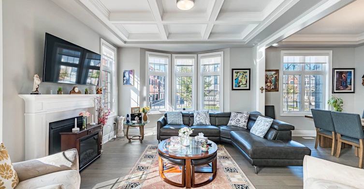
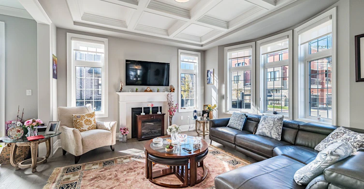
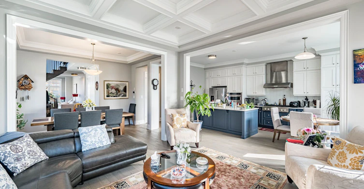
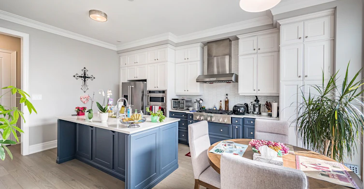
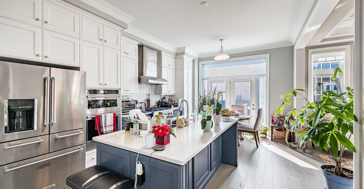
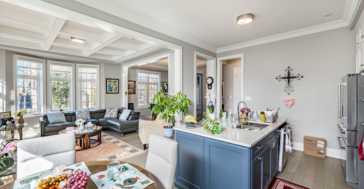
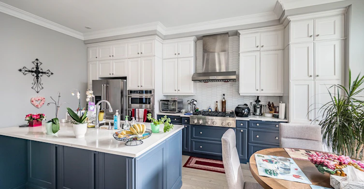
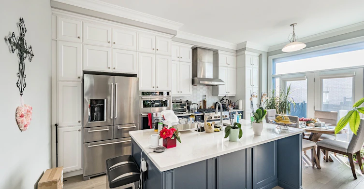
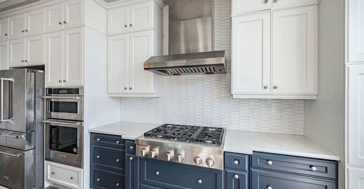
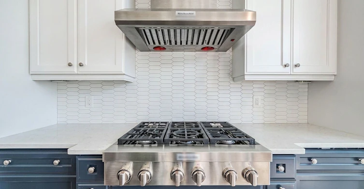
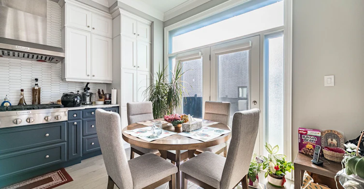
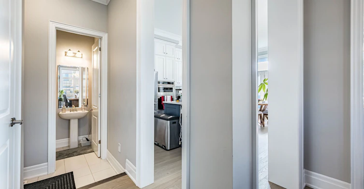
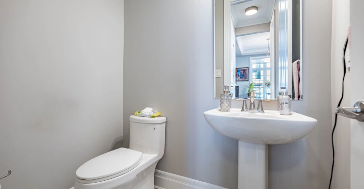
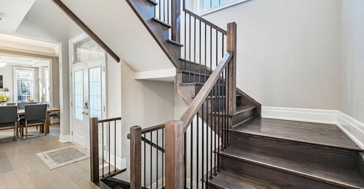
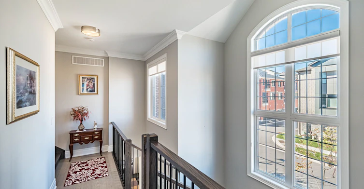
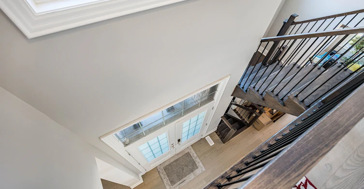
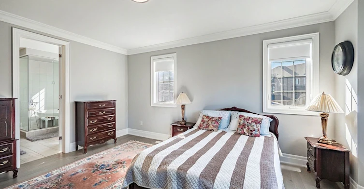
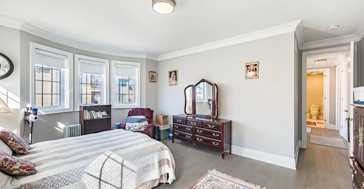
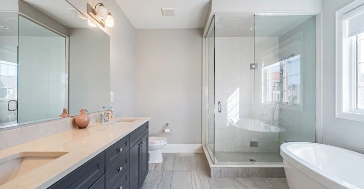
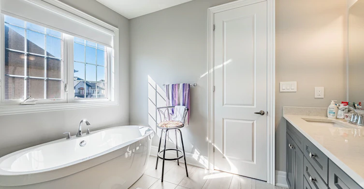
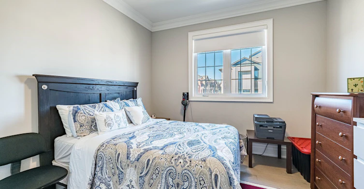
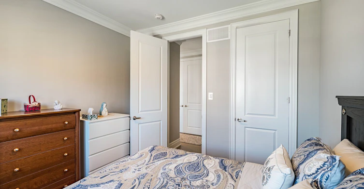
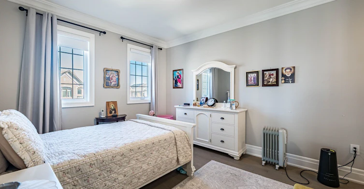
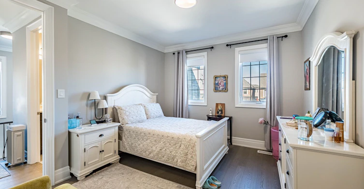
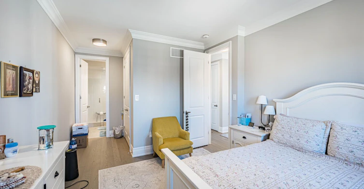
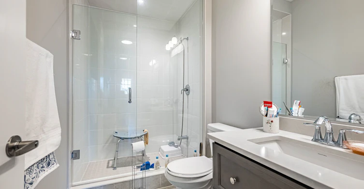
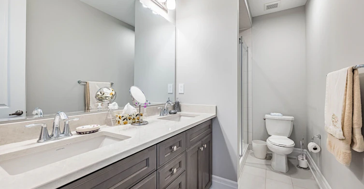
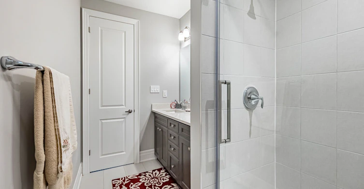
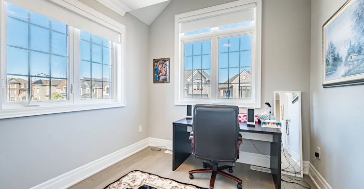
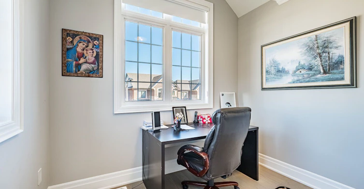
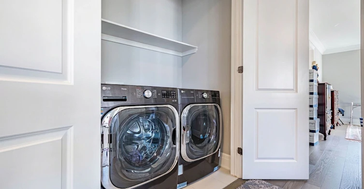
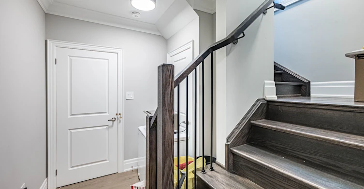
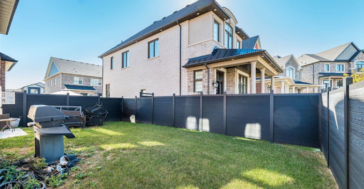
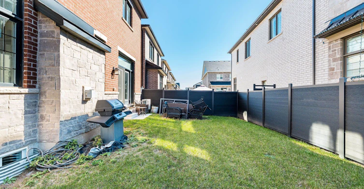
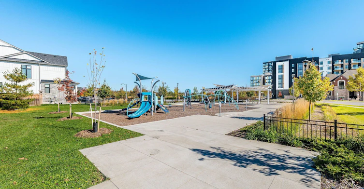
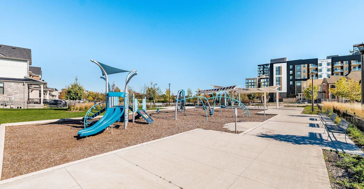
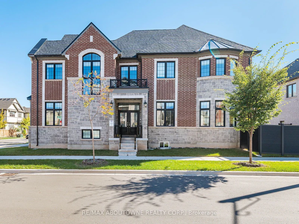
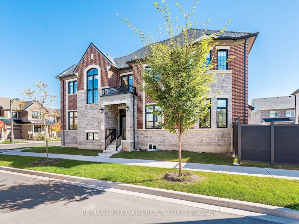
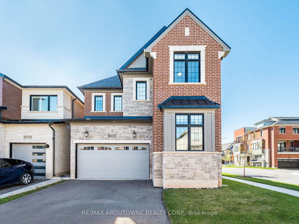
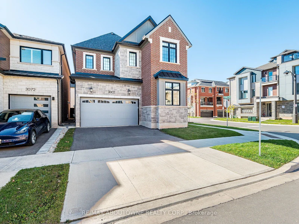
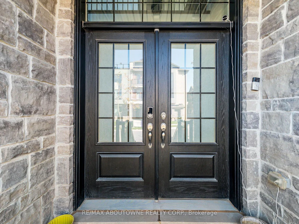
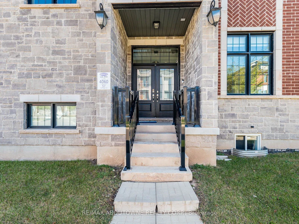
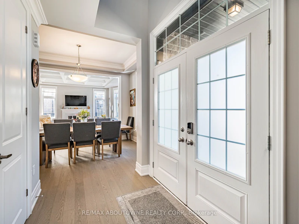
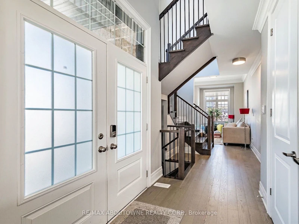
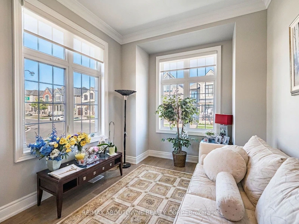
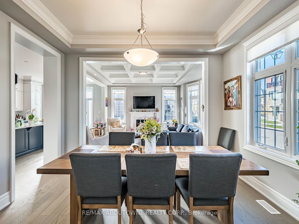
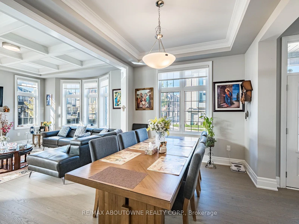
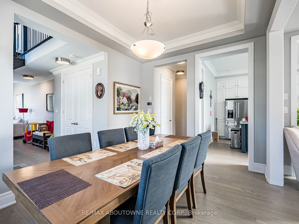
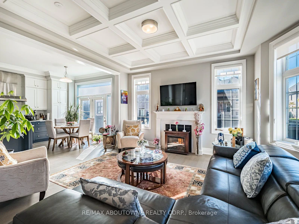
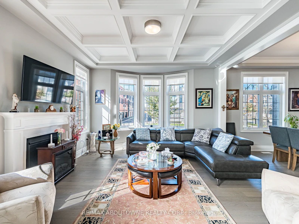
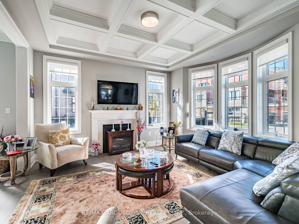
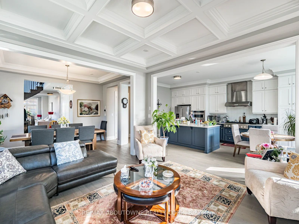
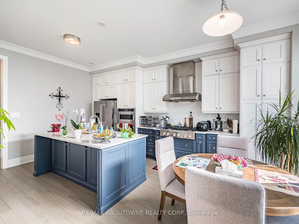
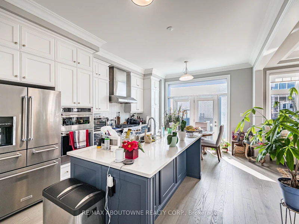
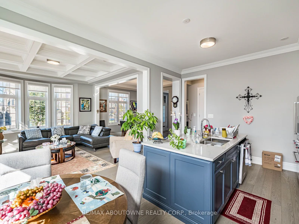
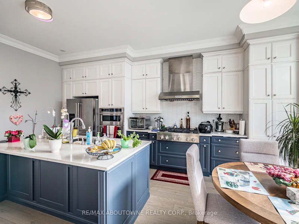
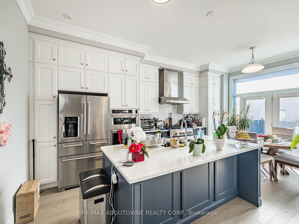
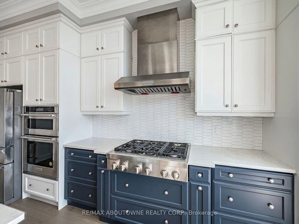
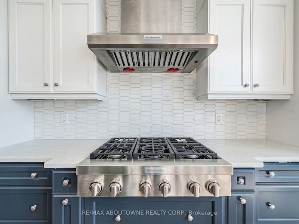
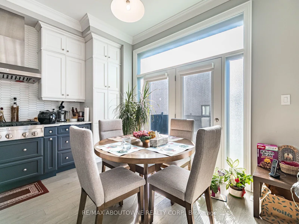
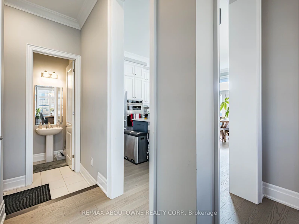
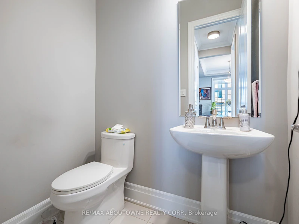
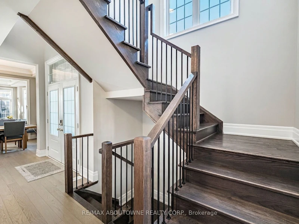
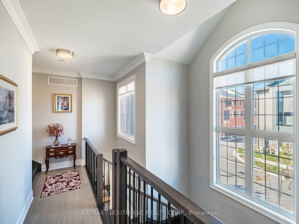
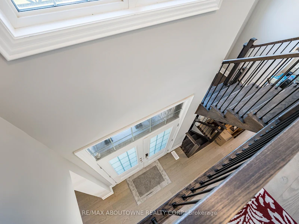
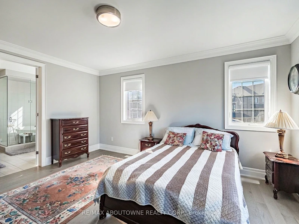
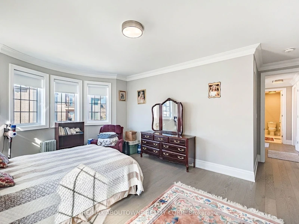
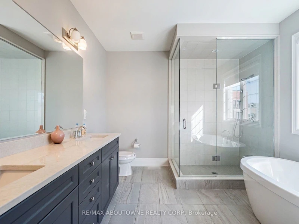
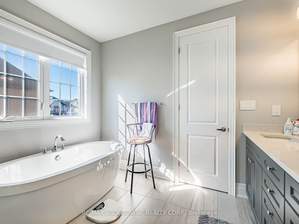
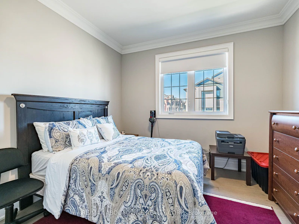
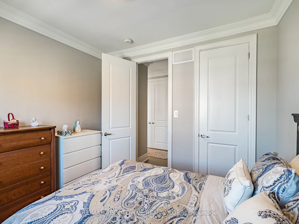
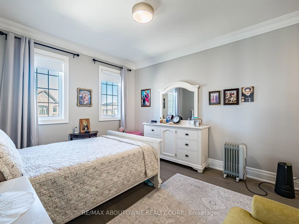
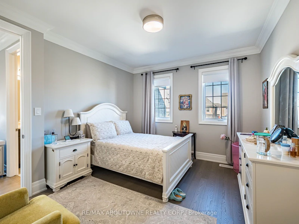
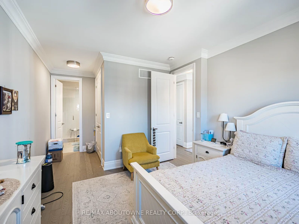
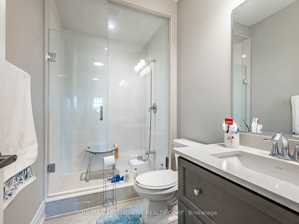
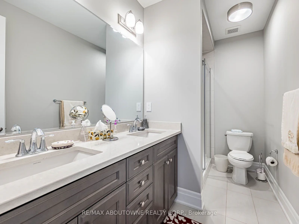
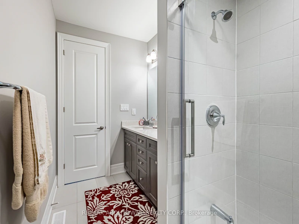
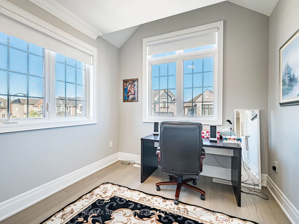
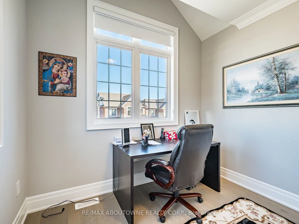
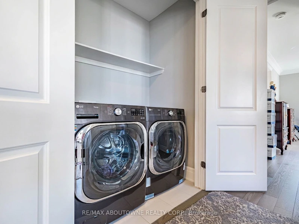
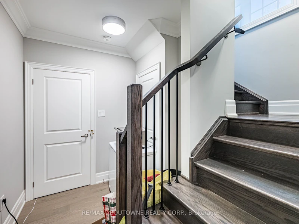
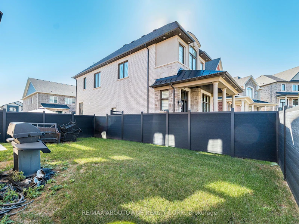
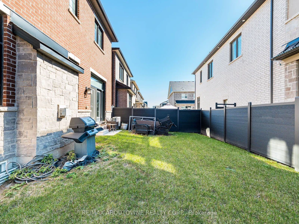
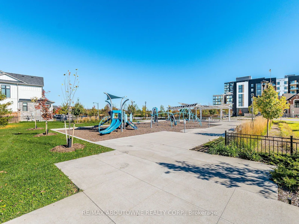
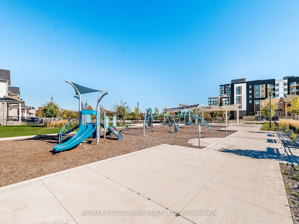
Stunning 4-bedroom, 4-bathroom detached home on a premium corner lot in Oakville's sought-after Joshua Meadows. Approximately 2,500-3,000 sq ft across two storeys, with 10 ft ceilings on the main floor and 9 ft on the second. The main level offers a separate dining room with coffered ceiling, a great room with gas fireplace, and a kitchen with oversized centre island, quartz counters, pantry and built-in stainless steel appliances, open to a bright breakfast area. A private main-floor home office sits off the foyer, with a powder room and mud room completing the level. Upstairs, the primary suite features a walk-in closet and a five-piece ensuite with soaker tub, glass shower and double vanity. One of the secondary bedrooms enjoys its own three-piece ensuite, two further bedrooms share a four-piece main bath, and second-floor laundry adds everyday convenience. Hardwood flooring, pot lights and central air throughout. Built-in double garage with inside entry plus private driveway, four parking spaces in total. Full unfinished basement with three-piece rough-in offers excellent storage and future potential. Fully fenced backyard, with a park and playground just steps from the door. Walk to schools, parks and transit, with quick access to Dundas Street and Highway 407. Some images digitally edited(clutter removal only); no structural or finish alterations.
$5,100/month
Updated about 4 hours ago
3002 Duggan TrailOakville, ON, L6H 7W9
Rural Oakville- 4 Bed
- 4 Bath
- 2500 - 3000 Sqft
- Available N/A
Call Property Manager

Property Manager
- Phone:
- (416) 858-1814
- Office:
- 905-842-7000
Type
House
Bedrooms
4
Full Bathrooms
4
Year Built
0 - 5 yrs old
Features
Carbon Monoxide Detectors, Fenced Yard, In-Suite Laundry, Park, Public Transit, School, Smoke Detector
Fireplaces
1
Parking Spaces
4
Air Conditioner
Yes
Pets
Contact the Manager for information
Days on REW
1 Days
Property Views
0
MLS® Number
W14111372
Source
Toronto Real Estate Board
Joshua Creek Public School
- Public
- JK - 8
Fern Hill
- Private
- JK - 8
St Marguerite d'Youville Elementary School
- Catholic
- JK - 8
Iroquois Ridge High School
- Public
- 9 - 12
Christ The King Catholic School
- Catholic
- JK - 8
Glenburnie School Inc
- Private
- Pre-K - 8
Trafalgar Ridge Montessori School
- Private
- PS - 3
Jaya International High School
- Private
- 9 - 12
Sheridan Public School
- Public
- JK - 5
All Saints Catholic School
- Catholic
- JK - 8

Thank You!
We really appreciate your help improving our home search experience. Our team will look into this issue as soon as possible.
Close
Call Property Manager
Property Manager
- Phone:
- (416) 858-1814
- Office:
- 905-842-7000


Cities near Rural Oakville
Neighborhoods near Rural Oakville
Check availability
Listing data is subject to copyright, disclaimer, and additional requirements from the data provider. See our Terms of Use for terms applicable to this listing.