


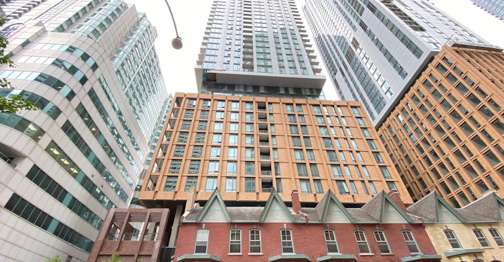
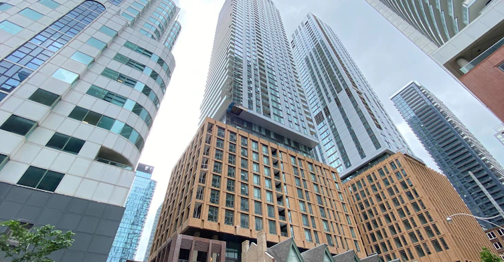
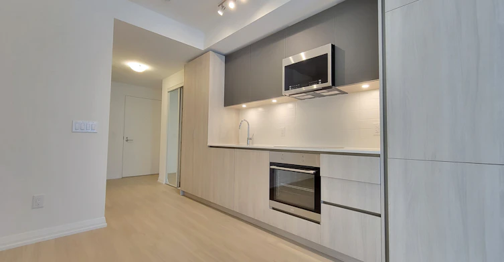
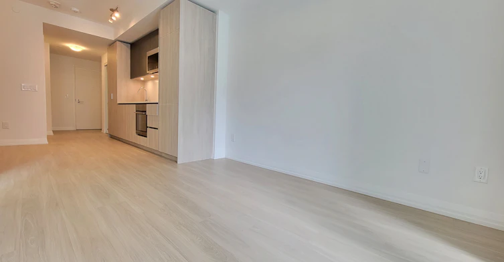
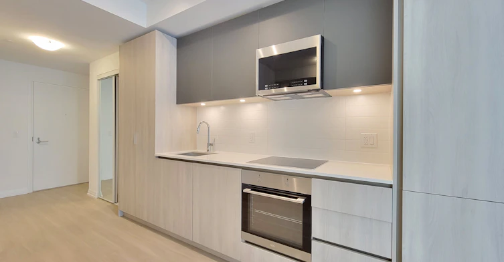
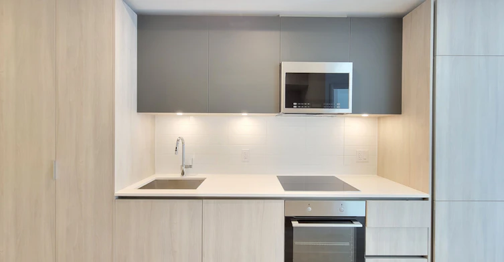
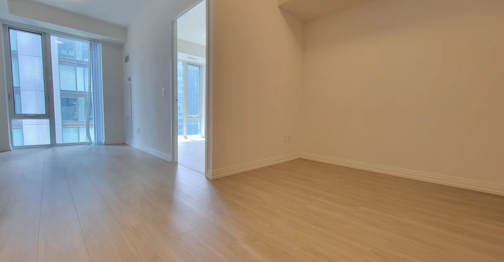
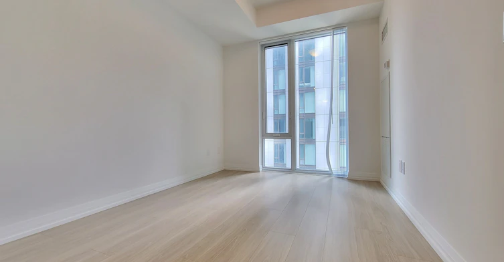
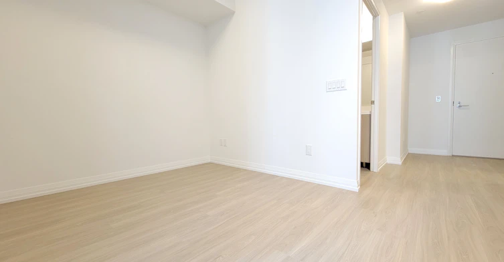
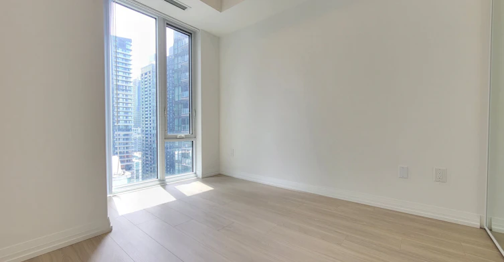
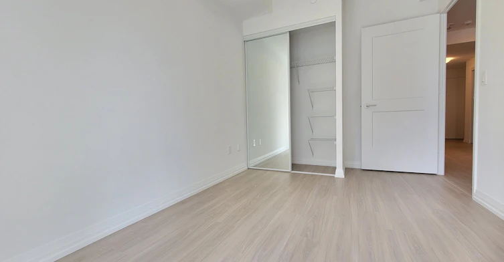
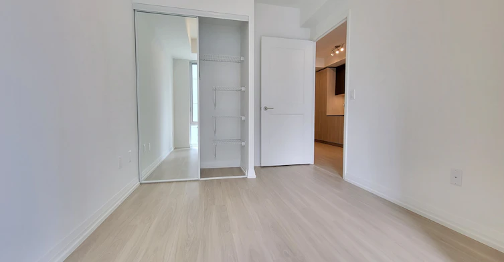
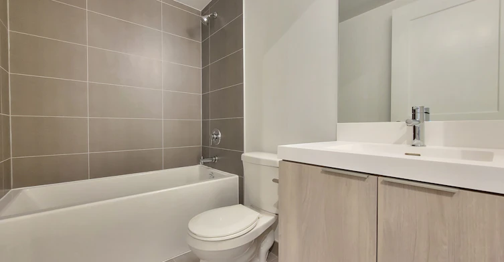
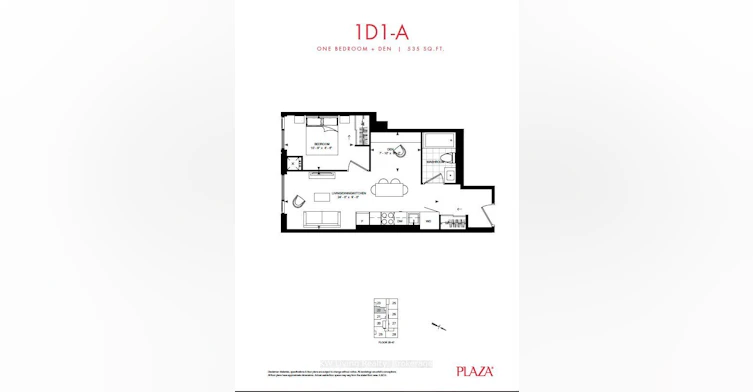
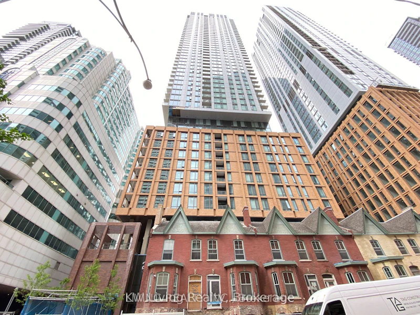
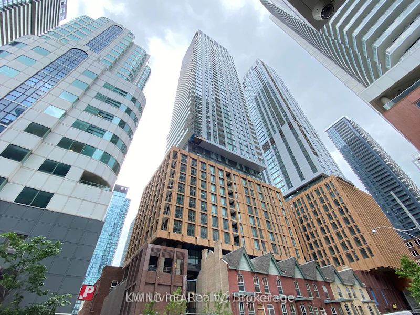
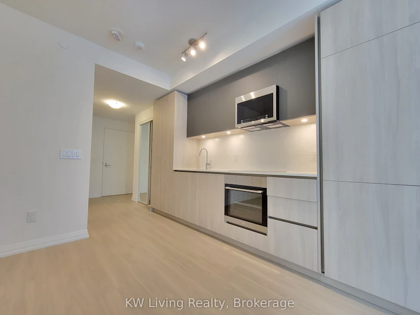
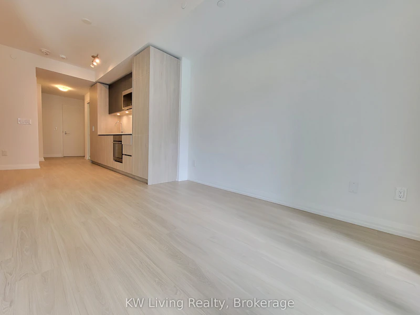
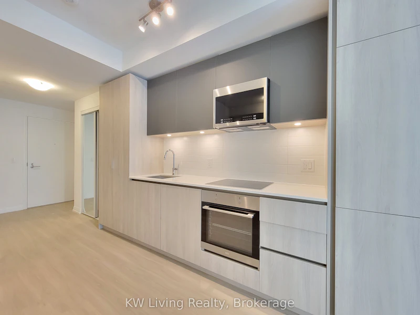
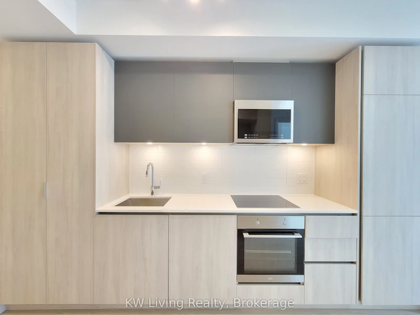
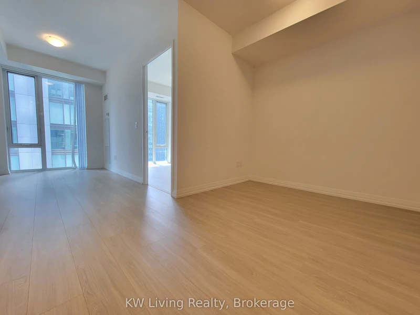
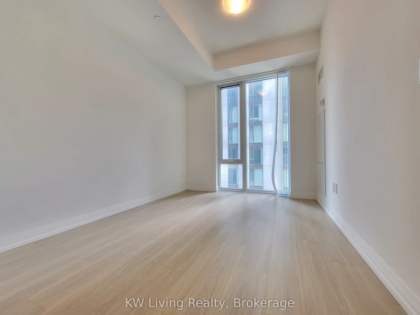
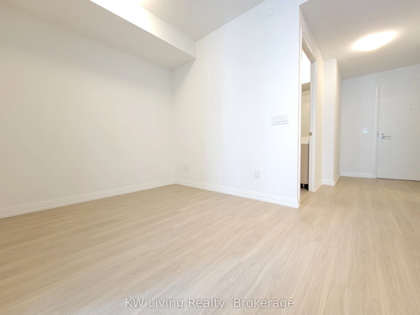
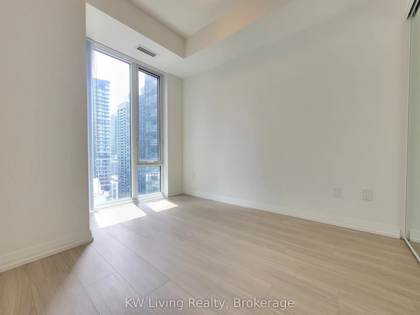
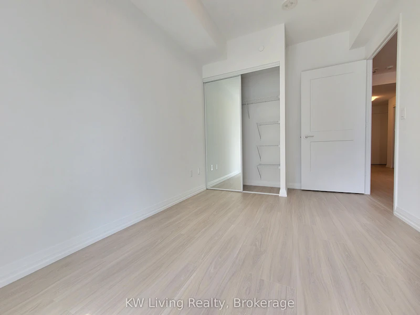
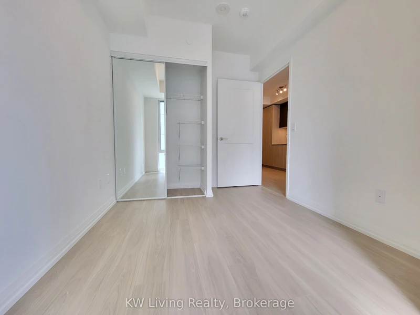
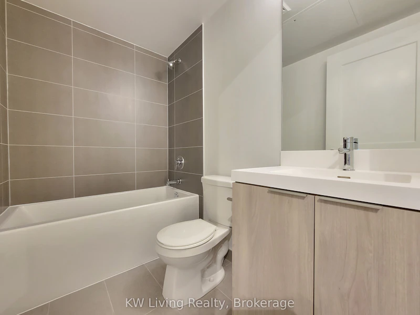
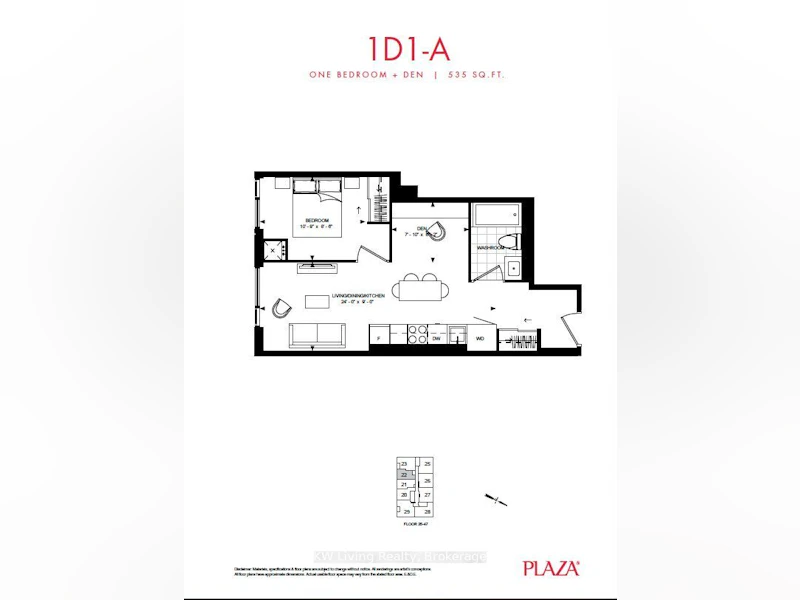
One-bedroom plus den unit at the prestigious Theatre District Residences, situated in the heart of one of Toronto's most vibrant and exciting neighbourhoods! This beautifully designed suite features a thoughtfully planned open-concept layout that combines the living, dining, and den areas, offering maximum flexibility and space. The generously sized bedroom included a large closet and window, with of natural light. Laminate flooring throughout the entire suite, complemented by a modern designer kitchen with premium luxury built-in appliances. Enjoy an unbeatable 99% Walk Score location steps from the Rogers Centre, Scotiabank Arena, and CN Tower, with just minutes to the Entertainment District, Financial District, and shopping, grocery stores, restaurants. Steps to public transit and easy access to the Gardiner Expressway and QEW. This is truly an exceptional opportunity to experience the very best of downtown Toronto living at its finest!
$2,500/month
Updated about 10 hours ago
2822 - 28 Widmer StreetToronto, ON, M5V 0T2
Waterfront Communities West- 1 + 1 Bed
- 1 Bath
- 500 - 599 Sqft
- Available N/A
Call Property Manager

Property Manager
- Phone:
- (905) 896-0002
- Office:
- 905-896-0002
Type
Apt/Condo
Bedrooms
1 + 1
Full Bathrooms
1
Year Built
0 - 5 yrs old
Features
Alarm System, Concierge/Security, Ensuite, Public Transit, School, Security Guard, Smoke Detector
Amenities
Building Insurance, Concierge, Elevator, Guest Suites, Gym, Media Room, Party Room/Meeting Room
Air Conditioner
Yes
Pets
Not allowed
Days on REW
1 Days
Property Views
0
MLS® Number
C14110266
Source
Toronto Real Estate Board
Ogden Junior Public School
- Public
- JK - 6
Heydon Park Secondary School
- Public
- 9 - 12
Cornerstone Montessori Prep School - Toronto
- Private
- PS - 12
Ryerson Community School
- Public
- JK - 8
Subway Academy II
- Public
- 9 - 12
Beverley School
- Public
- JK - 8
Discovering Minds Montessori Preschool I
- Private
- Pre-K - K
St Mary Catholic School
- Catholic
- JK - 8
Orde Street Public School
- Public
- JK - 8
Ronald McDonald House Charities Toronto
- Private
- JK - 12

Thank You!
We really appreciate your help improving our home search experience. Our team will look into this issue as soon as possible.
Close
Call Property Manager
Property Manager
- Phone:
- (905) 896-0002
- Office:
- 905-896-0002




Cities near Waterfront Communities West
Neighborhoods near Waterfront Communities West
- Kensington-Chinatown homes for rent (1.3 km)
- Bay Street Corridor homes for rent (1.7 km)
- Church-Yonge Corridor homes for rent (2.1 km)
- Trinity Bellwoods homes for rent (2.2 km)
- Niagara homes for rent (2.2 km)
- The Islands homes for rent (2.3 km)
- Waterfront Communities East homes for rent (2.3 km)
- University homes for rent (2.4 km)
Check availability
Listing data is subject to copyright, disclaimer, and additional requirements from the data provider. See our Terms of Use for terms applicable to this listing.