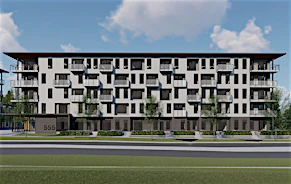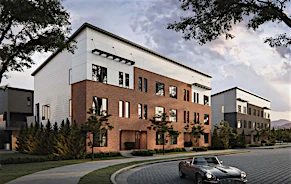

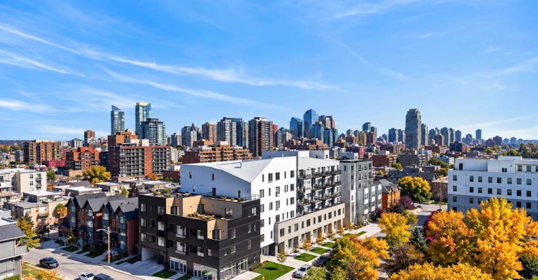
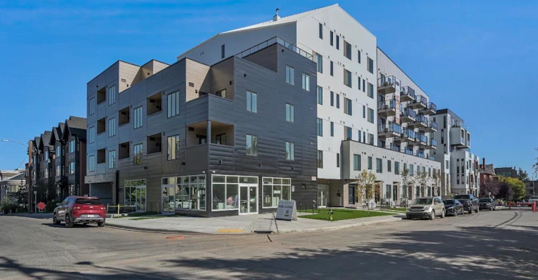
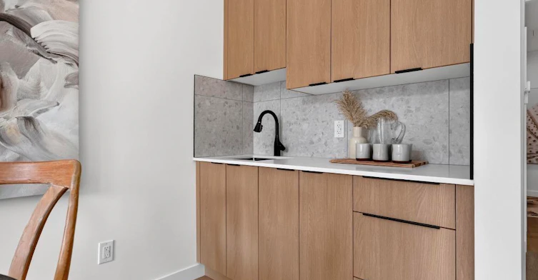
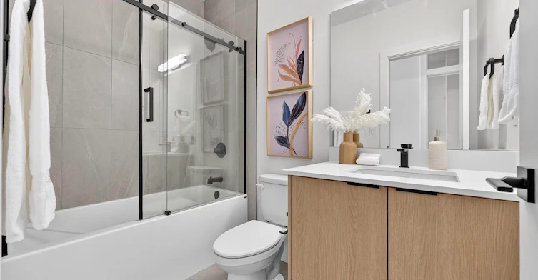
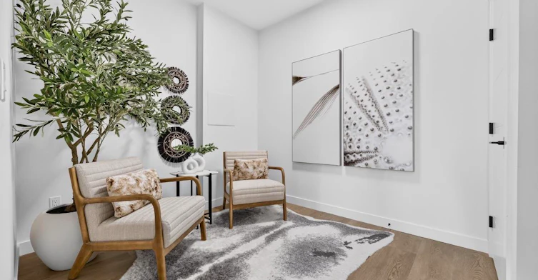
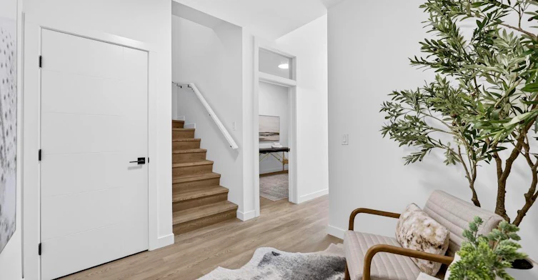
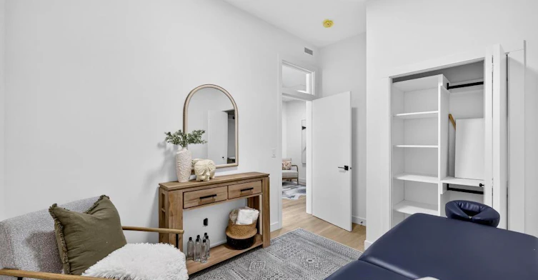
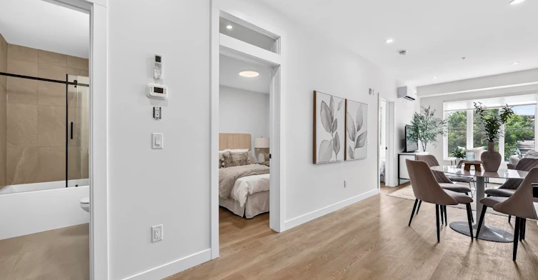
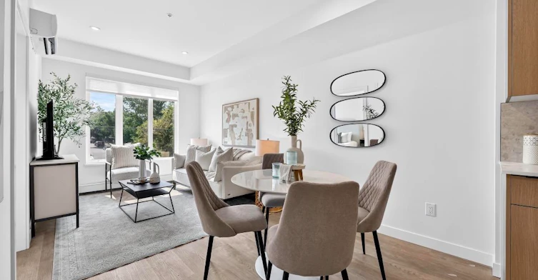
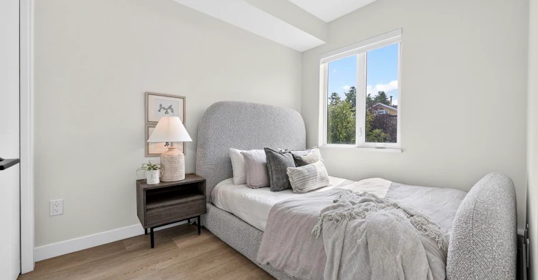
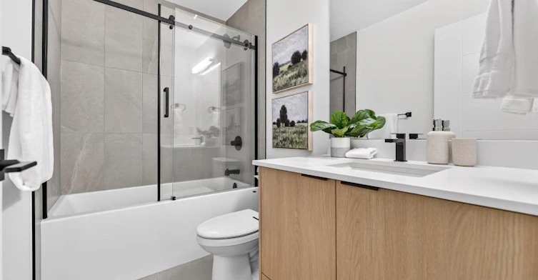
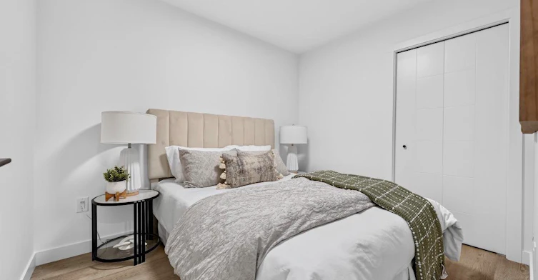


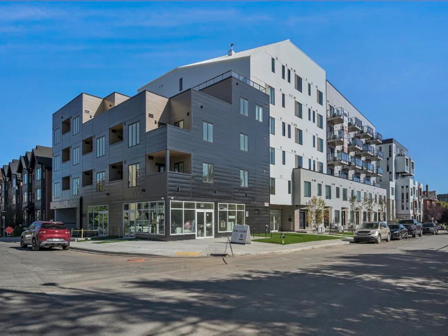
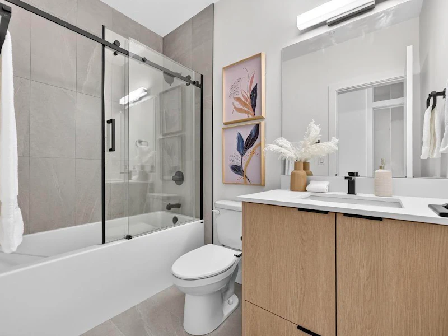
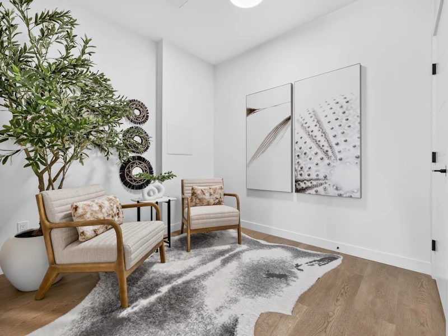
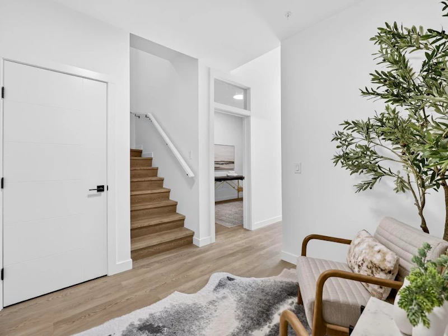
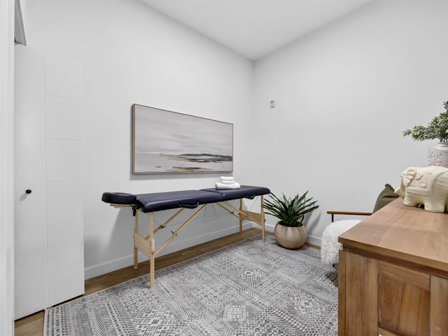
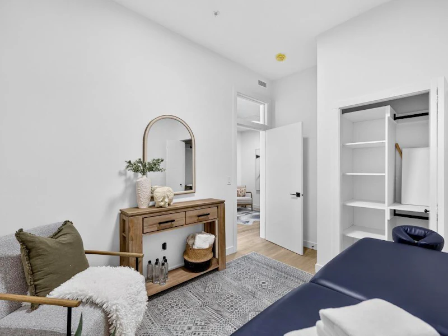
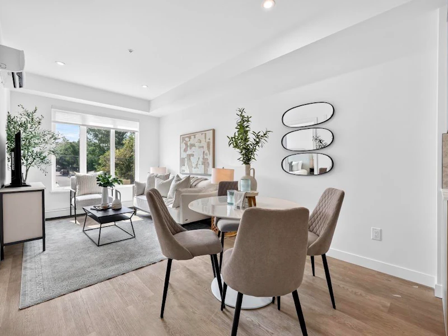
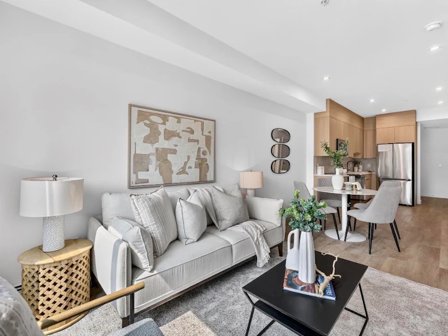
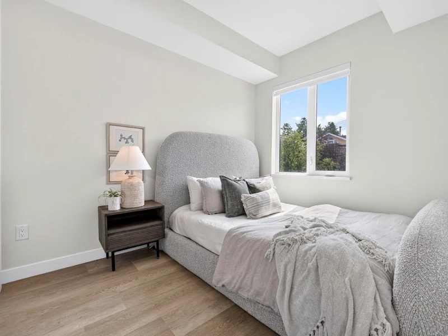
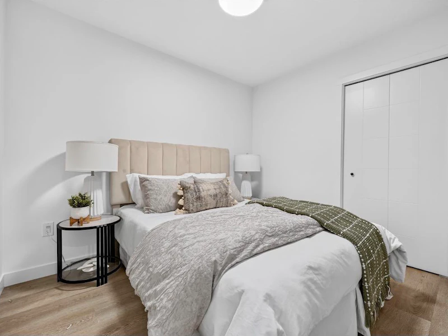

3 bedrooms for $3,395/month at 1440-1448-1450 19 Avenue Southwest, Calgary, AB for Rent - REW
Boost your listing
$3,395/month
Updated about 18 hours ago

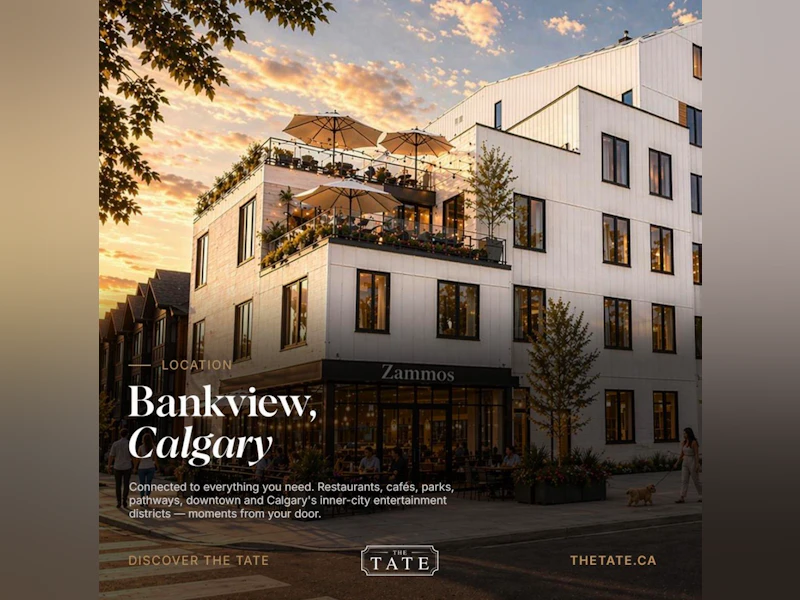
1450 19 Avenue SouthwestCalgary, AB, T2T 0H9

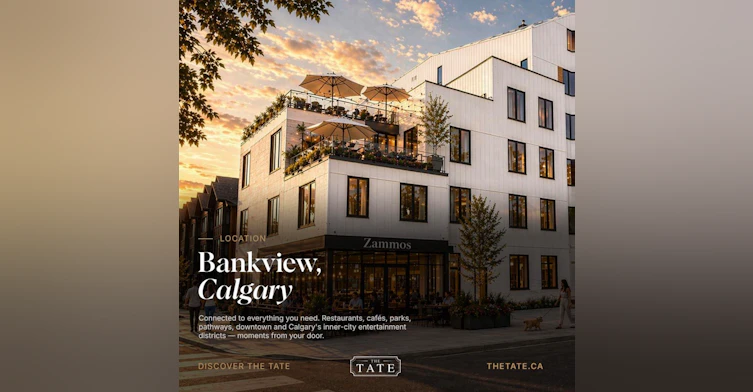
Bankview
  • 3 Bed
  • 2 Bath
  • 1403 Sqft
  • Available Now
Contact
Property Manager
$3,395/month
3 bd • 2 ba • 1403 sf

Click the link below to book your tour today! https://calendly.com/amit-richpoint/the-tate


Home facts and features

Property overview
Type
Apt/Condo
Bedrooms
3
Full Bathrooms
2
Some sweet, suite features
Features
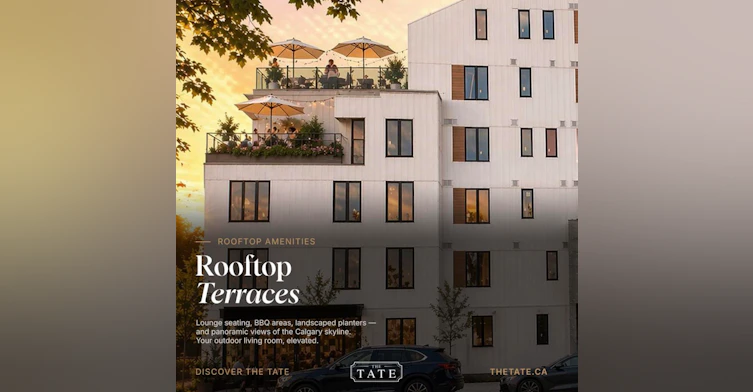
A/c Wall Mounted, Ac, Balconies, Bicycle Room, Bike Stand Nearby, Cleaning / Janitor Services, Controlled Access, Convenience Store, Corner Unit, Dishwasher Available, Ensuite Bathroom, High Ceilings, Hospital Nearby, In-suite Storage, Individual Thermostats, Internet Ready, Key / Fob Elevators, Keyless Entry, Parcel Room, Park Views, Parks Nearby, Public Transit, Rooftop Bbq Area, Rooftop Bbqs, Rooftop Patio, Schools Nearby, Security Cameras, Storage Lockers, Video Surveillance, Vinyl Plank Floors, Walk-in Closets, Window Coverings
Amenities
Air Conditioning, Elevator, Shopping Nearby
Appliances
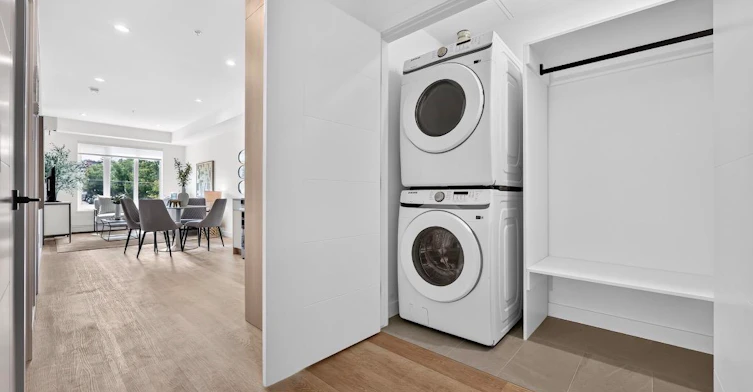
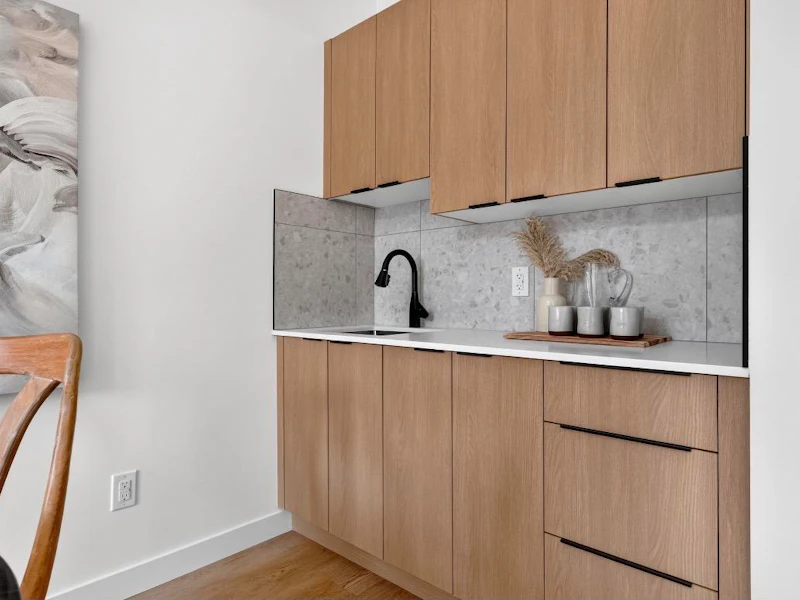
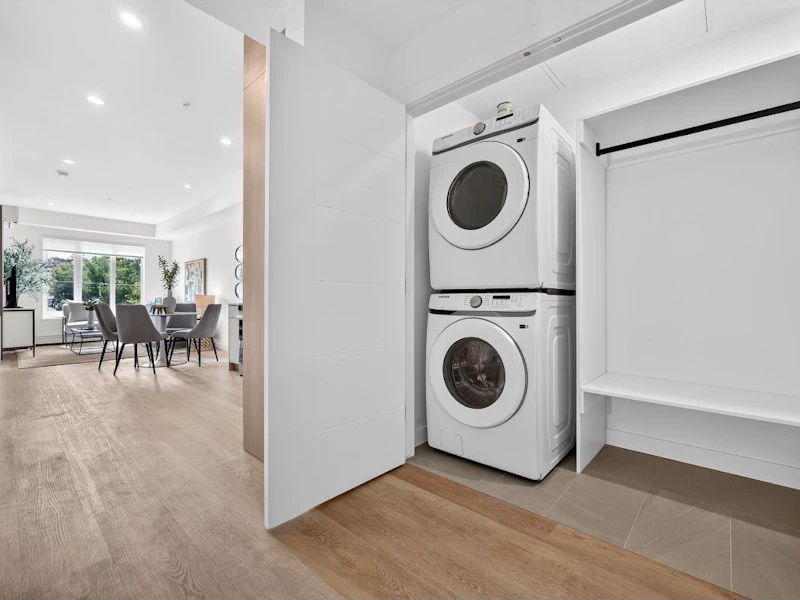
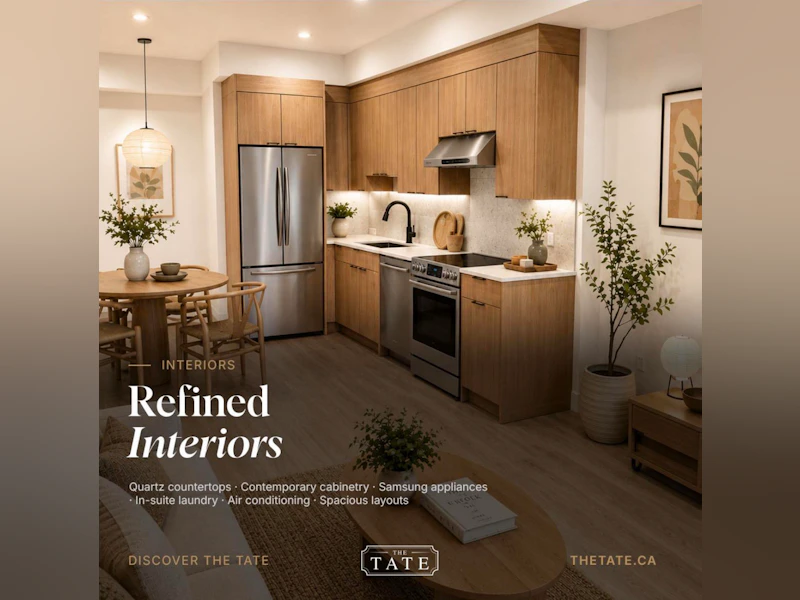
Dryer, Fridge, Microwave, Stove, Washer
Restrictions
Pets
Cats, Large dogs, Small dogs
Property details
Days on REW
1 Days
Property Views
0
Source
Rent Sync
Schools nearby
Mount Royal School
  • n/a
  • -
  • In Catchment
Sacred Heart Elementary School
  • n/a
  • -
  • In Catchment
Connaught School
  • n/a
  • -
  • In Catchment
The School Of Alberta Ballet
  • n/a
  • -
  • In Catchment
Sunalta School
  • n/a
  • -
  • In Catchment
Earl Grey School
  • n/a
  • -
  • In Catchment
Western Canada High School
  • n/a
  • -
  • In Catchment
Montessori School Of Calgary
  • n/a
  • -
  • In Catchment
Richmond School
  • n/a
  • -
  • In Catchment
William Reid School
  • n/a
  • -
  • In Catchment
School catchments and distances are intended to be used as reference only. To verify enrolment eligibility for a property, contact the school directly.Report Incorrect Info
Check availability
Property Manager
OTW Development Ltd.

View Phone

Move in Date

This site is protected by reCAPTCHA and the Google Privacy Policy and Terms of Service apply.

By proceeding, you consent to receive communications using the methods provided, from REW.ca and our partners about your inquiry and other home-related matters to assist you in your search, but not as a condition of any purchase. Please note that our agent partners are not affiliated with REW Realty.
Other rentals in the area
Plan C-736 8 Avenue Southwest, Calgary, AB, T2P 1H4
$3,350
736 8 Avenue Southwest
  • Downtown Calgary Core
  • Calgary
  • 3 bd
  • 2 ba
  • 1341 sf
301-736 8 Avenue Southwest, Calgary, AB, T2P 1H4
$2,890/month
736 8 Avenue Southwest
  • Downtown Calgary Core
  • Calgary
  • 3 bd
  • 2 ba
  • 1242 sf
1017 11 Avenue SW, Calgary, AB, T2R 0G1
$2,360/month
1017 11 Avenue SW
  • Beltline
  • Calgary
  • 3 bd
  • 1 ba
  • 1146 sf
Plan E-736 8 Avenue Southwest, Calgary, AB, T2P 1H4
$3,400
736 8 Avenue Southwest
  • Downtown Calgary Core
  • Calgary
  • 3 bd
  • 2 ba
  • 1172 sf
Looking for something new in Calgary
Register Now
Currie
555 Bishop Drive Southwest
  • Canadian Forces Base Currie
  • Calgary
  • Condo
  • Move in TBA
Register Now
District Townhomes
81 Street Southwest & Westpark Crescent Southwest
  • West Springs
  • Calgary
  • Townhome
  • Move in 2024
Now Selling
Wolf Run at Trinity Hills
1453 Na'a Drive Southwest
  • Cougar Ridge
  • Calgary
  • Townhome
  • Move in 2023
Now Selling
Cornerstone
Corner Meadows Avenue Northeast
  • Saddle Ridge
  • Calgary
  • Single Family Home
  • Move in TBA
Listing data is subject to copyright, disclaimer, and additional requirements from the data provider. See our Terms of Use for terms applicable to this listing.
We use cookies and other technologies for functionality, security, and to provide you with a personalized experience on our online services. By continuing to use our online services, you agree to our Privacy Policy and Terms of Use. For information on how to adjust your privacy settings, visit our Cookie Policy.
Dismiss