2 + 1 bedrooms for $4,150/month at PH01-500 Dupont Street, Toronto, ON for Rent - REW
Boost your listing
$4,150/month
Updated about 15 hours ago

Ph01 - 500 Dupont StreetToronto, ON, L9T 2X5

Yorkville
  • 2 + 1 Bed
  • 2 Bath
  • 900 - 998 Sqft
  • Available N/A
Contact
Property Manager
$4,150/month
2 + 1 bd • 2 ba • 900 - 998 sf

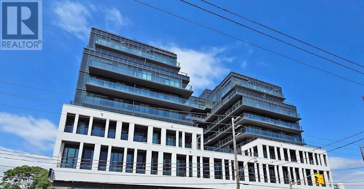
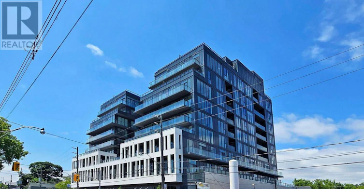
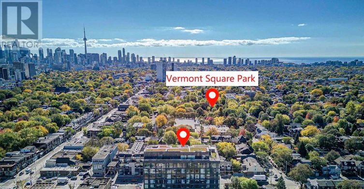
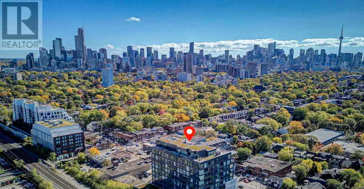
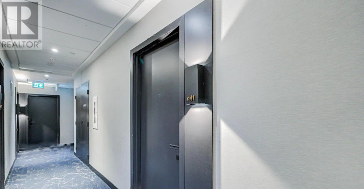
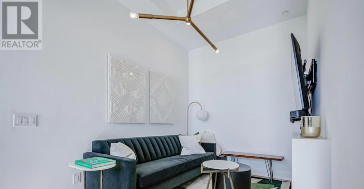
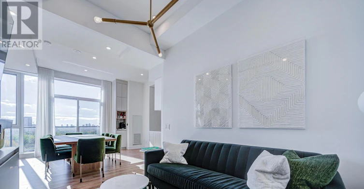
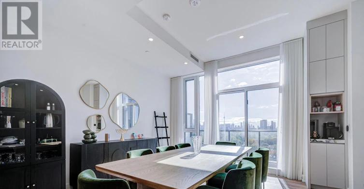
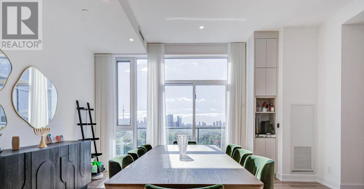
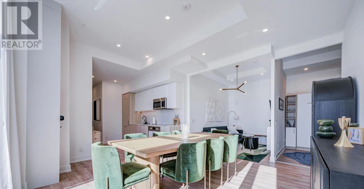
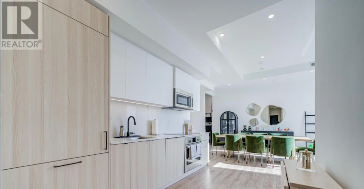
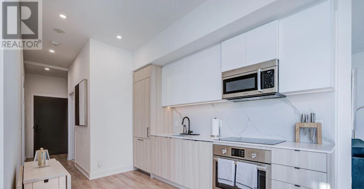
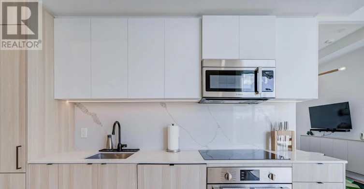
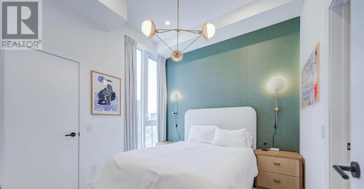
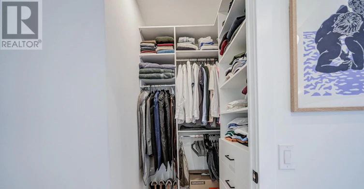
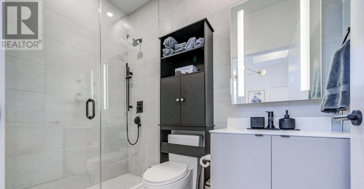
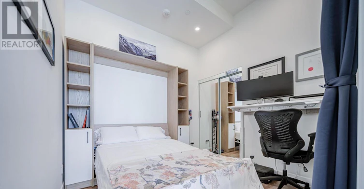
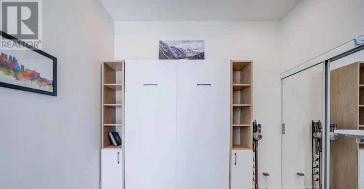
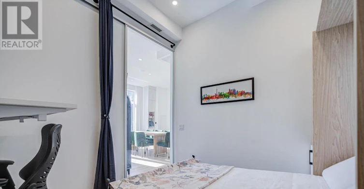
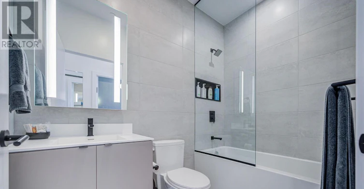
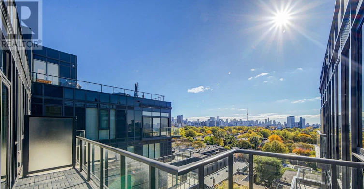
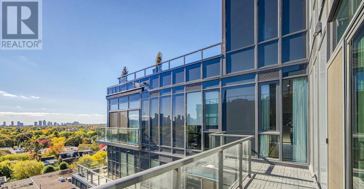
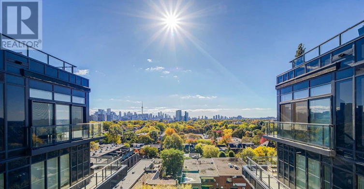
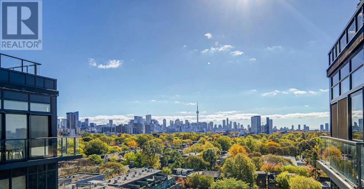
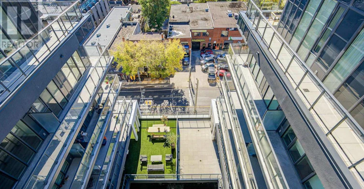
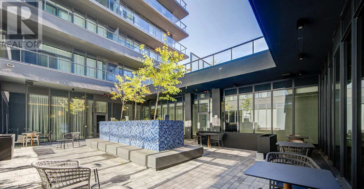
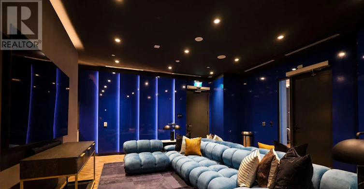
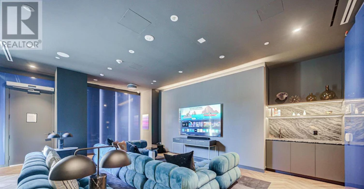
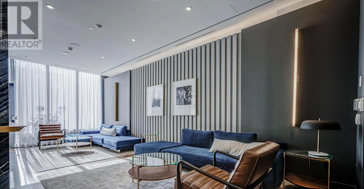
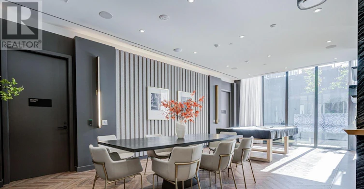
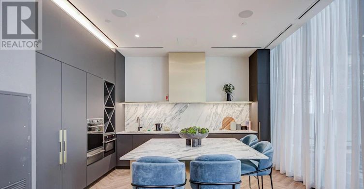
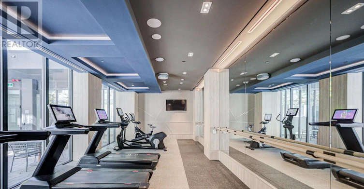
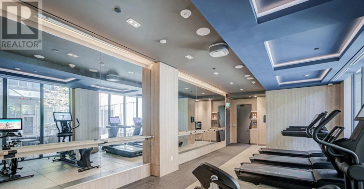
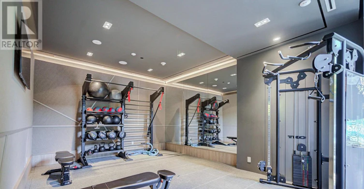
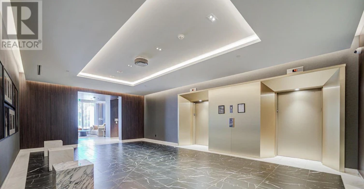
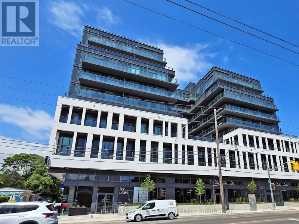
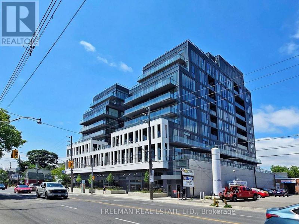
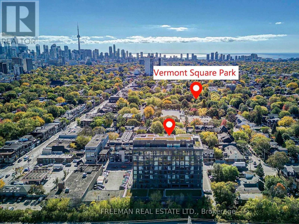
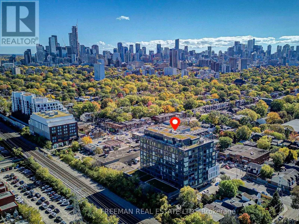
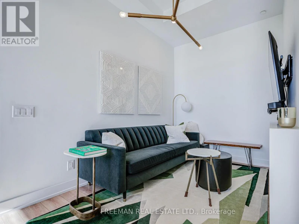
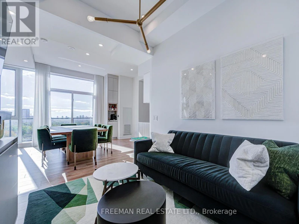
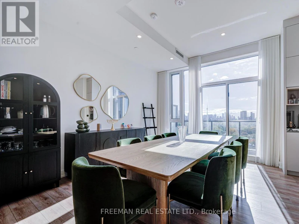
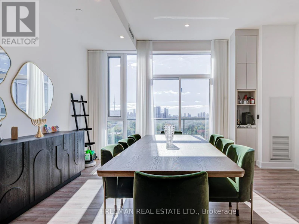
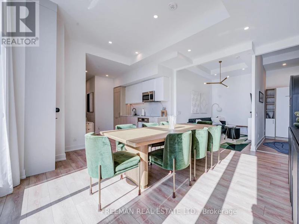
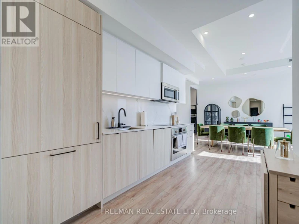
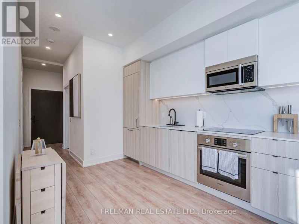
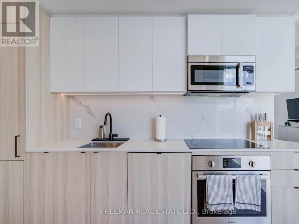
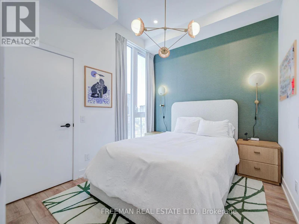
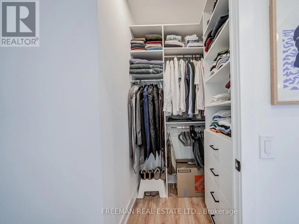
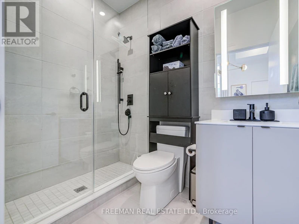
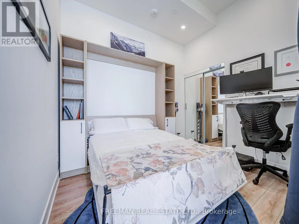
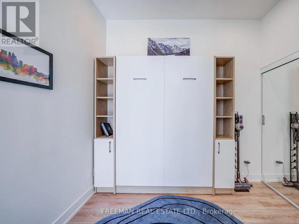
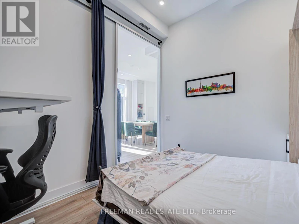
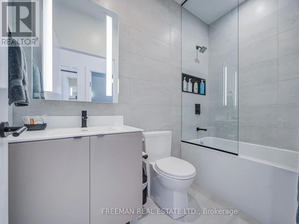
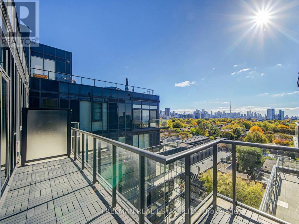
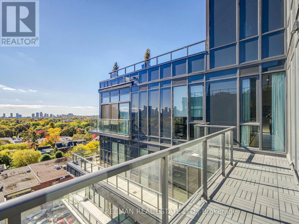
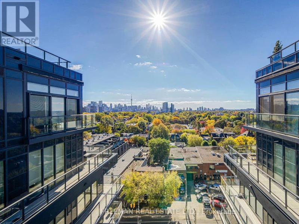
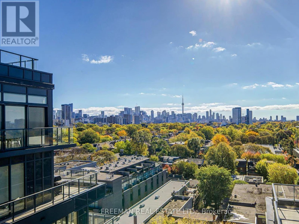
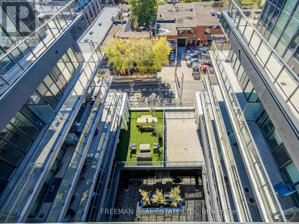
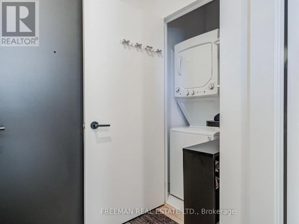
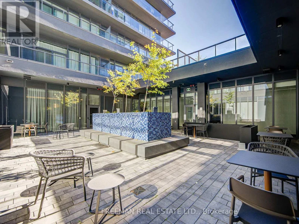
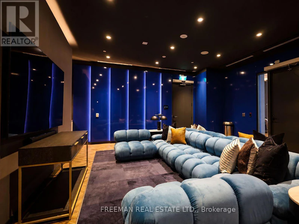
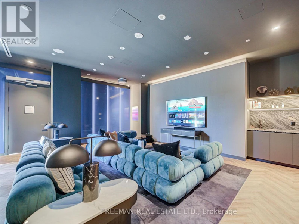
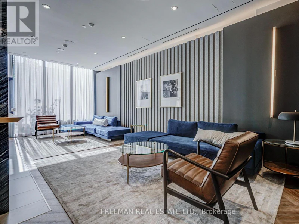
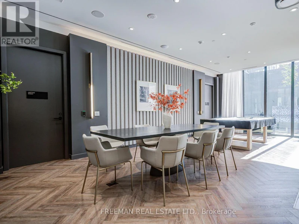
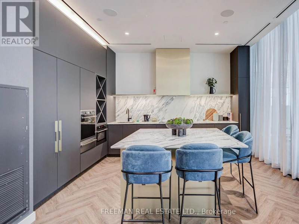
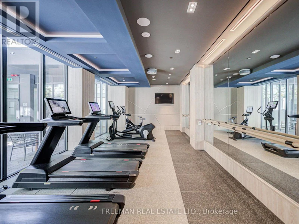
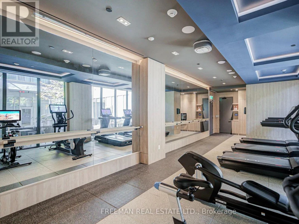
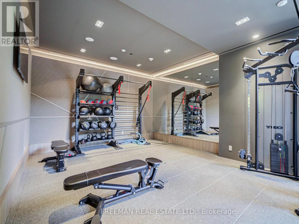
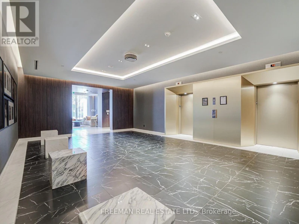
Toronto's skyline. Your front-row seat. Perched above the leafy streets of the Annex, this spectacular south-facing penthouse at Oscar Residences delivers unobstructed panoramic views of the city that are nothing short of cinematic. Step onto the expansive open balcony and watch the neighbourhood unfold beneath you, with Toronto's iconic skyline taking centre stage. Inside, this spacious 2-bedroom-plus-den residence offers a thoughtfully designed split-bedroom floor plan, abundant storage and generous open-concept living space with room to relax, dine and entertain without compromise. The eat-in kitchen flows naturally into the principal living areas, while the primary bedroom provides a private retreat with a walk-in closet and 3-piece ensuite. The versatile den adds flexibility for a home office or additional living space. Life at the upscale, boutique Oscar Residences comes with an impressive collection of contemporary amenities, including a state-of-the-art fitness studio featuring Freemotion and iFIT technology, theatre room, entertaining and party spaces, outdoor BBQ terrace, co-working lounge, and concierge services. Modern building technology, including air and water filtration systems, adds another dimension to comfortable urban living. All this in the heart of the Annex, close to subway, independent cafés, acclaimed restaurants, neighbourhood shops and the energy of downtown Toronto. One parking space and internet included. Elevated penthouse living, with the Annex at your feet and the Toronto skyline as your backdrop. Some views never get old. (id:63626)


Home facts and features

Property overview
Type
Apt/Condo
Bedrooms
2 + 1
Full Bathrooms
2
Some sweet, suite features
Features
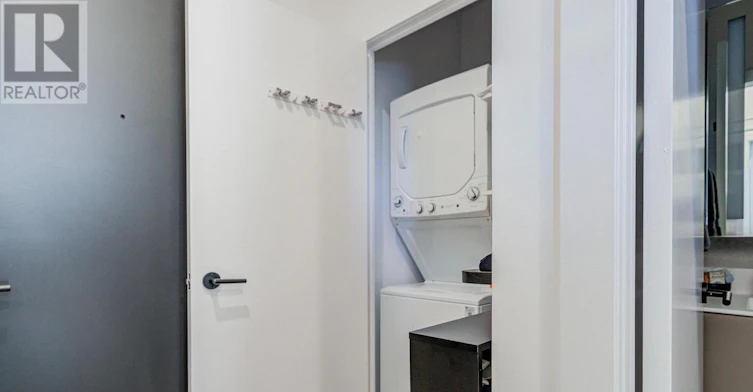
Balcony, Carpet Free, In suite Laundry, Security/Concierge, Separate Heating Controls
Appliances
Cooktop, Dishwasher, Dryer, Microwave, Oven, Refrigerator, Washer, Window Coverings
Building Features
Security/Concierge, Separate Heating Controls
Parking Spaces
1
Air Conditioner
Yes
Restrictions
Pets
Pets Allowed With Restrictions
Property details
Days on REW
1 Days
Property Views
0
MLS® Number
C14108594
Source
Canadian Real Estate Association
Schools nearby
Palmerston Avenue Junior Public School
  • Public
  • JK - 6
Royal St George's College
  • Private
  • 3 - 12
Hillcrest Community School
  • Public
  • JK - 6
Essex School
  • Public
  • JK - 8
Waldorf Academy
  • Private
  • PS - 8
Jackman Institute of Child Study
  • Private
  • NS - 6
St Bruno Catholic School
  • Catholic
  • JK - 8
St Raymond Catholic School
  • Catholic
  • JK - 8
Taddle Creek Montessori School
  • Private
  • NS - 8
Huron Street Junior Public School
  • Public
  • JK - 6
School catchments and distances are intended to be used as reference only. To verify enrolment eligibility for a property, contact the school directly.Report Incorrect Info
Check availability
Property Manager
FREEMAN REAL ESTATE LTD.

View Phone

Move in Date

This site is protected by reCAPTCHA and the Google Privacy Policy and Terms of Service apply.

By proceeding, you consent to receive communications using the methods provided, from REW.ca and our partners about your inquiry and other home-related matters to assist you in your search, but not as a condition of any purchase. Please note that our agent partners are not affiliated with REW Realty.
Other rentals in the area
589-0213-748 Bathurst Street, Toronto, ON, M5S 2R6
$3,750/month
748 Bathurst Street
  • Palmerston Little Italy
  • Toronto
  • 2 bd
  • 2 ba
  • 929 sf
1802-91 Montclair Avenue, Toronto, ON, M5P 0B1
$3,100/month
1802 - 91 Montclair Avenue
  • Forest Hill South
  • Toronto
  • 2 bd
  • 2 ba
  • 700 - 798 sf
Virtual Tour
Ground-68 Garnet Avenue, Toronto, ON, M6G 1V7
$2,350/month
Ground - 68 Garnet Avenue
  • Dovercourt Wallace Emerson Junction
  • Toronto
  • 2 bd
  • 1 ba
  • 20 x 115
Lower-3 Roblocke Avenue, Toronto, ON, M6G 3R6
$1,995/month
Lower - 3 Roblocke Avenue
  • Dovercourt Wallace Emerson Junction
  • Toronto
  • 2 + 1 bd
  • 1 ba
  • 700 - 1100 sf
Looking for something new in Toronto
Coming Soon
778 King Street West Condos
778 King Street West
  • Niagara
  • Toronto
  • Condo
  • Move in TBA
Coming Soon
Castlefield Design District
2116 West Eglinton Avenue
  • Briar Hill-Belgravia
  • Toronto
  • Condo
  • Move in TBA
Register Now
The BrickHouse on Gladstone
37 Gladstone Avenue
  • Little Portugal
  • Toronto
  • Condo
  • Move in TBA
Register Now
4241 Dundas Street West Condos
4241 Dundas Street West
  • Kingsway South
  • Toronto
  • Condo
  • Move in TBA
We use cookies and other technologies for functionality, security, and to provide you with a personalized experience on our online services. By continuing to use our online services, you agree to our Privacy Policy and Terms of Use. For information on how to adjust your privacy settings, visit our Cookie Policy.
Dismiss
