5 bedrooms for $4,000/month at 38 Forestglade Crescent, Ottawa, ON for Rent - REW
Boost your listing
$4,000/month
Updated about 21 hours ago

38 Forestglade CrescentOttawa, ON, K1G 5V8

Hunt Club Park
  • 5 Bed
  • 3 Bath
  • 2000 - 2499 Sqft
  • Available N/A
Contact
Property Manager
$4,000/month
5 bd • 3 ba • 2000 - 2499 sf

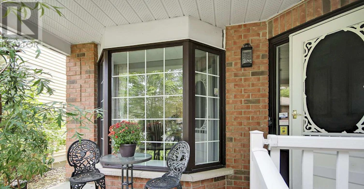
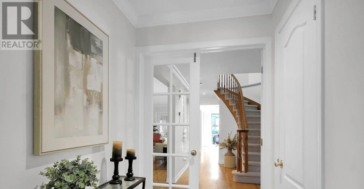
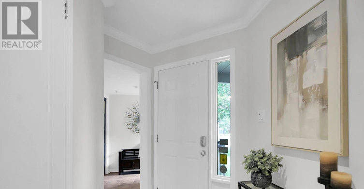
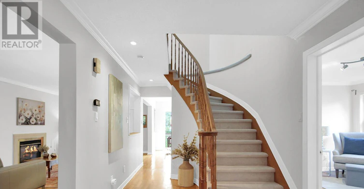
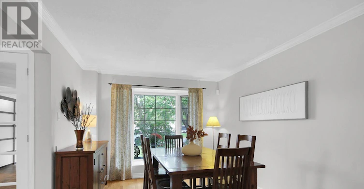
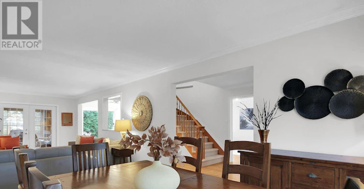
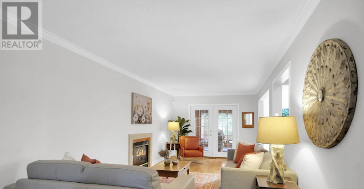
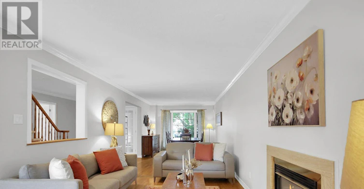
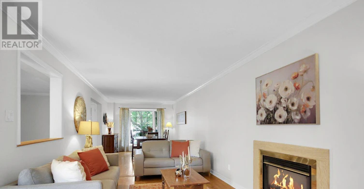
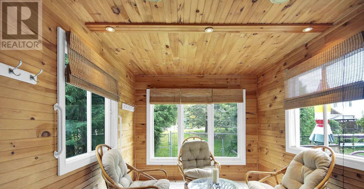
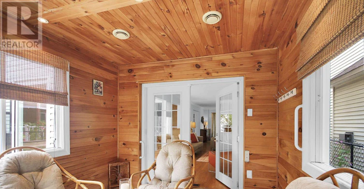
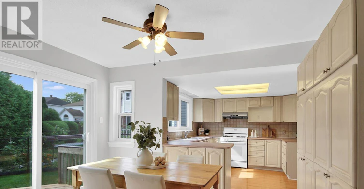
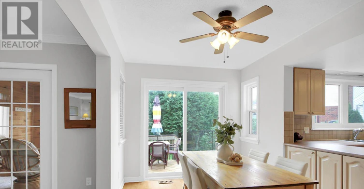
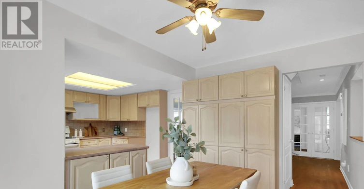
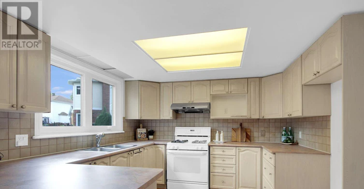
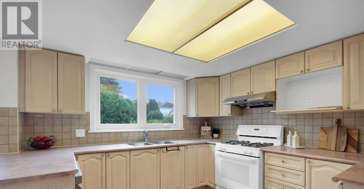
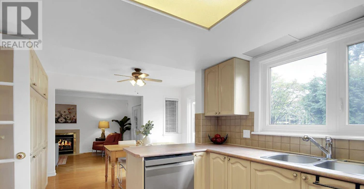
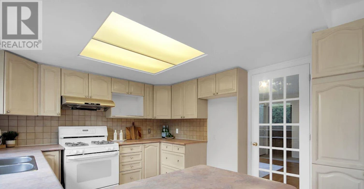
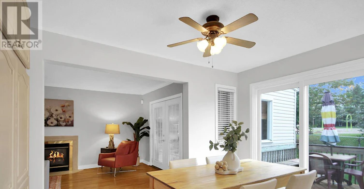
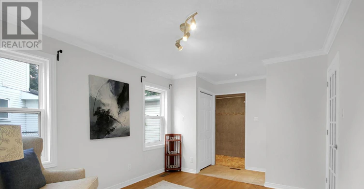
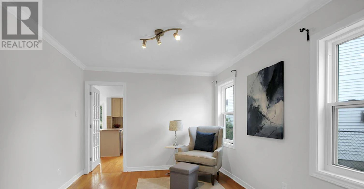
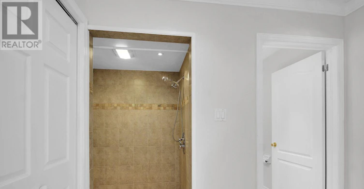
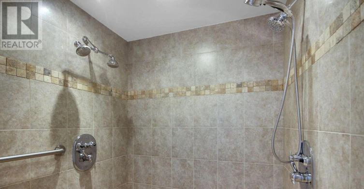
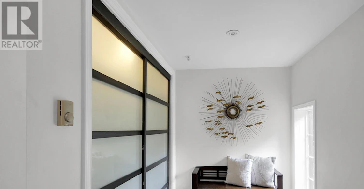
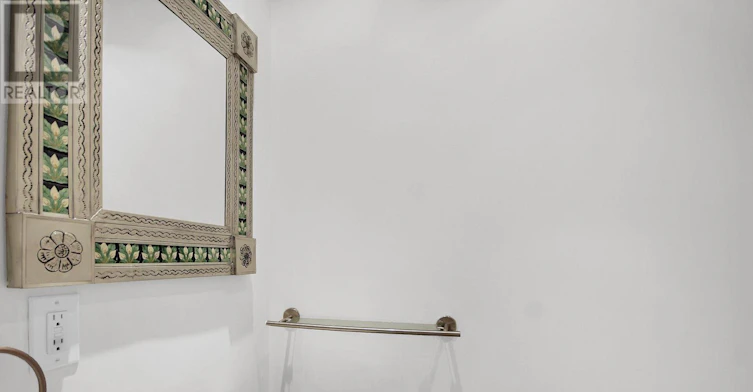
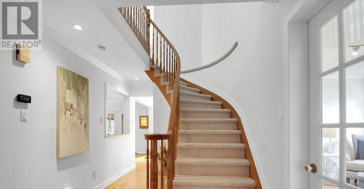
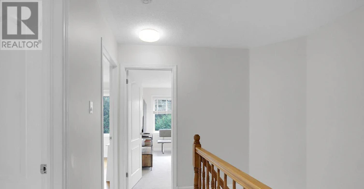
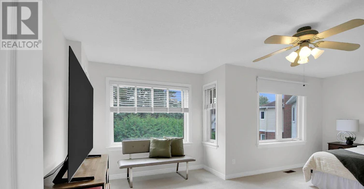
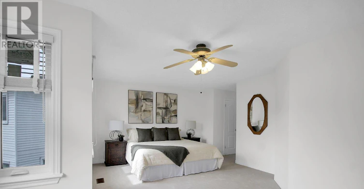
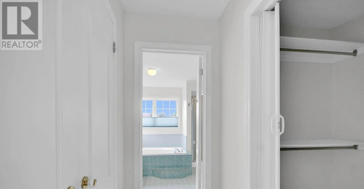
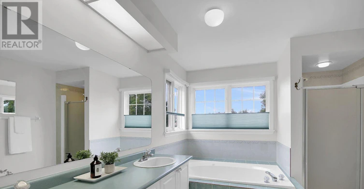
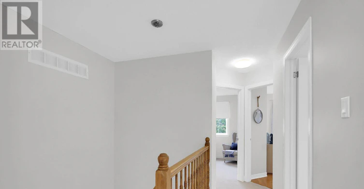
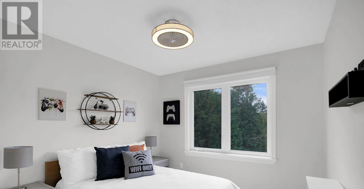
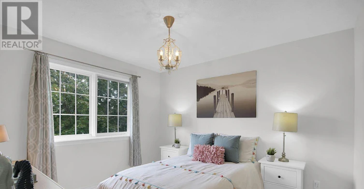
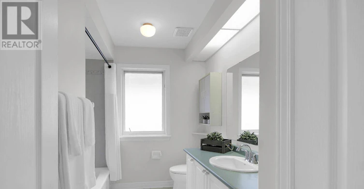
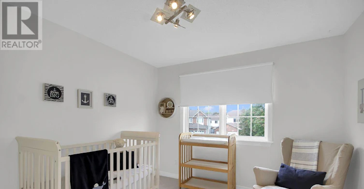
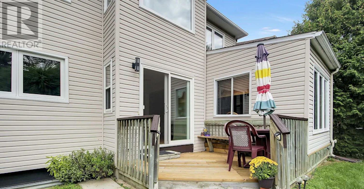
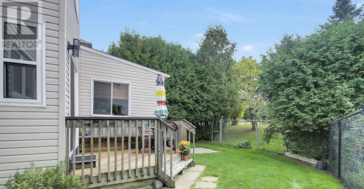
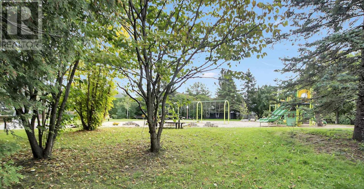
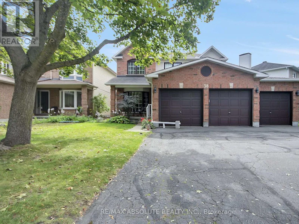
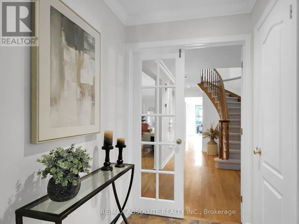
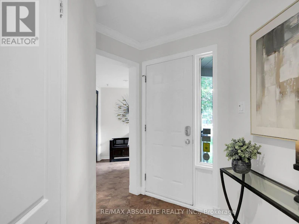
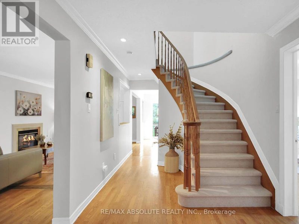
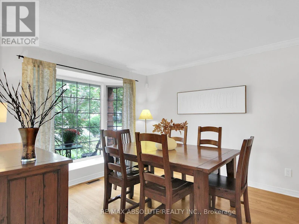
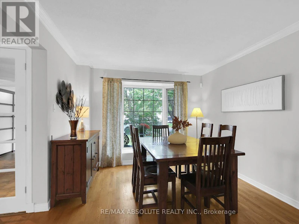
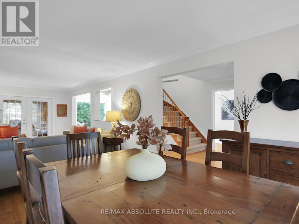
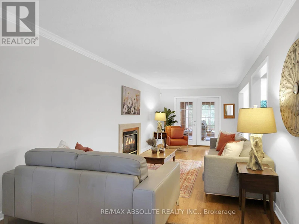
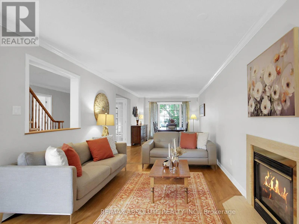
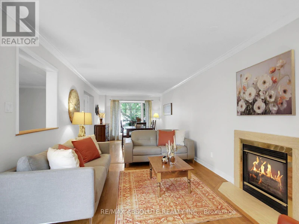
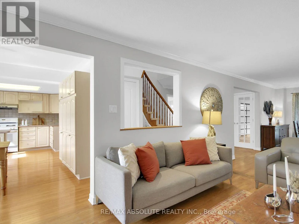
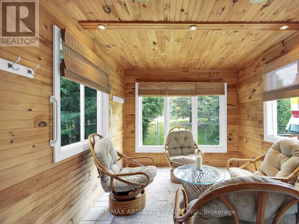
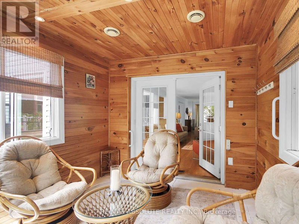
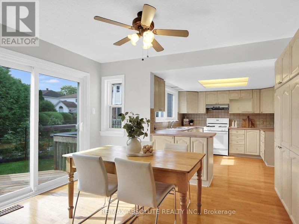
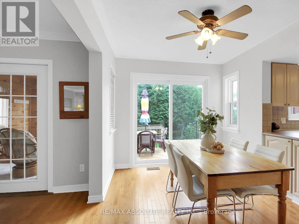
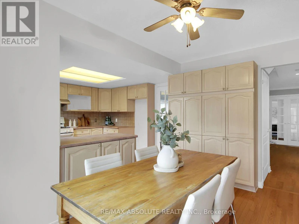
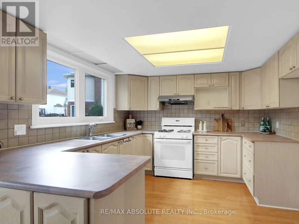
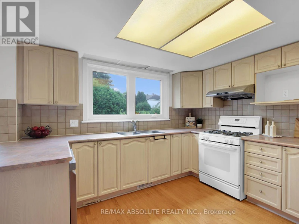
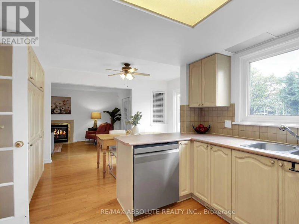
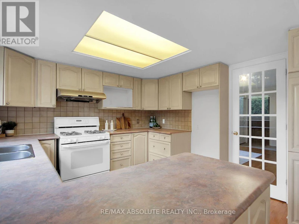
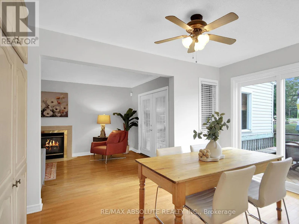
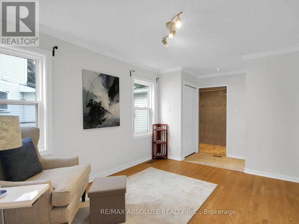
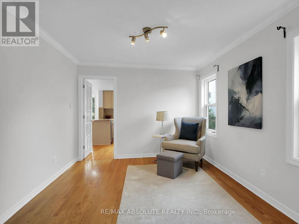
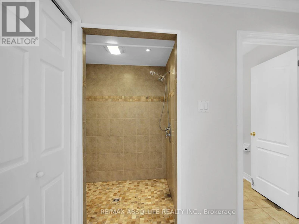
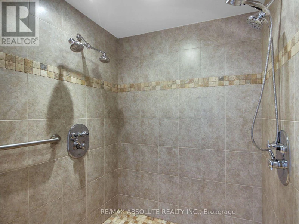
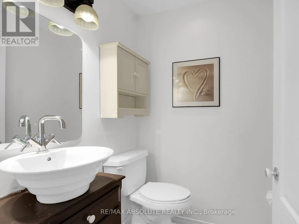
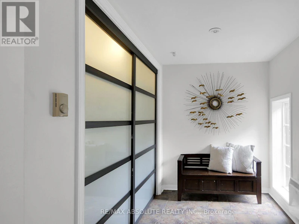
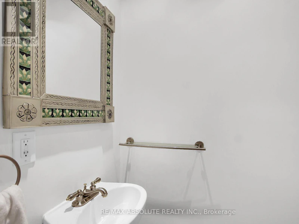
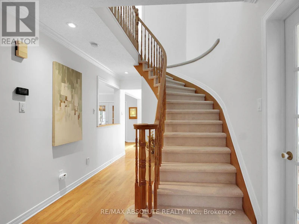
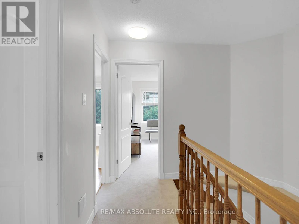
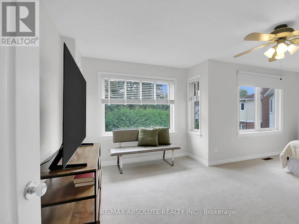
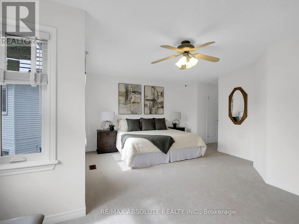
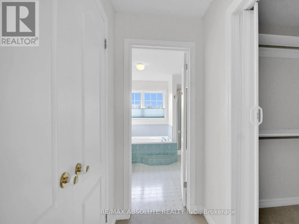
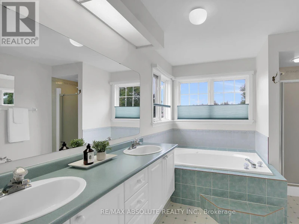
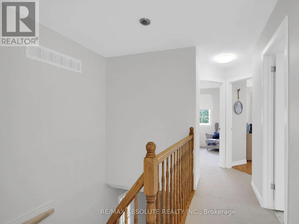
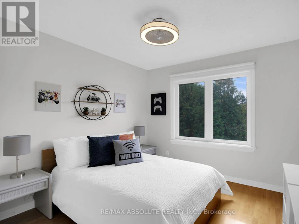
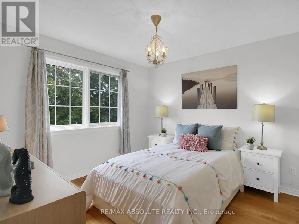
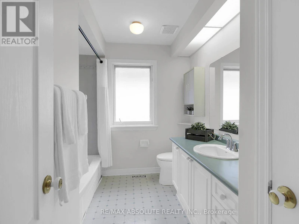
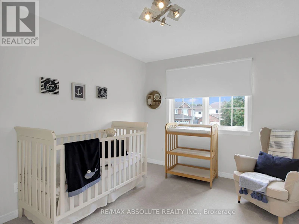
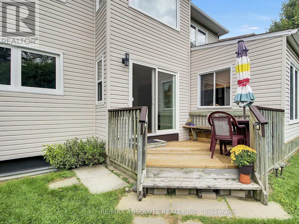
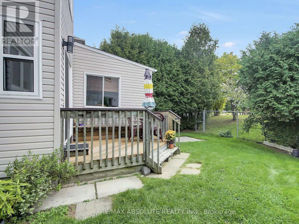
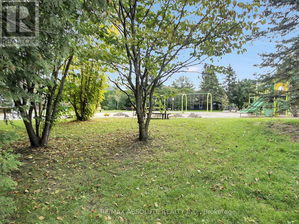
OPEN HOUSE: Sunday, October 25, 2-4 p.m. Unique and versatile rental in the heart of Hunt Club Park! Backing onto Forestglade Park, this spacious 4+1-bedroom, 3.5-bath home offers generous living areas and a flexible layout suited to a variety of household needs. A specially renovated main-floor bedroom and accessible bathroom create a comfortable, private space for an older family member or guests. This room could also serve as a home office or den. The converted mudroom offers even more flexibility as a homework area, playroom or additional workspace.The expansive living and dining area opens to a bright sunroom-an inviting spot for relaxing or entertaining. The large eat-in kitchen features plentiful cabinetry, a pantry and ample space for meals. Hardwood and ceramic flooring enhance the main living areas and two bedrooms, while new plush carpet and fresh, modern paint were completed in September 2026.Upstairs, the generous primary bedroom features a cozy sitting area, walk-in closet, additional closet and ensuite with double sinks, separate shower and whirlpool tub. Three additional well-sized bedrooms provide space for family, guests or hobbies.The former three-car garage is now configured for two cars, with plenty of additional parking. Updates include rear and side windows (2025), roof (2019) and air conditioning (2016), with annual cleaning. Conveniently located near Greenboro Community Centre, Ottawa Public Library, South Keys Shopping Centre, restaurants, transit and Greenboro O-Train Station. Nearby schools include St. Thomas More Elementary, Robert Bateman Public School and Canterbury High School.GPT-6 Luna (id:63626)


Home facts and features

Property overview
Type
House
Bedrooms
5
Full Bathrooms
3
Partial Bathrooms
1
Lot Size
75 ft x 107 ft (8025 ft²)
Some sweet, suite features
Features
Alarm system, Fireplace(s), Smoke Detectors
Appliances
Blinds, Central Vacuum, Dishwasher, Dryer, Garage door opener, Garage door opener remote(s), Gas stove(s), Hood Fan, Humidifier, Refrigerator, Washer
Building Features
Fireplace(s)
Fireplaces
1
Parking Spaces
9
Air Conditioner
Yes
Restrictions
Pets
Contact the Manager for information
Property details
Days on REW
1 Days
Property Views
0
MLS® Number
X14108538
Source
Canadian Real Estate Association
Schools nearby
St Thomas More Elementary School
  • Catholic
  • JK - 6
Robert Bateman Public School
  • Public
  • JK - 6
St Marguerite d'Youville Elementary School
  • Catholic
  • JK - 6
Roberta Bondar Public School
  • Public
  • JK - 8
Hawthorne Public School
  • Public
  • JK - 8
St Luke (Ottawa) Elementary School
  • Catholic
  • JK - 6
Canterbury High School
  • Public
  • 9 - 12
É Élém C Sainte-Geneviève
  • Catholic
  • JK - 6
Arch Street Public School
  • Public
  • JK - 6
É Élém C Sainte-Bernadette
  • Catholic
  • JK - 6
School catchments and distances are intended to be used as reference only. To verify enrolment eligibility for a property, contact the school directly.Report Incorrect Info
Check availability
Property Manager
RE/MAX ABSOLUTE REALTY INC.

View Phone

Looking for something new in Ottawa
Register Now
Kanata North
1070 March Road
  • Dunrobin
  • Ottawa
  • Townhome
  • Move in 2022
Register Now
Huntley Chase
2727 Carp Road
  • Carp
  • Ottawa
  • Single Family Home
  • Move in TBA
Register Now
Copperwood Estate
March |Dunrobin Road|Road
  • Dunrobin
  • Ottawa
  • Single Family Home
  • Move in TBA
Register Now
1927 Maple Grove Road Townhomes
1927 Maple Grove Road
  • Stittsville
  • Ottawa
  • Townhome
  • Move in TBA
We use cookies and other technologies for functionality, security, and to provide you with a personalized experience on our online services. By continuing to use our online services, you agree to our Privacy Policy and Terms of Use. For information on how to adjust your privacy settings, visit our Cookie Policy.
Dismiss

