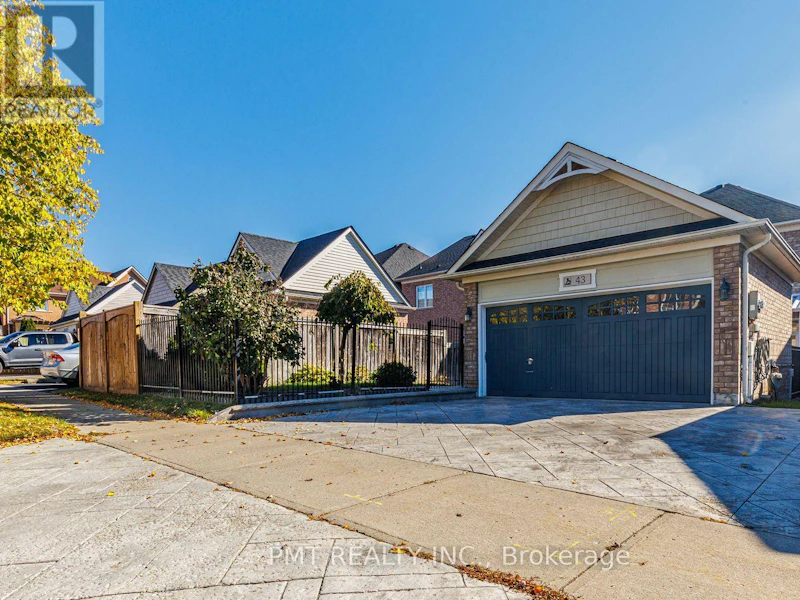
4 + 2 bedrooms for $3,800/month at 43 Manley Avenue, Whitchurch-Stouffville, ON for Rent - REW
Boost your listing
$3,800/month
Updated 1 day ago

43 Manley AvenueWhitchurch-Stouffville, ON, L4A 0C5

Stouffville
  • 4 + 2 Bed
  • 4 Bath
  • 2500 - 2999 Sqft
  • Available N/A
Contact
Property Manager
$3,800/month
4 + 2 bd • 4 ba • 2500 - 2999 sf

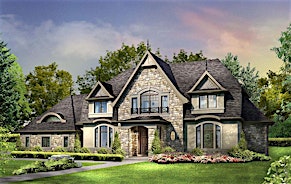
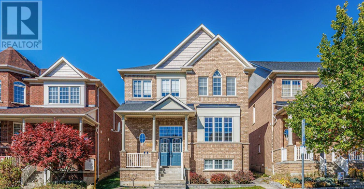
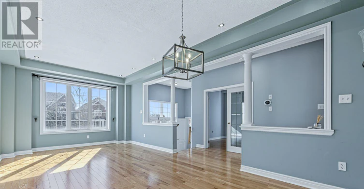
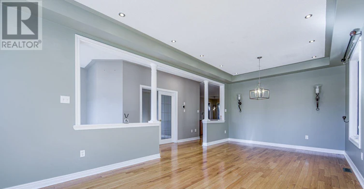
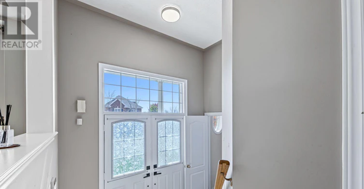
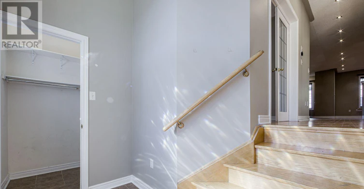
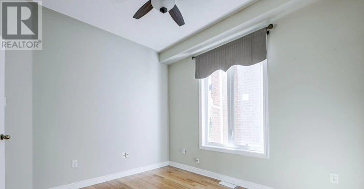
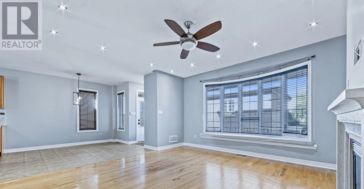
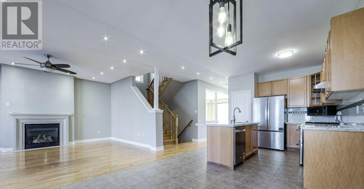
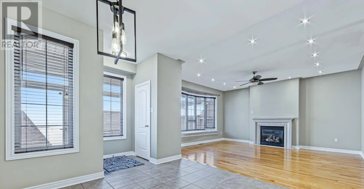
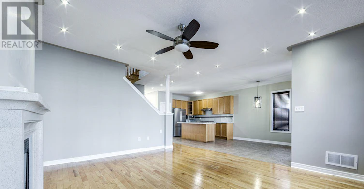
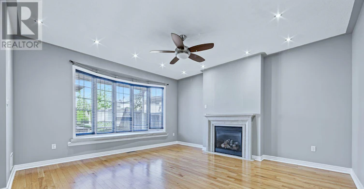
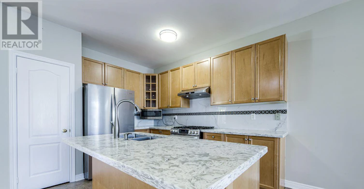
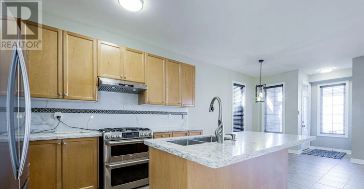
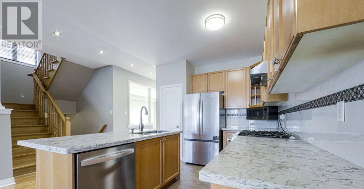
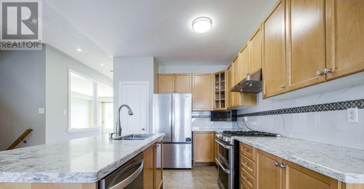
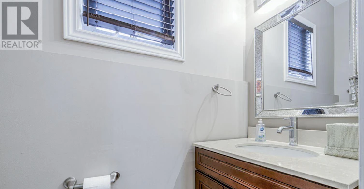
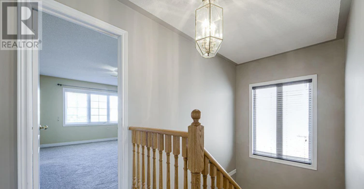
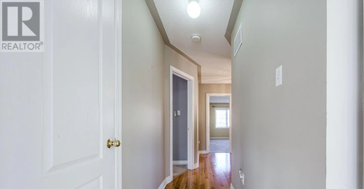
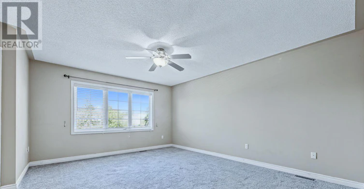
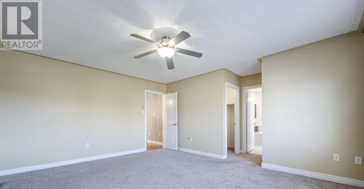
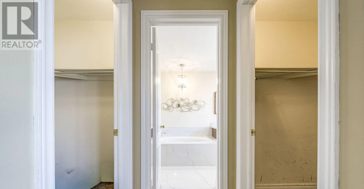
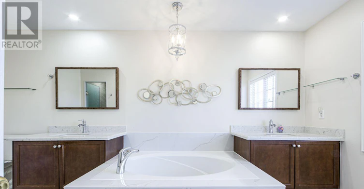
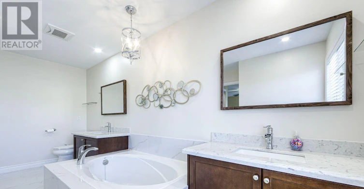
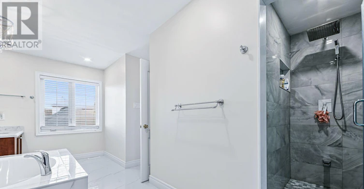
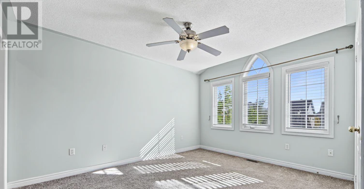
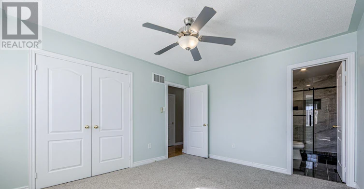
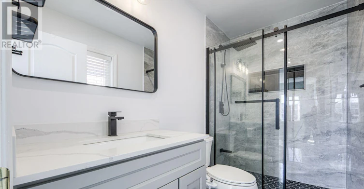
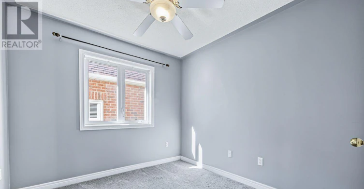
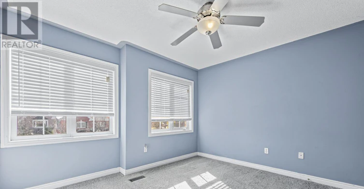
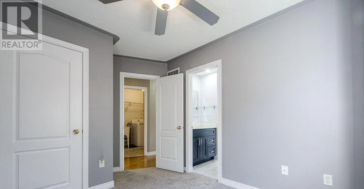
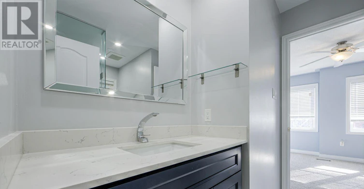
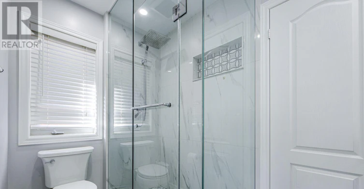
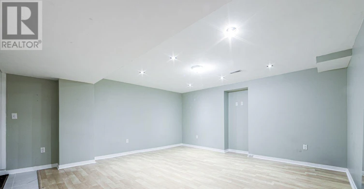
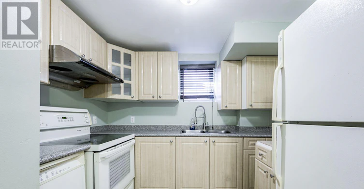
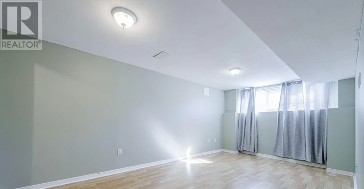
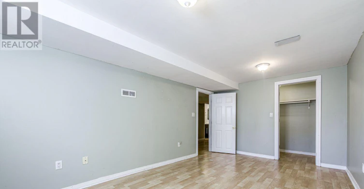
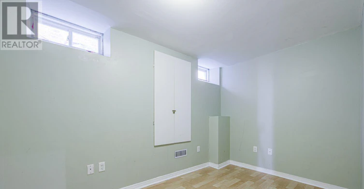
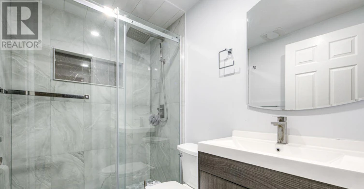
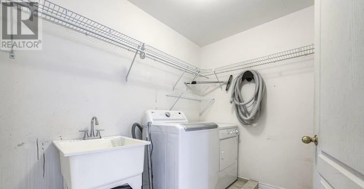
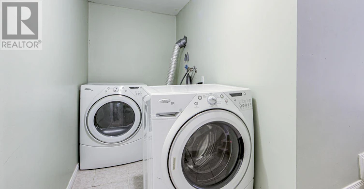
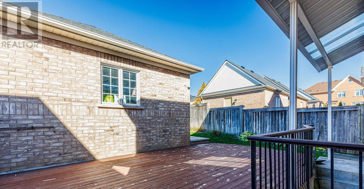
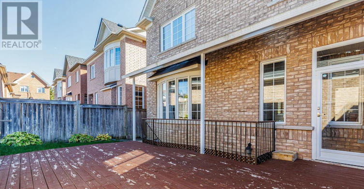
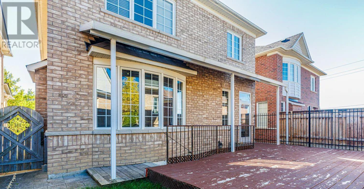
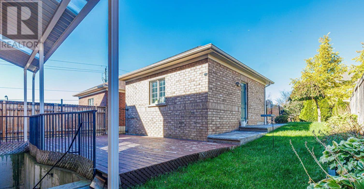
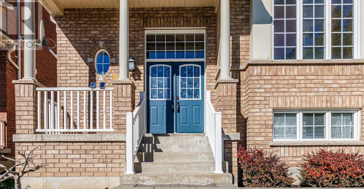
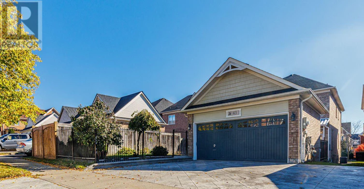
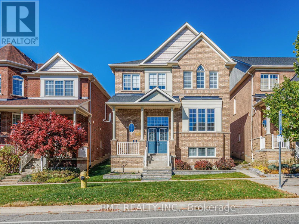
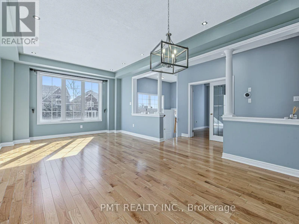
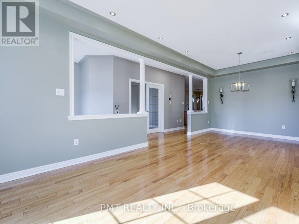
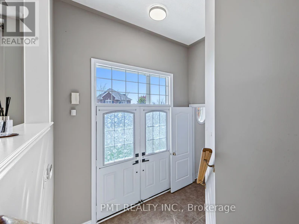
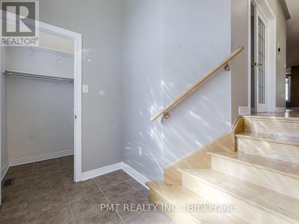
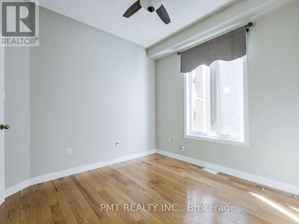
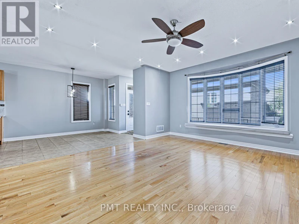
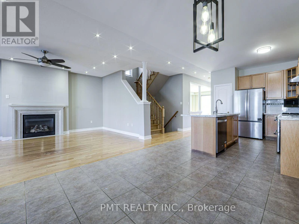
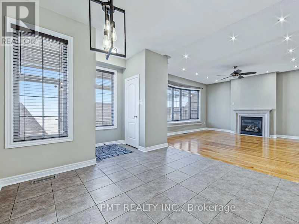
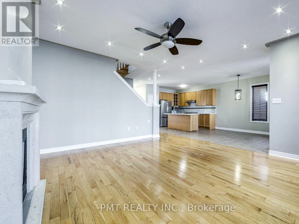
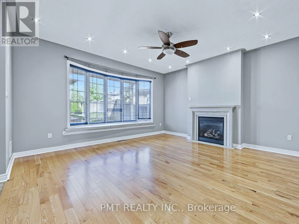
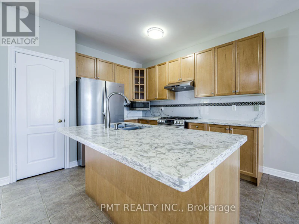
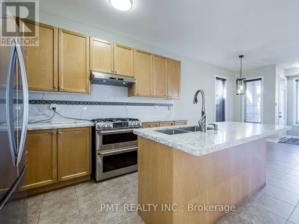
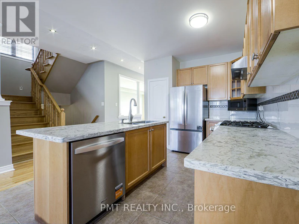
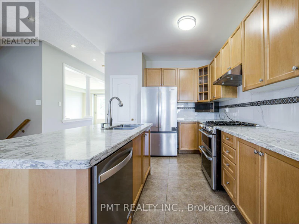
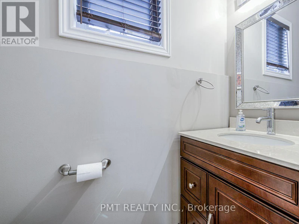
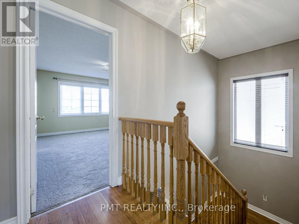
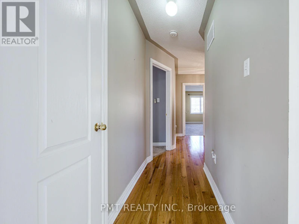
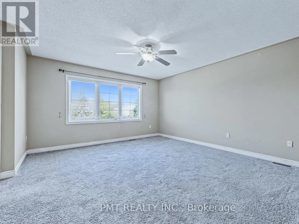
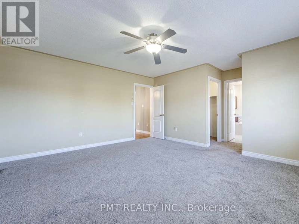
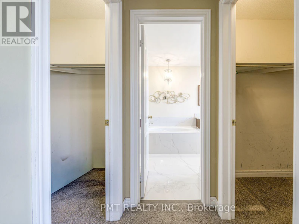
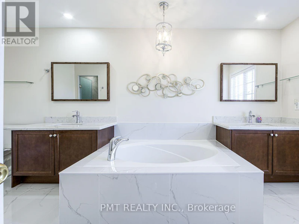
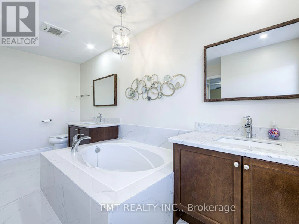
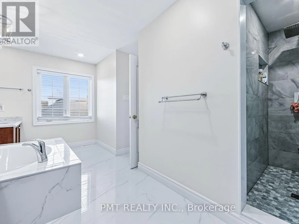
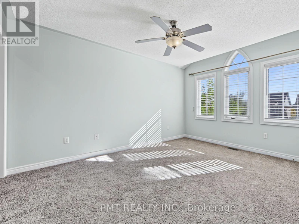
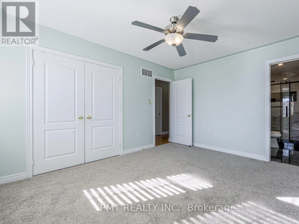
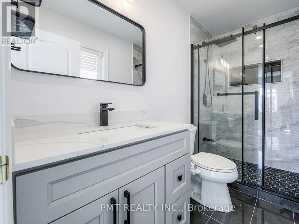
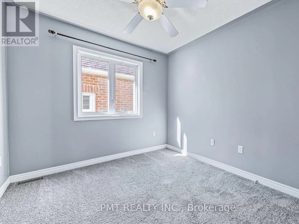
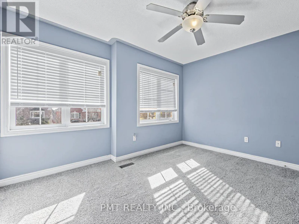
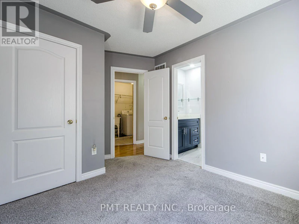
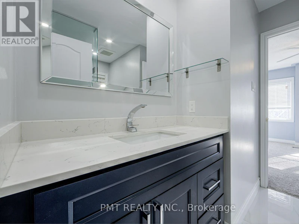
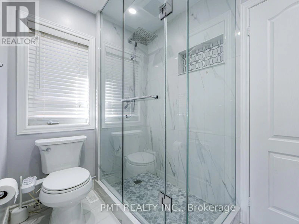
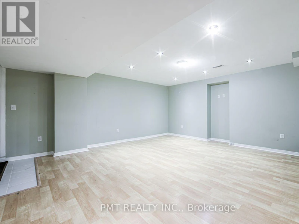
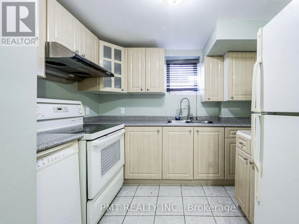
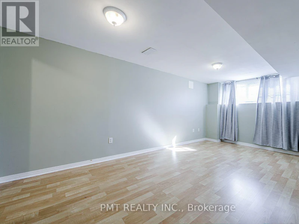
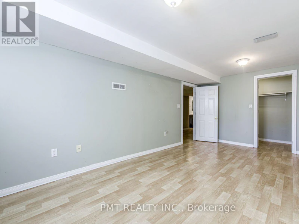
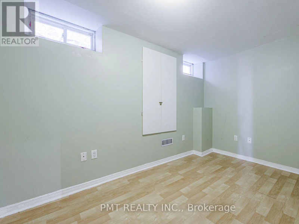
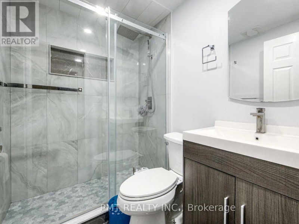
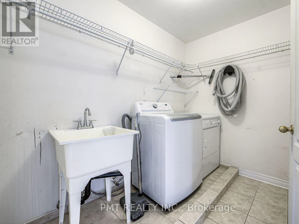
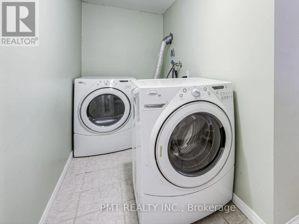
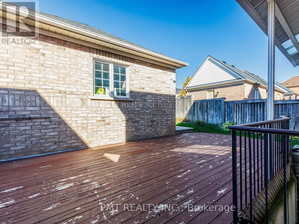
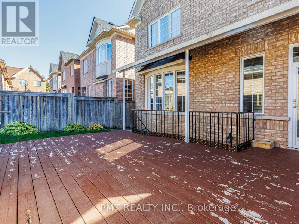
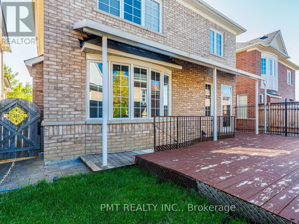
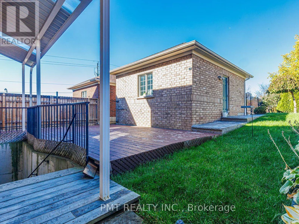
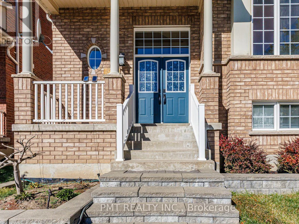
Welcome to this magnificent Fieldgate-built detached residence, offering exceptional space and versatility in one of Stouffville's most sought-after, family-friendly neighborhoods. Spanning 2,604 sq. ft. above grade-plus a fully finished, legal two-bedroom basement suite with its own private entrance, full kitchen, and 3-piece bath-this home is ideal for multi-generational living or executive families seeking premium space. The main level showcases an open, highly functional floor plan featuring rich hardwood flooring, formal living and dining spaces, a private home library/office, and a cozy family room centered around a gas fireplace. The updated kitchen comes fully equipped for everyday living and entertaining, complete with sleek quartz countertops, a gas range, an eat-in breakfast area, and direct access to the backyard deck w/ BBQ gas hookup. Upstairs, you will find four broad-proportioned bedrooms and three full bathrooms. The primary retreat features dual walk-in closets and a spa-inspired 5-piece ensuite with a glass-enclosed shower. With two full kitchens and two dedicated laundry setups, comfort and convenience are built into every corner. Steps to top-rated schools, neighborhood parks, transit options, and everyday shopping/amenities. A rare, move-in-ready executive lease opportunity combining size, luxury, and unmatched flexibility. (id:63626)


Home facts and features

Property overview
Type
House
Bedrooms
4 + 2
Full Bathrooms
4
Partial Bathrooms
1
Lot Size
36 ft x 117 ft (4230 ft²)
Some sweet, suite features
Features
In suite Laundry, In-Law Suite, Sump Pump
Appliances
Central Vacuum, Dishwasher, Garage door opener remote(s), Microwave, Refrigerator, Stove, Water softener
Parking Spaces
4
Air Conditioner
Yes
Restrictions
Pets
Contact the Manager for information
Property details
Days on REW
7 Days
Property Views
1
MLS® Number
N14107870
Source
Canadian Real Estate Association
Schools nearby
Learning Point Academy
  • Private
  • K - 8
Summitview Public School
  • Public
  • JK - 8
Wendat Village Public School
  • Public
  • JK - 8
St Brigid Catholic Elementary School
  • Catholic
  • JK - 8
Harry Bowes Public School
  • Public
  • JK - 8
Pape-François School
  • Catholic
  • K - 8
St Brendan Catholic School
  • Catholic
  • JK - 8
Glad Park Public School
  • Public
  • JK - 8
St Mark Catholic Elementary School
  • Catholic
  • JK - 8
Stouffville District Secondary School
  • Public
  • 9 - 12
School catchments and distances are intended to be used as reference only. To verify enrolment eligibility for a property, contact the school directly.Report Incorrect Info
Check availability
Property Manager
PMT REALTY INC.

View Phone

Move in Date

This site is protected by reCAPTCHA and the Google Privacy Policy and Terms of Service apply.

By proceeding, you consent to receive communications using the methods provided, from REW.ca and our partners about your inquiry and other home-related matters to assist you in your search, but not as a condition of any purchase. Please note that our agent partners are not affiliated with REW Realty.
Other rentals in the area
MAIN-23 Durhamview Crescent, Whitchurch-Stouffville, ON, L4S 1S4
$3,000/month
Main - 23 Durhamview Crescent
  • Stouffville
  • Whitchurch Stouffville
  • 4 bd
  • 3 ba
  • 2500 - 2999 sf
162 Noah's Farm Trail, Whitchurch-Stouffville, ON, L4A 4P1
$3,200/month
162 Noah's Farm Trail
  • Stouffville
  • Whitchurch Stouffville
  • 4 bd
  • 4 ba
  • 1500 - 2000 sf
18 Ira Lane, Whitchurch-Stouffville, ON, L4A 1S3
$3,600/month
18 Ira Lane
  • Stouffville
  • Whitchurch Stouffville
  • 4 bd
  • 4 ba
  • 2000 - 2499 sf
103 Baker Street, Whitchurch-Stouffville, ON, L4A 4X9
$3,600/month
103 Baker Street
  • Stouffville
  • Whitchurch Stouffville
  • 4 bd
  • 3 ba
  • 55 x 199
Looking for something new in Whitchurch-Stouffville
Register Now
Castle Woods Estates
Bloomington Road
  • Rural Whitchurch-Stouffville
  • Whitchurch-Stouffville
  • Single Family Home
  • Move in TBA
Now Selling
Stouffville North
York Durham |Bethesda Side Line|Road
  • Stouffville
  • Whitchurch-Stouffville
  • Townhome
  • Move in TBA
Register Now
Upper Stouffville
Ninth Line
  • Stouffville
  • Whitchurch-Stouffville
  • Townhome
  • Move in TBA
Register Now
William Street
Harold |William Avenue|Street
  • Stouffville
  • Whitchurch-Stouffville
  • Single Family Home
  • Move in TBA
We use cookies and other technologies for functionality, security, and to provide you with a personalized experience on our online services. By continuing to use our online services, you agree to our Privacy Policy and Terms of Use. For information on how to adjust your privacy settings, visit our Cookie Policy.
Dismiss