


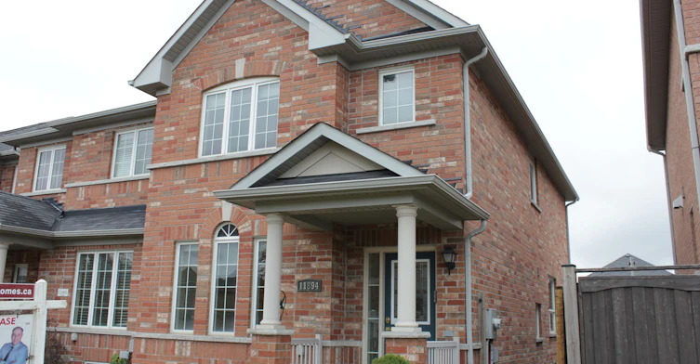
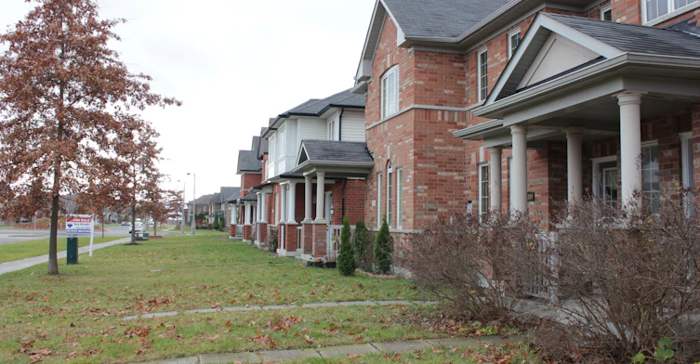
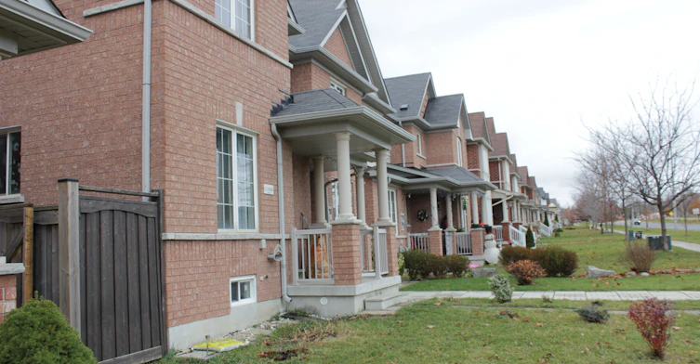
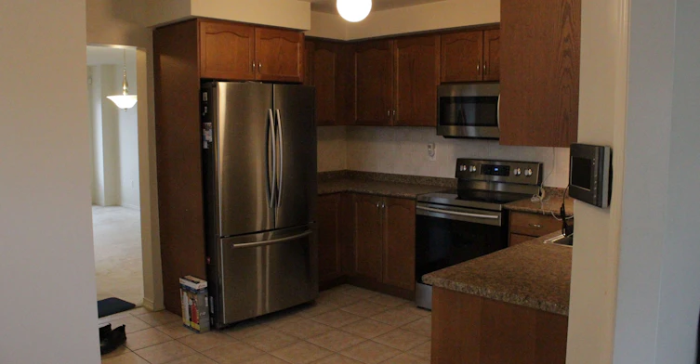
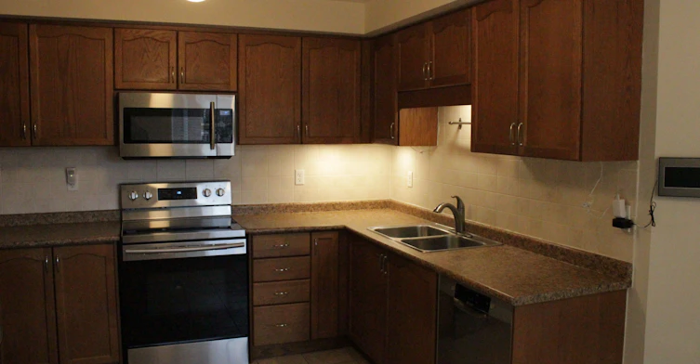
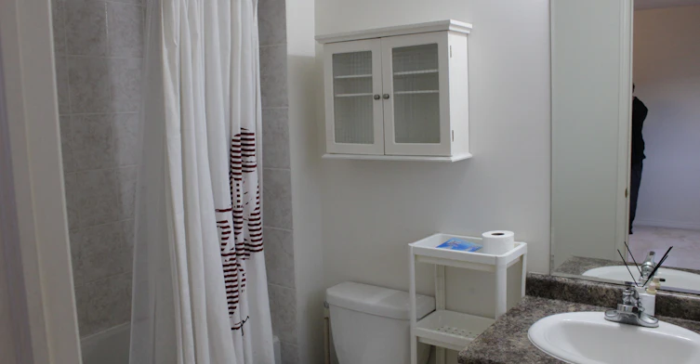
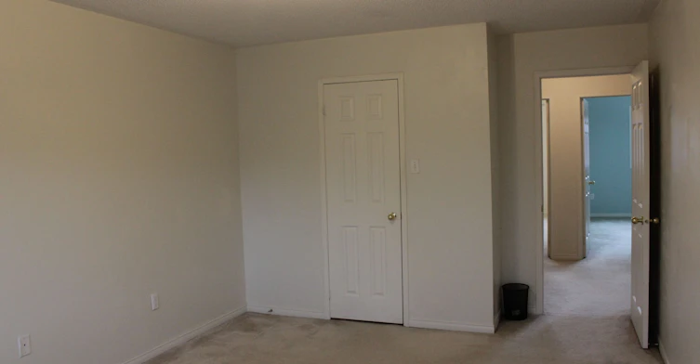
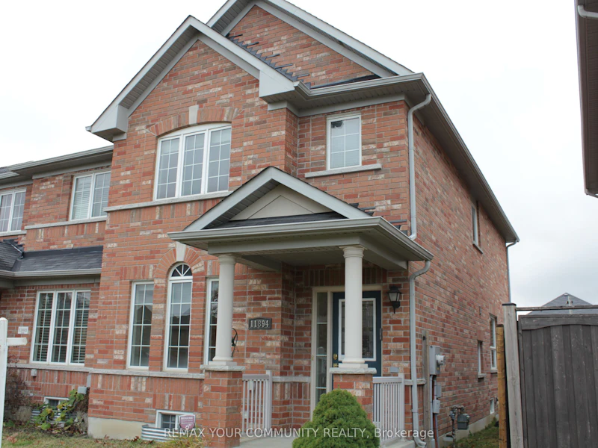
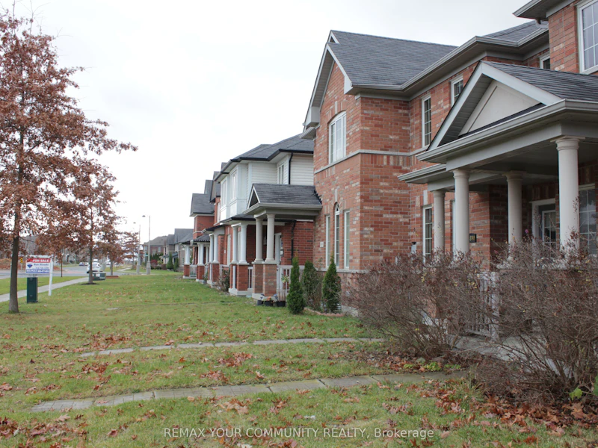
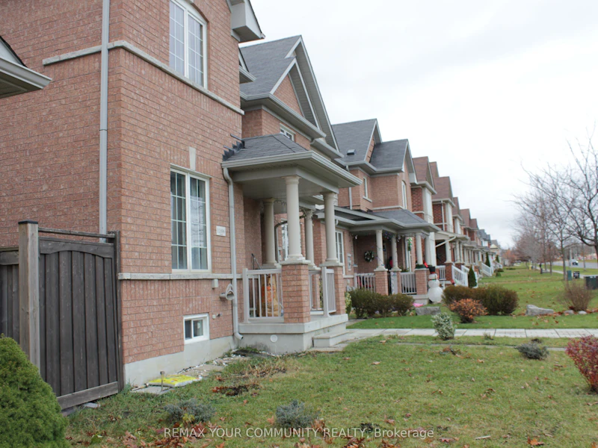
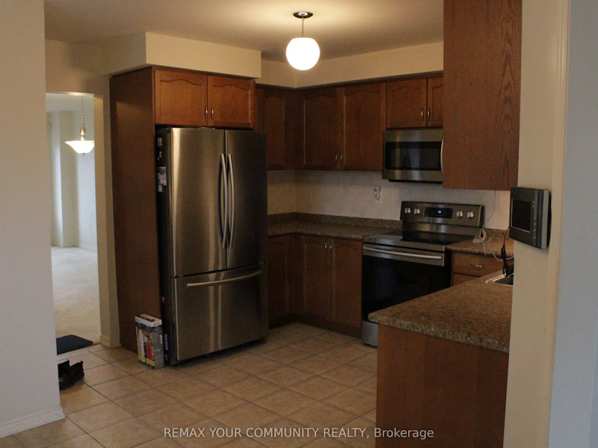
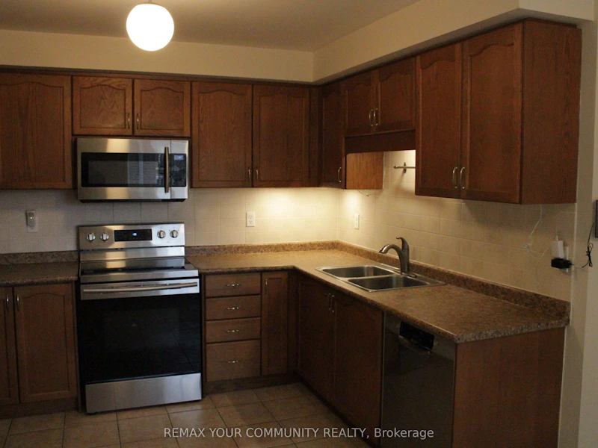
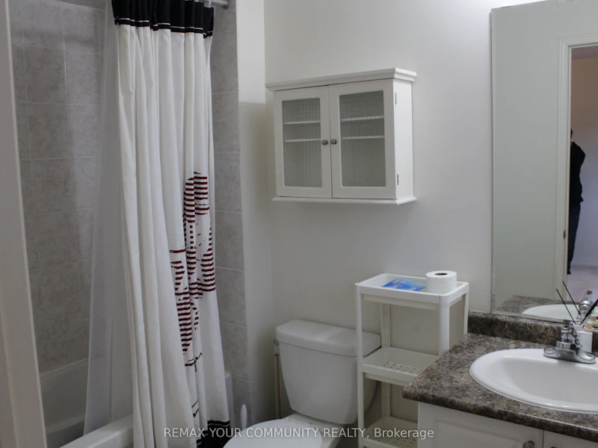
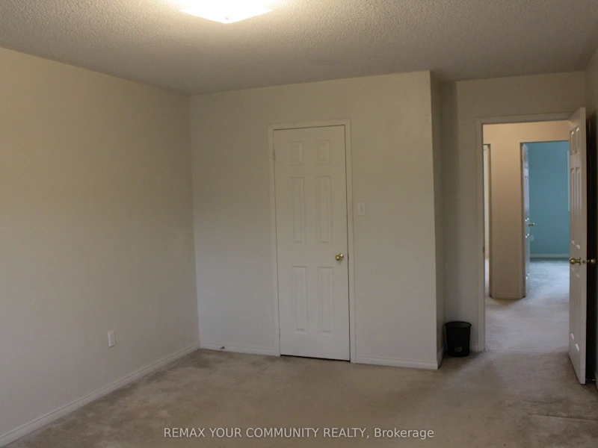
Stunning 3-Bedroom Town home in Stouffville - Over 1500 sq. ft. of Elegance and Comfort! Welcome to this beautifully designed 3-bedroom, 2-storey town home located in the heart of Whitchurch-stouffville. Offering spacious interiors and thoughtful features, this home is perfect for families or professionals seeking modern living in a thriving community. Key Features: Spacious Living & Dining - A combined living and dining room creates a bright, open space perfect for entertaining or family gatherings. Modern Eat-In Kitchen - Equipped with a ceramic backsplash, modern cabinetry, and space for casual dining, this kitchen is the heart of the home. Cozy Family Room - Relax by the gas fireplace, perfect for those cozy nights in. Master Retreat - A spacious master bedroom featuring a 4-piece ensuite bathroom for ultimate privacy and comfort. Generously Sized Bedrooms - Large second and third bedrooms, each equipped with cable and phone jacks, providing flexibility for family members or home office setups. Mudroom Convenience - A large mudroom with direct access to the backyard ensures easy organization and an added layer of functionality. Includes a cold room, providing additional storage space for perishables or seasonal items. Additional Features: Over 1500 sq. ft. of thoughtfully designed living space. Bright windows throughout for plenty of natural light. Quality finishes and well-maintained interiors. Location Benefits: Nestled in one of Stouffville's most desirable neighbourhoods, this home offers easy access to: Parks, walking trails, and green spaces for outdoor activities. Highly-rated schools and community centers. Shopping plazas, restaurants, and cafes. Quick connections to major highways and GO Transit for easy commuting
$3,300/month
Updated 5 days ago
11894 S Tenth LineWhitchurch-Stouffville, ON, L4A 0N1
Stouffville- 3 Bed
- 3 Bath
- 1100 - 1500 Sqft
- Available N/A
Call Property Manager

Property Manager
- Phone:
- 416-688-2717
- Office:
- 905-642-6333
Type
Townhouse
Bedrooms
3
Full Bathrooms
3
Year Built
16 - 30 yrs old
Features
In Basement
Amenities
Building Maintenance
Fireplaces
1
Parking Spaces
2
Air Conditioner
Yes
Pets
Contact the Manager for information
Days on REW
1 Days
Property Views
0
MLS® Number
N14107624
Source
Toronto Real Estate Board
Learning Point Academy
- Private
- K - 8
Wendat Village Public School
- Public
- JK - 8
Summitview Public School
- Public
- JK - 8
St Brigid Catholic Elementary School
- Catholic
- JK - 8
Pape-François School
- Catholic
- K - 8
St Brendan Catholic School
- Catholic
- JK - 8
Harry Bowes Public School
- Public
- JK - 8
Stouffville District Secondary School
- Public
- 9 - 12
St Mark Catholic Elementary School
- Catholic
- JK - 8
Glad Park Public School
- Public
- JK - 8

Thank You!
We really appreciate your help improving our home search experience. Our team will look into this issue as soon as possible.
Close
Call Property Manager
Property Manager
- Phone:
- 416-688-2717
- Office:
- 905-642-6333




Cities near Stouffville
Neighborhoods near Stouffville
Check availability
Listing data is subject to copyright, disclaimer, and additional requirements from the data provider. See our Terms of Use for terms applicable to this listing.