2 + 1 bedrooms for $7,500/month at 6805-1 Bloor Street E, Toronto, ON for Rent - REW
Boost your listing
$7,500/month
Updated about 3 hours ago

6805 - 1 E Bloor StreetToronto, ON, M4W 0A8

Rosedale-Moore Park
  • 2 + 1 Bed
  • 3 Bath
  • 1600 - 1799 Sqft
  • Available N/A
Contact
Property Manager
$7,500/month
2 + 1 bd • 3 ba • 1600 - 1799 sf

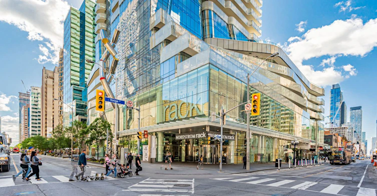
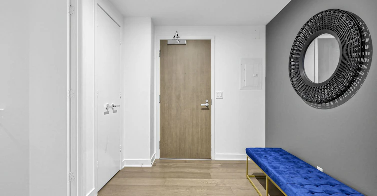
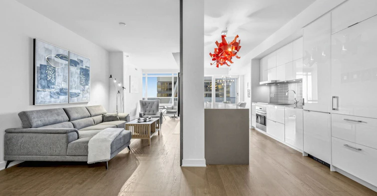
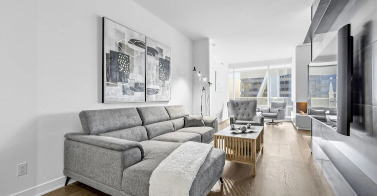
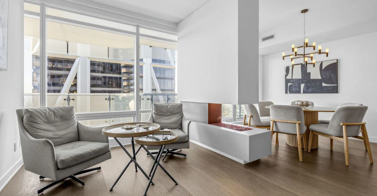
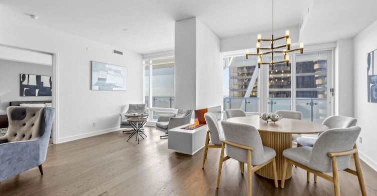
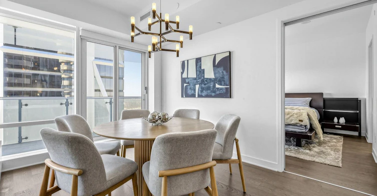
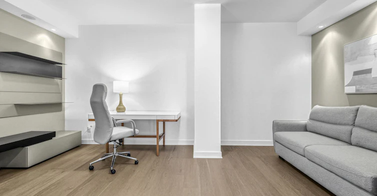
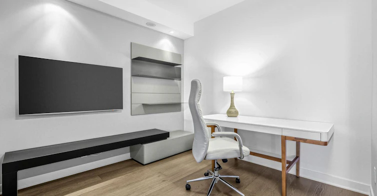
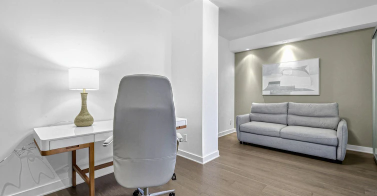
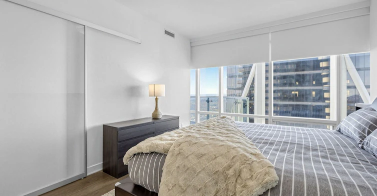
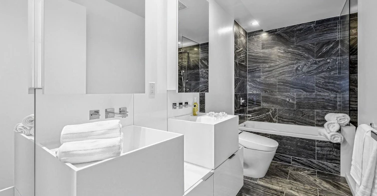
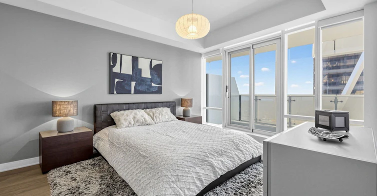
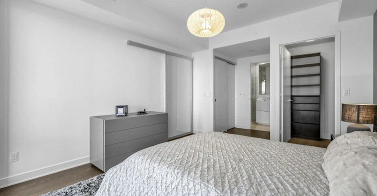
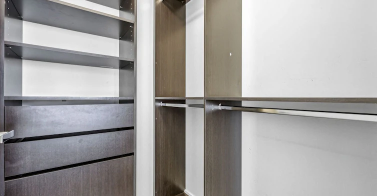
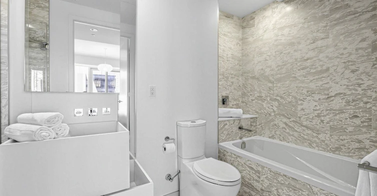
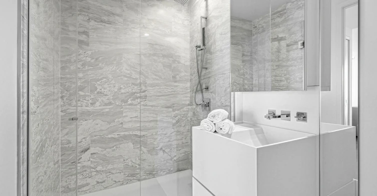
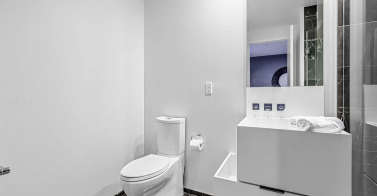
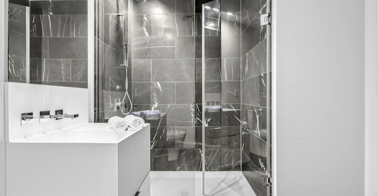
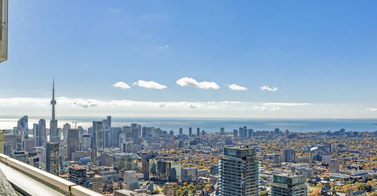
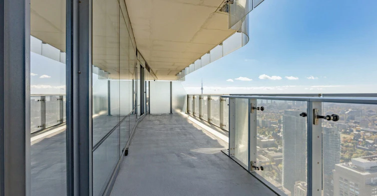
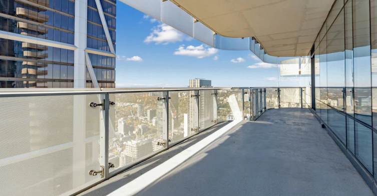
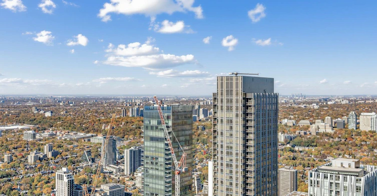
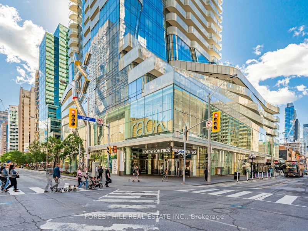
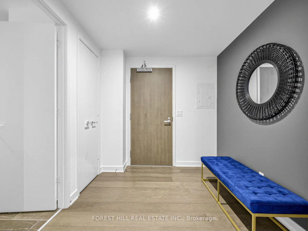
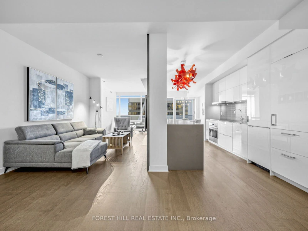
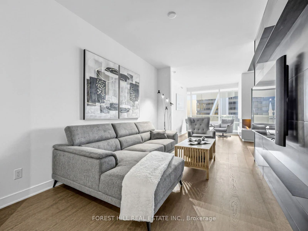
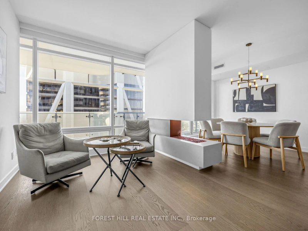
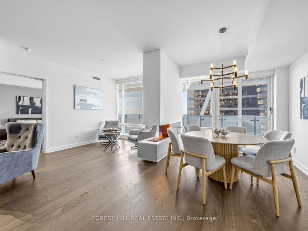
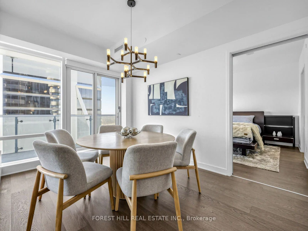
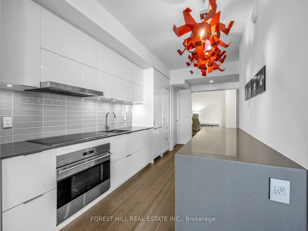
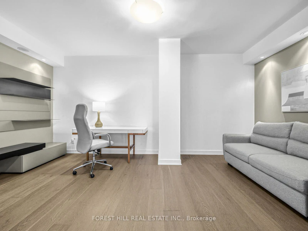
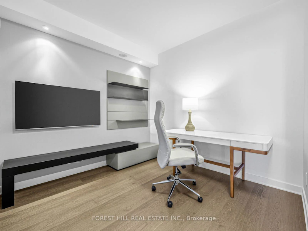
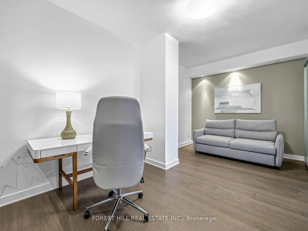
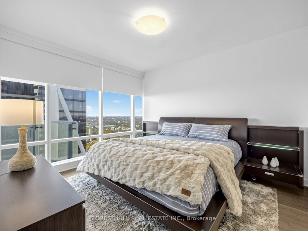
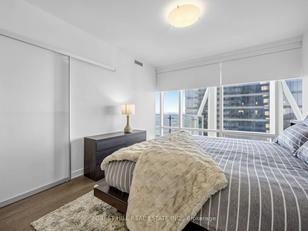
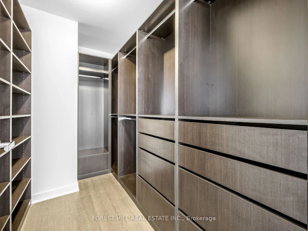
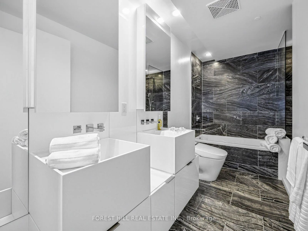
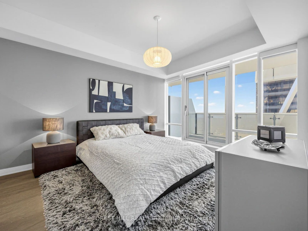
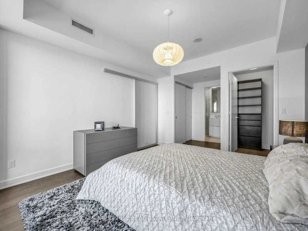
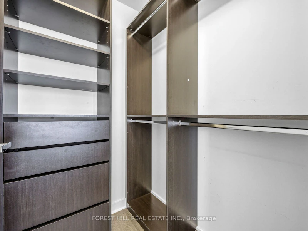
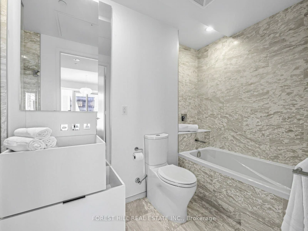
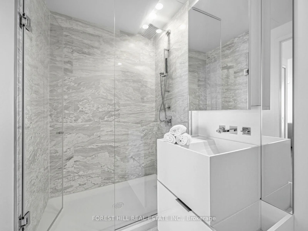
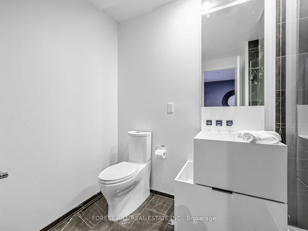
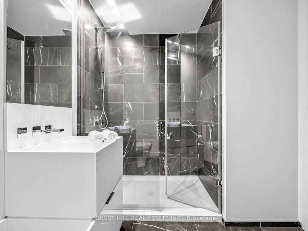
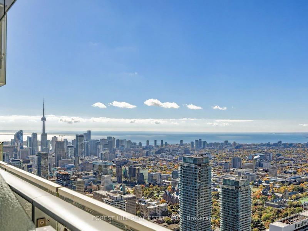
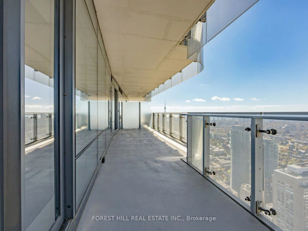
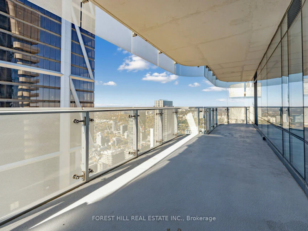
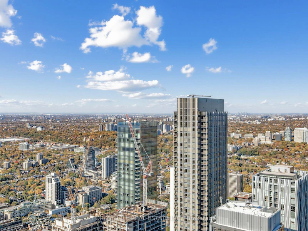
Perched 68 storeys above the city at the prestigious One Bloor East, this extraordinary, one-of-a-kind custom-designed residence presents an exceptional standard of luxury living in the heart of Toronto. Showcasing breathtaking panoramic views of the CN Tower, Lake Ontario, and the iconic city skyline from multiple exposures, this impeccably appointed, fully furnished residence seamlessly blends sophisticated design with an extraordinary urban perspective. Floor-to-ceiling windows bathe the expansive, open-concept interiors in natural light, framing the spectacular cityscape beyond. A generous balcony provides an inviting setting for elegant entertaining or peaceful moments above the city. The designer kitchen is appointed with premium built-in Wolf appliances, a Sub-Zero refrigerator, wine fridge, extensive custom cabinetry, and an oversized porcelain island, delivering a striking combination of refined aesthetics and functionality. The spacious primary retreat features a walk-in closet and a luxurious five-piece ensuite. Bespoke millwork, a custom TV feature wall, and thoughtfully curated finishes elevate the interiors throughout. The elegant living and dining areas are enhanced by a custom built-in water-vapour fireplace, creating a sophisticated focal point and a distinctive contemporary ambiance. An oversized den offers exceptional versatility, with the potential to serve as a third bedroom, private office, or additional living space. Offered fully furnished for a seamless turnkey experience, this exceptional residence includes two premium parking spaces and one locker. Enjoy direct subway access at your doorstep, with Yorkville's renowned luxury shopping, fine dining, and vibrant lifestyle amenities just moments away. A rare opportunity to experience elevated city living at one of Toronto's most prestigious addresses, where bespoke interiors, spectacular panoramic views, and an exceptional urban location converge.


Home facts and features

Property overview
Type
Apt/Condo
Bedrooms
2 + 1
Full Bathrooms
3
Some sweet, suite features
Features
In-Suite Laundry, Park, Public Transit, School
Amenities
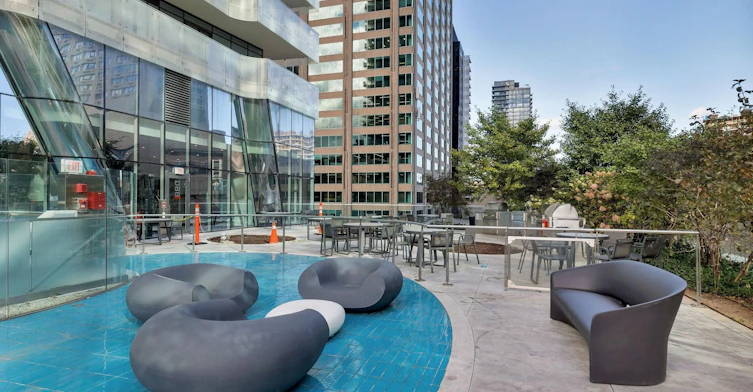
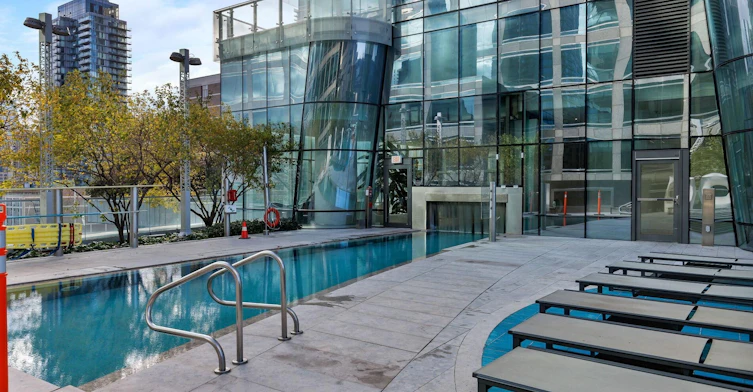
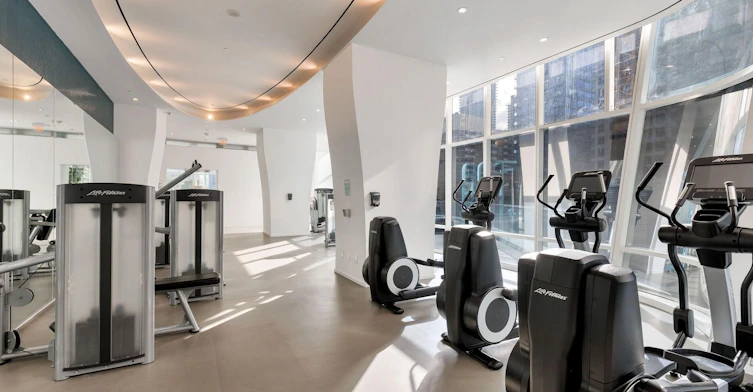
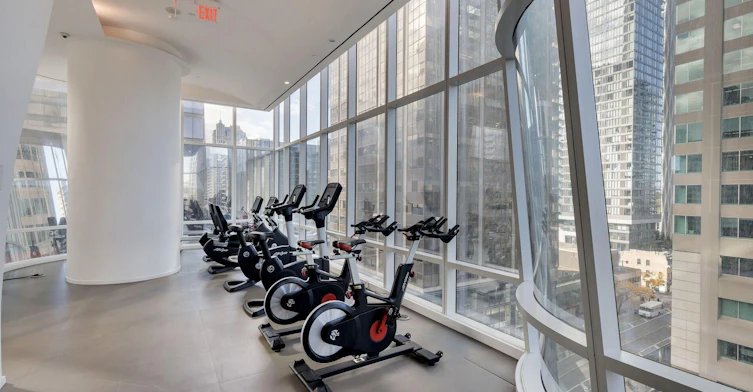
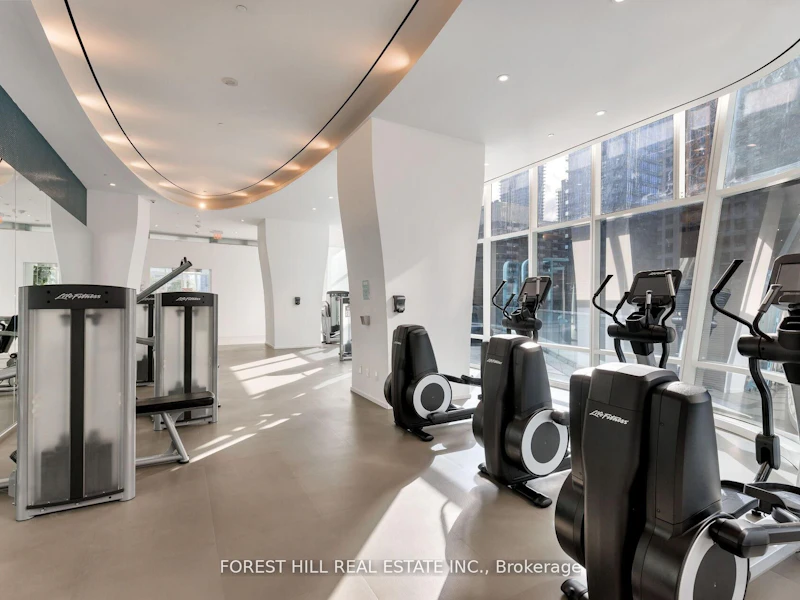
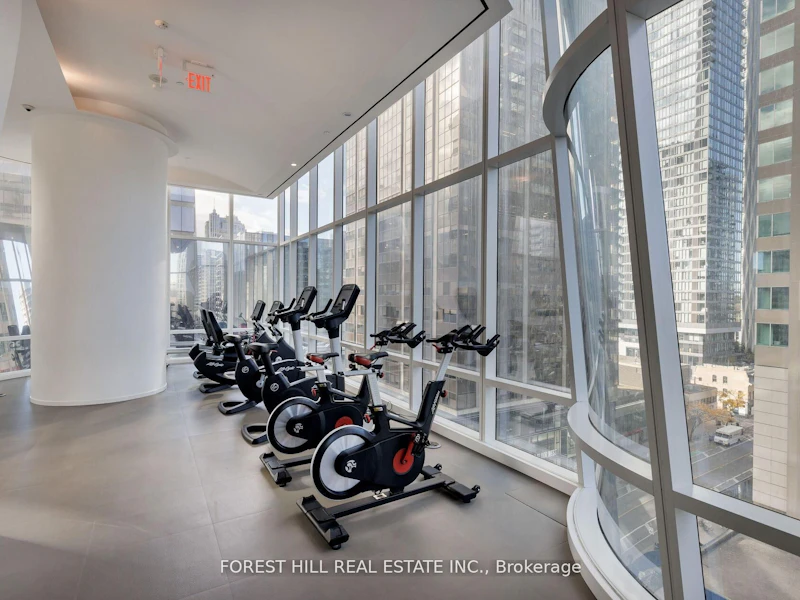
Building Insurance, Central Air Conditioning, Common Elements, Concierge, Guest Suites, Gym, Party Room/Meeting Room
Fireplaces
1
Parking Spaces
2
Air Conditioner
Yes
Swimming Pool
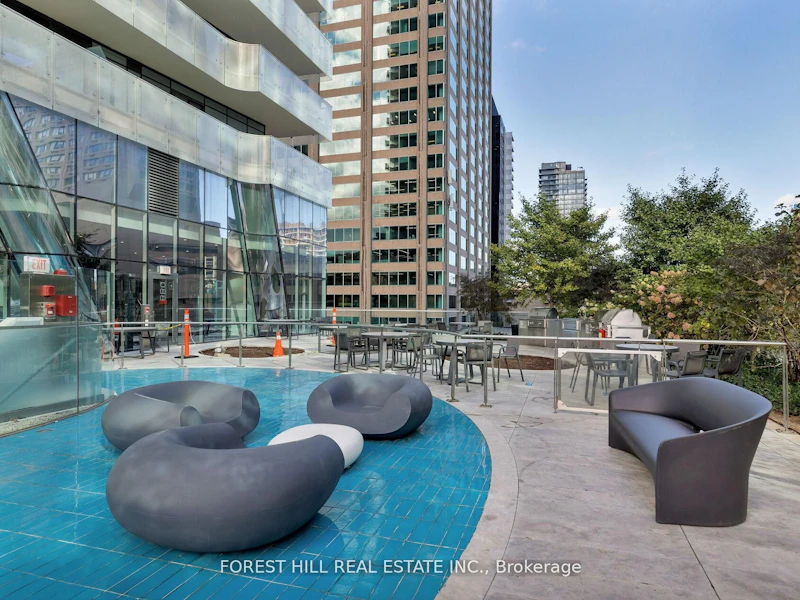
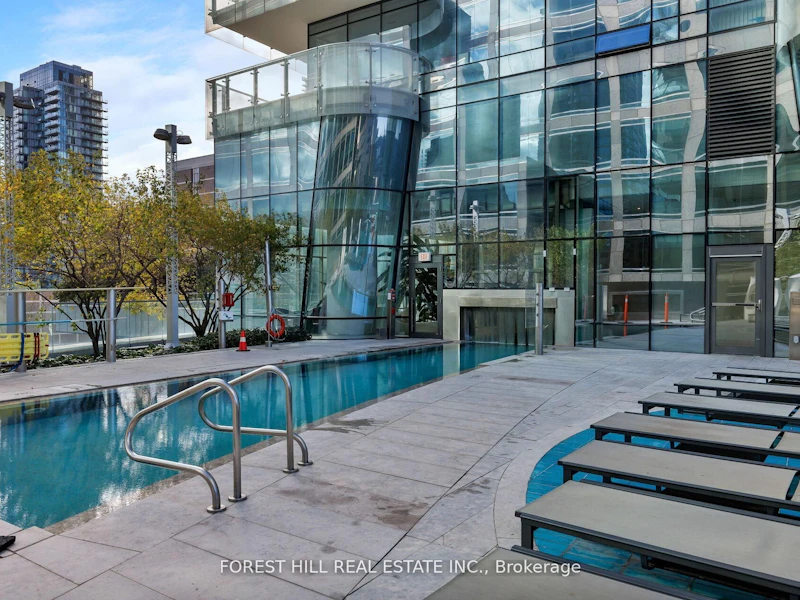
Yes
Restrictions
Pets
Not allowed
Property details
Days on REW
1 Days
Property Views
0
MLS® Number
C14107296
Source
Toronto Real Estate Board
Building Information
One Bloor, Apt/Condo in Church-Yonge Corridor
ONE ADDRESS Above Toronto’s skyline rests the most sought after, award-winning, and internationally acclaimed residence, One Bloor. Anchored by a six-storey podium, the building peaks at an impressive seventy-six floors. One Bloor embodies effortless living in its highest form and reaches beyond to make... more
Units:
789
Floors:
76
Built in:
2017
Active Listings:
8
Great Gulf
Developer
6
Active Developments
Schools nearby
Blyth Academy Yorkville
  • Private
  • 9 - 12
Eaton International Academy
  • Private
  • 9 - 12
McDonald International Academy
  • Private
  • 9 - 12
Rosedale Day School
  • Private
  • JK - 8
Jesse Ketchum Junior & Senior Public School
  • Public
  • JK - 8
St Joseph's College School
  • Catholic
  • 9 - 12
ÉÉC du Sacré-Coeur-Toronto
  • Catholic
  • JK - 6
Branksome Hall
  • Private
  • JK - 12
YMCA Academy
  • Private
  • 9 - 12
Jarvis Collegiate Institute
  • Public
  • 9 - 12
School catchments and distances are intended to be used as reference only. To verify enrolment eligibility for a property, contact the school directly.Report Incorrect Info
Check availability
Property Manager
FOREST HILL REAL ESTATE INC.

View Phone

Other rentals in the area
30 Dreamers Way, Toronto, ON, M5A 2G5
$3,105/month
30 Dreamers Way
  • Regent Park
  • Toronto
  • 2 bd
  • 1 ba
  • 726 sf
1611-666 Spadina Avenue, Toronto, ON, M5S 2H8
$3,395/month
1611 - 666 Spadina Avenue
  • University
  • Toronto
  • 2 bd
  • 2 ba
  • 800 - 899 sf
1301-955 Bay Street, Toronto, ON, M5S 2A2
$3,400/month
1301 - 955 Bay Street
  • Bay Street Corridor
  • Toronto
  • 2 bd
  • 2 ba
  • 700 - 799 sf
2803-570 Bay Street, Toronto, ON, M5G 0B2
$4,126/month
570 Bay Street
  • Bay Street Corridor
  • Toronto
  • 2 bd
  • 2 ba
  • 1127 sf
Other Rentals in the Building
1103-1 Bloor Street E, Toronto, ON, M4W 0A8
$2,700/month
1103 - 1 Bloor Street E
  • Rosedale Moore Park
  • Toronto
  • 1 bd
  • 1 ba
  • 500 - 598 sf
510-1 Bloor Street E, Toronto, ON, M4W 1A9
$6,150/month
510 - 1 Bloor Street E
  • Rosedale Moore Park
  • Toronto
  • 3 bd
  • 3 ba
  • 1400 - 1598 sf
4907-1 Bloor Street E, Toronto, ON, M4W 1A9
$4,000/month
4907 - 1 Bloor Street E
  • Rosedale Moore Park
  • Toronto
  • 3 bd
  • 2 ba
  • 800 - 898 sf
6305-1 Bloor Street E, Toronto, ON, M4W 1A9
$3,500/month
6305 - 1 E Bloor Street
  • Rosedale Moore Park
  • Toronto
  • 1 + 1 bd
  • 2 ba
  • 700 - 799 sf
Looking for something new in Toronto
Register Now
Nahid Kennedy
615 Kennedy Road
  • Kennedy Park
  • Toronto
  • Condo
  • Move in 2023
Now Selling
1414 Bayview
1414 Bayview Avenue
  • Mount Pleasant East
  • Toronto
  • Condo
  • Move in 2023
Now Selling
The Manderley Condos
1478 Kingston Road
  • Birchcliffe-Cliffside
  • Toronto
  • Condo
  • Move in 2024
Now Selling
Terrasse Condos at The Hunt Club
1316 Kingston Road
  • Birchcliffe-Cliffside
  • Toronto
  • Condo
  • Move in 2022
Listing data is subject to copyright, disclaimer, and additional requirements from the data provider. See our Terms of Use for terms applicable to this listing.
We use cookies and other technologies for functionality, security, and to provide you with a personalized experience on our online services. By continuing to use our online services, you agree to our Privacy Policy and Terms of Use. For information on how to adjust your privacy settings, visit our Cookie Policy.
Dismiss