


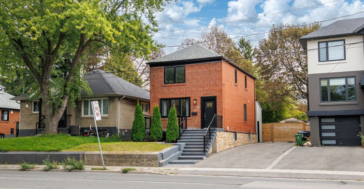
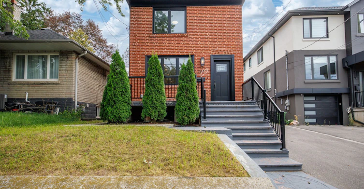
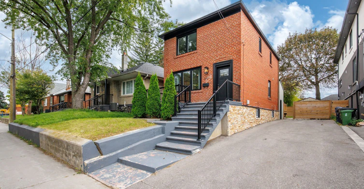
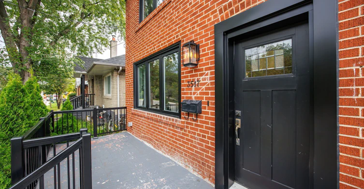
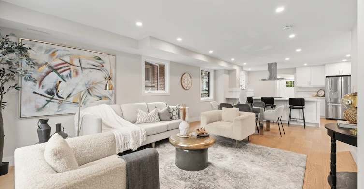
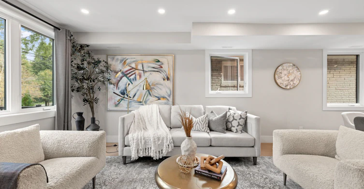
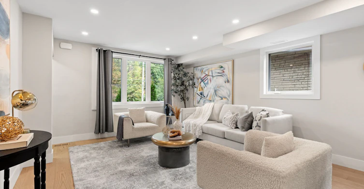
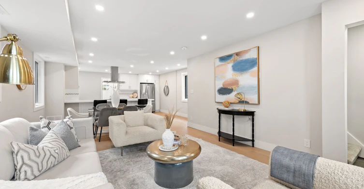
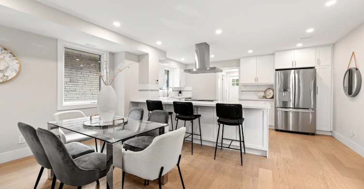
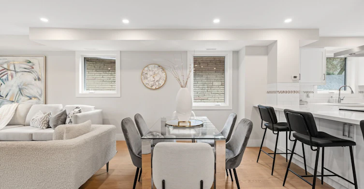
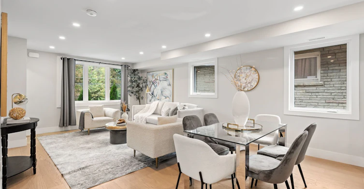
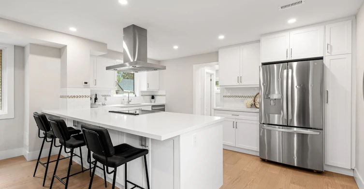
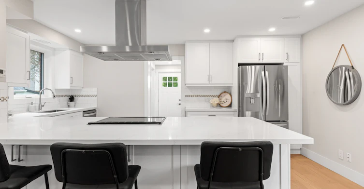
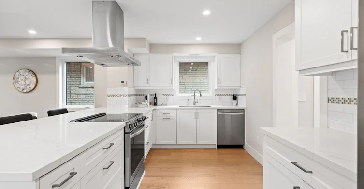
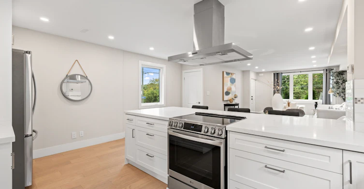
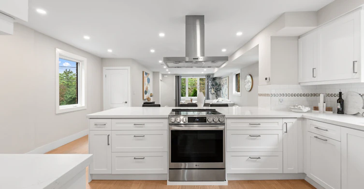
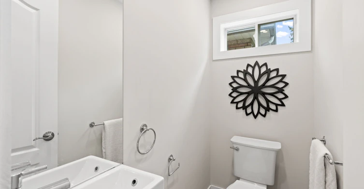
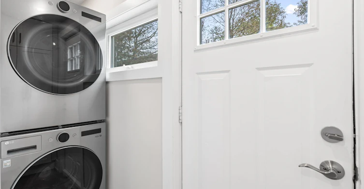
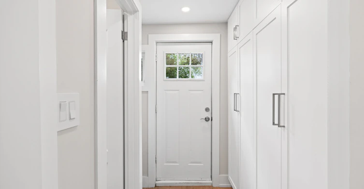
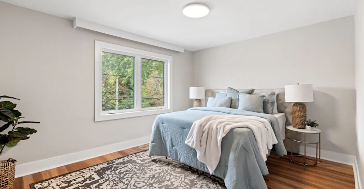
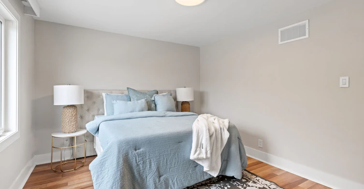
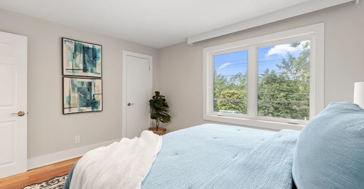
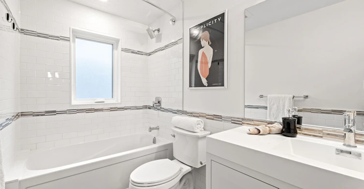
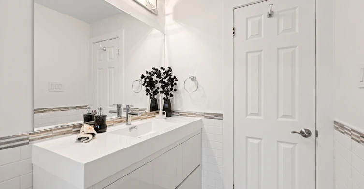
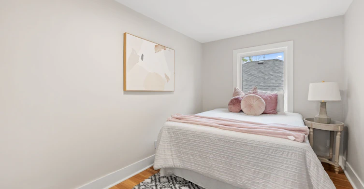
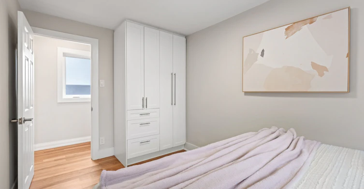
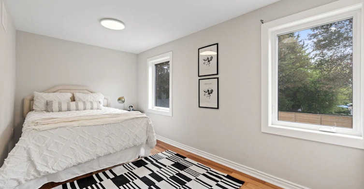
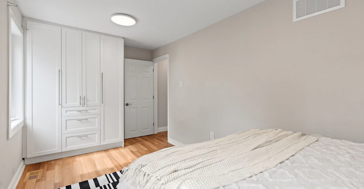
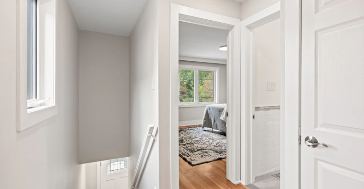
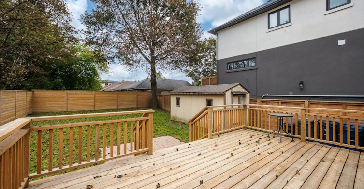
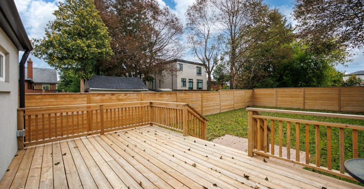
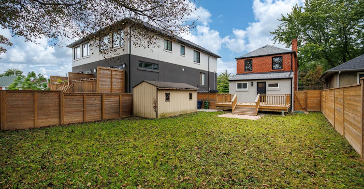
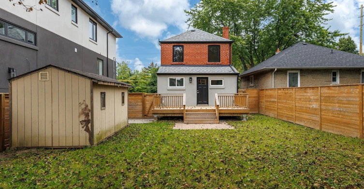
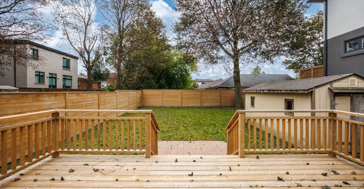
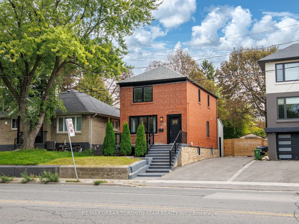
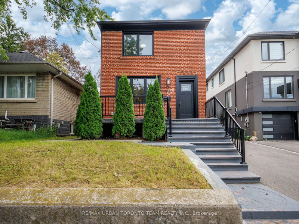
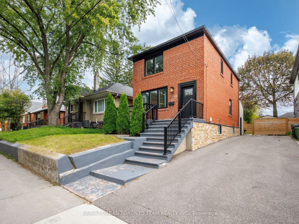
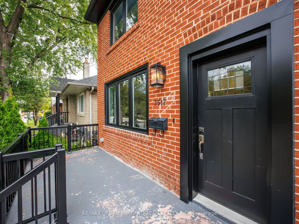
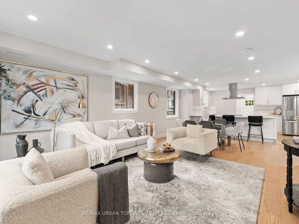
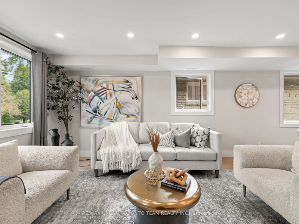
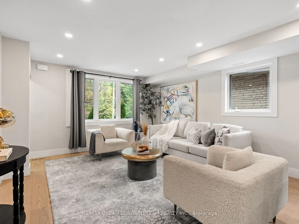
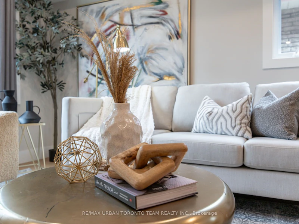
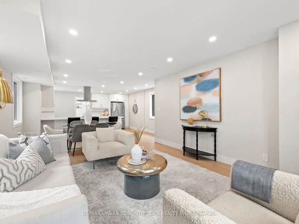
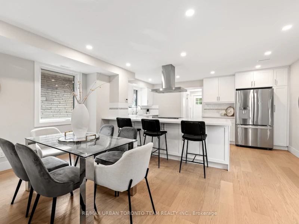
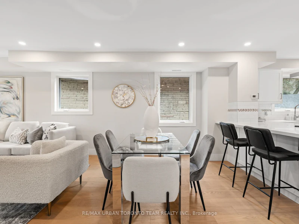
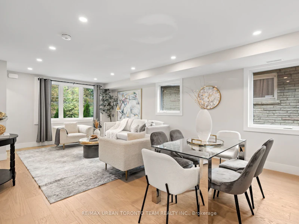
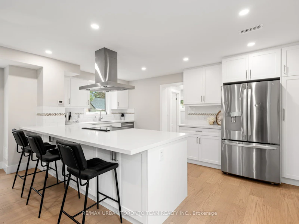
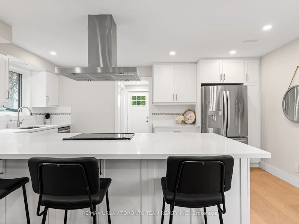
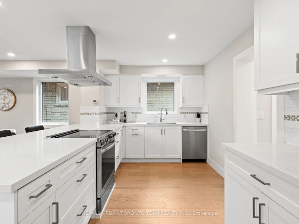
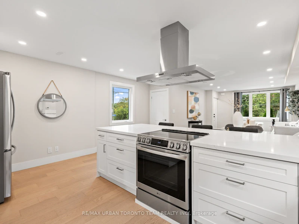
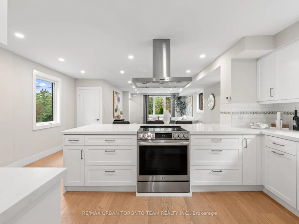
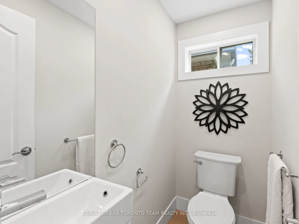
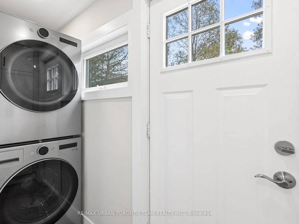
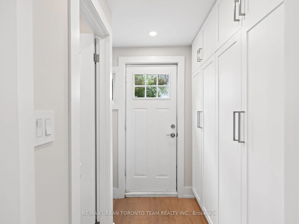
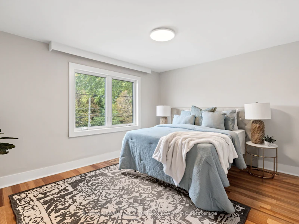
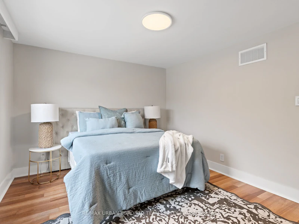
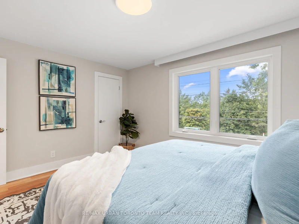
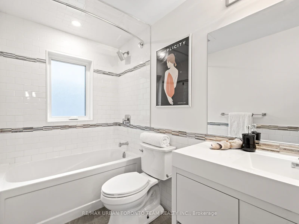
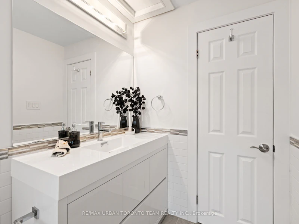
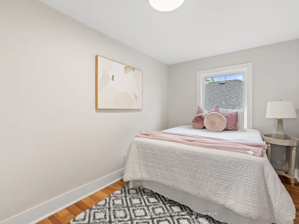
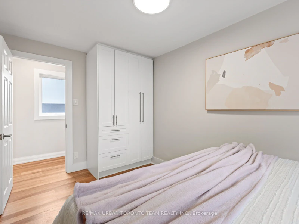
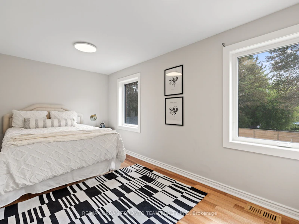
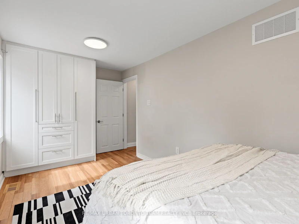
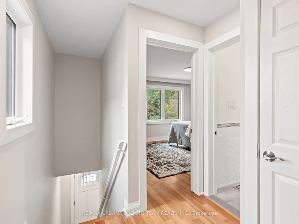
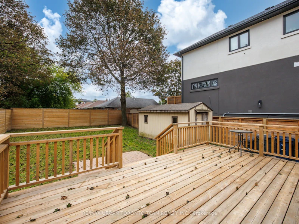
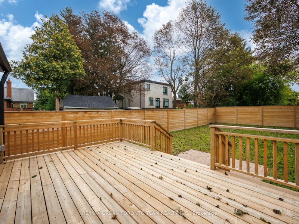
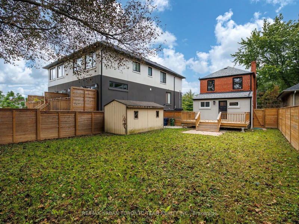
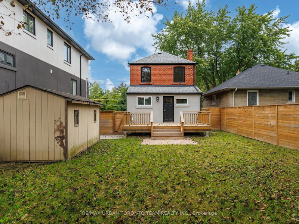
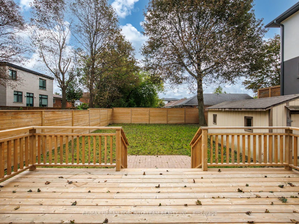
Welcome To 3517 St. Clair Ave. E! This Spacious Upper-Level Unit Is Located In The Desirable Birchmount Park Neighbourhood. Featuring 3 Generously Sized Bedrooms, Hardwood Flooring Throughout, And A Bright Living And Dining Area With Potlights. The Functional Kitchen Offers Quartz Countertops, A Double Sink, Stainless Steel Appliances, Ample Cabinetry And A Large Pantry. A Convenient 2-Piece Powder Room And Separate Laundry Complete The Main Floor, While The Second Level Features A Full 4-Piece Bathroom, Linen Closet And Plenty Of Natural Light. The Primary Bedroom Offers A Large Closet And South-Facing Views, With Two Bedrooms Featuring Custom Millwork Closets. Enjoy Access To A Large Backyard With A New Deck, Perfect For Outdoor Relaxation. Conveniently Located Close To Parks, Schools, Shopping, Restaurants, TTC Transit, St. Clair Ave E, Kingston Rd And Major Roadways.
$3,600
Updated about 7 hours ago
Main - 3517 St Clair AvenueToronto, ON, M1K 1L4
Clairlea-Birchmount- 3 Bed
- 2 Bath
- 1500 - 2000 Sqft
- Available N/A
Call Property Manager

Property Manager
- Phone:
- 416-843-7172
- Cell:
- 416-843-7172
- Office:
- 416-840-6300
Type
House
Bedrooms
3
Full Bathrooms
2
Features
Ensuite
Parking Spaces
2
Air Conditioner
Yes
Pets
Contact the Manager for information
Days on REW
12 Days
Property Views
3
MLS® Number
E14106876
Source
Toronto Real Estate Board
Norman Cook Junior Public School
- Public
- JK - 6
General Brock Public School
- Public
- JK - 8
St Joachim Catholic School
- Catholic
- JK - 8
Danforth Gardens Public School
- Public
- JK - 8
J G Workman Public School
- Public
- JK - 8
Corvette Junior Public School
- Public
- JK - 6
John A Leslie Public School
- Public
- JK - 8
Cliffside Public School
- Public
- JK - 8
St Maria Goretti Catholic School
- Catholic
- JK - 8
Birch Cliff Heights Public School
- Public
- JK - 8

Thank You!
We really appreciate your help improving our home search experience. Our team will look into this issue as soon as possible.
Close
Call Property Manager
Property Manager
- Phone:
- 416-843-7172
- Cell:
- 416-843-7172
- Office:
- 416-840-6300



Cities near Clairlea-Birchmount
Neighborhoods near Clairlea-Birchmount
- Oakridge homes for rent (1.8 km)
- Kennedy Park homes for rent (2.2 km)
- Crescent Town homes for rent (2.4 km)
- Birchcliffe-Cliffside homes for rent (2.5 km)
- Ionview homes for rent (2.5 km)
- O'Connor-Parkview homes for rent (2.6 km)
- Victoria Village homes for rent (3.2 km)
- Woodbine-Lumsden homes for rent (3.2 km)
Check availability
Listing data is subject to copyright, disclaimer, and additional requirements from the data provider. See our Terms of Use for terms applicable to this listing.