3 bedrooms for $2,800/month at 16-32 Innesbrook Court, Ottawa, ON for Rent - REW
Boost your listing
$2,800/month
Updated about 21 hours ago

16 - 32 Innesbrook CourtOttawa, ON, K2S 1C7

Stittsville
  • 3 Bed
  • 2 Bath
  • 2000 - 2248 Sqft
  • Available N/A
Contact
Property Manager
$2,800/month
3 bd • 2 ba • 2000 - 2248 sf

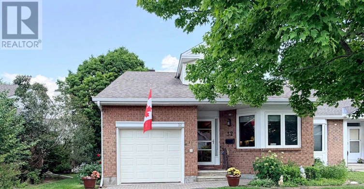
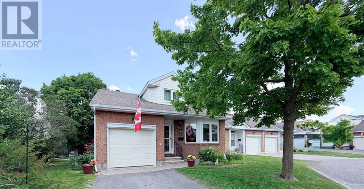
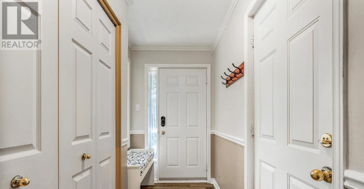
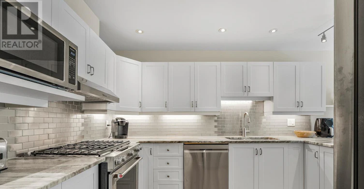
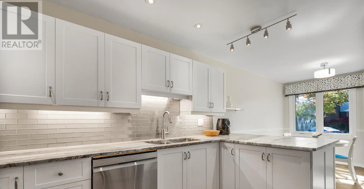
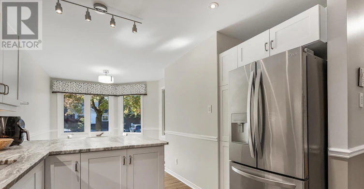
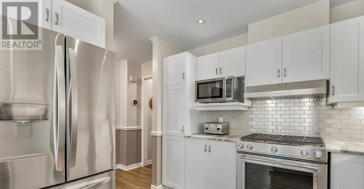
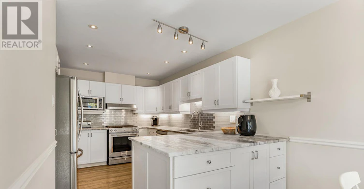
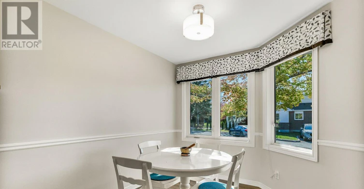
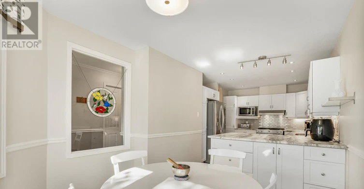
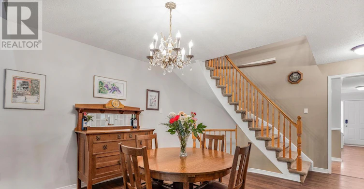
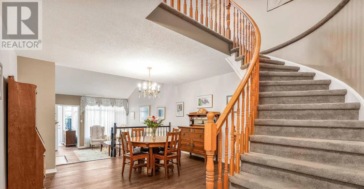
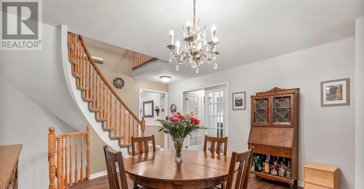
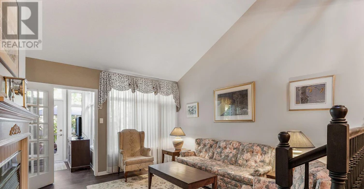
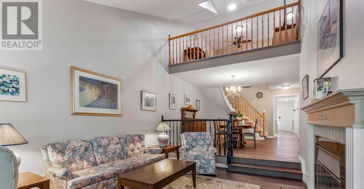
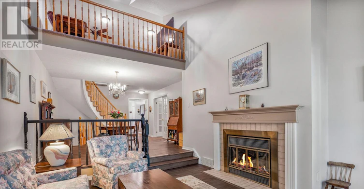
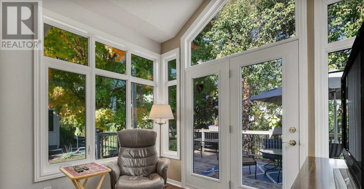
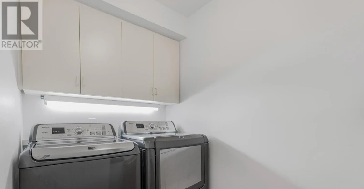
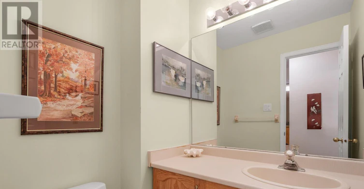
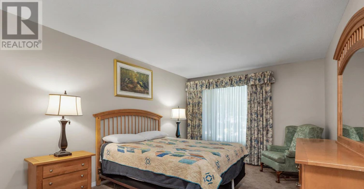
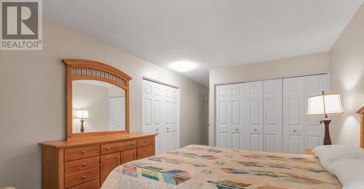
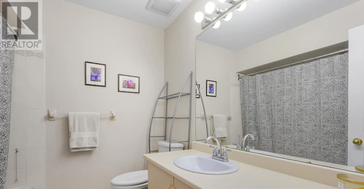
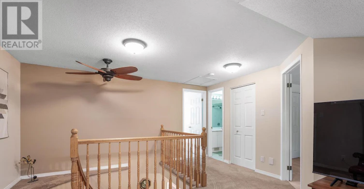
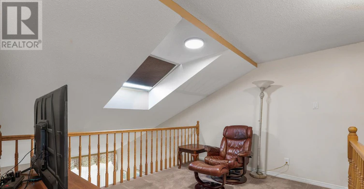
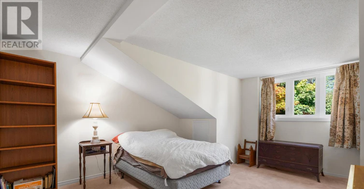
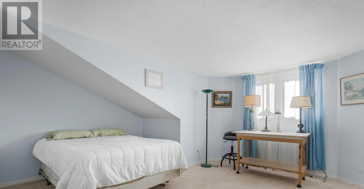
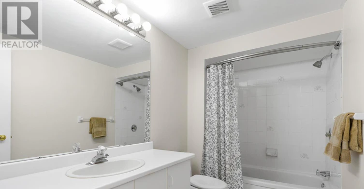
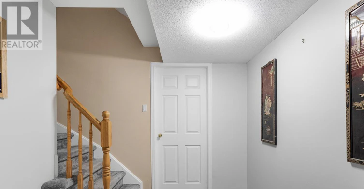
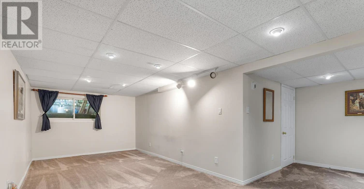
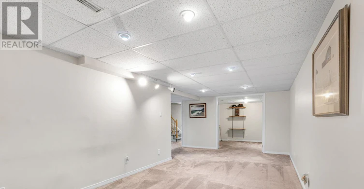
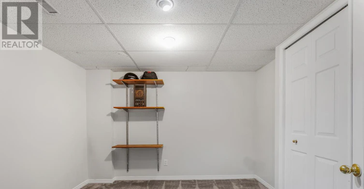
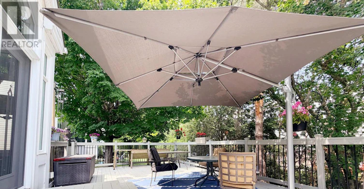
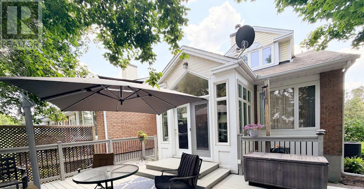
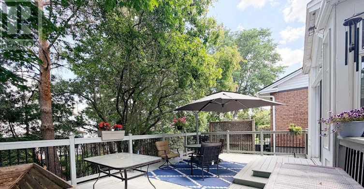
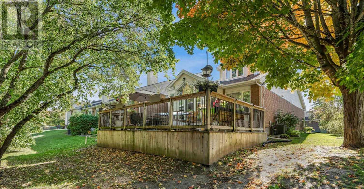
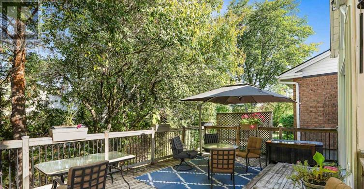
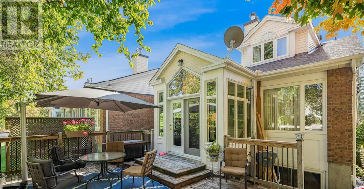
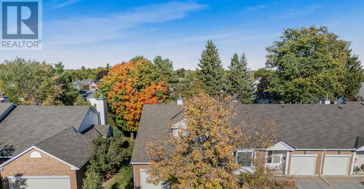
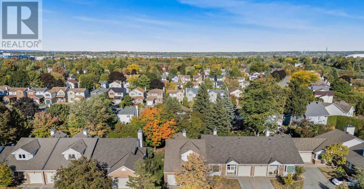
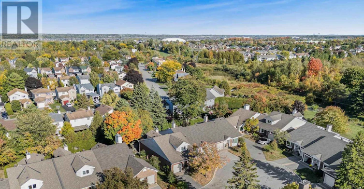
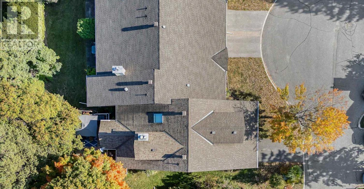
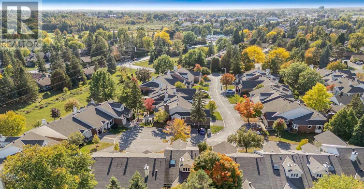
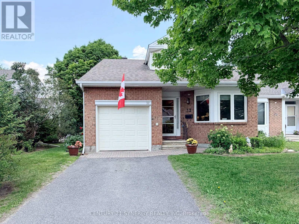
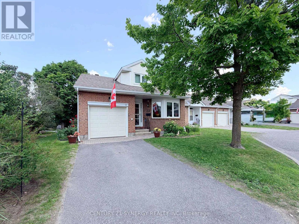
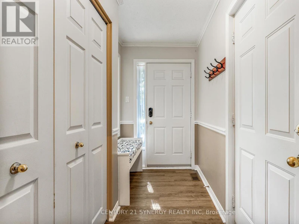
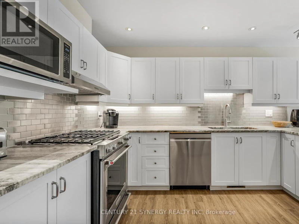
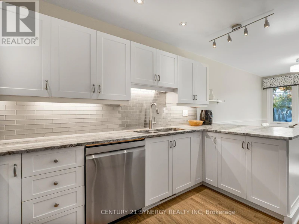
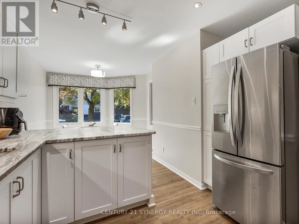
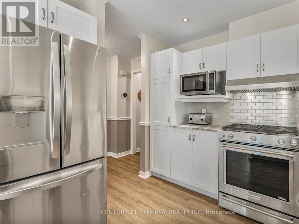
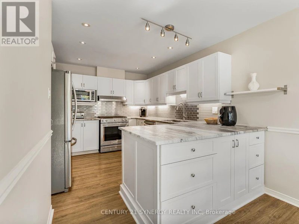
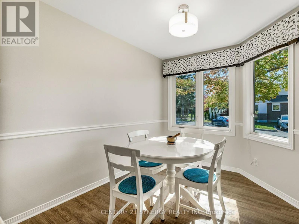
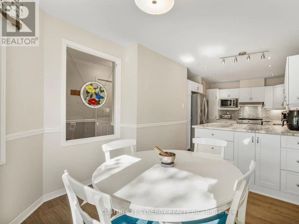
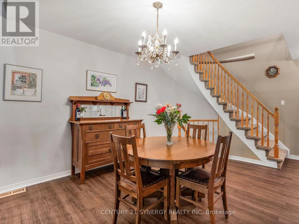
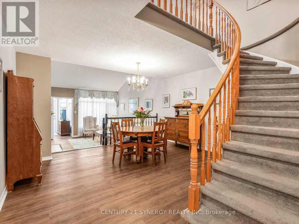
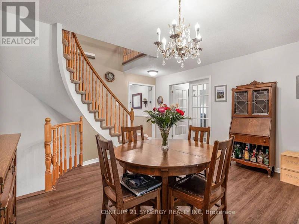
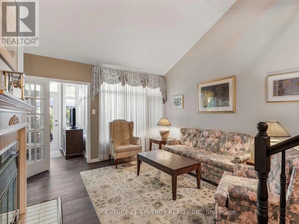
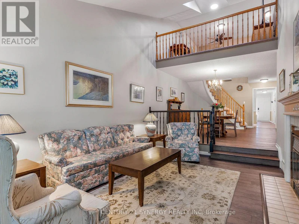
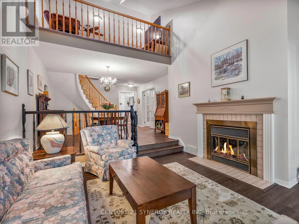
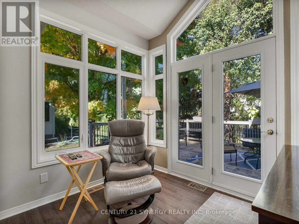
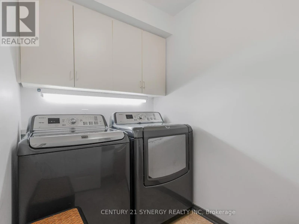
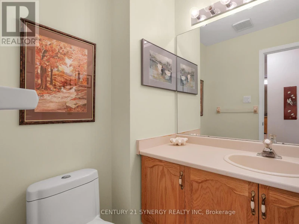
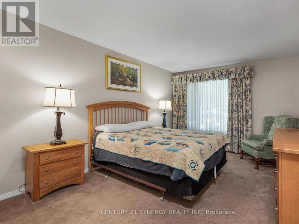
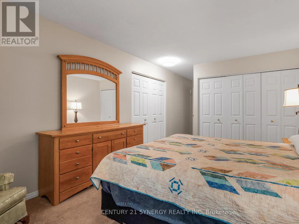
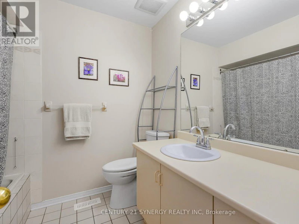
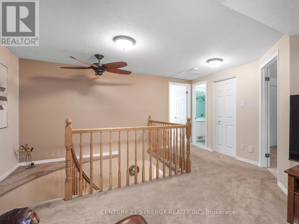
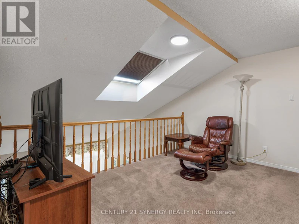
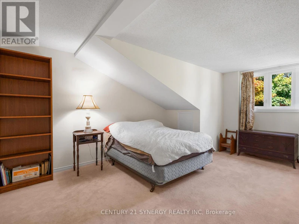
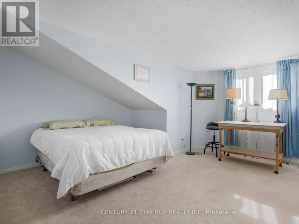
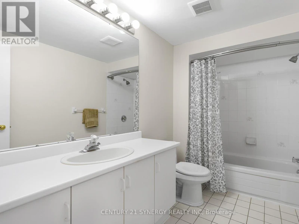
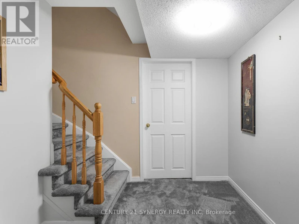
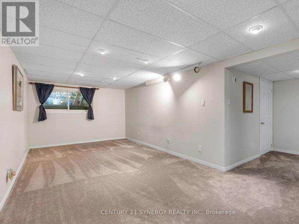
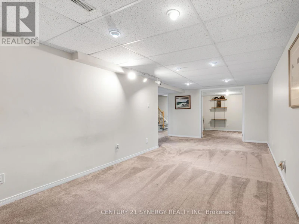
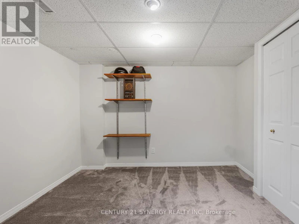
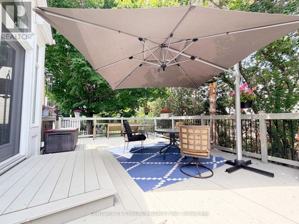
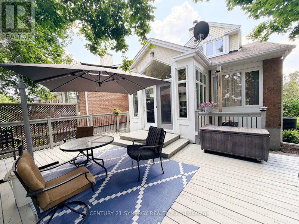
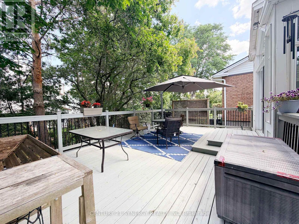
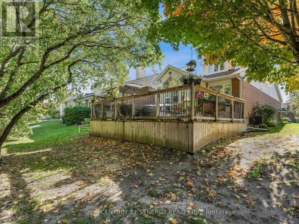
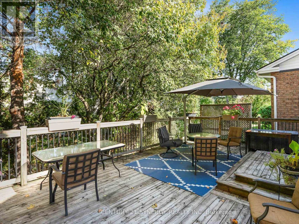
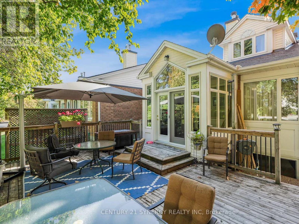
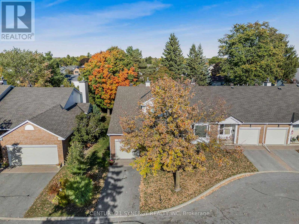
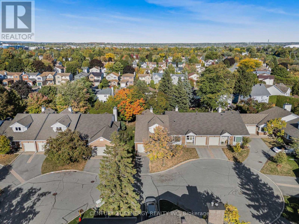
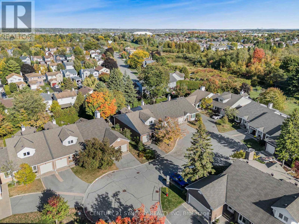
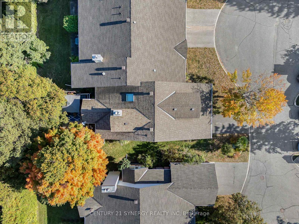
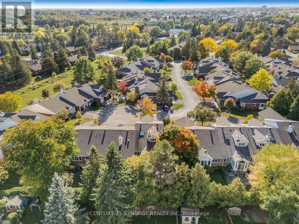
Attention! Rare short term rental for 7 MONTHS ONLY (until June 30, 2027). Located in the adult lifestyle community of Amberwood Village on a peaceful cul-de-sac, this is beautiful end-unit, semi-bungalow townhome with a single car garage. The home features a spacious foyer with laminate wood flooring and a double closet. The updated kitchen includes classic white cupboards, quartz countertops, stainless steel appliances, a tile backsplash, pot lighting and a breakfast area. The dining room opens to a step-down living room with a wood-burning fireplace and a vaulted ceiling that extends to the second-story loft. French doors lead from the living room to a sunny solarium, which transitions to a private 20 ft. x 16 ft. backyard deck. The main level also includes the primary bedroom with its own private en-suite bathroom. There is also a two-piece powder room, and a separate laundry room. A spiral staircase leads to the second level that features two additional bedrooms, a full bathroom, and a lounge-style loft with an overhead skylight and balcony style railing that overlooks the main living area of the home. The finished basement includes a family room, a large storage area, and a utility room. All-in-all this home has approximately 2,070 sq. ft. of living space plus the basement. The home is within walking distance of Amberwood Golf and Tennis Club, walking paths, and public transit, this home offers a blend of community connection and a peaceful retreat. Snow removal and lawn maintenance included. Application required: Application form, credit report, photo ID, employment letter and 3 most recent paystubs. No smoking. No pets. Tenant insurance required. (id:63626)


Home facts and features

Property overview
Type
Townhouse
Bedrooms
3
Full Bathrooms
2
Partial Bathrooms
1
Some sweet, suite features
Features
Fireplace(s)
Appliances
Dishwasher, Dryer, Garage door opener remote(s), Hood Fan, Refrigerator, Stove, Washer
Building Features
Fireplace(s)
Fireplaces
1
Parking Spaces
2
Air Conditioner
Yes
Restrictions
Pets
Pets Allowed With Restrictions
Property details
Days on REW
1 Days
Property Views
0
MLS® Number
X14106234
Source
Canadian Real Estate Association
Schools nearby
Stittsville Public School
  • Public
  • JK - 6
St. Stephen Catholic Elementary School
  • Catholic
  • JK - 6
Holy Spirit Elementary School
  • Catholic
  • JK - 6
É Élém C Saint-Jean-Paul II
  • Catholic
  • JK - 6
Sacred Heart School
  • Catholic
  • 7 - 12
A. Lorne Cassidy Elementary School
  • Public
  • JK - 8
Paul-Desmarais School
  • Catholic
  • 6 - 12
Guardian Angels Elementary School
  • Catholic
  • JK - 6
Westwind Public School
  • Public
  • JK - 6
St Martin de Porres Elementary School
  • Catholic
  • JK - 6
School catchments and distances are intended to be used as reference only. To verify enrolment eligibility for a property, contact the school directly.Report Incorrect Info
Check availability
Property Manager
CENTURY 21 SYNERGY REALTY INC.

View Phone

Move in Date

This site is protected by reCAPTCHA and the Google Privacy Policy and Terms of Service apply.

By proceeding, you consent to receive communications using the methods provided, from REW.ca and our partners about your inquiry and other home-related matters to assist you in your search, but not as a condition of any purchase. Please note that our agent partners are not affiliated with REW Realty.
Other rentals in the area
27 Brixton Way, Ottawa, ON, K2S 2P1
$2,600/month
27 Brixton Way
  • Stittsville
  • Ottawa
  • 3 bd
  • 3 ba
  • 1100 - 1499 sf
383 Warmstone Drive, Ottawa, ON, K2S 0W5
$2,600/month
383 Warmstone Drive
  • Stittsville
  • Ottawa
  • 3 bd
  • 3 ba
  • 1500 - 1999 sf
618 Allied Mews E, Ottawa, ON, K2S 3A2
$2,549/month
618 Allied Mews E
  • Stittsville
  • Ottawa
  • 3 bd
  • 3 ba
  • 1500 - 1999 sf
30 Brixton Way, Ottawa, ON, K2S 2P1
$2,800/month
30 Brixton Way
  • Stittsville
  • Ottawa
  • 3 bd
  • 3 ba
  • 1100 - 1499 sf
Looking for something new in Ottawa
Register Now
Bradley Commons
560 Hazeldean Road
  • Stittsville
  • Ottawa
  • Townhome
  • Move in TBA
Coming Soon
641 Rideau Street Condos
641 Rideau Street
  • Lowertown
  • Ottawa
  • Condo
  • Move in TBA
Register Now
101 Norman Street
101 Norman Street
  • West Centretown
  • Ottawa
  • Condo
  • Move in TBA
Now Selling
Edenwylde - Phase 2
Shea Road
  • Richmond
  • Ottawa
  • Townhome
  • Move in TBA
We use cookies and other technologies for functionality, security, and to provide you with a personalized experience on our online services. By continuing to use our online services, you agree to our Privacy Policy and Terms of Use. For information on how to adjust your privacy settings, visit our Cookie Policy.
Dismiss

