


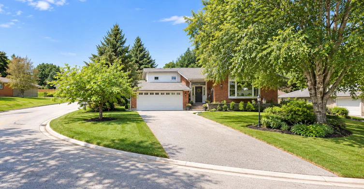
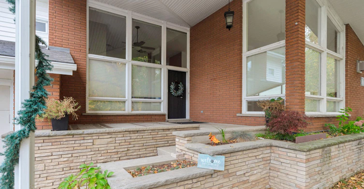
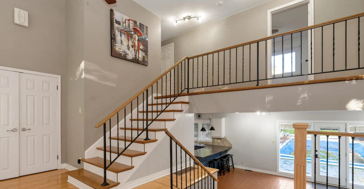
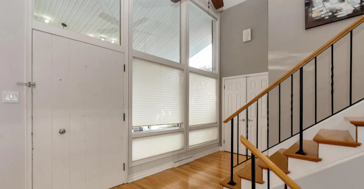
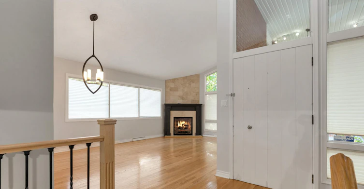
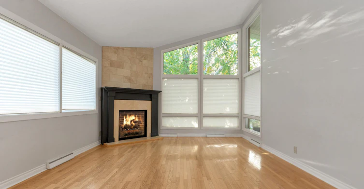
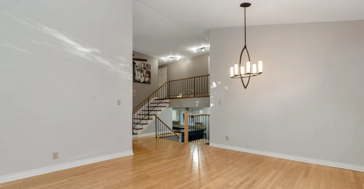
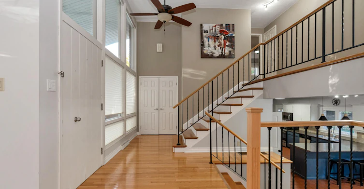
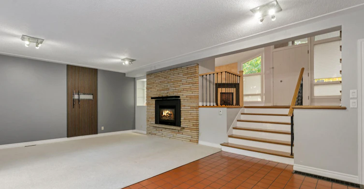
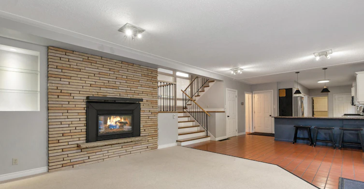
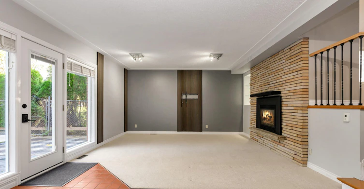
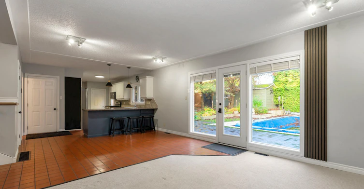
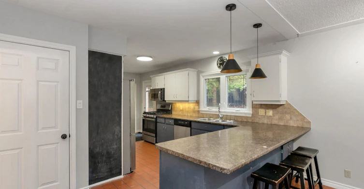
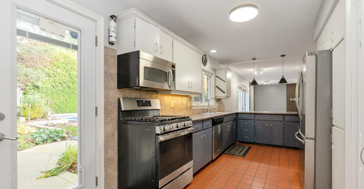
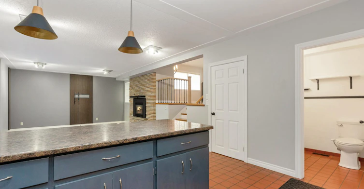
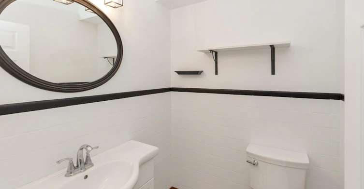
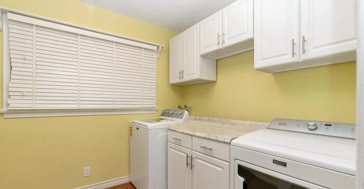
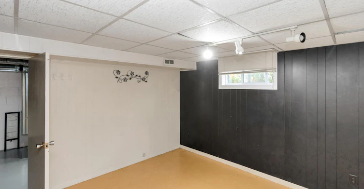
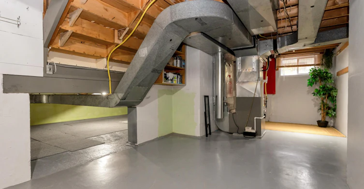
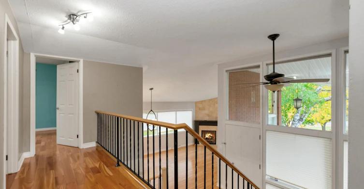
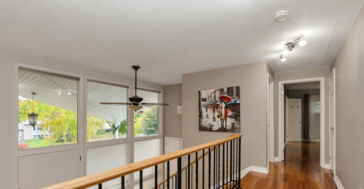
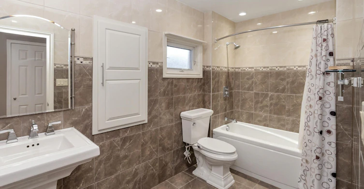
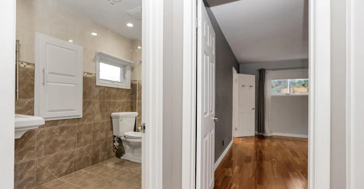
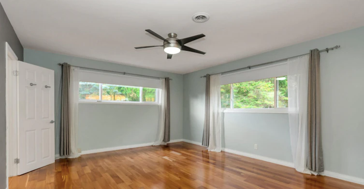
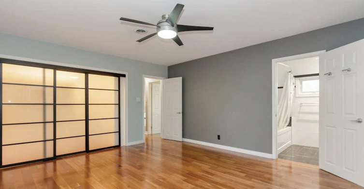
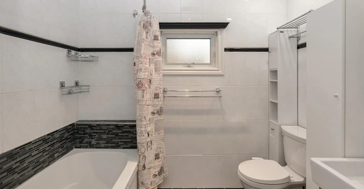
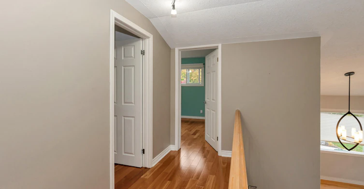
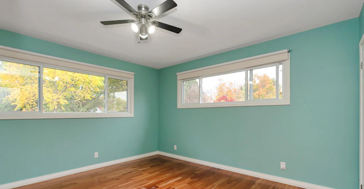
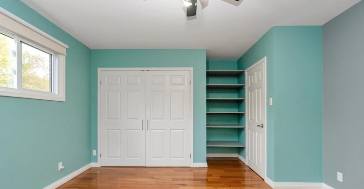
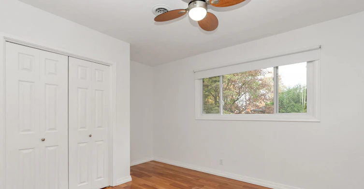
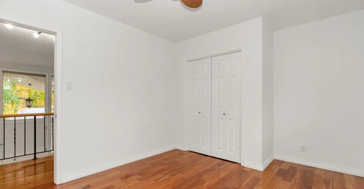
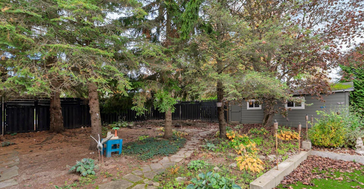
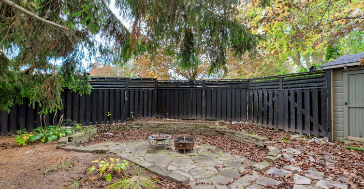
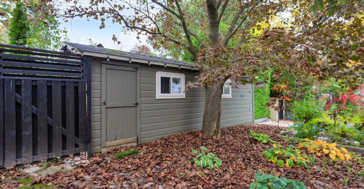
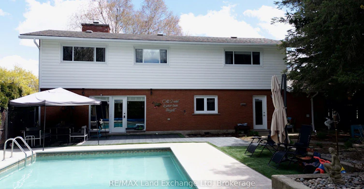
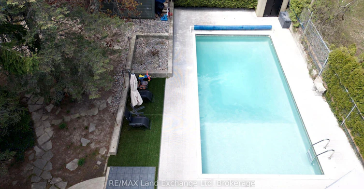
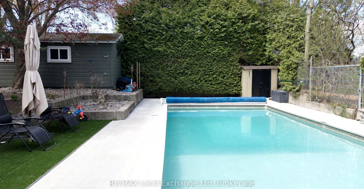
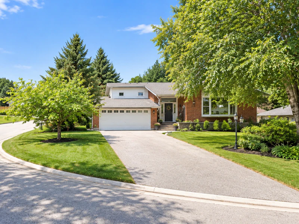
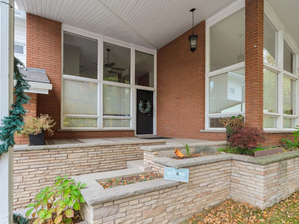
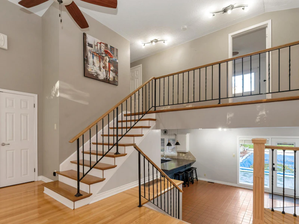
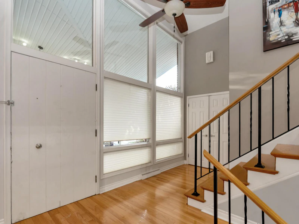
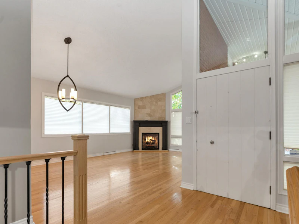
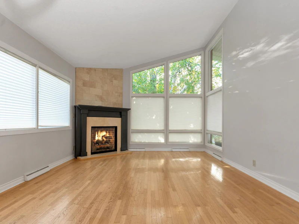
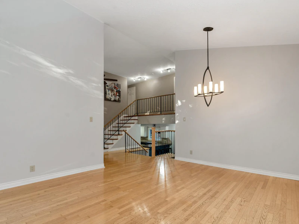
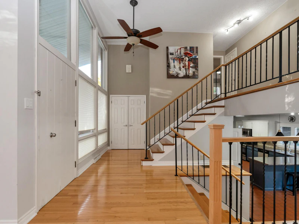
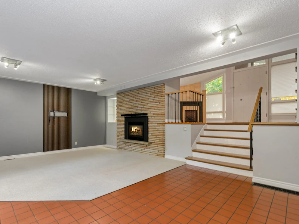
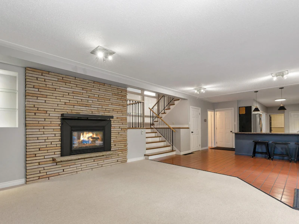
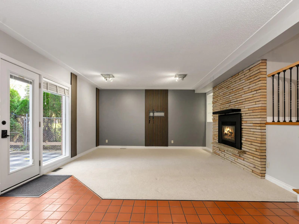
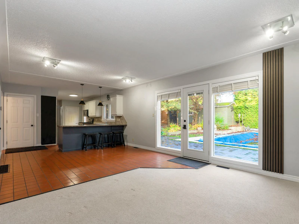
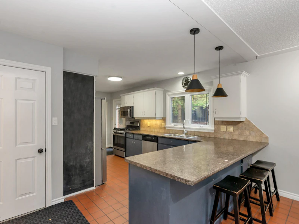
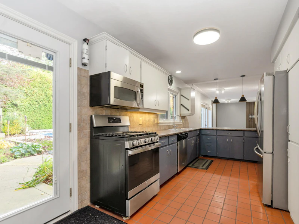
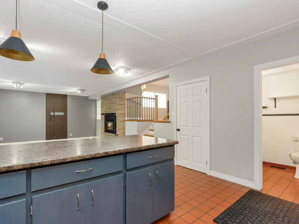
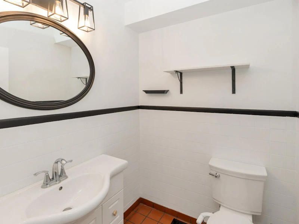
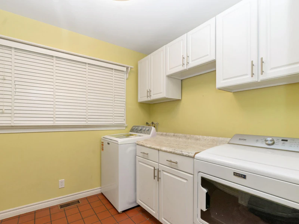
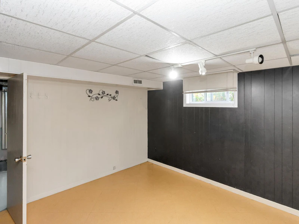
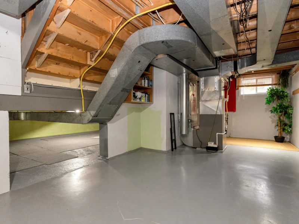
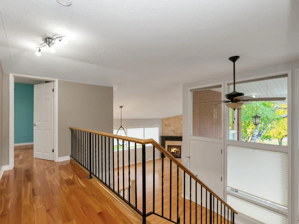
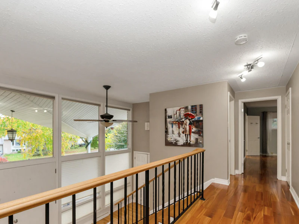
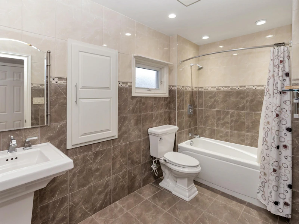
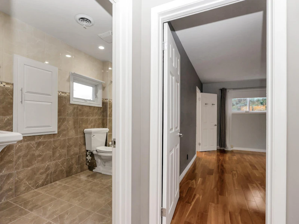
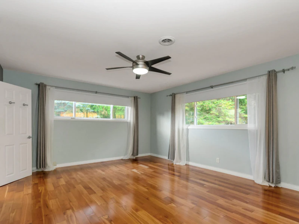
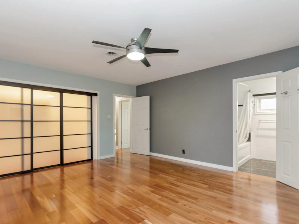
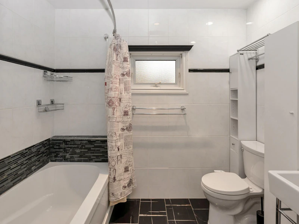
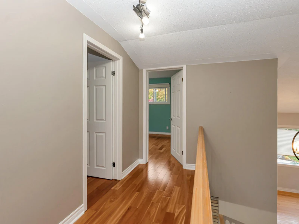
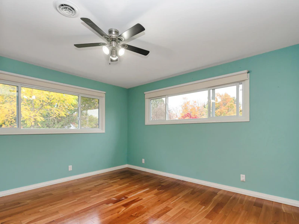
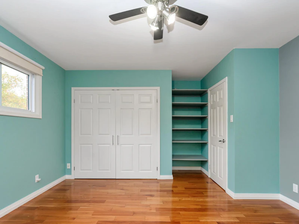
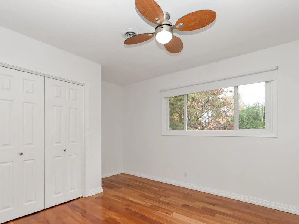
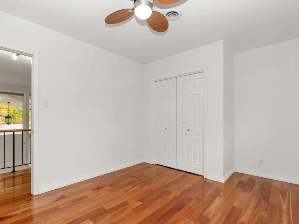
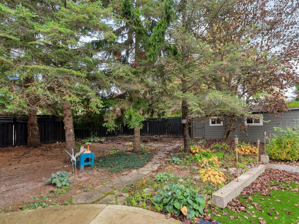
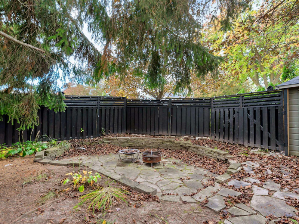
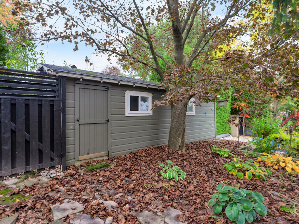
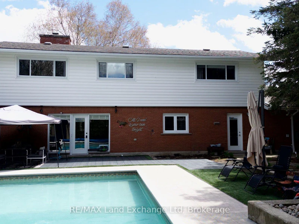
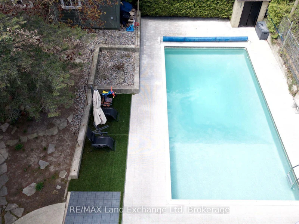
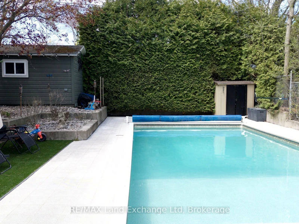
320 Summit Drive, Wingham Property Details Rent: $2,495/month + utilities (gas, hydro, and water) Bedrooms: 3 + Den Bathrooms: 3 Square Footage: Approximately 2,500 sq. ft. Parking: 6 spaces Laundry: Full laundry upstairs Garage: Double garage Storage: Garage storage Outdoor Space: Front and back yards Air Conditioning: Yes Heating: Gas Availability: November 1, 2026 Lease Term: One year Property Type: Single-family detached home Additional Features: Cable and internet available; outdoor pool Property Highlights Welcome to this spacious and inviting detached home located at 320 Summit Drive in Wingham. Offering approximately 2,500 square feet of living space, this well-appointed 3-bedroom plus den, 3-bathroom residence combines comfort, functionality, and charming interior features, making it an excellent choice for families or professionals seeking a welcoming place to call home. Step inside to discover a bright and open interior featuring beautiful hardwood flooring, neutral wall tones, and large windows that allow natural light to flow throughout the home. The thoughtfully designed layout creates a warm and inviting atmosphere, with generous living spaces that offer plenty of room for everyday living, relaxing, and entertaining. The spacious living room features an attractive fireplace set against a stone-accented wall, creating a cozy focal point for the space. Large windows surrounding the living area offer lovely views of the outdoors, while the open layout provides a seamless connection to the adjoining dining and kitchen areas. The elegant staircase, accented by dark metal railings and warm wood finishes, adds character and visual appeal to the home's interior. The kitchen offers a functional and stylish design, featuring ample cabinetry, generous counter space, and a convenient breakfast bar with seating. Dark-toned cabinetry contrasts beautifully with the countertops, while pendant lighting adds a contemporary touch. The adjoining dining and family areas provide an ideal setting for family meals, casual gatherings, and entertaining guests. Large glass doors open toward the backyard, creating a wonderful connection between the indoor living spaces and the outdoors. The home offers three comfortable bedrooms plus a versatile den that can be used as a home office, study, or additional flex space to suit your needs. The bedrooms feature attractive hardwood flooring, large windows, and ceiling fans in select rooms. One bedroom showcases a refreshing teal accent wall and built-in shelving, adding personality and character, while another offers a spacious closet with modern sliding doors. The neutral finishes throughout provide a welcoming backdrop for a variety of decorating styles. With three bathrooms, the home offers added convenience for families and guests. The bathrooms feature practical layouts, tiled finishes, and functional fixtures, including a bathtub and shower combination. A full upstairs laundry area adds everyday convenience, making household routines easier and more efficient. Additional features include gas heating, air conditioning, a double garage with storage space, and parking for up to six vehicles. The property also offers outdoor space at both the front and back of the home, providing opportunities to enjoy fresh air, relax outdoors, or spend quality time with family and friends. The outdoor pool adds another appealing feature for enjoying warmer weather. Conveniently located in Wingham, this home is close to local schools, restaurants, and everyday amenities. Nearby destinations include F. E. Madill Secondary School, Maitland River Elementary School, Riverview Local Eatery, ThaiVille Restaurant, and Frosty Queen Ltd., offering convenient options for education, dining, and local outings. With its generous living space, inviting fireplace, functional kitchen, comfortable bedrooms, versatile den, double garage, and outdoor areas, this property offers an appealing combination of space and practicality in a welcoming community. Whether you're looking for room to grow, space to work from home, or a comfortable setting for entertaining, this Wingham residence is ready to welcome you. Interested? Contact us today to schedule your private viewing!
$2,495/month
Updated 3 days ago
320 Summit DrivenWingham, ON, N0G 2W0
- 3 Bed
- 3 Bath
- 2500 Sqft
- Available Now
Call Property Manager

Property Manager
- Phone:
- 249-733-2801
Type
Apt/Condo
Bedrooms
3
Full Bathrooms
3
Pets
Cats, Large dogs, Small dogs
Days on REW
30 Days
Property Views
8
Source
Rent Sync
Maitland River Elementary School
- Public
- JK - 8
F E Madill School
- Public
- 7 - 12
Sacred Heart School
- Catholic
- JK - 8

Thank You!
We really appreciate your help improving our home search experience. Our team will look into this issue as soon as possible.
Close
Call Property Manager
Property Manager
- Phone:
- 249-733-2801


Cities near Wingham
Check availability
Listing data is subject to copyright, disclaimer, and additional requirements from the data provider. See our Terms of Use for terms applicable to this listing.